

Basement, 1240 Falgarwood Drive
Basement, 1240 Falgarwood Drive
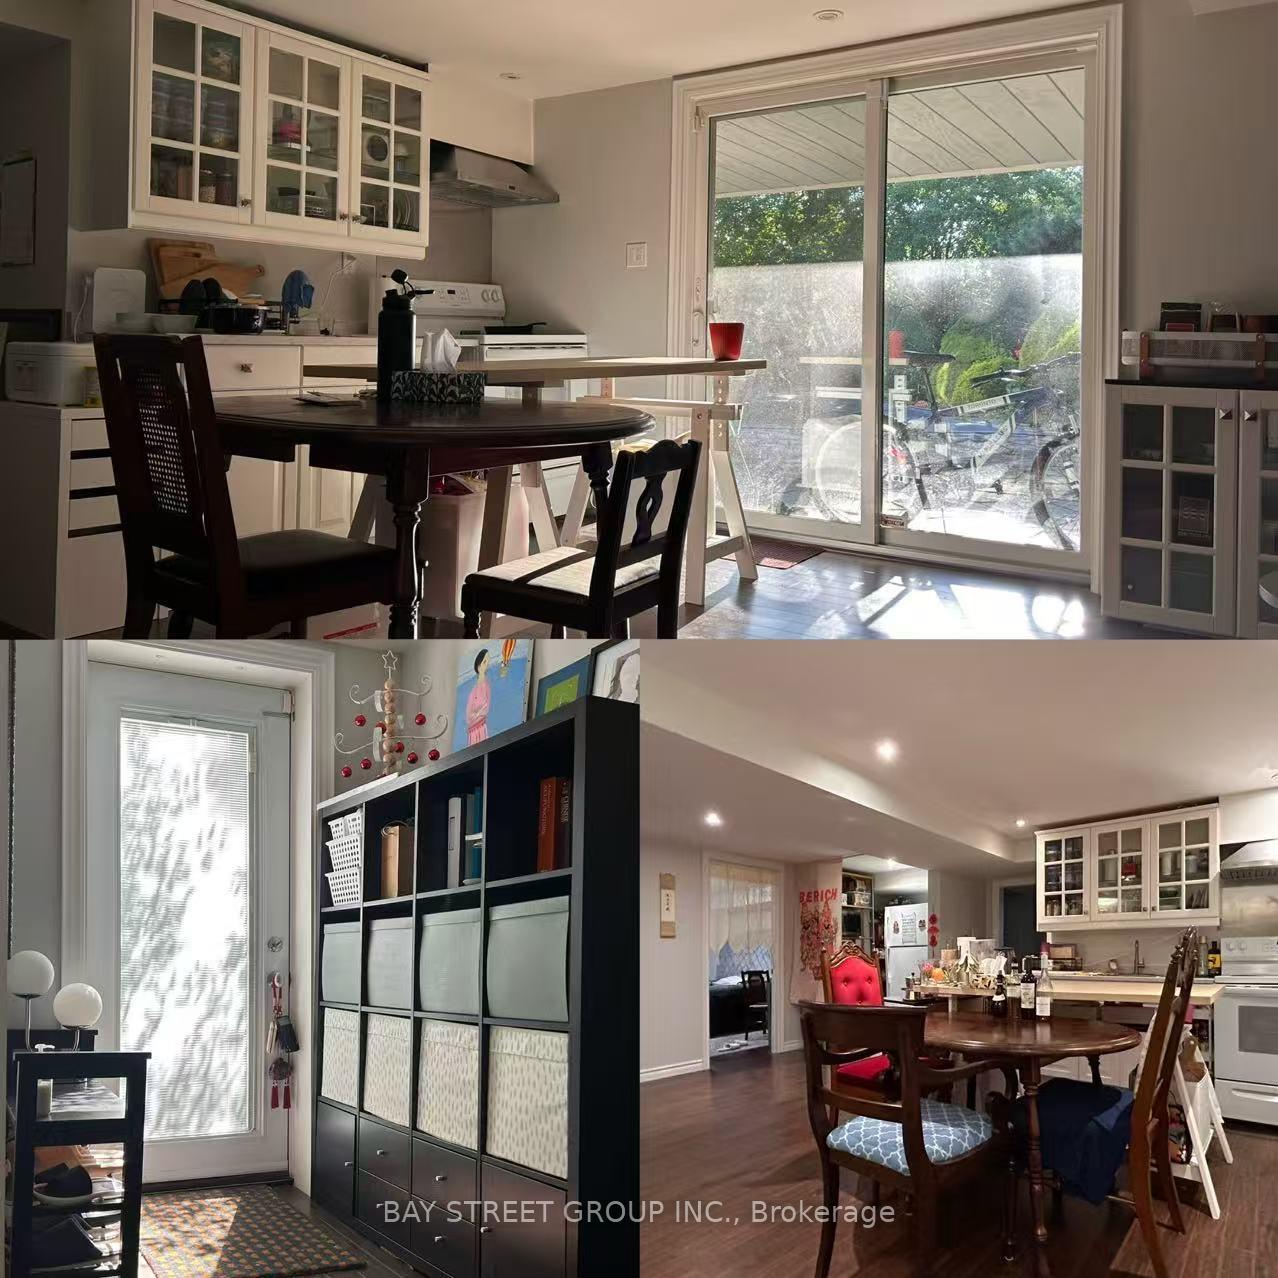 See all 9 photos
Property history
Facts and features
- BasementWalk-out
- Lot size58 × 88 ft
- Lease term12 months
- FurnishedUnfurnished
- Central air
- Inground pool
The homeDetached, Bungalow-raised, 1,100–1,500 sq ft
- Type: Detached
- Style: Bungalow-raised
- Living space: 1,100–1,500 sq ft
- Basement: Finished, walk-out
InsideEnsuite, lower level, Carpet free, Rooms above ground 5
- Laundry: Ensuite, lower level
- Features: Carpet free
- Rooms above ground: 5
- Bedrooms: 3
- Bathrooms: 1
- Kitchens: 1
Outside and lotBrick, Asphalt shingle, Brick
- Exterior: Brick
- Roof: Asphalt shingle
- Foundation: Brick
- Pool: Inground
- Size: 58 × 88 ft
Parking2 Garage, Other, Private double
- Spaces: 2 Garage
- Garage: Other
- Driveway: Private double
Heating, water and powerForced air, gas, Central air, Municipal water
- Heating: Forced air, gas
- Cooling: Central air
- Water: Municipal water
- Sewer: Municipal sewer
- Natural gas: Yes
- Hydro: Yes
- Cable: Yes
Rent and termsRent $2,300 a month, Basement, Unfurnished
- Rent: $2,300 a month
- Space for rent: Basement
- Furnished: Unfurnished
- Lease: 12 months
- Rent includes: Parking
IncludedStove, washer and dryer. hood, Tenants will cover 50% of all bills including water, hydro, gas, internet, etc.
- Included: Stove, washer and dryer. hood
- Not included: Tenants will cover 50% of all bills including water, hydro, gas, internet, etc.
NearbyPark, ravine, school, wooded/treed
- Close to: Park, ravine, school, wooded/treed
Listing detailsW12332850, Rented, Aug 8, 2025
- MLS® number: W12332850
- Status: Rented
- Listed on: Aug 8, 2025
- Days on market: 70
- Updated: Oct 17, 2025
- Possession: 2025-09-20 / Flexible
- Occupied by: Tenant
- Listing brokerage: BAY STREET GROUP INC.
About this home
Basement, 1240 Falgarwood Drive, Oakville (Falgarwood), ON L6H 2L3
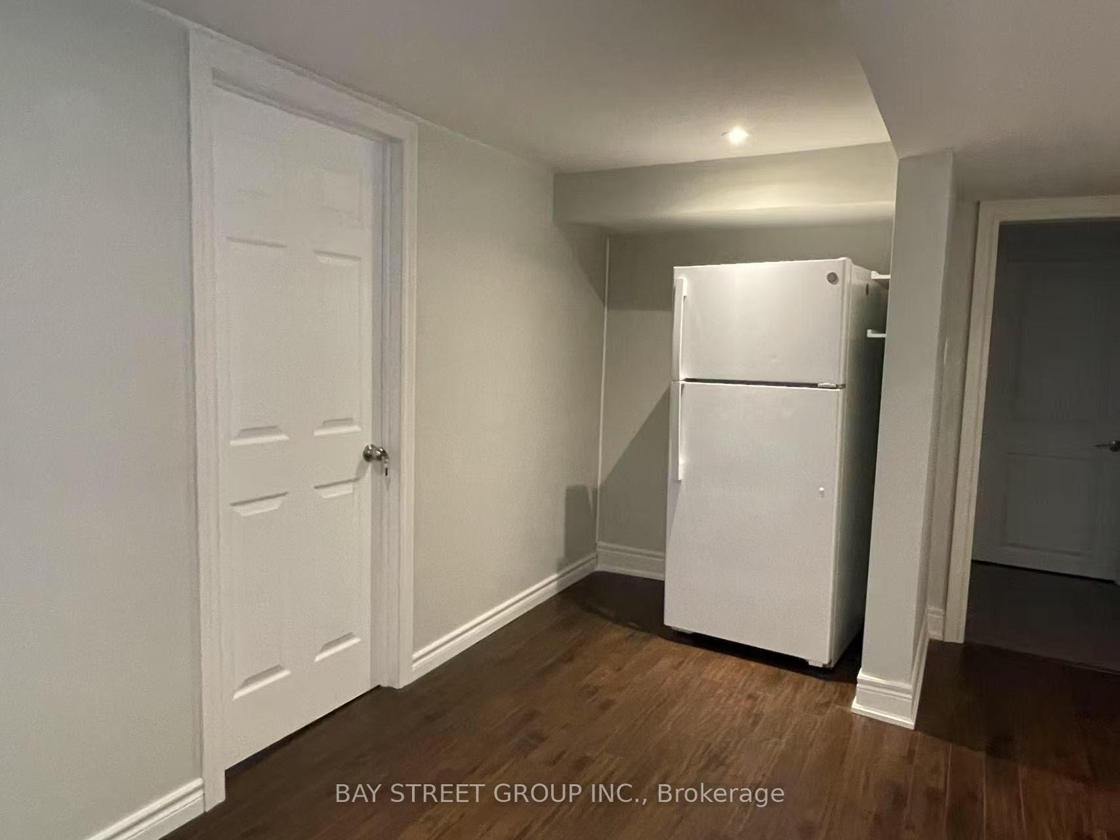
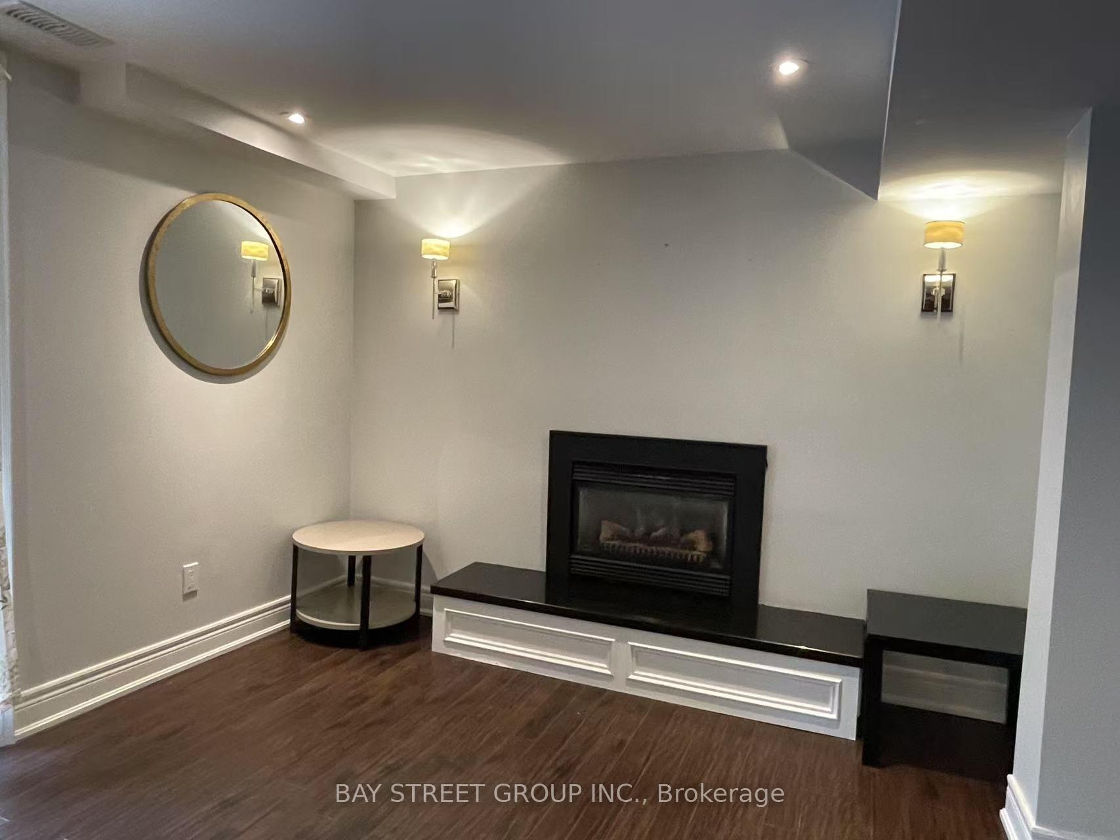
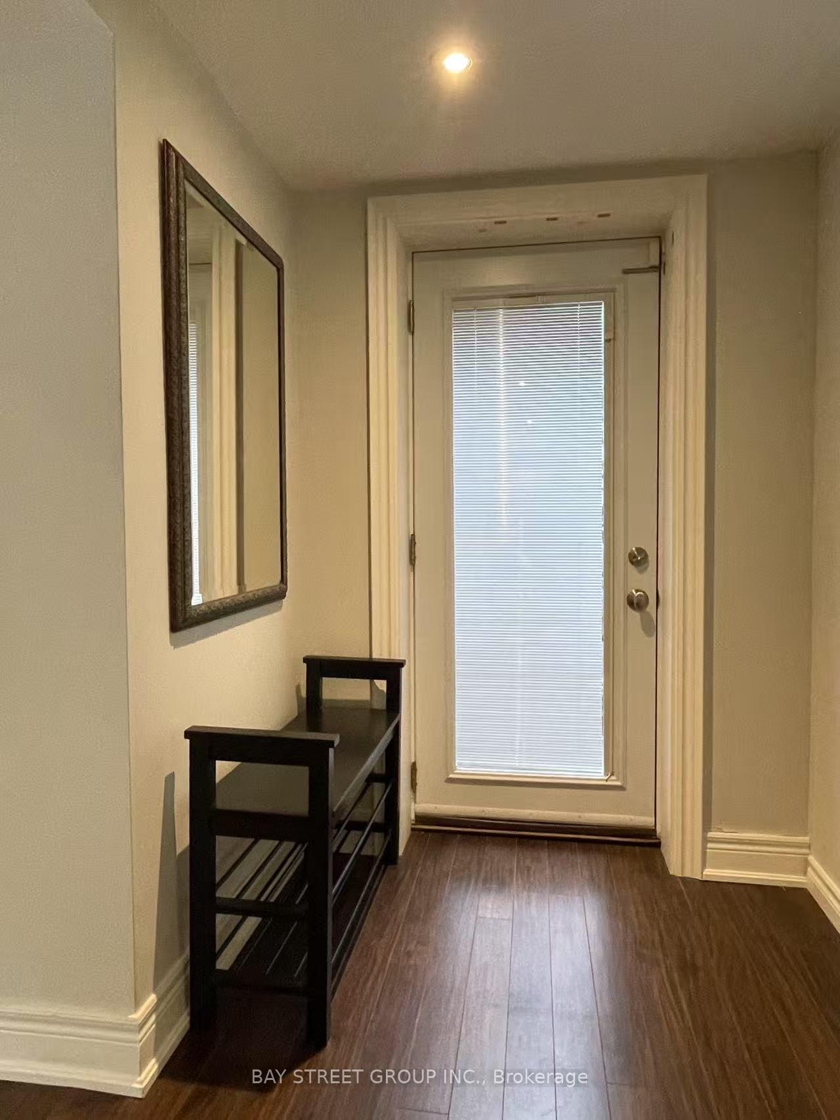
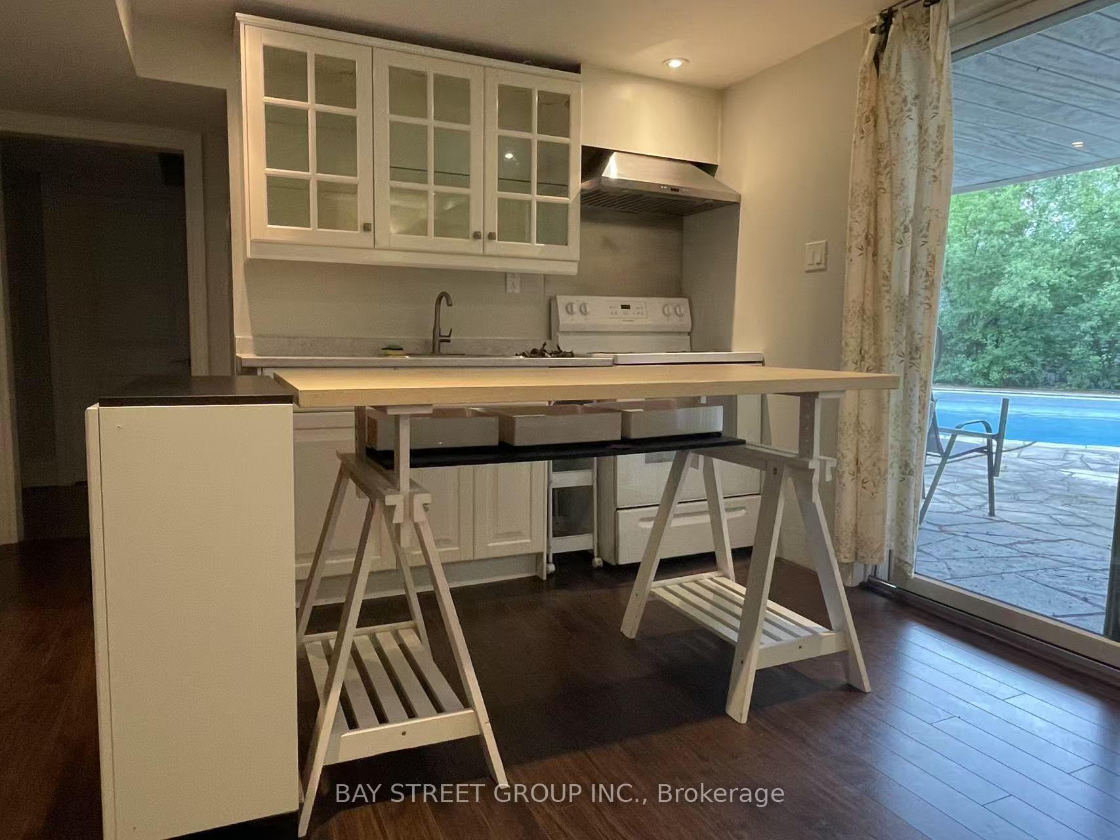
Walkout Basement only. Charming Home With Private Resort-Like Backyard. Family Room & Wet Bar & Fireplace, 3 Bedroom, 3Pc Bath, Sep Entrance, 2 Driveway parkings. Backyard W/ Flagstone Patios, Bbq Deck, In-Ground Pool.Top ranking Iroquois secondary school. Easy access to highway 403 and QEW. Newly renovated main-floor unit for rent in Oakville, located in the sought-after Iroquois Ridge High School and Munns French Immersion Elementary School district.3 bedrooms, 1 living room, 1 kitchen, and 1 bathroom. Private kitchen, private bathroom, and private laundry Separate entrance and 2 parking spots 5 minutes drive to Sheridan College, 15 minutes to UTM, excellent transportation access just 3 minutes to the highway, and a bus stop right at the doorstep. lease over 3 months may be workable.
Ask about this home
A HOMEH agent will answer your questions about this home.
Around this home
Daily convenience, out of 100, from the distances below
Schools nearby
School rating, out of 10.
Helpful calculators
Your HOMEH agent

"I would see it this week."