

2293 Sovereign Street
2293 Sovereign Street
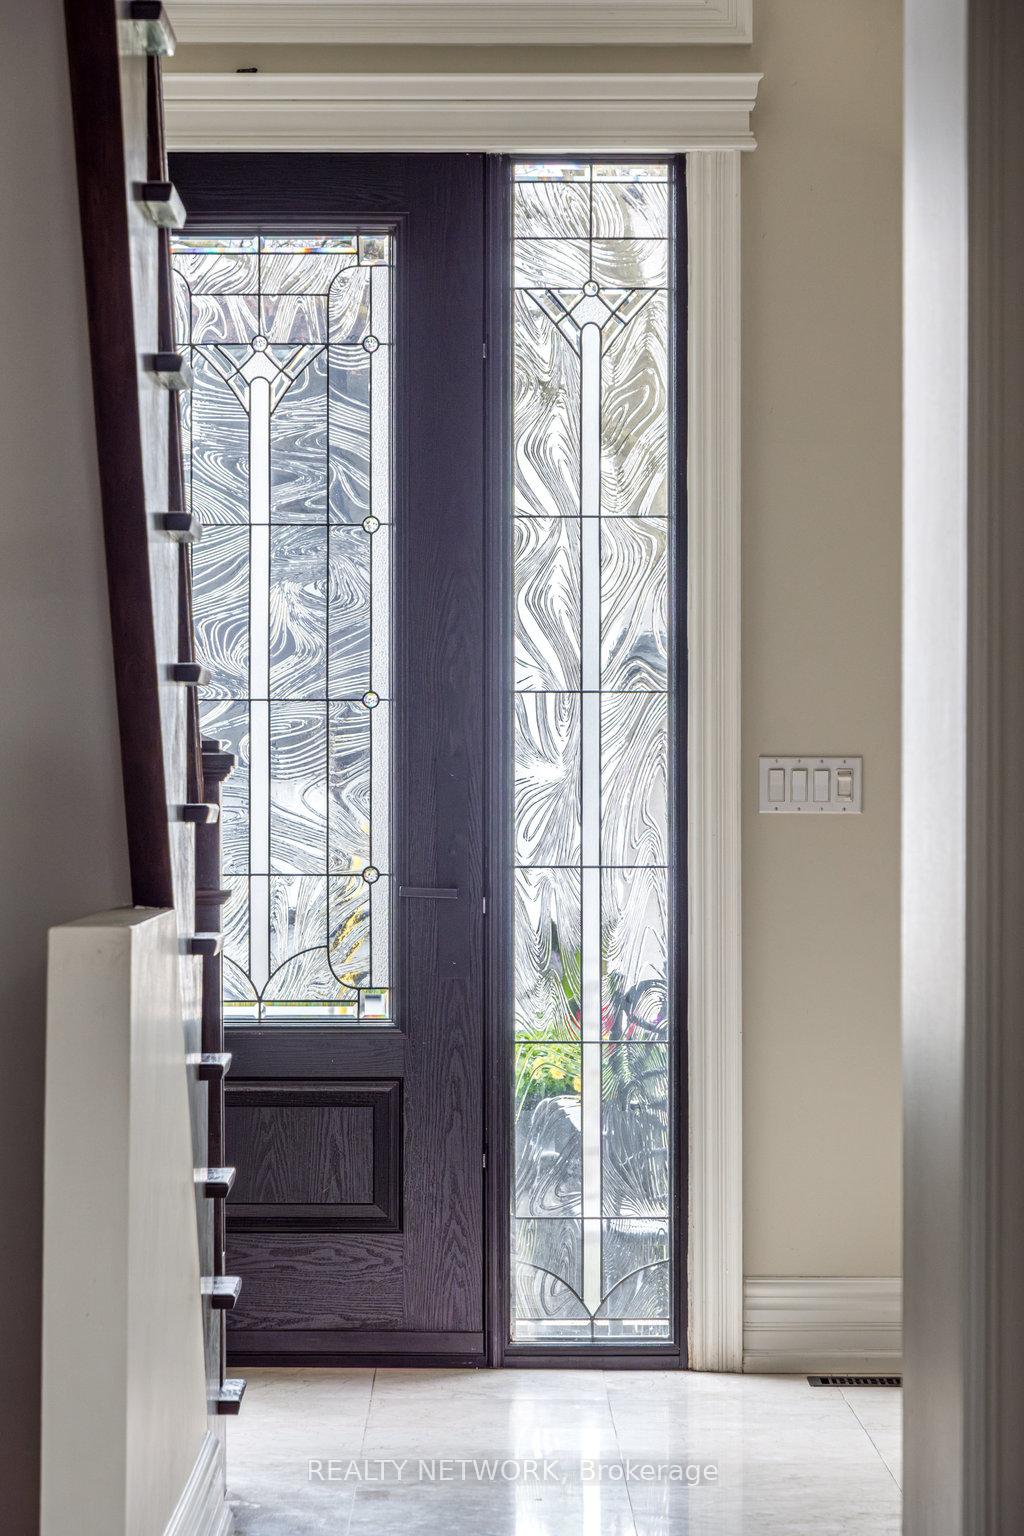 See all 32 photos
Property history
Facts and features
- BasementFinished
- Lot size55 × 198 ft
- Lease term12 months
- FurnishedUnfurnished
- Fireplace
- Central air
The homeDetached, 2-storey, Age 6–15 years
- Type: Detached
- Style: 2-storey
- Age: 6–15 years
- Living space: 3,000–3,500 sq ft
- Basement: Full, finished
InsideFireplace Yes, natural gas, wood, Upper level, Auto garage door remote, built-in oven, carpet free, countertop range, on demand water heater, water heater owned, water purifier
- Fireplace: Yes, natural gas, wood
- Laundry: Upper level
- Features: Auto garage door remote, built-in oven, carpet free, countertop range, on demand water heater, water heater owned, water purifier
- Security: Security system
- Rooms above ground: 10
- Rooms in the basement: 3
- Bedrooms: 4 + 1 in the basement
- Bathrooms: 5
- Kitchens: 1
- Family room: Yes
Outside and lotStone, stucco (plaster), Asphalt shingle, Poured concrete
- Exterior: Stone, stucco (plaster)
- Roof: Asphalt shingle
- Foundation: Poured concrete
- Features: Landscaped, lawn sprinkler system, patio, porch enclosed
- Other structures: Shed
- Size: 55 × 198 ft
Parking2 Garage, Attached, Private double
- Spaces: 2 Garage
- Garage: Attached
- Driveway: Private double
Heating, water and powerForced air, gas, Central air, Municipal water
- Heating: Forced air, gas
- Cooling: Central air
- Water: Municipal water
- Sewer: Municipal sewer
Rent and termsRent $7,300 a month, Entire property, Unfurnished
- Rent: $7,300 a month
- Space for rent: Entire property
- Furnished: Unfurnished
- Lease: 12 months
- Paid: Monthly
- Rent includes: Grounds maintenance
- Deposit: Required
- Credit check: Required
- Employment letter: Required
- Rental application: Required
- References: Required
IncludedSs fridge 2023, ss kitchenaid double wall oven & gas cooktop 2025, ss miele dishwasher 2022, wine fridge & bi microwave . new washer and dryer. security camera system. kenetoco water purifier. gdo & remotes. all elfs and window coverings. central vac. *monthly rental amount includes 3 season lawn and garden maintenance, reverse osmosis water treatment system and security camera system
- Included: Ss fridge 2023, ss kitchenaid double wall oven & gas cooktop 2025, ss miele dishwasher 2022, wine fridge & bi microwave . new washer and dryer. security camera system. kenetoco water purifier. gdo & remotes. all elfs and window coverings. central vac. *monthly rental amount includes 3 season lawn and garden maintenance, reverse osmosis water treatment system and security camera system
NearbyBeach, fenced yard, lake/pond, library, marina, park
- Close to: Beach, fenced yard, lake/pond, library, marina, park
Listing detailsW12429040, Rented, Sep 25, 2025
- MLS® number: W12429040
- Status: Rented
- Listed on: Sep 25, 2025
- Days on market: 23
- Updated: Oct 18, 2025
- Possession: Flexible
- Occupied by: Vacant
- Listing brokerage: REALTY NETWORK
About this home
2293 Sovereign Street, Oakville (Bronte), ON L6L 1L5
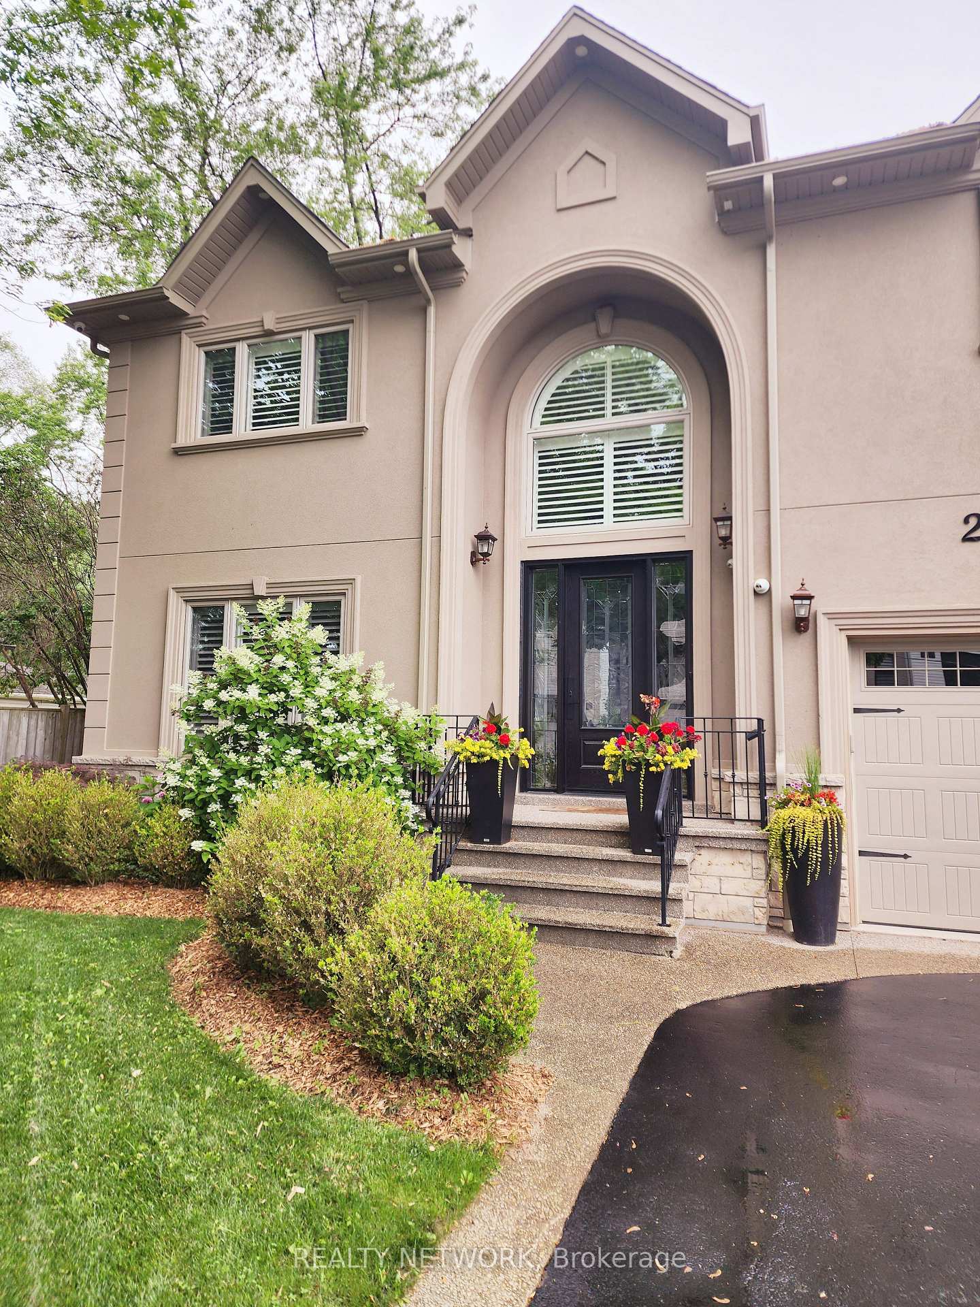
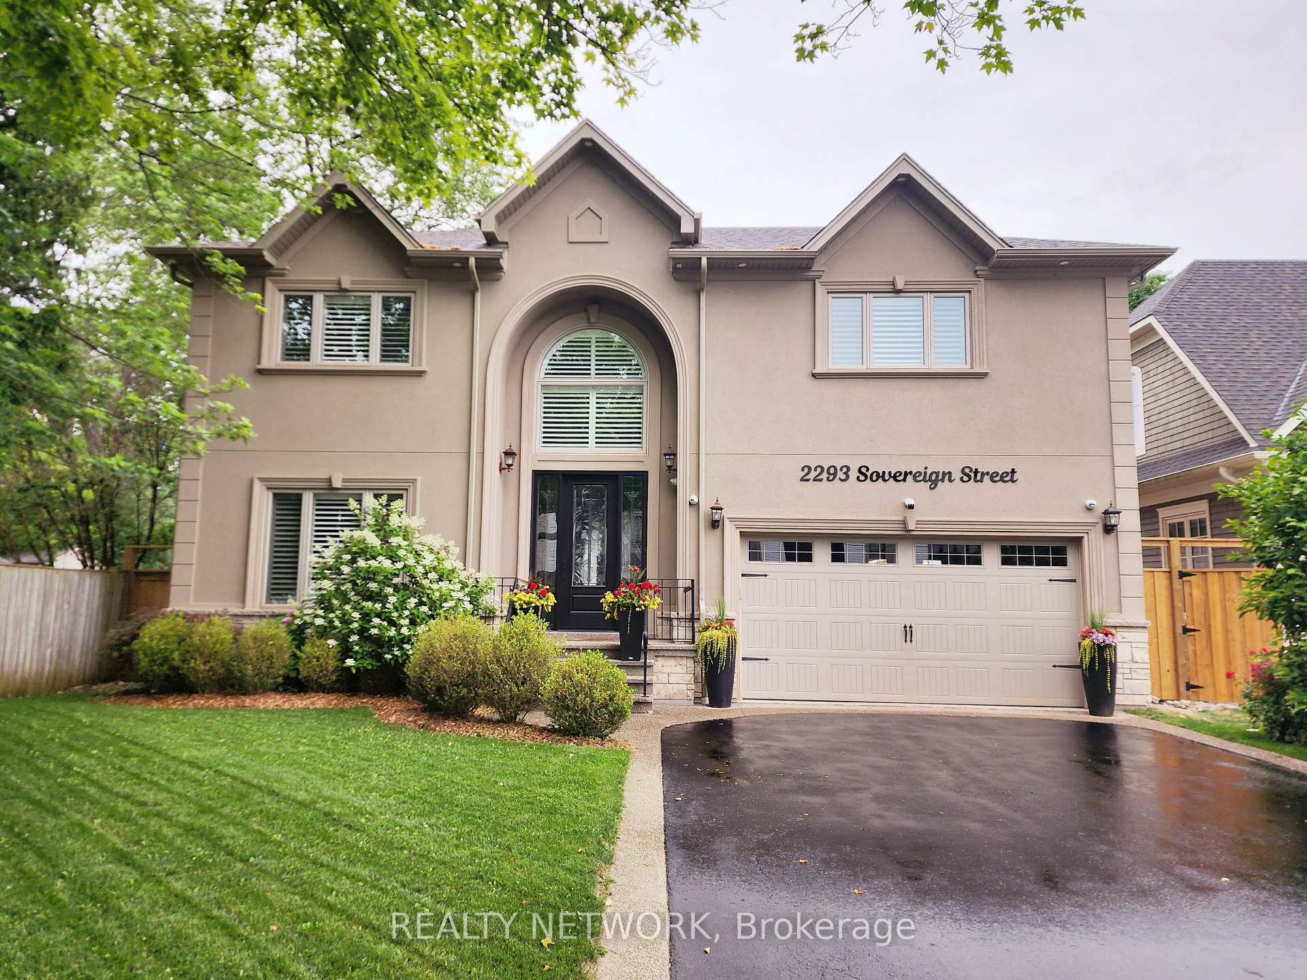
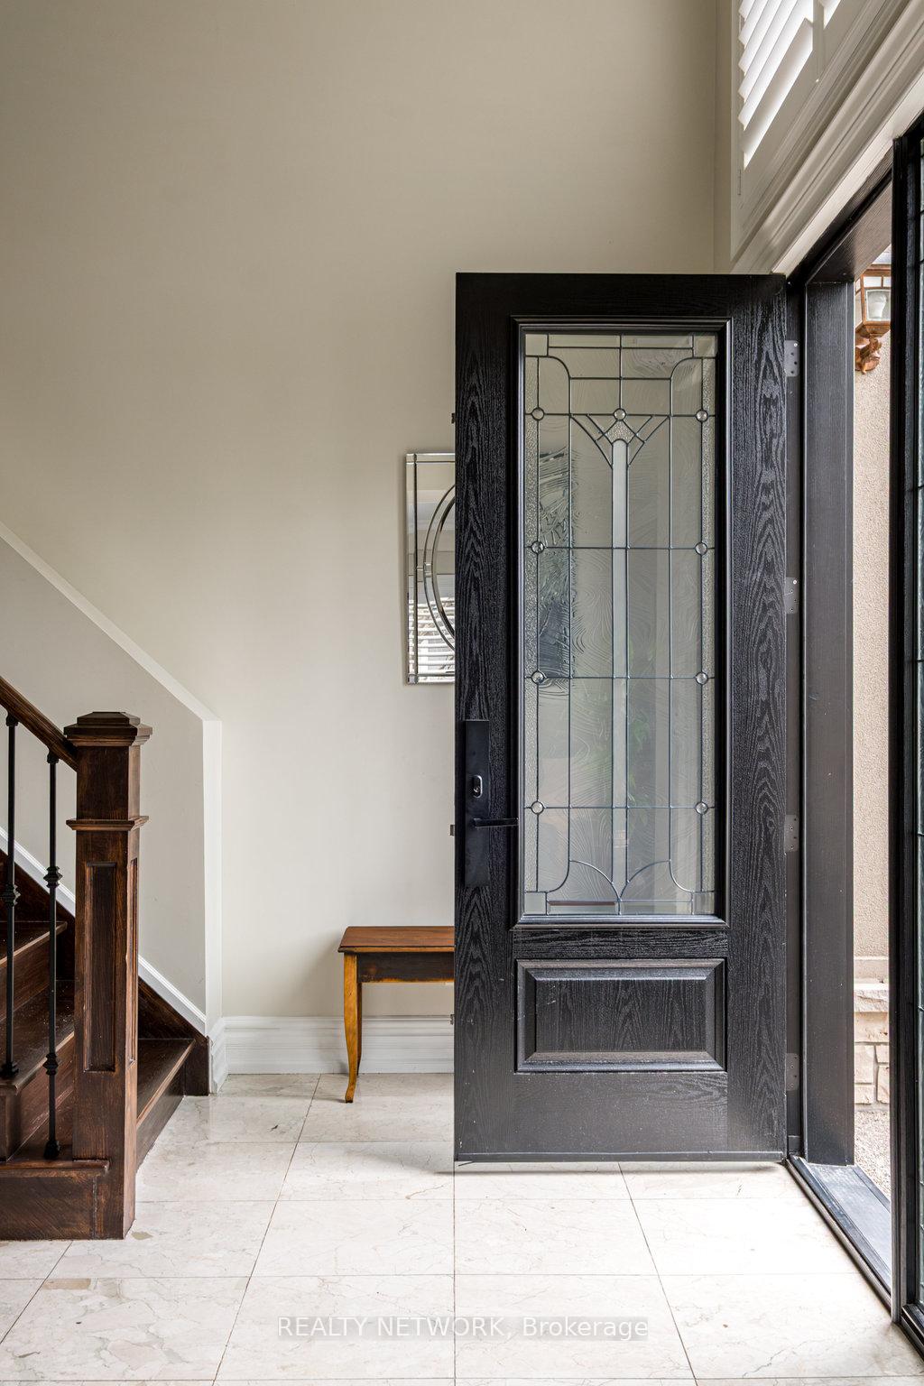
Welcome to 2293 Sovereign St, Oakville, a stunning property that blends luxury with comfort. This spacious home boasts 4,800 square feet of living space nestled on a generous lot of 10,947 square feet. Step into a realm of tranquility, where seamless design and thoughtful elements come together to create your personal oasis. Combine that with the unique charm of Bronte Village, mere steps away, adds to the allure of this remarkable residence. As you walk into this home, you'll be greeted by an open floor plan accentuated by high ceilings and oversized windows that bathe the interior in natural light. Marble tiles in the foyer, segway into the kitchen and bathrooms for added sophistication. The principal rooms throughout are adorned with beautifully textured hardwood that provides a touch of rustic elegance. The large chef's kitchen is equipped with marble countertops & new high-end stainless-steel appliances. For an added touch of elegance, California shutters have been custom fit throughout the home. The second floor features dual primary bedrooms designed with elegant ensuites & walk-in closets. Two additional bedrooms, a 5-piece bathroom and a laundry room complete this level. Whether you are a creative or someone that works from home, the lower level provides a spacious office illuminated by large windows and a cozy gas fireplace. When you need to wind down, meditate or workout, the media room/gym is the perfect place to go. A 5th bedroom and complete 3 piece bathroom completes this floor. Outdoors, enjoy a private covered patio complete with a wood-burning fireplace-perfect for entertaining or simply relaxing. The property also features a new roof & eavestroughs equipped with leaf guards for easy maintenance. Located just steps away from Bronte Marina, cafes, restaurants and Lakeshore, this location ensures you have everything you need within reach.. Discover the pleasure of living in a home that perfectly combines luxury, comfort and convenience in Oakville
Ask about this home
A HOMEH agent will answer your questions about this home.
Around this home
Daily convenience, out of 100, from the distances below
Schools nearby
School rating, out of 10.
Helpful calculators
Your HOMEH agent

"I would see it this week."