

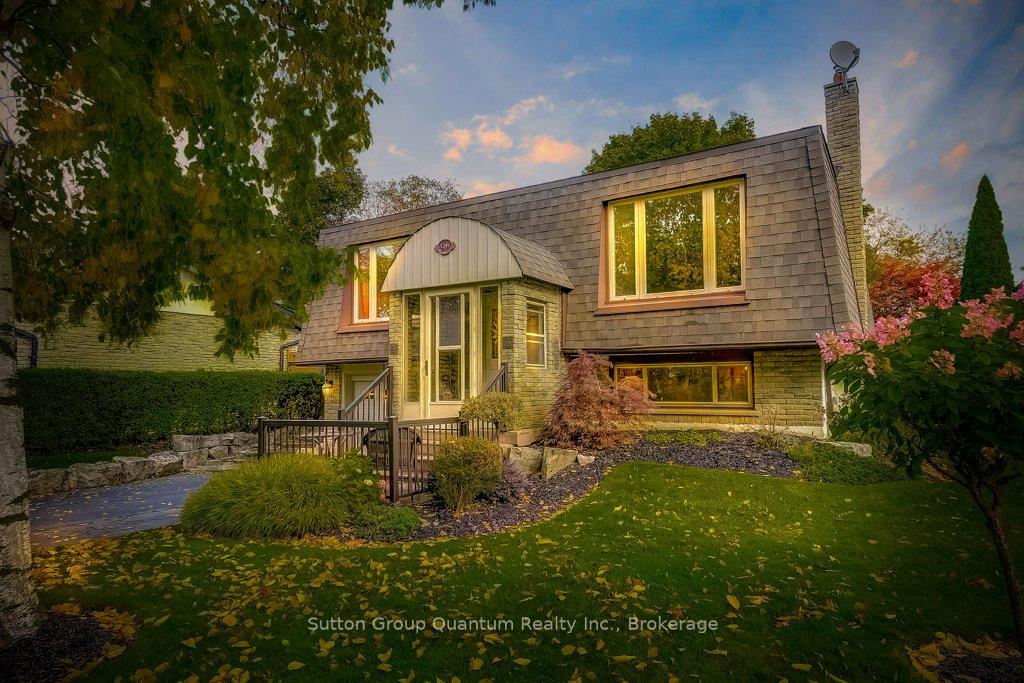
1249 Richards Crescent
1249 Richards Crescent
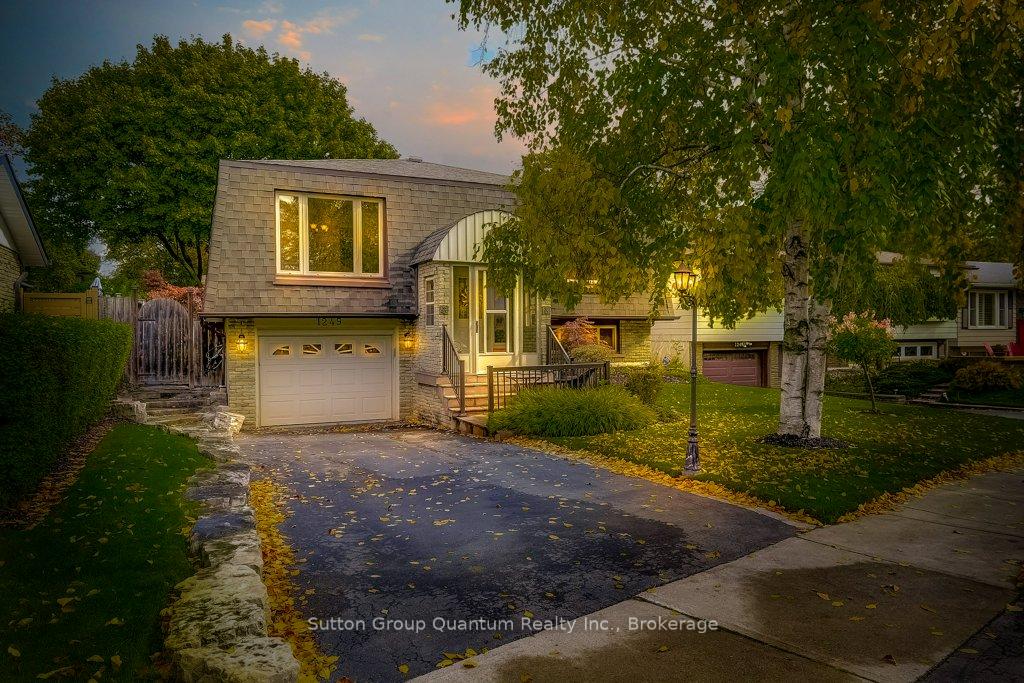
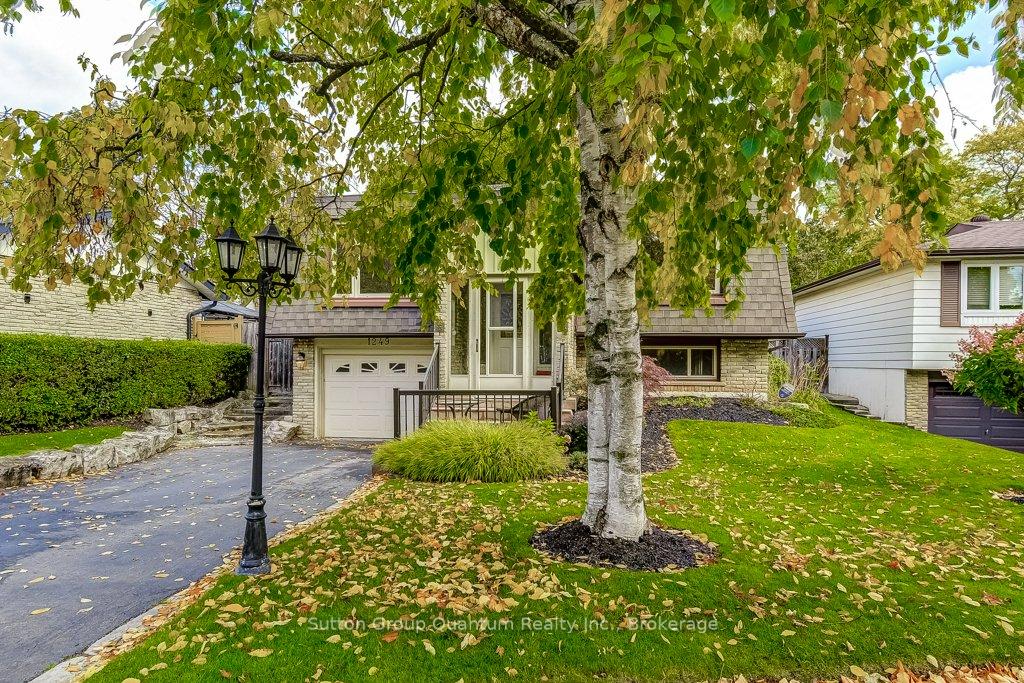
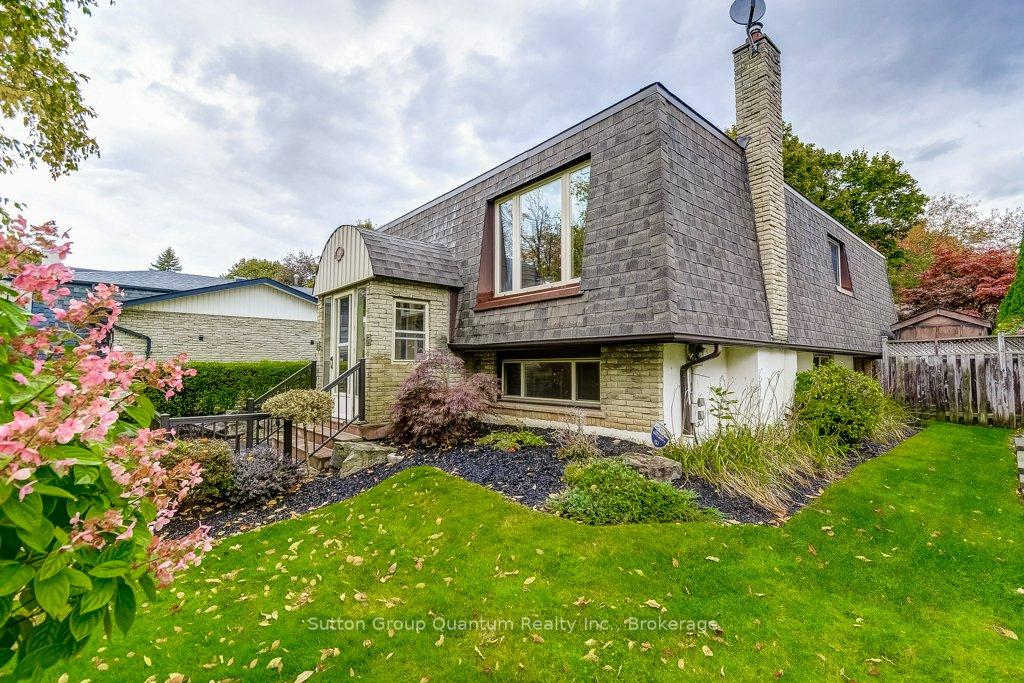
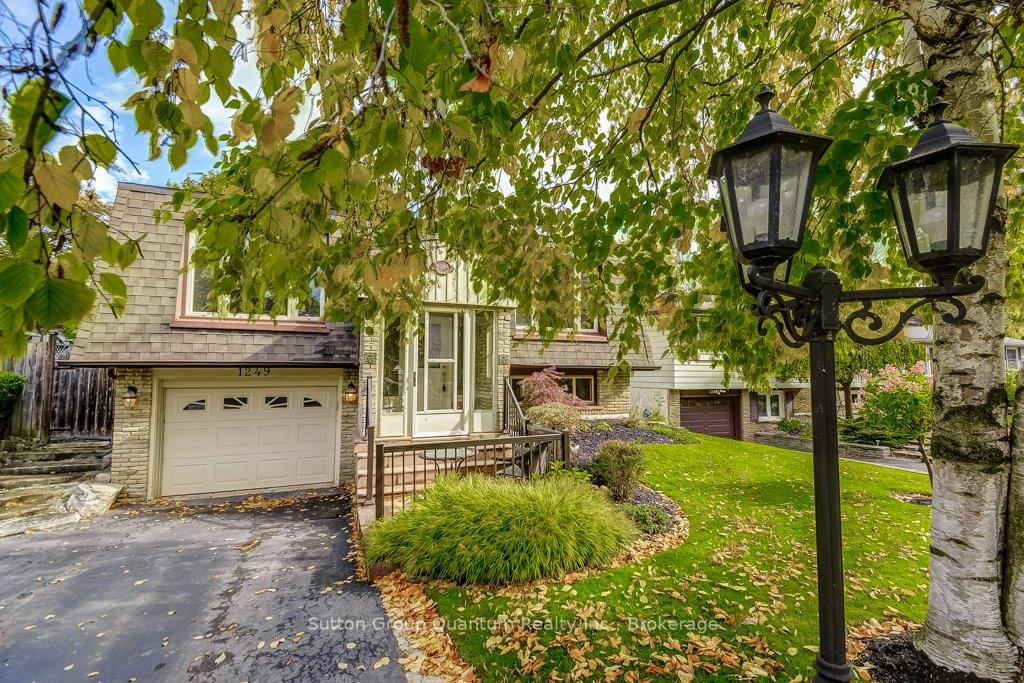 See all 50 photos
Property history
Facts and features
- BasementWalk-out
- Age of home51–99 years
- Water, sewerMunicipal
- Lot shapeRectangular
- Fireplace
- Central air
The homeDetached, Bungalow-raised, Age 51–99 years
- Type: Detached
- Style: Bungalow-raised
- Age: 51–99 years
- Living space: 1,100–1,500 sq ft
- Basement: Full, finished with walk-out
- Special designation: Accessibility
InsideFireplace Yes, electric, natural gas, Lower level, Auto garage door remote, water heater
- Fireplace: Yes, electric, natural gas
- Laundry: Lower level
- Features: Auto garage door remote, water heater
- Elevator: Yes
- Rooms above ground: 6
- Rooms in the basement: 2
- Bedrooms: 3
- Bathrooms: 2
- Kitchens: 1
- Family room: Yes
Outside and lotBrick veneer, concrete, Asphalt shingle, Concrete
- Exterior: Brick veneer, concrete
- Roof: Asphalt shingle
- Foundation: Concrete
- Other structures: Garden shed
- Accessibility: Stair lift
- Size: 50.3 × 102.25 ft
- Shape: Rectangular
- Zoning: RL5-0
Parking1 Garage, Attached, Private
- Spaces: 1 Garage
- Garage: Attached
- Driveway: Private
Heating, water and powerForced air, gas, Central air, Municipal water
- Heating: Forced air, gas
- Cooling: Central air
- Water: Municipal water
- Sewer: Municipal sewer
Costs and taxesTaxes $4,616 a year, HST No HST, Hot water tank
- Taxes, 2025: $4,616 a year
- HST: No HST
- Rental items: Hot water tank
- Under contract: Hot water heater
Included in the saleFridge, stove, dishwasher, washer, dryer, all elfs and window coverings, gdo. furniture is negotiable, Not included None
- Included: Fridge, stove, dishwasher, washer, dryer, all elfs and window coverings, gdo. furniture is negotiable
- Not included: None
Listing detailsW12476287, Sold, Oct 22, 2025
- MLS® number: W12476287
- Status: Sold
- Listed on: Oct 22, 2025
- Days on market: 10
- Updated: Nov 1, 2025
- Possession: Flexible
- Occupied by: Partial
- Listing brokerage: Sutton Group Quantum Realty Inc., Brokerage
About this home
1249 Richards Crescent, Oakville (College Park), ON L6H 1R5
First time available for this one owner well loved and cared for detached in a pristine pocket of College Park. Tucked between Sixteen Mile Creek and Oakville Golf Course with easy access to the GO, QEW and Oakville Place Mall this neighbourhood is highly desired. Mature trees line the streets and access to trails are nearby. The home is in excellent shape although in need of a modern touch. A simple floor plan and great basement setup allow for easy living. Renovate or leave it as is and enjoy as homes like this dont come along often.
Ask about this home
A HOMEH agent will answer your questions about this home.
Around this home
Daily convenience, out of 100, from the distances below
Schools nearby
School rating, out of 10.
Helpful calculators
Your HOMEH agent

"I would see it this week."