

3169 Meadowridge Drive
3169 Meadowridge Drive
 See all 3 photos
Property history
Facts and features
- BasementUnfinished
- Lot size23 × 90 ft
- Lease term12 months
- FurnishedUnfurnished
- Hardwood floors
- Fireplace
- Central air
The homeFreehold Townhouse, 2-storey, New
- Type: Freehold Townhouse
- Style: 2-storey
- Age: New
- Living space: 1,500–2,000 sq ft
- Basement: Unfinished
InsideFireplace Yes, electric, Hardwood, Tile, Laundry room
- Fireplace: Yes, electric
- Flooring: Hardwood, Tile
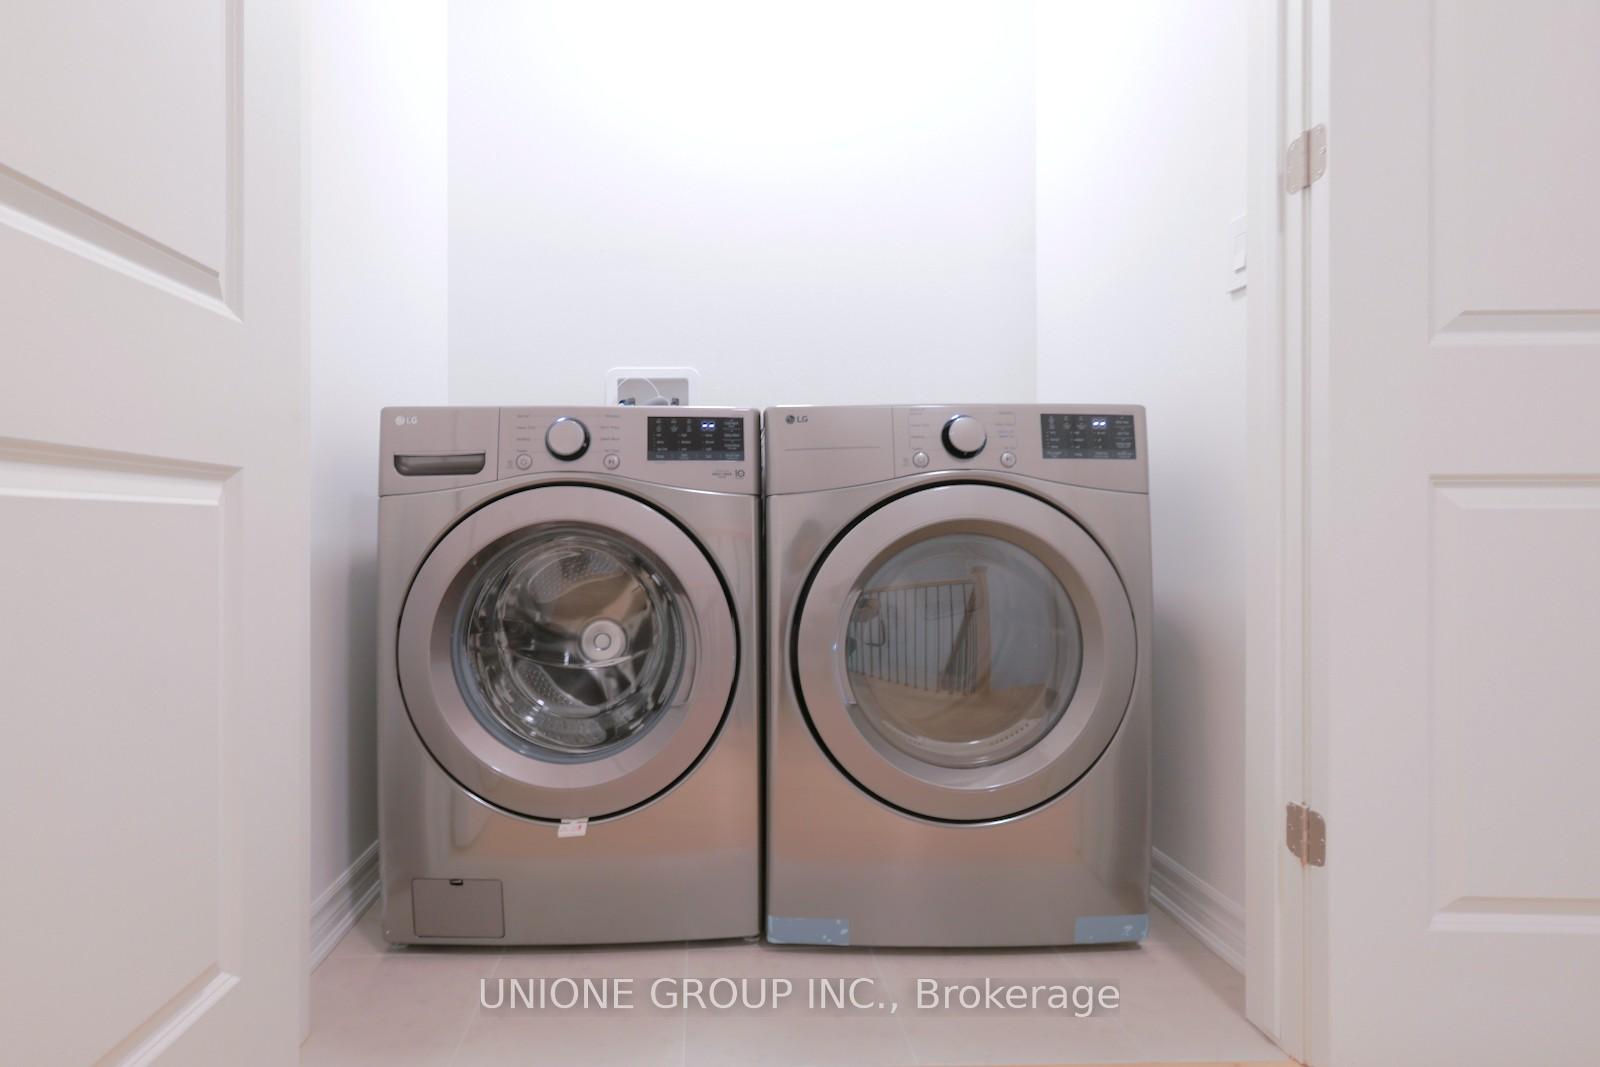
- Laundry: Laundry room
- Features: Carpet free, water heater owned
- Rooms above ground: 7
- Bedrooms: 4
- Bathrooms: 3
- Kitchens: 1
- Family room: Yes
Outside and lotBrick, stone, Fibreglass shingle, Poured concrete
- Exterior: Brick, stone
- Roof: Fibreglass shingle
- Foundation: Poured concrete
- Size: 23 × 89.89 ft
Parking1 Garage, Attached
- Spaces: 1 Garage
- Garage: Attached
Heating, water and powerOther, ground source, Central air, Municipal water
- Heating: Other, ground source
- Cooling: Central air
- Water: Municipal water
- Sewer: Municipal sewer
Rent and termsRent $3,700 a month, Entire property, Unfurnished
- Rent: $3,700 a month
- Space for rent: Entire property
- Furnished: Unfurnished
- Lease: 12 months
- Rent includes: Parking
- Deposit: Required
- Credit check: Required
- Employment letter: Required
- Rental application: Required
- References: Required
- Rental items: Geothermal ground source heating/cooling system is $91/month +$13/month (first three years, per aps) +hst; hot water tank is owned (no monthly rental fee)
IncludedFridge, stove & dishwasher. washer & dryer. all windows coverings. owned hot water tank
- Included: Fridge, stove & dishwasher. washer & dryer. all windows coverings. owned hot water tank
Listing detailsW12458694, Rented, Oct 11, 2025
- MLS® number: W12458694
- Status: Rented
- Listed on: Oct 11, 2025
- Days on market: 9
- Updated: Oct 20, 2025
- Possession: Immediate
- Occupied by: Vacant
- Listing brokerage: UNIONE GROUP INC.
About this home
3169 Meadowridge Drive, Oakville (Joshua Meadows), ON L6H 7Z8
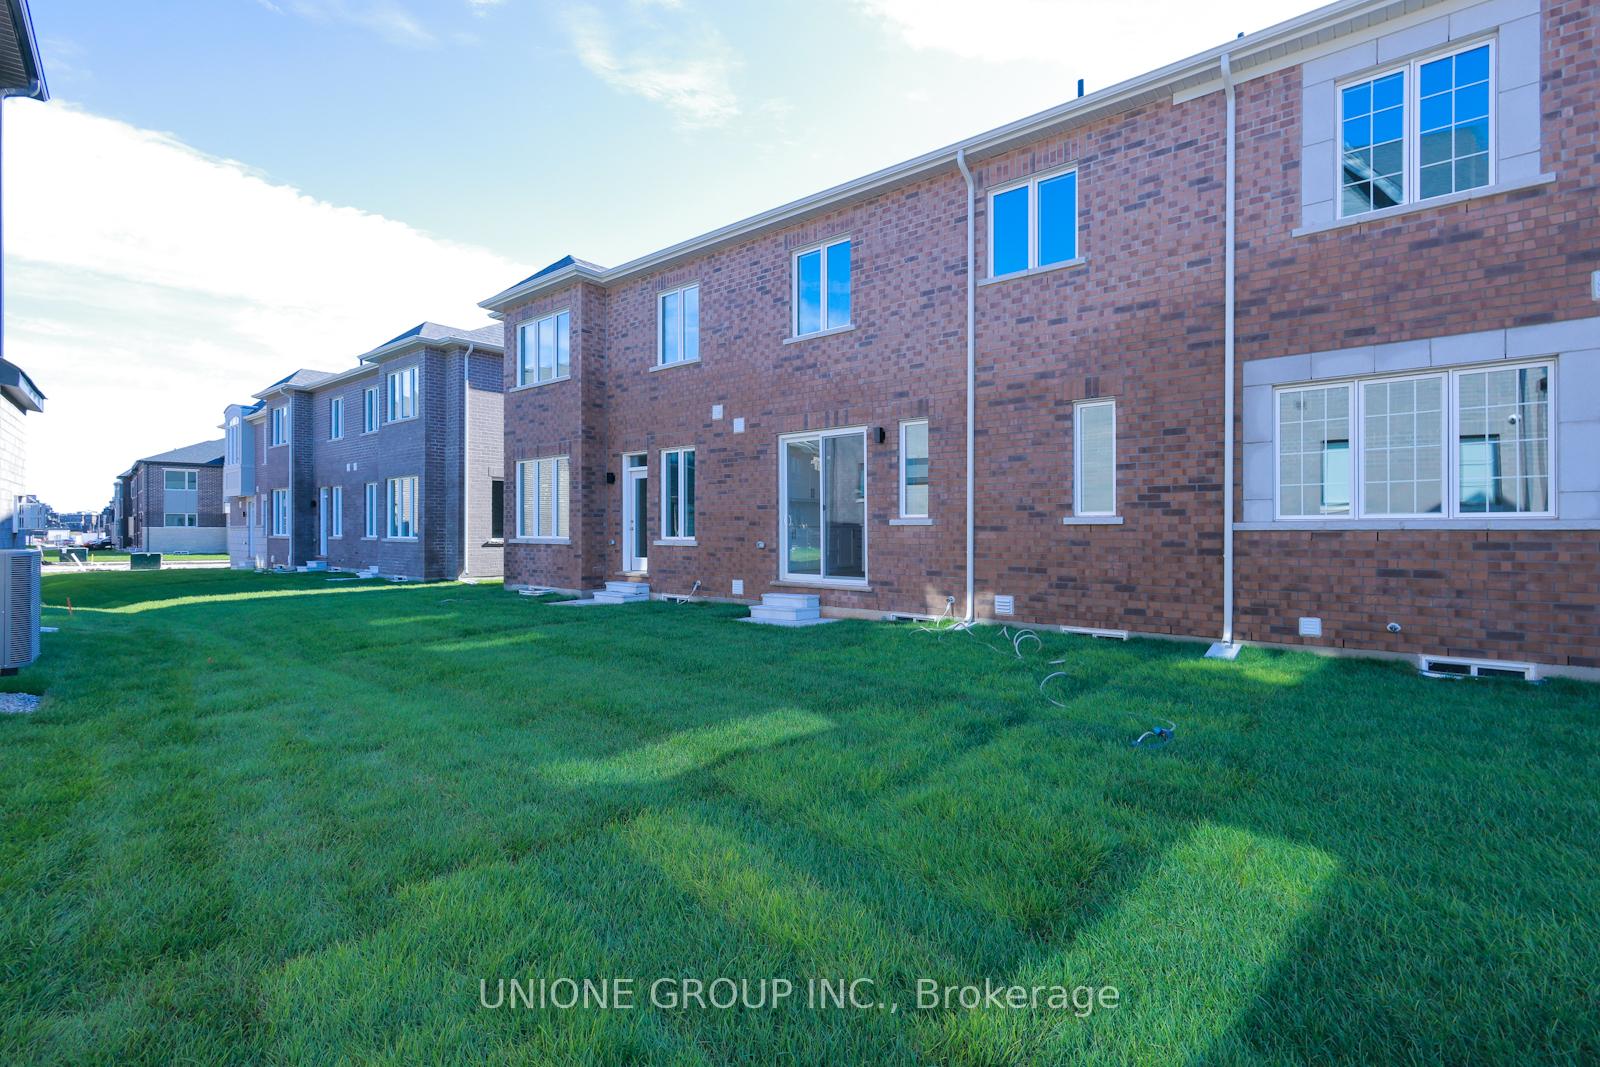
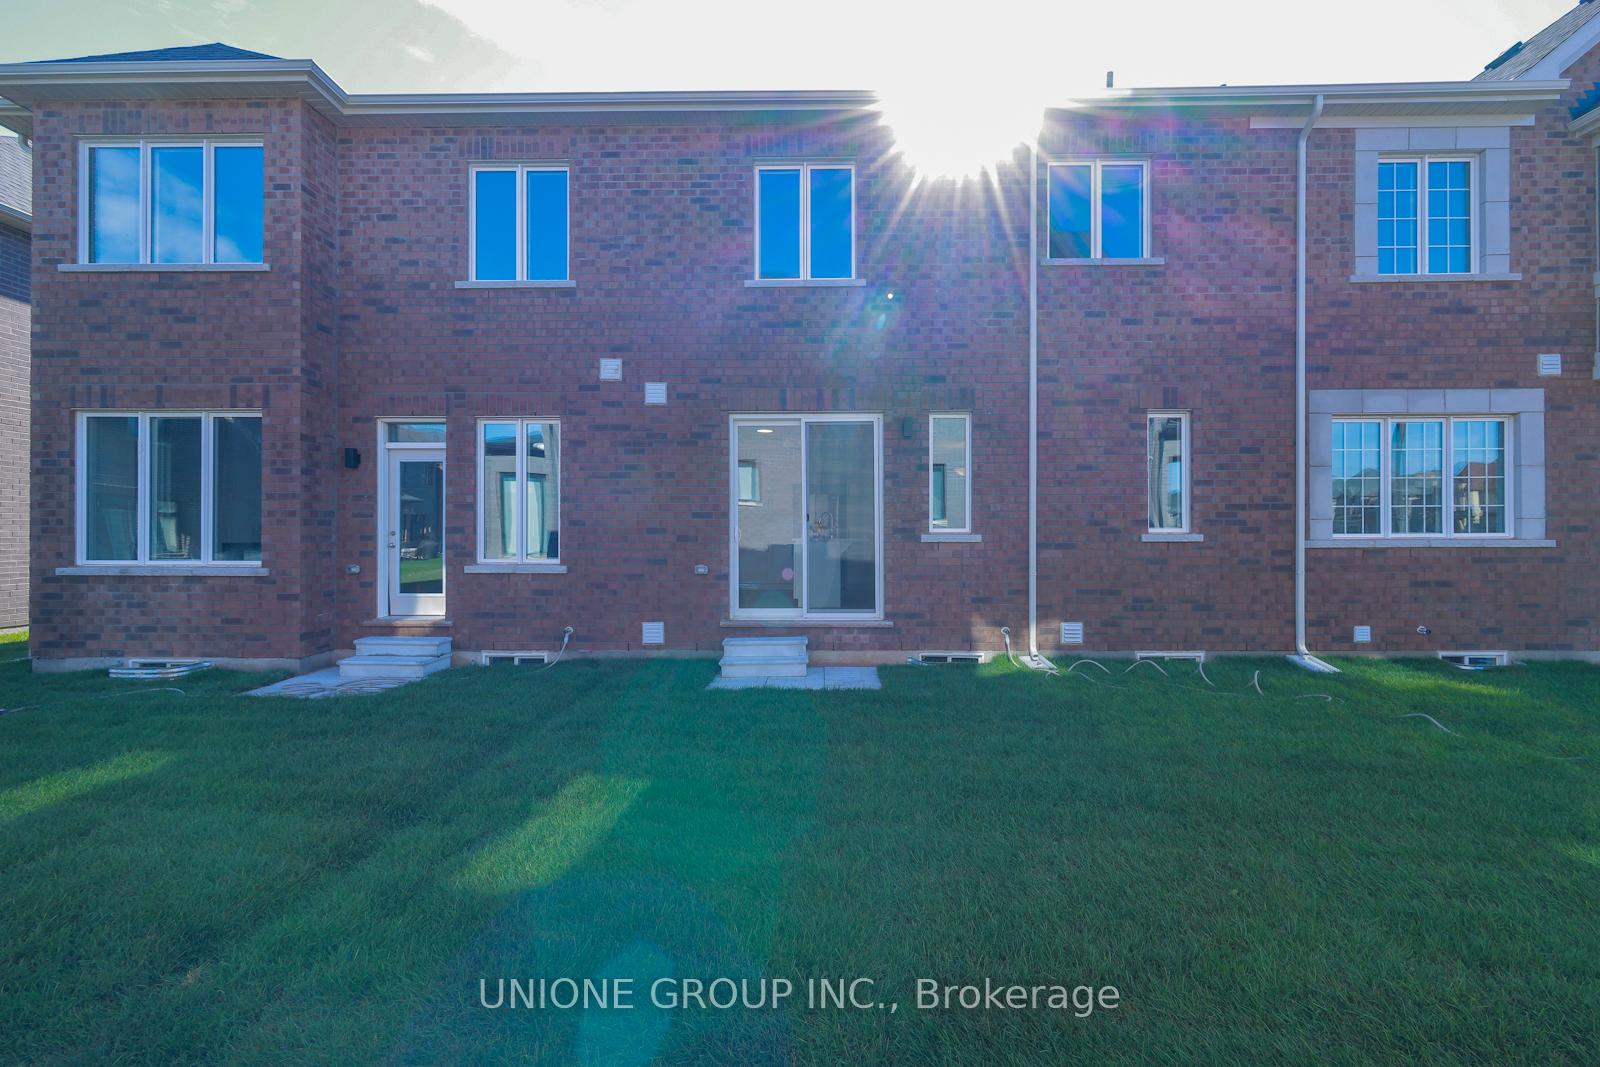
Park View! Brand-New Stunning 4 Bed, 2.5 Bath, 1,897 Sq. Ft. Executive 2-Storey Townhouse In Sought-After Upper Joshua Creek Phase 6 Community by Mattamy Homes. Main Floor Offers Open Concept Dining Room, Great Room with Fireplace and Kitchen with Huge Central Island. Walk-out to Backyard from Kitchen. Spacious Front Foyer with A Walk-in Closet, Providing Practical Storage Right By The Entrance. Second Floor Features Primary Bedroom with 4-pc Ensuite, Along with 3 Additional Big Bedrooms and a 5-pc Full Bath. Huge Laundry Room Located in 2nd Floor. Easy Access To Major Highways 403, 407, And QEW. Steps To Park And Pond, Mins Walk To Shopping Plaza & Public Transit, Close To Trail, Golf Course.
Ask about this home
A HOMEH agent will answer your questions about this home.
Around this home
Daily convenience, out of 100, from the distances below
Schools nearby
School rating, out of 10.
Helpful calculators
Your HOMEH agent

"I would see it this week."