

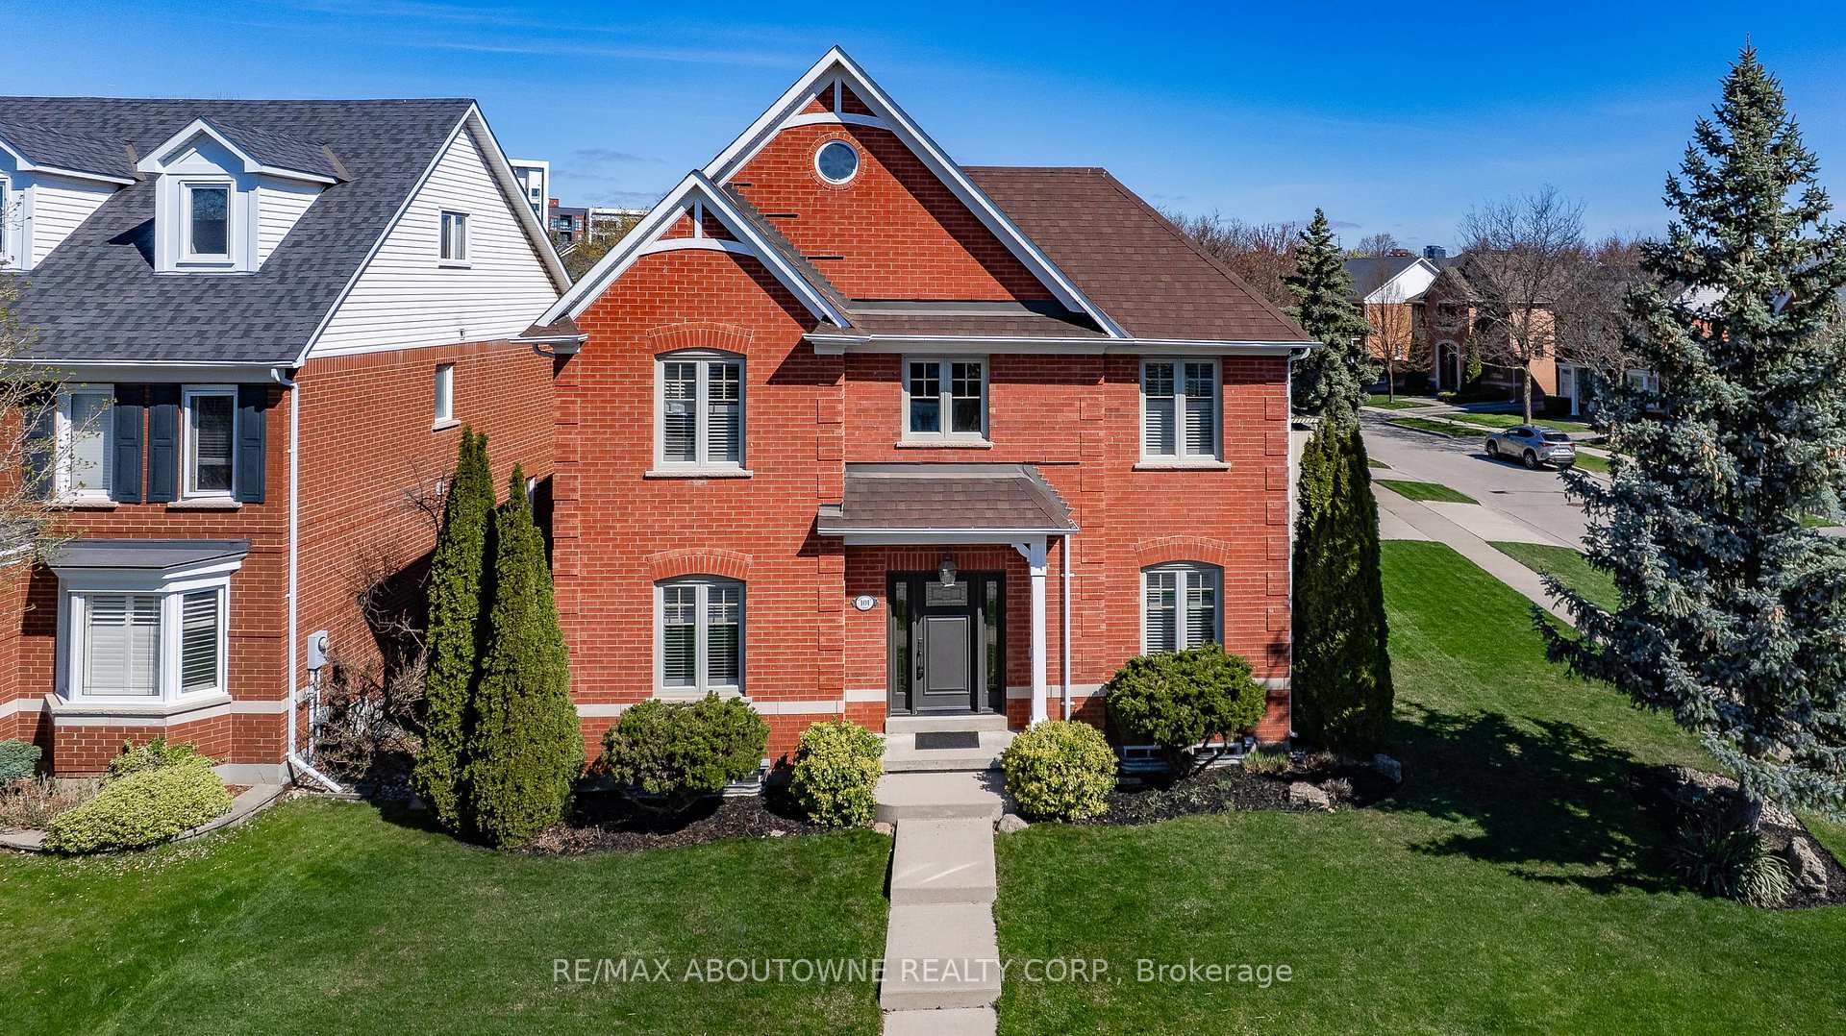
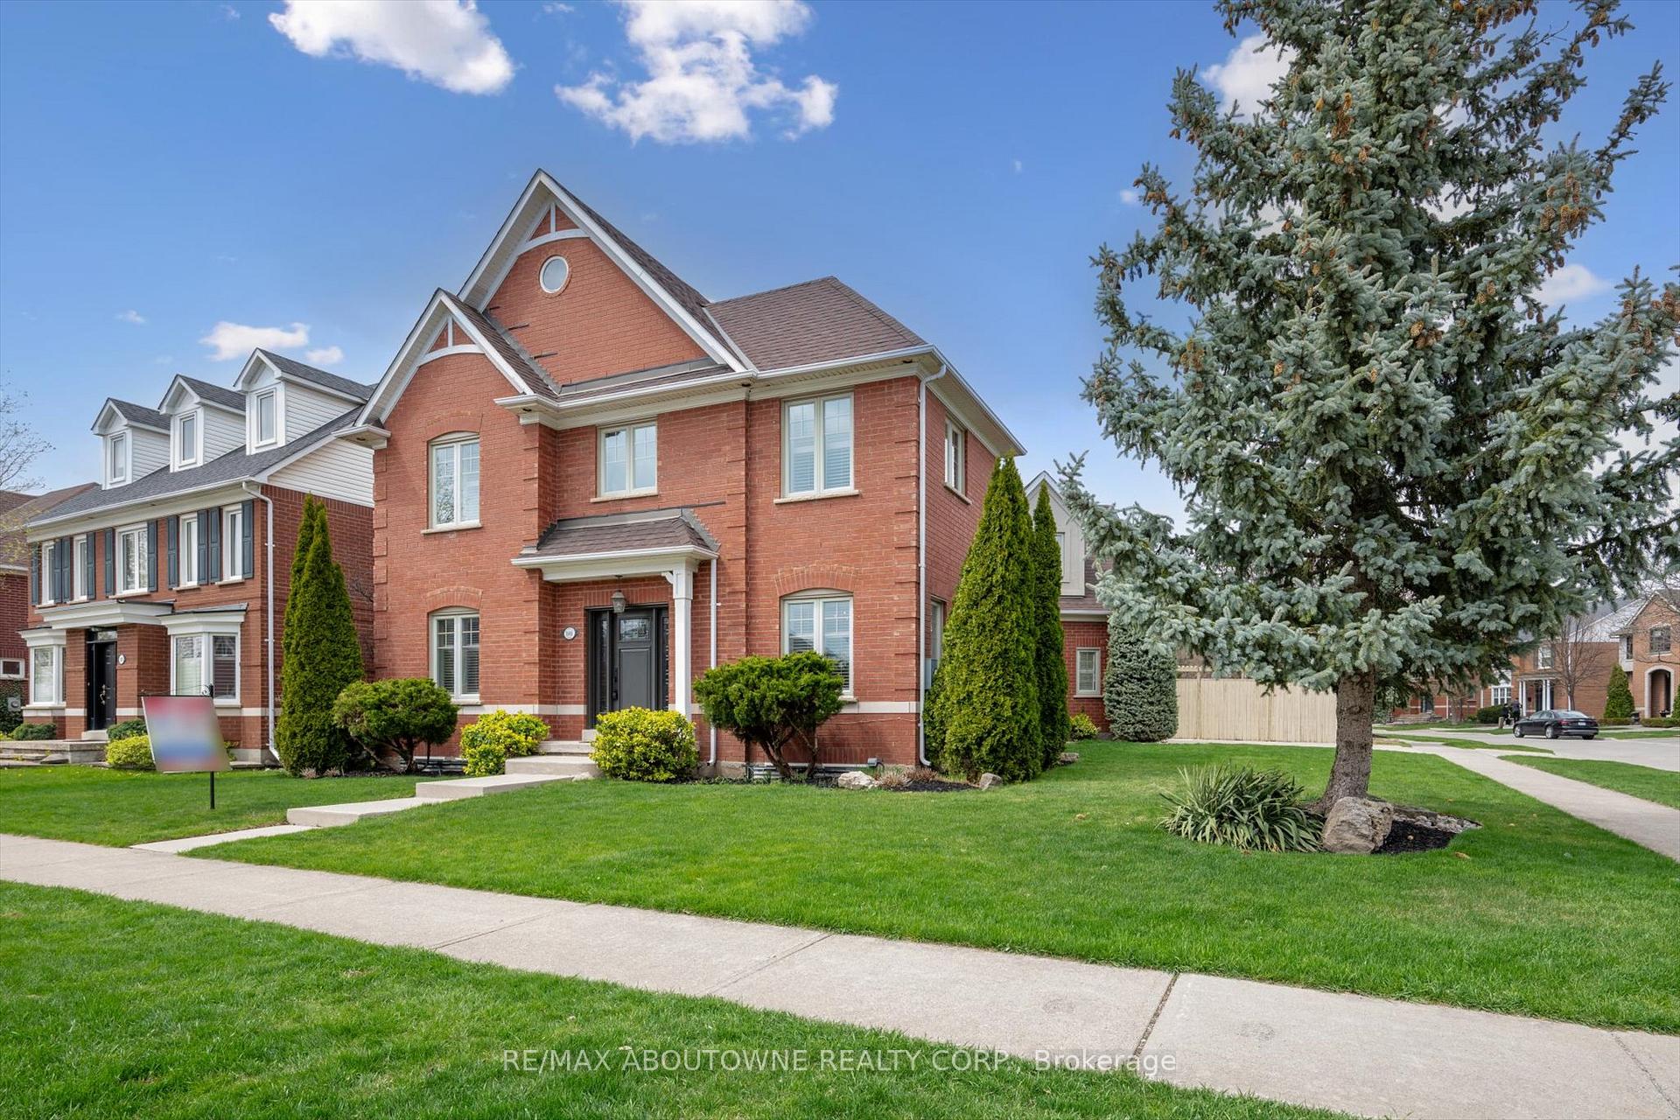
101 Westchester Road
101 Westchester Road
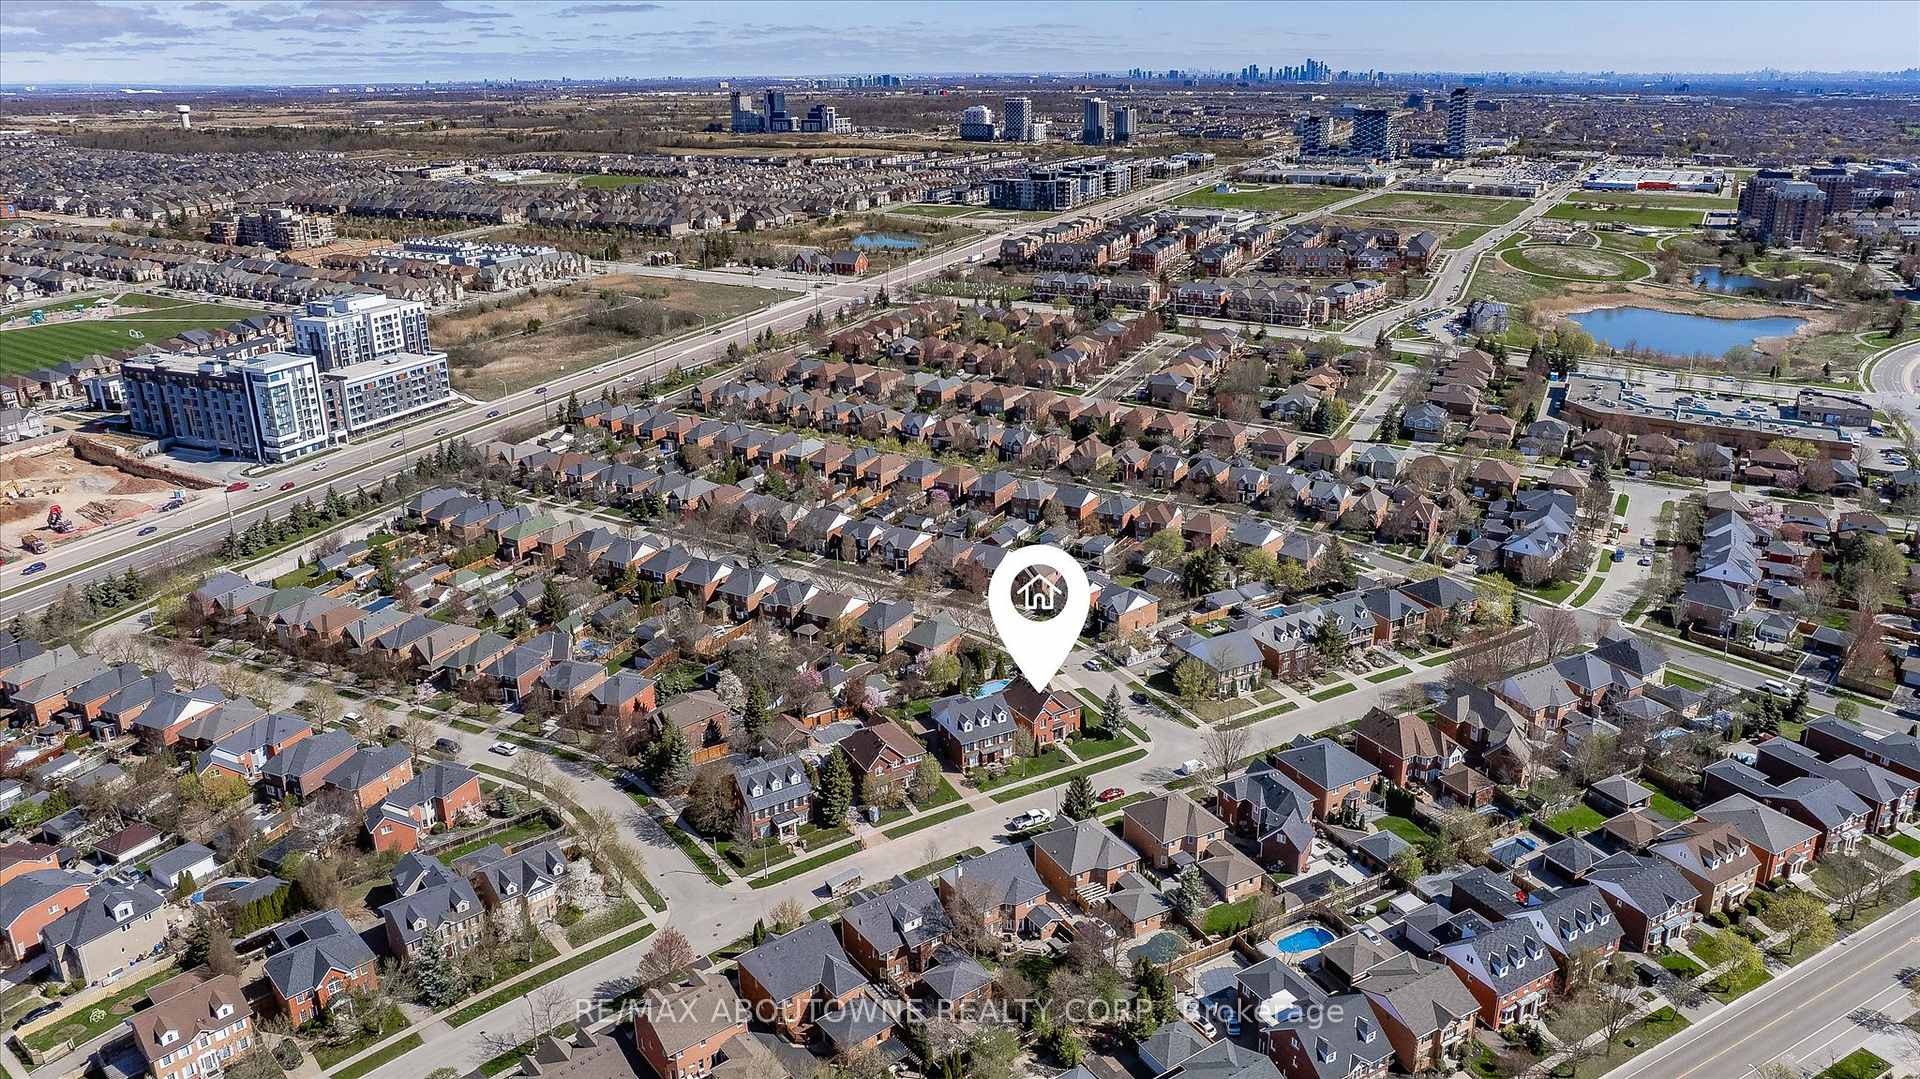 See all 45 photos
Property history
Facts and features
- BasementFinished
- Age of home16–30 years
- Water, sewerMunicipal
- HeatingForced air
- Fireplace
- Central air
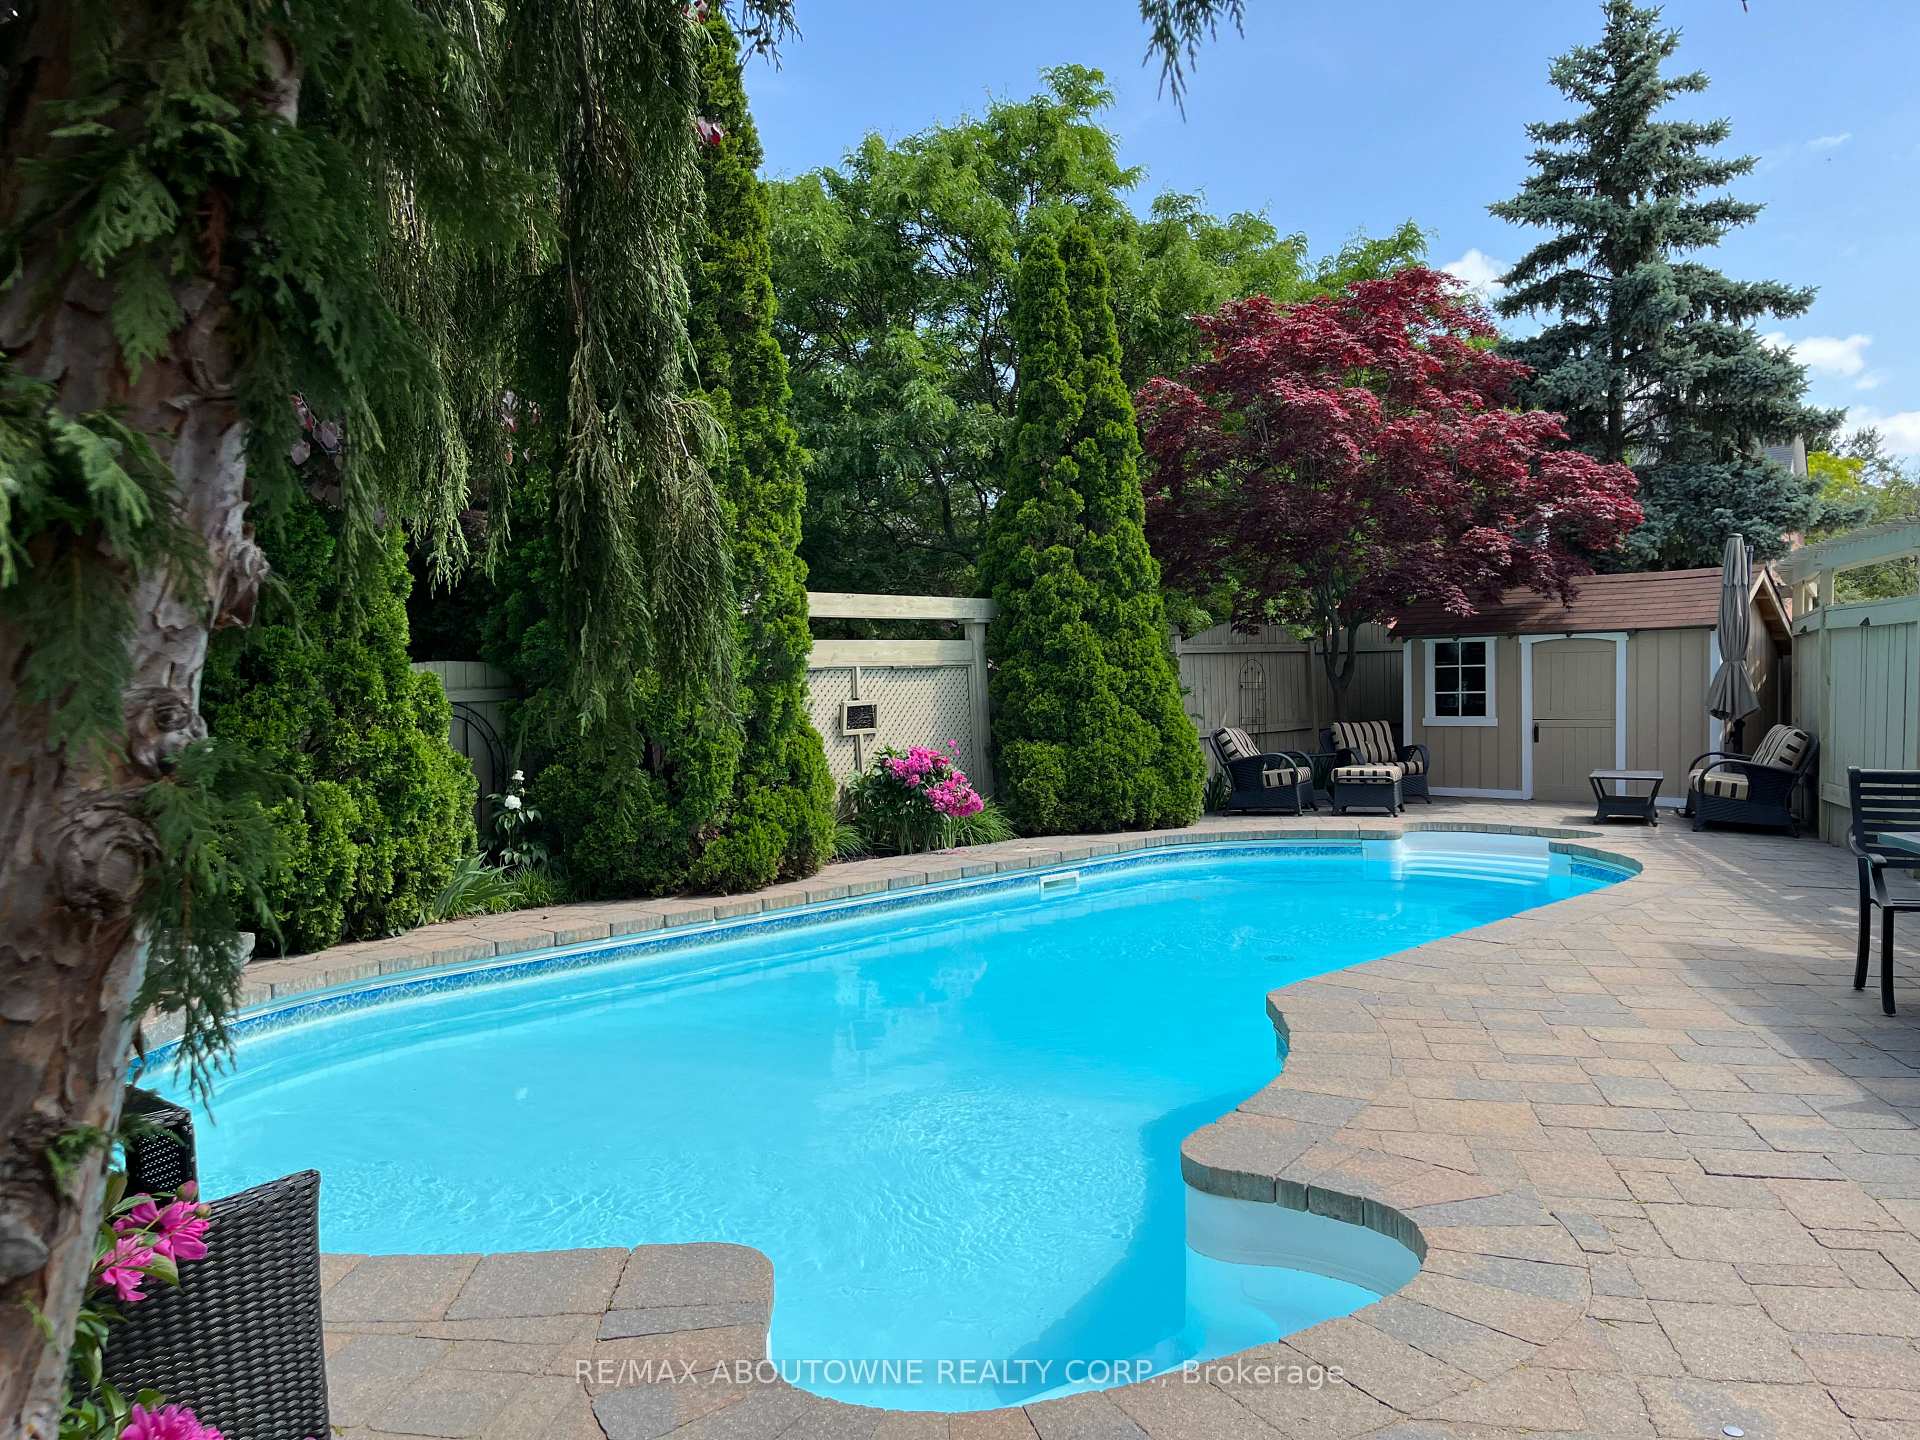
- Inground pool
The homeDetached, 2-storey, Age 16–30 years
- Type: Detached
- Style: 2-storey
- Age: 16–30 years
- Living space: 2,500–3,000 sq ft
- Basement: Finished, full
InsideFireplace Yes, family room, Main level, Water heater
- Fireplace: Yes, family room
- Laundry: Main level
- Features: Water heater
- Rooms above ground: 10
- Rooms in the basement: 3
- Bedrooms: 4 + 1 in the basement
- Bathrooms: 4
- Kitchens: 1
- Family room: Yes
Outside and lotBrick, stucco (plaster), Asphalt shingle, Poured concrete
- Exterior: Brick, stucco (plaster)
- Roof: Asphalt shingle
- Foundation: Poured concrete
- Pool: Inground, salt
- Features: Year round living
- Size: 62.34 × 111.36 ft
- Zoning: RL5 sp: 47
Parking2 Garage, Attached, Private double
- Spaces: 2 Garage
- Garage: Attached
- Driveway: Private double
Heating, water and powerForced air, gas, Central air, Municipal water
- Heating: Forced air, gas
- Cooling: Central air
- Water: Municipal water
- Sewer: Municipal sewer
Costs and taxesTaxes $7,083 a year, HST included in the price, Rental items None.
- Taxes, 2024: $7,083 a year
- HST: HST included in the price
- Rental items: None.
Included in the saleKitchen fridge, stove, dishwasher and microwave, washer & dryer, bar fridge in basement, pool fridge in pool house, pool equipment including heater, garage door remote, 2 central vacuum units, hot water tank., Dining room light fixture, mirror in primary bedroom, small gold mirror, basement freezer & fridge in furnace room.
- Included: Kitchen fridge, stove, dishwasher and microwave, washer & dryer, bar fridge in basement, pool fridge in pool house, pool equipment including heater, garage door remote, 2 central vacuum units, hot water tank.
- Not included: Dining room light fixture, mirror in primary bedroom, small gold mirror, basement freezer & fridge in furnace room.
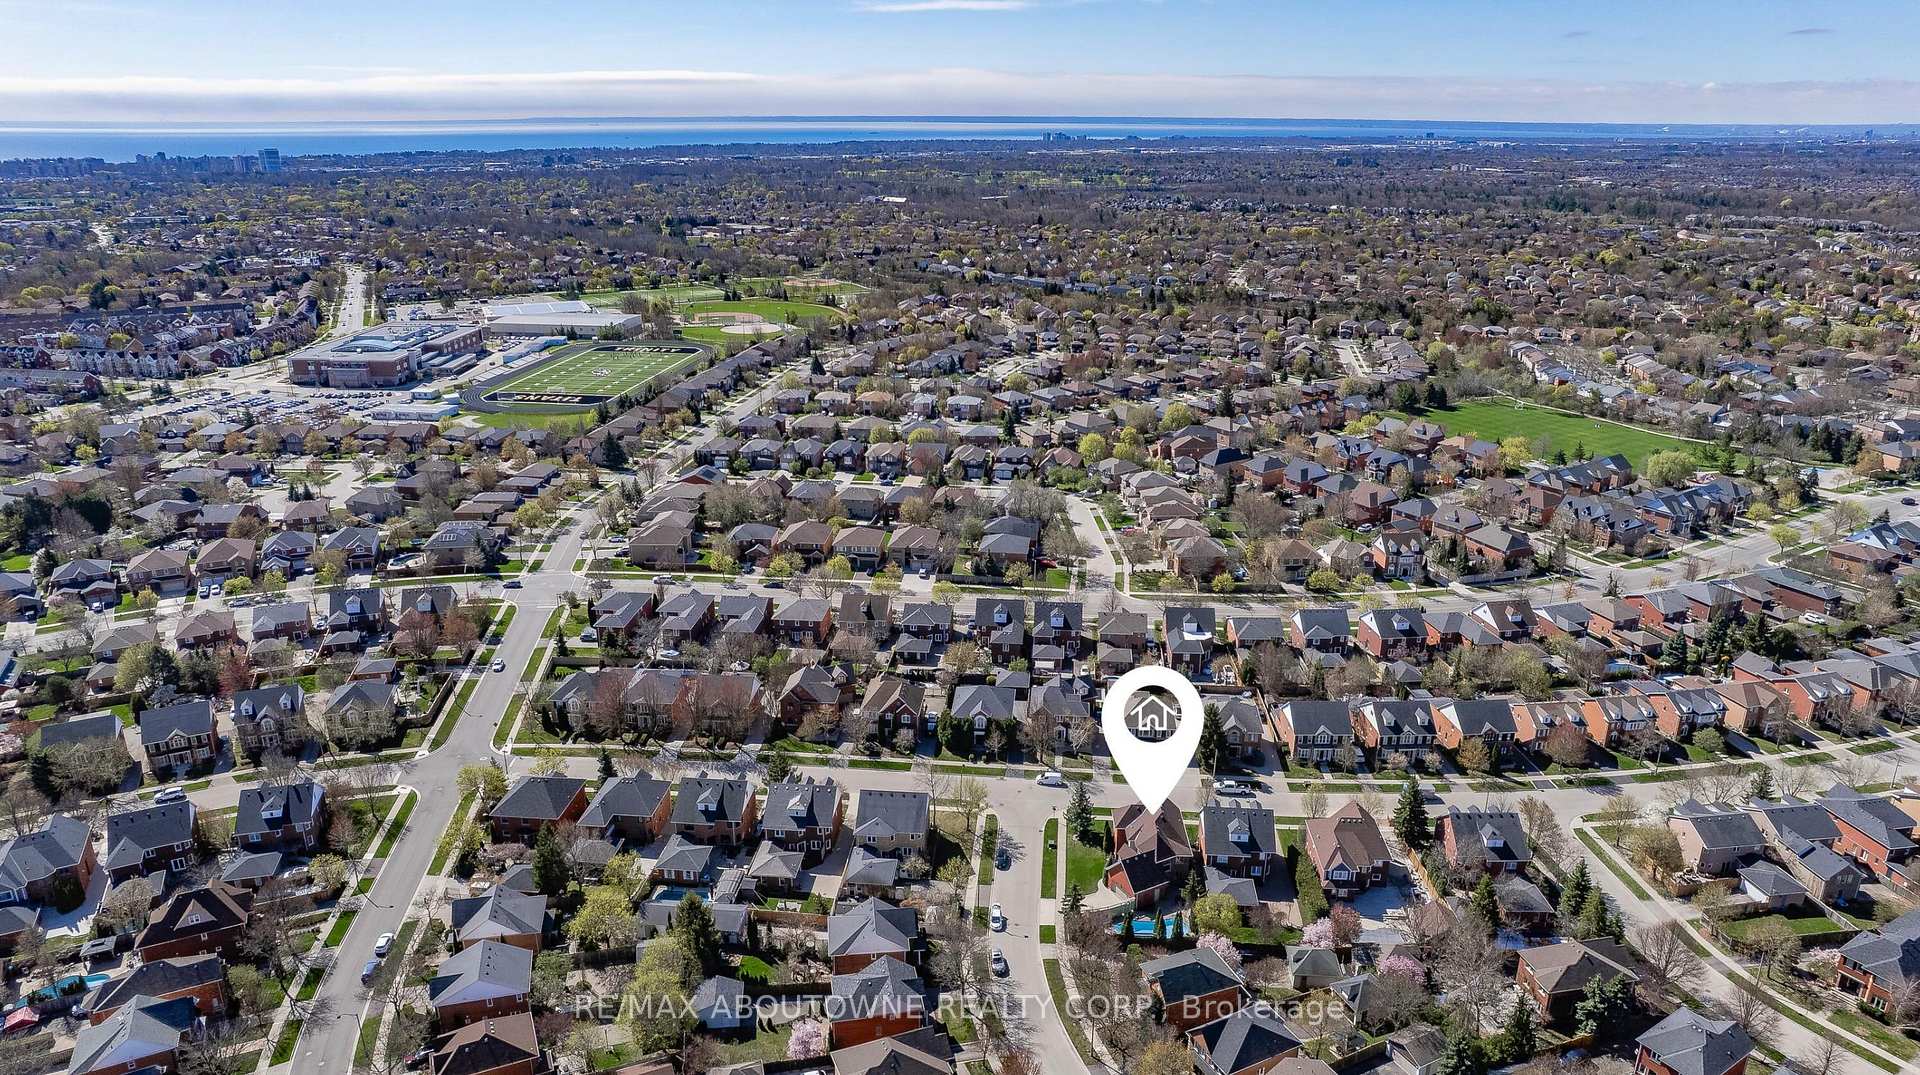
NearbyPark, rec./commun.centre, school, hospital, public transit, fenced yard
- Close to: Park, rec./commun.centre, school, hospital, public transit, fenced yard
Listing detailsW12355265, Sold, Aug 20, 2025
- MLS® number: W12355265
- Status: Sold
- Listed on: Aug 20, 2025
- Days on market: 75
- Updated: Nov 3, 2025
- Possession: Flexible
- Occupied by: Owner
- Listing brokerage: RE/MAX ABOUTOWNE REALTY CORP.
About this home
101 Westchester Road, Oakville (River Oaks), ON L6H 6H8
This is THE house!!! Completely updated and beautifully renovated family home on an oversized corner lot in Oakville's River Oaks neighbourhood. Located on a premier street, this house has been meticulously maintained and cared for by its long term owners. 4+1 bedrooms and 3.5 baths, this home has room for family and guests alike! Flexible living spaces allow for work-from-home and family to spread out. Over 4,000 sq ft of finished living space including open concept main floor with rare 9 ft ceilings. Hosting parties is a breeze when your open concept kitchen and family room flows out to the backyard, making it like an extension on the house! Completely private backyard perfect for entertaining with saltwater pool, mature landscaping and extensive patio and stone work. Fully finished basement features a large family room, wet bar, additional 5th bedroom and full bath. The main floor has a wonderful open layout while also featuring a separate living and dining room. This space was completely reimagined with a full renovation which added sq ft to both the family room and primary bedroom - you won't find another house like it! Location just couldn't be better when you consider proximity to stores, services, hwy access, coveted school catchment and not to mention the extensive trail system and Lion's Valley Park! Truly a special home, we are very pleased to offer 101 Westchester for sale!
Ask about this home
A HOMEH agent will answer your questions about this home.
Around this home
Daily convenience, out of 100, from the distances below
Schools nearby
School rating, out of 10.
Helpful calculators
Your HOMEH agent

"I would see it this week."