

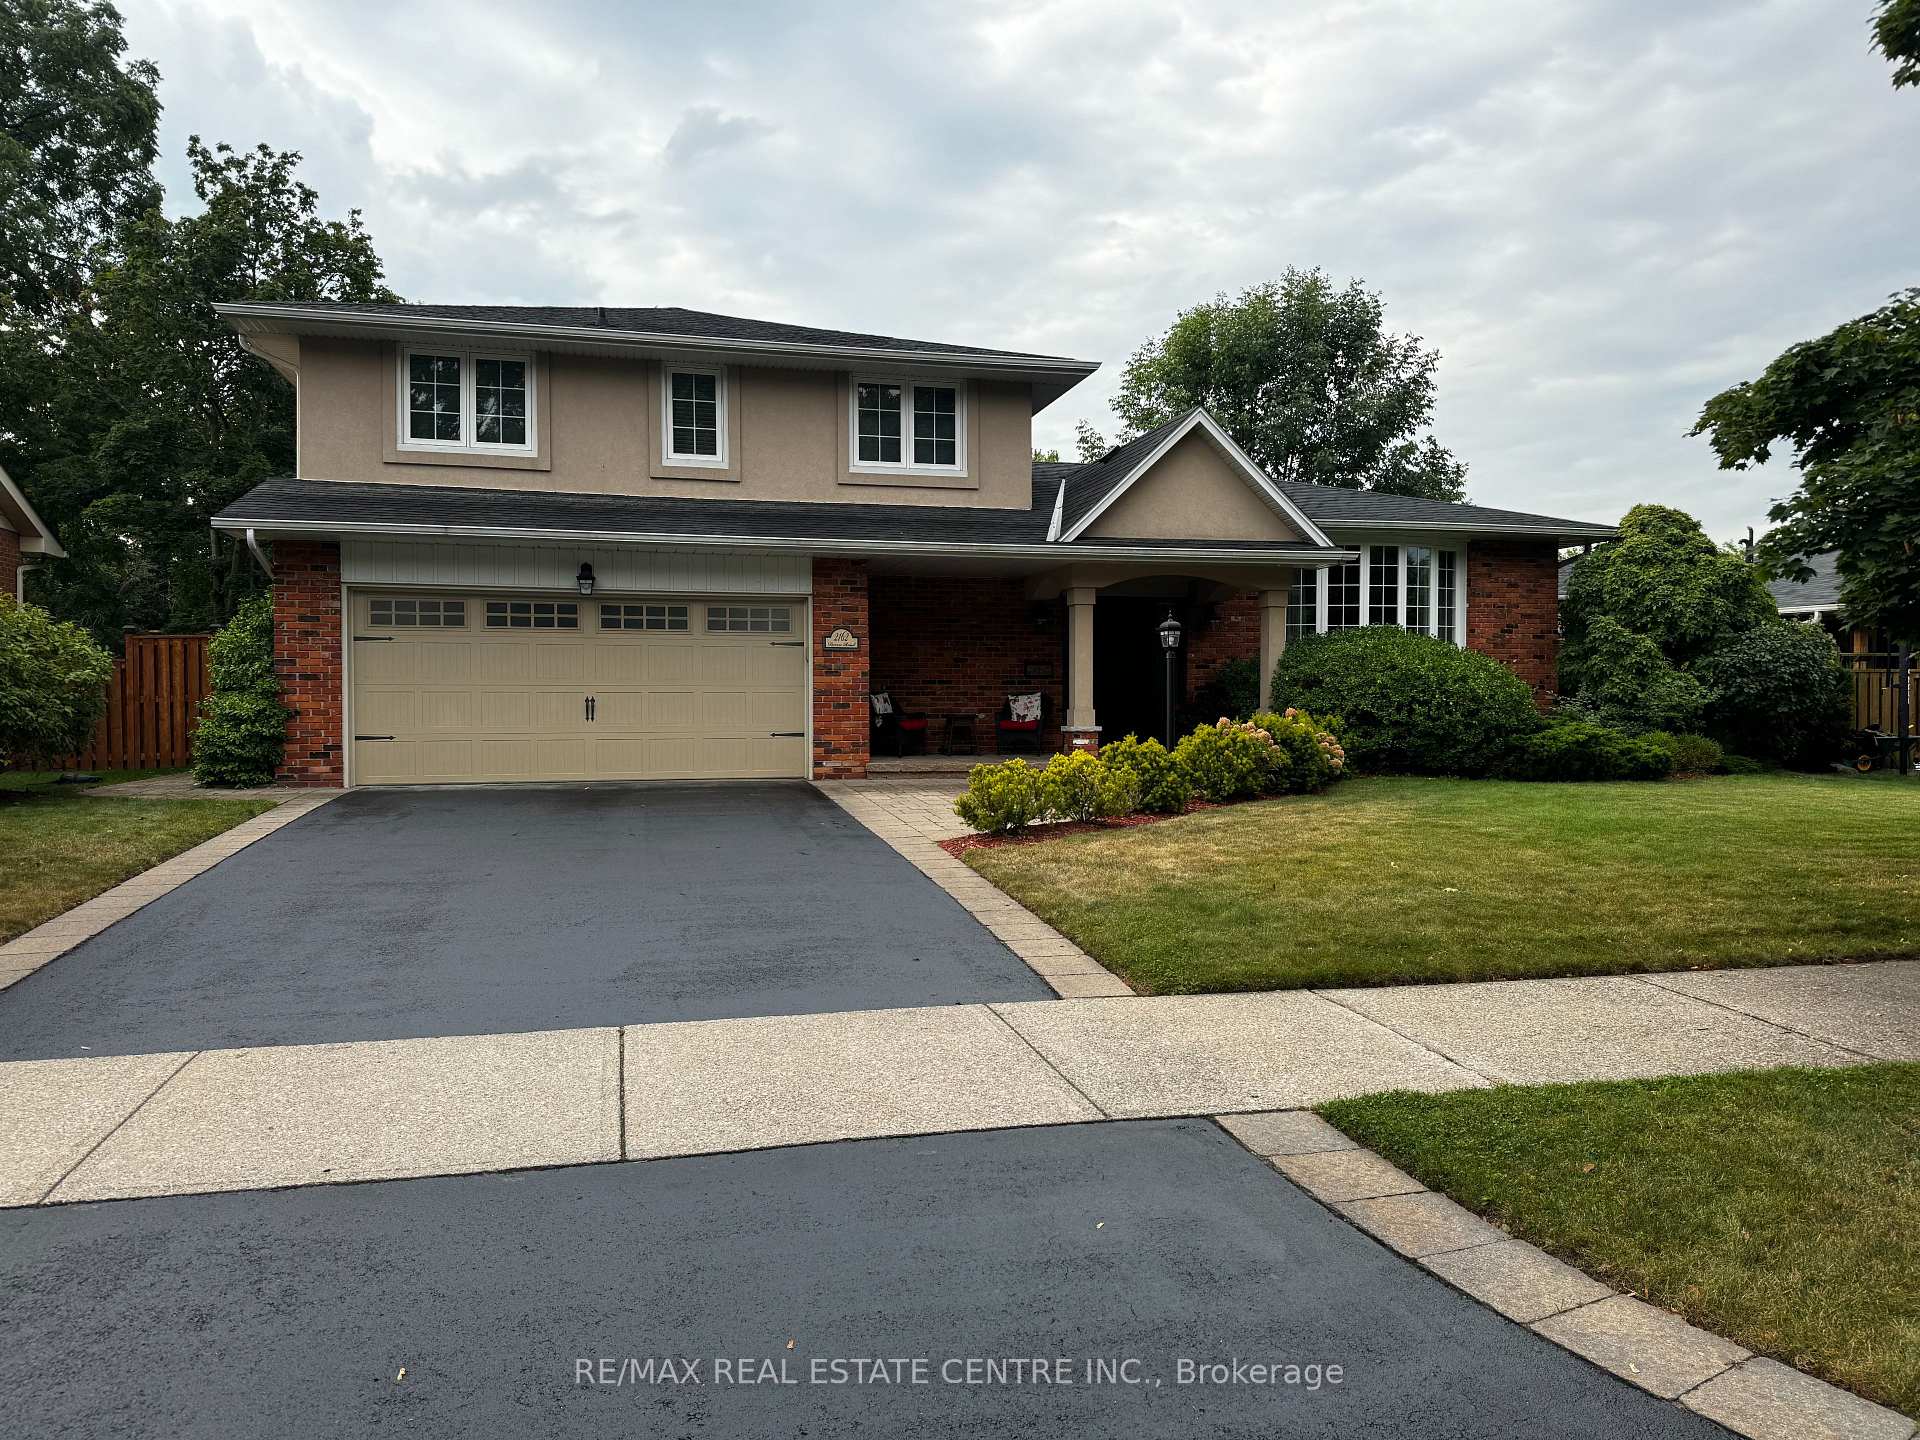
2162 Devon Road
Detached Sold
1/152162 Devon Road
Detached Sold
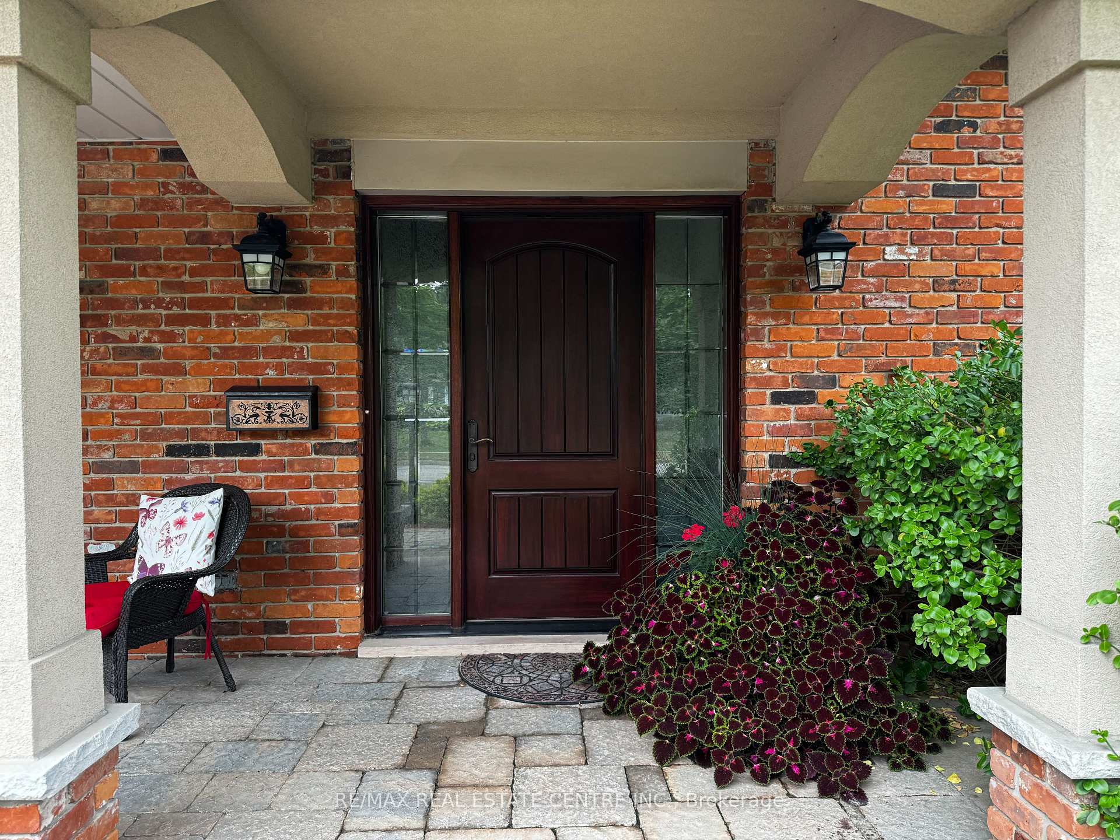
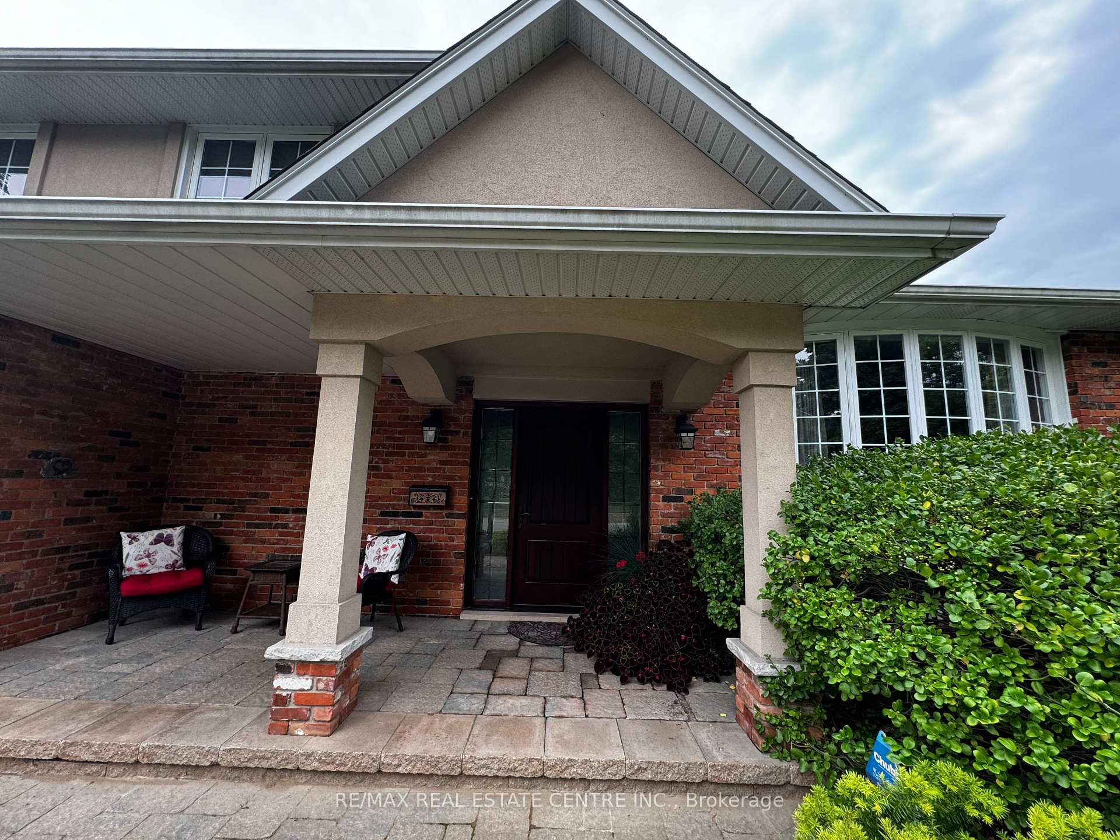
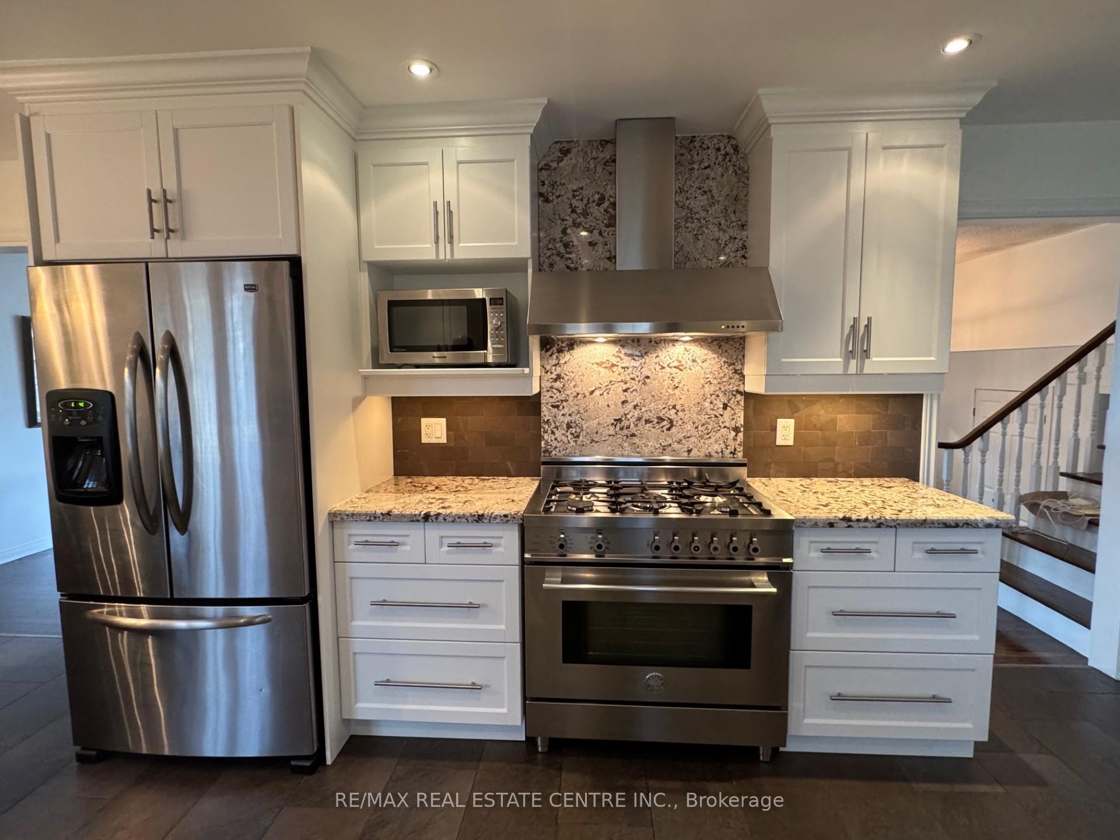
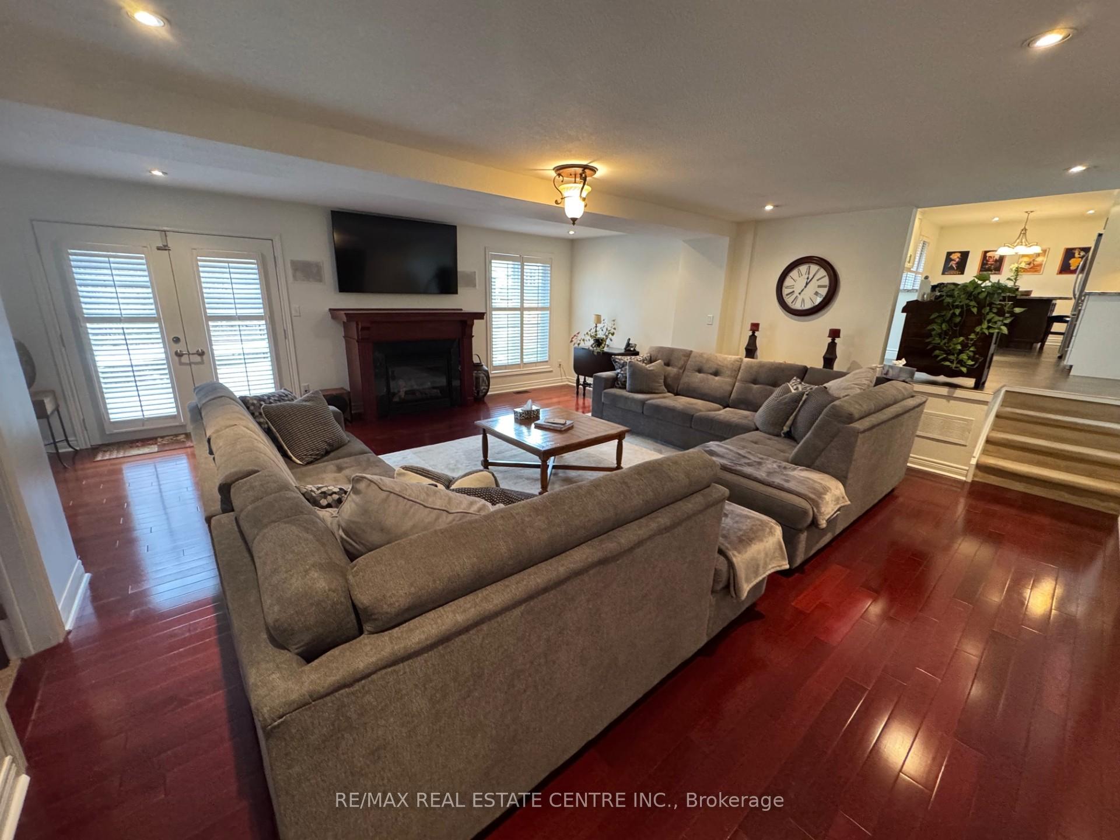 See all 15 photos
4 Bedrooms
3 Bathrooms
2 Garage
2.5K–3K sq.ft
75.11×120.19 ft
$8,963/yr
Property history
Facts and features
- BasementPart finished
- Age of home31–50 years
- Water, sewerMunicipal
- HeatingForced air
What stands out
- Hardwood floors
- Fireplace
- Central air
- Inground pool
The homeDetached, Sidesplit 4, Age 31–50 years
- Type: Detached
- Style: Sidesplit 4
- Age: 31–50 years
- Living space: 2,500–3,000 sq ft
- Basement: Partially finished
InsideFireplace Yes, natural gas, Hardwood, Rooms above ground 10
- Fireplace: Yes, natural gas
- Flooring: Hardwood
- Rooms above ground: 10
- Rooms in the basement: 1
- Bedrooms: 4
- Bathrooms: 3
- Kitchens: 1
- Family room: Yes
Outside and lotBrick, Asphalt shingle, Block
Outside
- Exterior: Brick
- Roof: Asphalt shingle
- Foundation: Block
- Pool: Inground
- Size: 75.11 × 120.19 ft
Parking2 Garage, Attached, Private double
- Spaces: 2 Garage
- Garage: Attached
- Driveway: Private double
Heating, water and powerForced air, gas, Central air, Municipal water
- Heating: Forced air, gas
- Cooling: Central air
- Water: Municipal water
- Sewer: Municipal sewer
Costs and taxesTaxes $8,963 a year, HST included in the price, Hot water tank
- Taxes, 2024: $8,963 a year
- HST: HST included in the price
- Rental items: Hot water tank
Included in the salePool shed with fridge, all pool equipment, alarm system, inground sprinkler system, garage door opener, gazebo, refrigerator, bertazzoni gas electric range, beverage centre, dishwasher, california shutters, california built-in closets in primary walk-in, clothes washer and dryer.
- Included: Pool shed with fridge, all pool equipment, alarm system, inground sprinkler system, garage door opener, gazebo, refrigerator, bertazzoni gas electric range, beverage centre, dishwasher, california shutters, california built-in closets in primary walk-in, clothes washer and dryer.
Listing detailsW12094130, Sold, Apr 21, 2025
- MLS® number: W12094130
- Status: Sold
- Listed on: Apr 21, 2025
- Days on market: 196
- Updated: Nov 3, 2025
- Possession: 2025-10-31 / Other
- Occupied by: Owner
- Listing brokerage: RE/MAX REAL ESTATE CENTRE INC.
About this home
2162 Devon Road, Oakville (Ford), ON L6J 2N4
Inground
Wonderful renovated Charnwood home with family room and primary bedroom addition on 75 foot lot. Spectacular south facing back yard with recently updated pool. Upgraded custom kitchen with high end appliances. Walking distance to top rated schools, parks, shops and lake. An absolute must see.
Read more
Ask about this home
A HOMEH agent will answer your questions about this home.
Ask a question
Thinking of selling your home?See what your home is worth today.
Around this home
Ford / Devon
Errands
Parks
Schools
Daily convenience, out of 100, from the distances below
ParkMaplegrove Park · 3 within 1 km6 min walk343 m
GrocerySobeys12 min walk721 m
SchoolMaple Grove Public School11 min walk670 m
PharmacyRexall14 min walk842 m
Cafés & foodPapa John's · 11 within 1 km11 min walk653 m
Gym & rec centreMaplegrove Arena4 min walk270 m
WalkDriveStraight-line distance, open map data
Grocery0.7 km
Park0.3 km
Coffee0.8 km
Dining0.7 km
Schools nearby
School rating, out of 10.
Maple Grove Public Schoolelementary · Public · 0.7 km
6.6/10Good
Oakville Trafalgar High Schoolsecondary · Public · 0.9 km
9.2/10Excellent
Chisholm Academyelementary · Private · 1.0 km
—
Contact agent
Helpful calculators
Mortgage
Affordability
Closing costs
Land transfer tax
Property tax
Down payment
CMHC insurance
Stress test
Cashback Rebate
Your HOMEH agent

NimaHOMEH agent · Oakville
"I would see it this week."
Ask Nima