

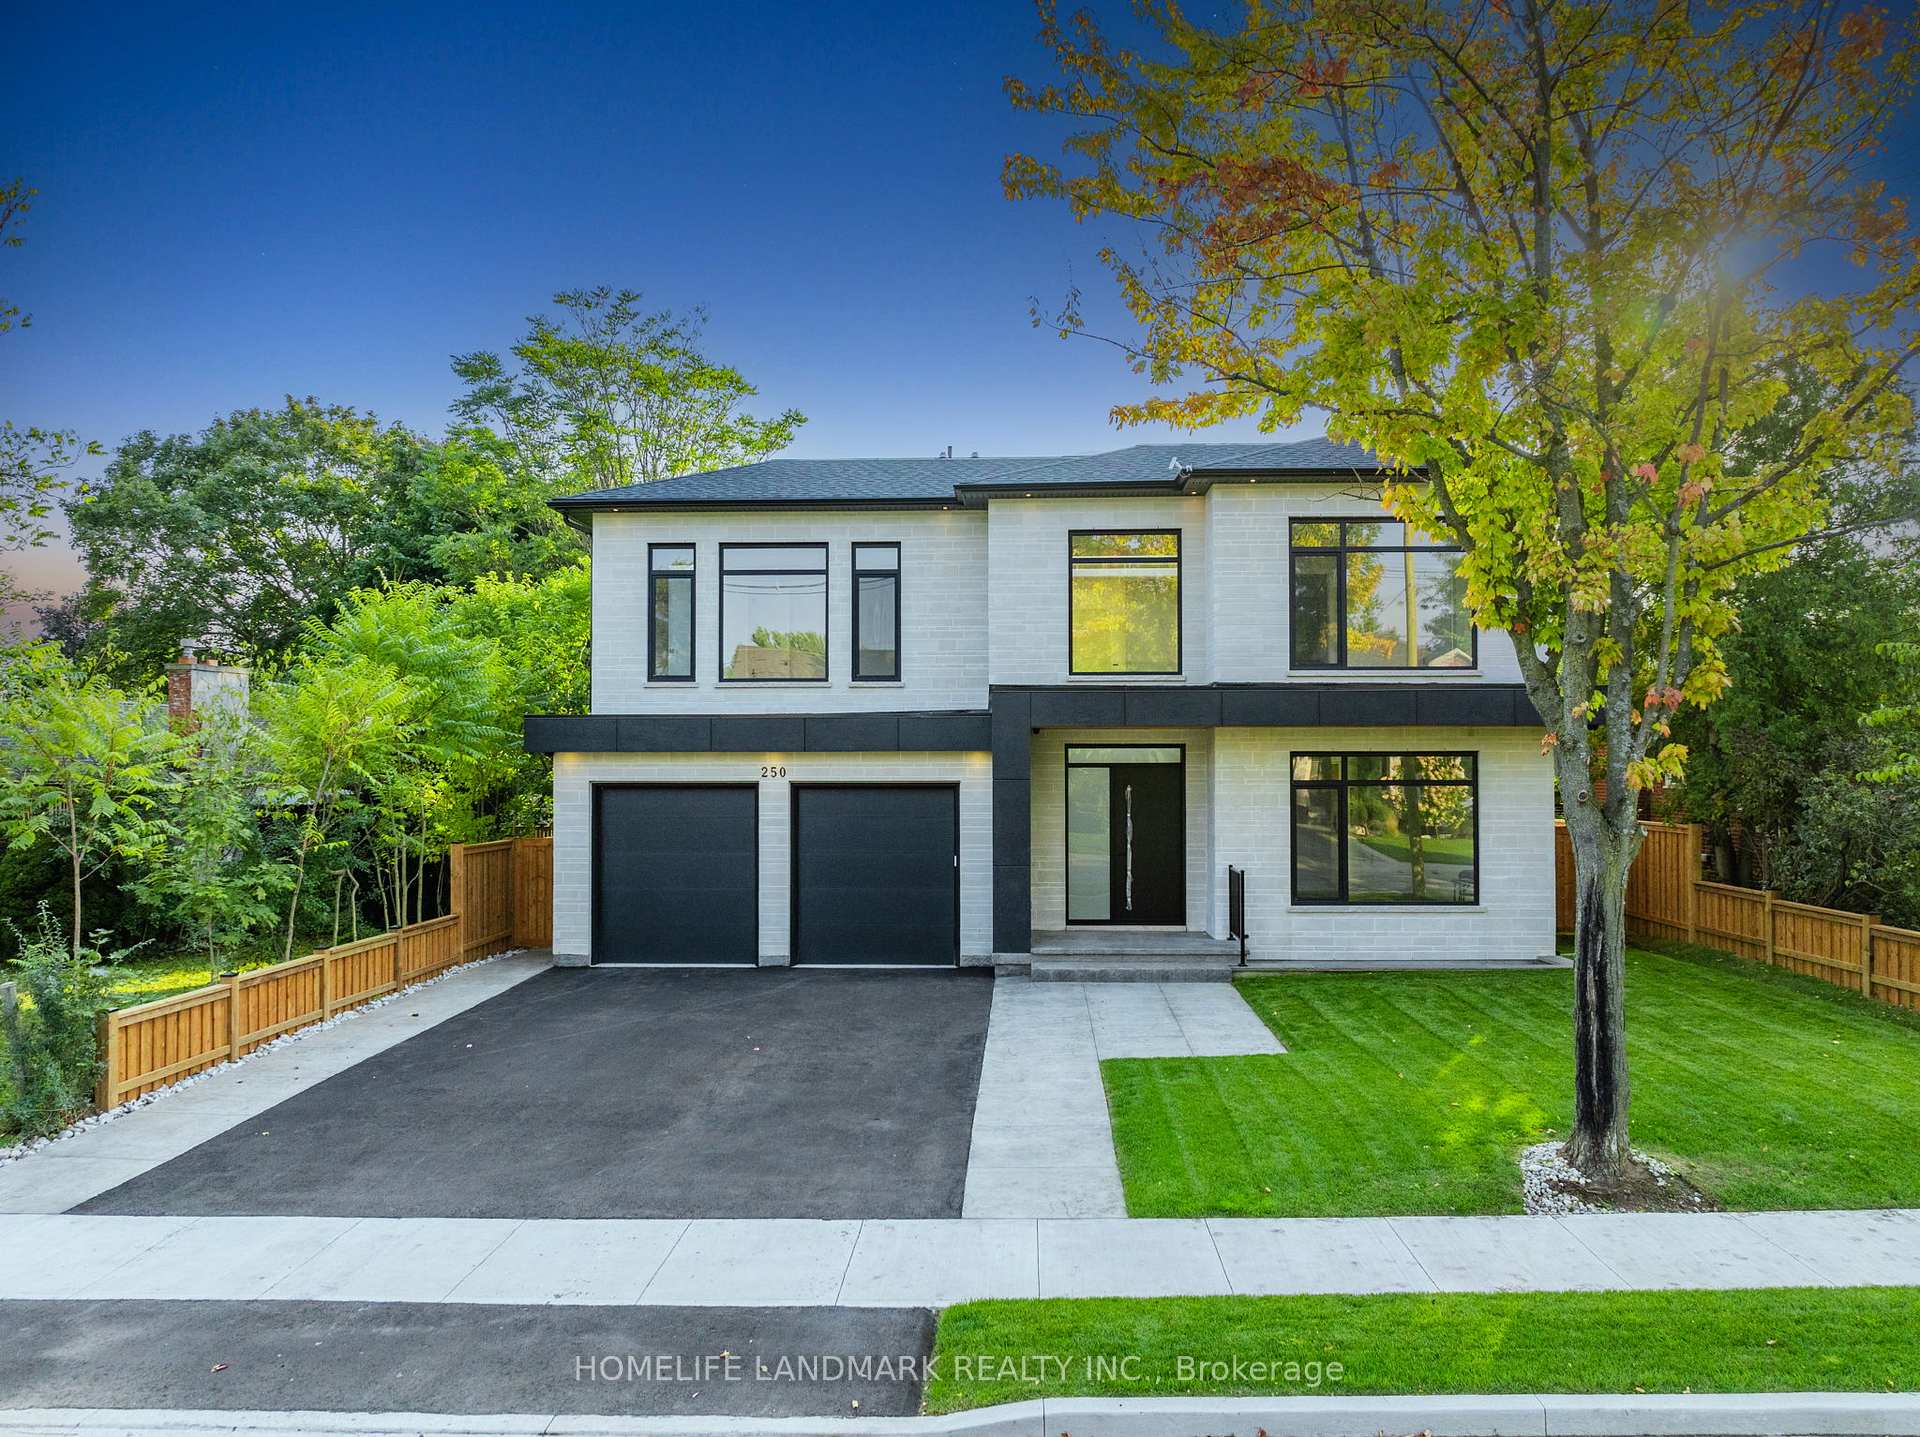
250 Jones Street
250 Jones Street
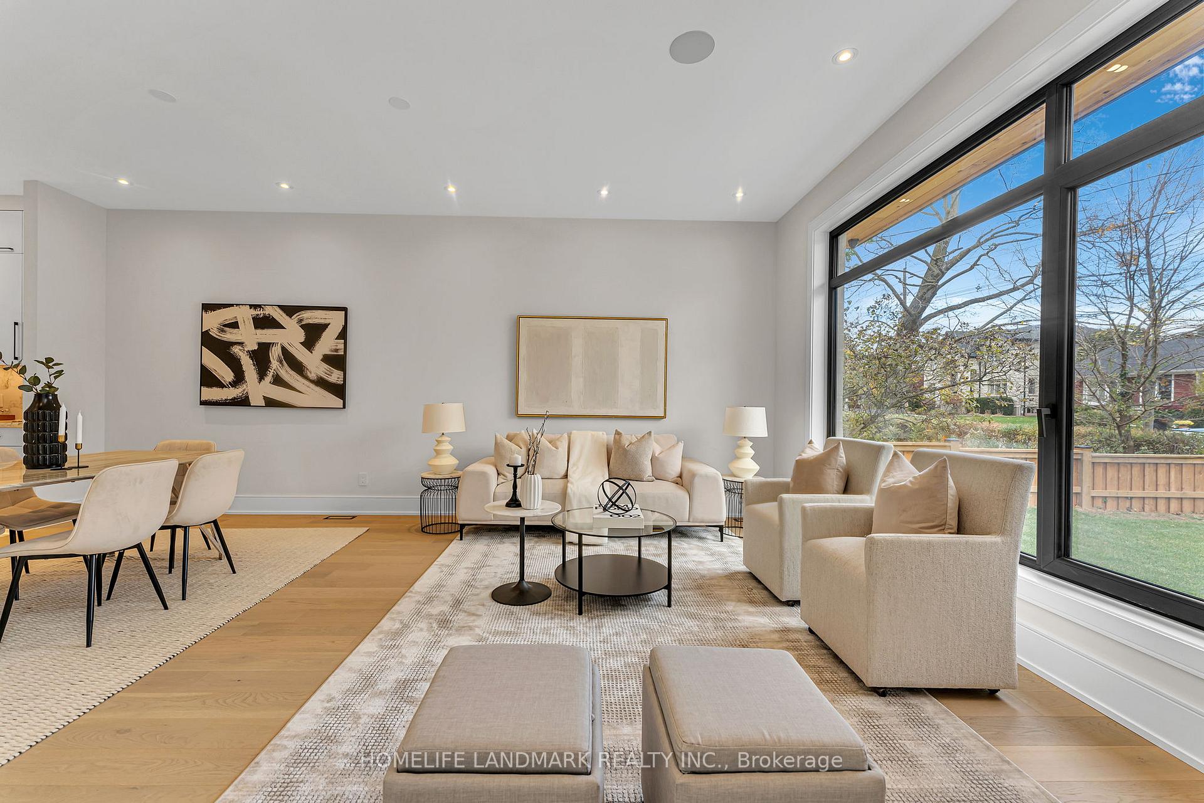
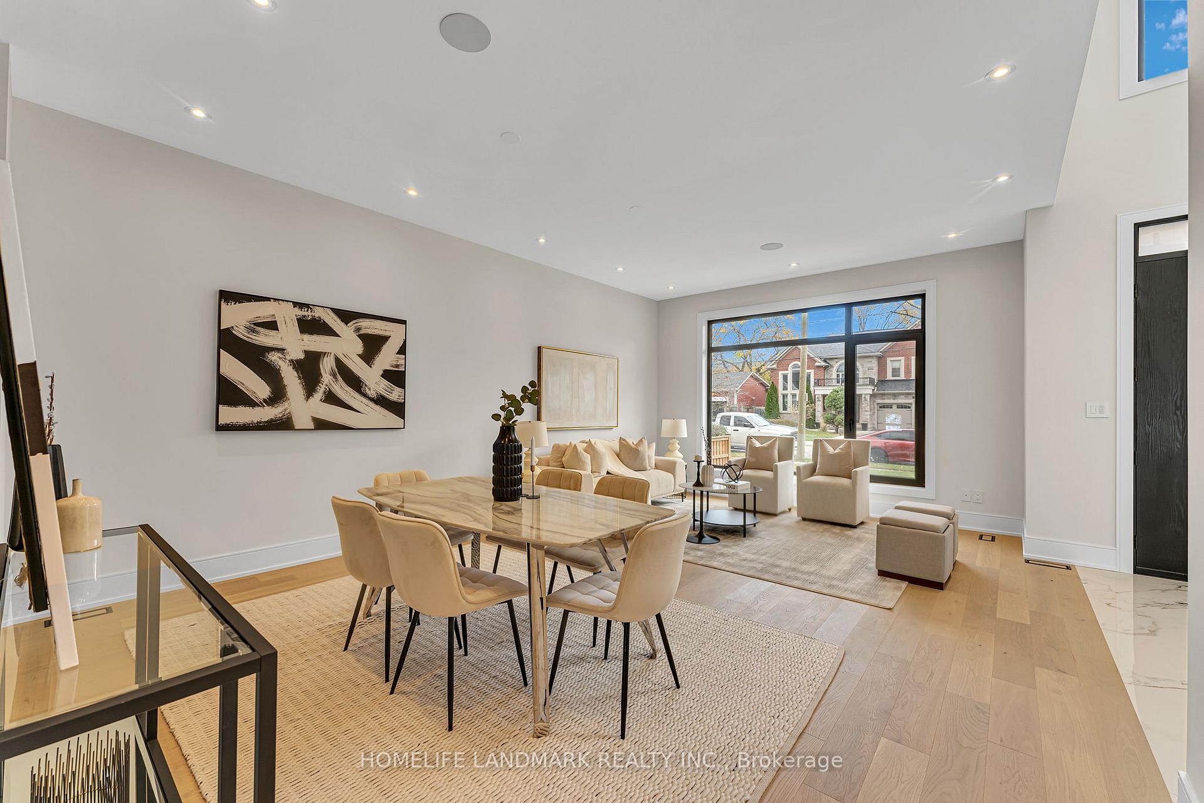
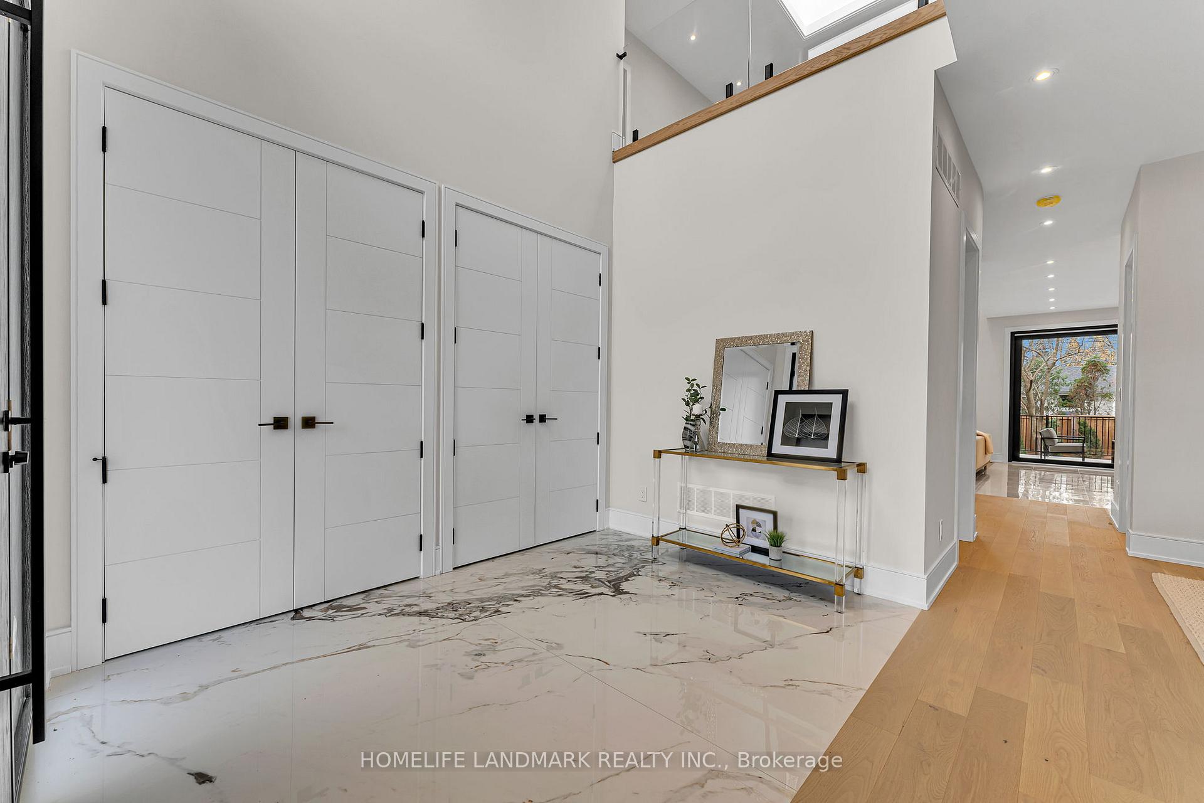
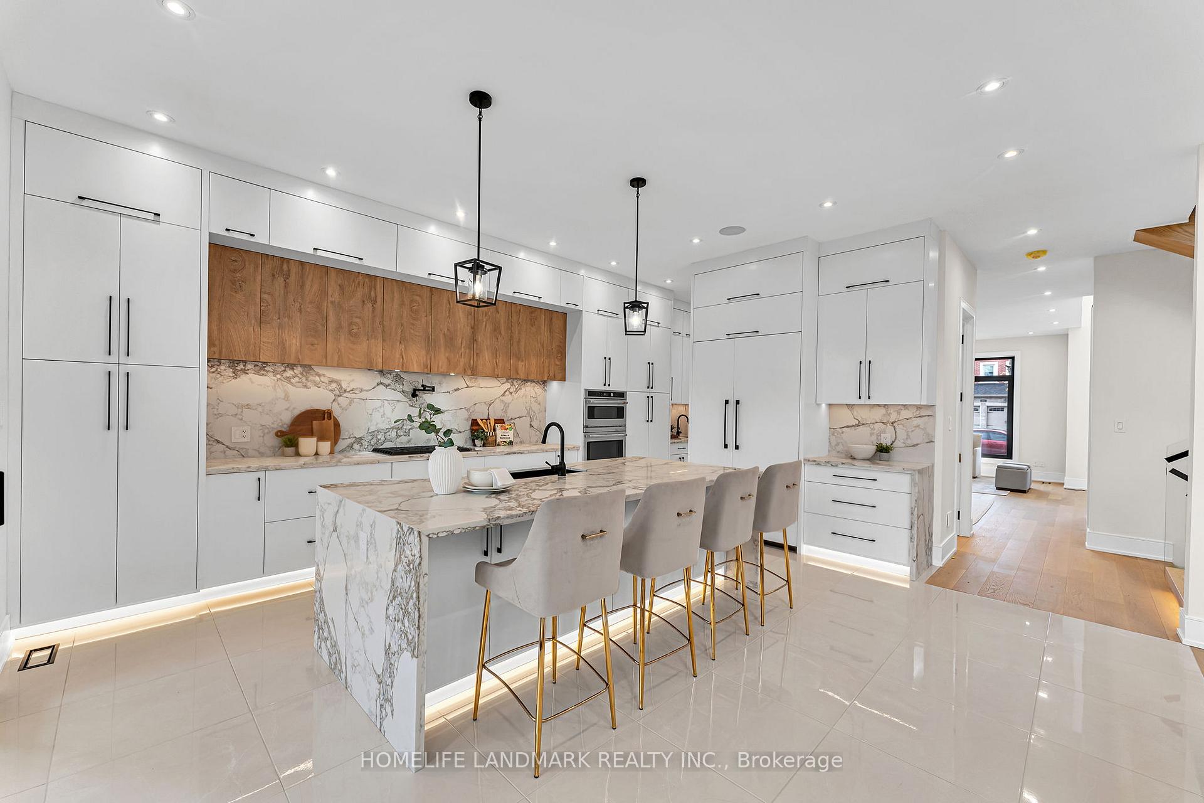 See all 40 photos
Property history
Facts and features
- BasementWalk-up
- Lot size62 × 117 ft
- Lease term12 months
- FurnishedUnfurnished
- Fireplace
- Central air
The homeDetached, 2-storey, 3,000–3,500 sq ft
- Type: Detached
- Style: 2-storey
- Living space: 3,000–3,500 sq ft
- Basement: Finished, walk-up
InsideFireplace Yes, family room, natural gas, In-suite laundry, laundry closet, sink, Air exchanger, auto garage door remote, built-in oven, carpet free, countertop range, erv/hrv, in-law capability, sump pump, upgraded insulation, water heater
- Fireplace: Yes, family room, natural gas
- Laundry: In-suite laundry, laundry closet, sink
- Features: Air exchanger, auto garage door remote, built-in oven, carpet free, countertop range, erv/hrv, in-law capability, sump pump, upgraded insulation, water heater
- Rooms above ground: 4
- Rooms in the basement: 3
- Bedrooms: 4 + 1 in the basement
- Bathrooms: 5
- Kitchens: 1
- Family room: Yes
Outside and lotStone, stucco (plaster), Asphalt rolled, asphalt shingle, Concrete
- Exterior: Stone, stucco (plaster)
- Roof: Asphalt rolled, asphalt shingle
- Foundation: Concrete
- Size: 62 × 117 ft
Parking2 Garage, Built-in, Private
- Spaces: 2 Garage
- Garage: Built-in
- Driveway: Private
Heating, water and powerForced air, gas, Central air, Municipal water
- Heating: Forced air, gas
- Cooling: Central air
- Water: Municipal water
- Sewer: Municipal sewer
- Natural gas: Available
- Hydro: Available
- Cable: Available
- Telephone: Available
Rent and termsRent $8,999 a month, Entire property, Unfurnished
- Rent: $8,999 a month
- Space for rent: Entire property
- Furnished: Unfurnished
- Lease: 12 months
- Paid: Monthly
- Deposit: Required
- Credit check: Required
- Employment letter: Required
- Rental application: Required
- References: Required
Listing detailsW12413959, Rented, Sep 18, 2025
- MLS® number: W12413959
- Status: Rented
- Listed on: Sep 18, 2025
- Days on market: 32
- Updated: Oct 20, 2025
- Possession: 2025-12-01 / Flexible
- Occupied by: Vacant
- Listing brokerage: HOMELIFE LANDMARK REALTY INC.
About this home
250 Jones Street, Oakville (Bronte), ON L6L 3G4
Brand new, never lived in, newly custom-built modern home. Only a few minutes walk to Lake Ontario and the beautiful Bronte Harbour. Impressing with its soaring ceilings and contemporary design details. This home features approximately 5,000 sq.ft. of elegantly appointed living space, steps away from Bronte Harbour. The family room, which showcases a breathtaking floor to ceiling fireplace feature wall seamlessly connects you to the gourmet kitchen with high-end built in appliances and the covered loggia with a gas fireplace and TV wall for your outdoor entertaining experiences. Throughout, expansive high-profile European style windows bring in lots of natural light into the home. Smart wi-fi enabled; garage door openers, in-ground irrigation system, thermostats, security camera system, and light switches are at your finger tips for your convenience. This Executive home offers 4 + 1 bedrooms, 5 bathrooms, second level laundry room with built-in cabinets, massive skylights, heated tandem garage, a bright walk-up basement with a thematic wet bar, recreation room, a turnkey cinema room and so much more. Be sure to check out the website for more pictures, video walkthrough and 3D tour!
Ask about this home
A HOMEH agent will answer your questions about this home.
Around this home
Daily convenience, out of 100, from the distances below
Schools nearby
School rating, out of 10.
Helpful calculators
Your HOMEH agent

"I would see it this week."