

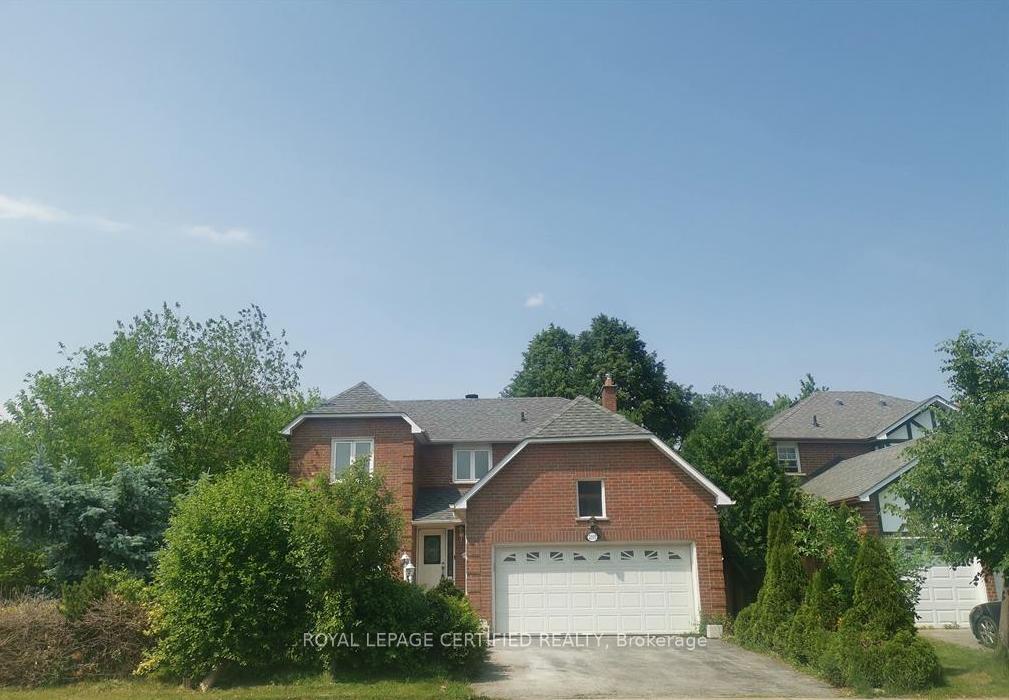
2101 Madden Boulevard
Detached Rented
1/282101 Madden Boulevard
Detached Rented
 See all 28 photos
4 Bedrooms
3 Bathrooms
2 Garage
2K–2.5K sq.ft
Entire Home
— Unit
Property history
Facts and features
- BasementFinished
- Lot size58 × 104 ft
- Lease term12 months
- FurnishedUnfurnished
What stands out
- Central air
The homeDetached, 2-storey, 2,000–2,500 sq ft
- Type: Detached
- Style: 2-storey
- Living space: 2,000–2,500 sq ft
- Basement: Full, finished
InsideIn-suite laundry, Auto garage door remote, carpet free, separate hydro meter, Rooms above ground 9
- Laundry: In-suite laundry
- Features: Auto garage door remote, carpet free, separate hydro meter
- Rooms above ground: 9
- Rooms in the basement: 3
- Bedrooms: 4
- Bathrooms: 3
- Kitchens: 1
- Family room: Yes
Outside and lotBrick, Unknown, Unknown
Outside
- Exterior: Brick
- Roof: Unknown
- Foundation: Unknown
- Size: 57.64 × 103.97 ft
Parking2 Garage, Attached, Front yard parking
- Spaces: 2 Garage
- Garage: Attached
- Driveway: Front yard parking
Heating, water and powerForced air, gas, Central air, Municipal water
- Heating: Forced air, gas
- Cooling: Central air
- Water: Municipal water
- Sewer: Other
Rent and termsRent $4,300 a month, Entire property, Unfurnished
- Rent: $4,300 a month
- Space for rent: Entire property
- Furnished: Unfurnished
- Lease: 12 months
- Paid: Monthly
- Rent includes: Private garbage removal, parking
- Deposit: Required
- Credit check: Required
- Employment letter: Required
- Rental application: Required
- References: Required
- Rental items: Hwt
Listing detailsW12309492, Rented, Jul 26, 2025
- MLS® number: W12309492
- Status: Rented
- Listed on: Jul 26, 2025
- Days on market: 86
- Updated: Oct 20, 2025
- Possession: Immediate
- Occupied by: Vacant
- Listing brokerage: ROYAL LEPAGE CERTIFIED REALTY
About this home
2101 Madden Boulevard, Oakville (River Oaks), ON L6H 3N9
Auto Garage Door RemoteCarpet FreeSeparate Hydro Meter
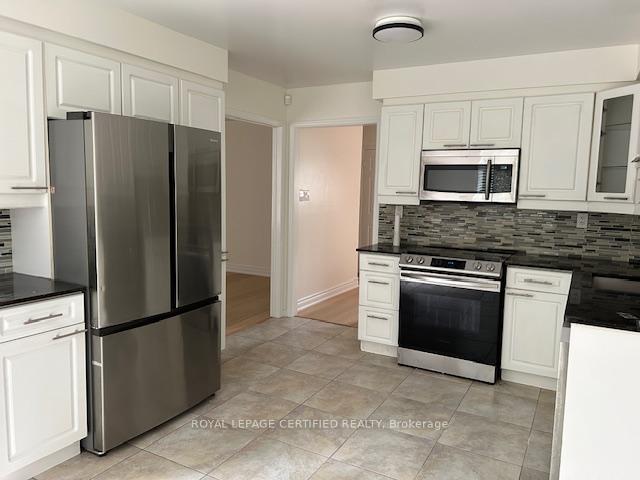
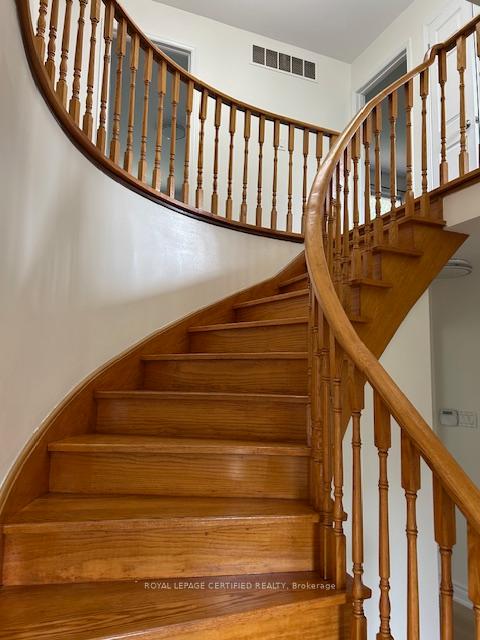
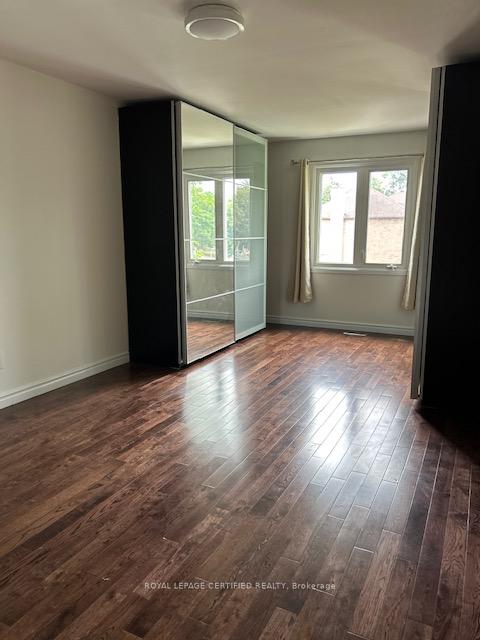
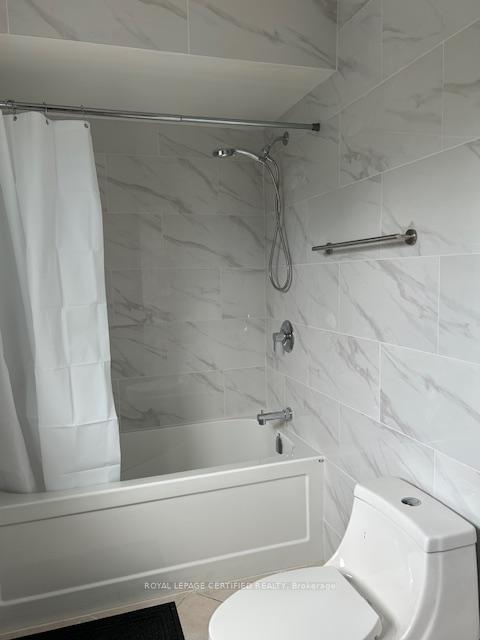
4 Bedroom Detached House in River Oaks Community, Freshly Painted Throughout, New Main Level & Basement Laminate Floor, and New Bathrooms, Updated Kitchen With Stainless Steel Appliances, Breakfast Area Overlooks Backyard, 4 Spacious Bedrooms in the Second Floor, Master Ensuite, Finished Basement For Recreation. Large Fenced Backyard. Close To Schools, Parks, Trails, And Community Centre, One Bus To Oakville GO, Close To Shopping Centre.
Read more
Ask about this home
A HOMEH agent will answer your questions about this home.
Ask a question
Around this home
Sixth Line/River Oaks Blvd
Errands
Parks
Schools
Daily convenience, out of 100, from the distances below
ParkElm Road Park · 3 within 1 km4 min walk235 m
GrocerySaj One3 min walk192 m
SchoolRiver Oaks Public School8 min walk520 m
PharmacyOak Park Pharmacy & Medical Clinic21 min walk1.3 km
Cafés & foodPizzaville · 4 within 1 km3 min walk196 m
Gym & rec centreRoyal Martial Arts3 min walk196 m
LibraryOakville Public Library - White Oaks Branch21 min walk1.3 km
WalkDriveStraight-line distance, open map data
Grocery0.2 km
Park0.2 km
Coffee1.3 km
Dining0.6 km
Gym0.2 km
Schools nearby
School rating, out of 10.
River Oaks Public Schoolelementary · Public · 0.5 km
7.0/10Good
Munn's Public Schoolelementary · Public · 0.6 km
9.2/10Excellent
Holy Trinity Catholic Secondary Schoolsecondary · Catholic · 0.8 km
7.1/10Good
Contact agent
Helpful calculators
Rent vs buy
Affordability
Mortgage
Down payment
Stress test
CMHC insurance
Your HOMEH agent

KimHOMEH agent · Oakville
"I would see it this week."
Ask Kim