

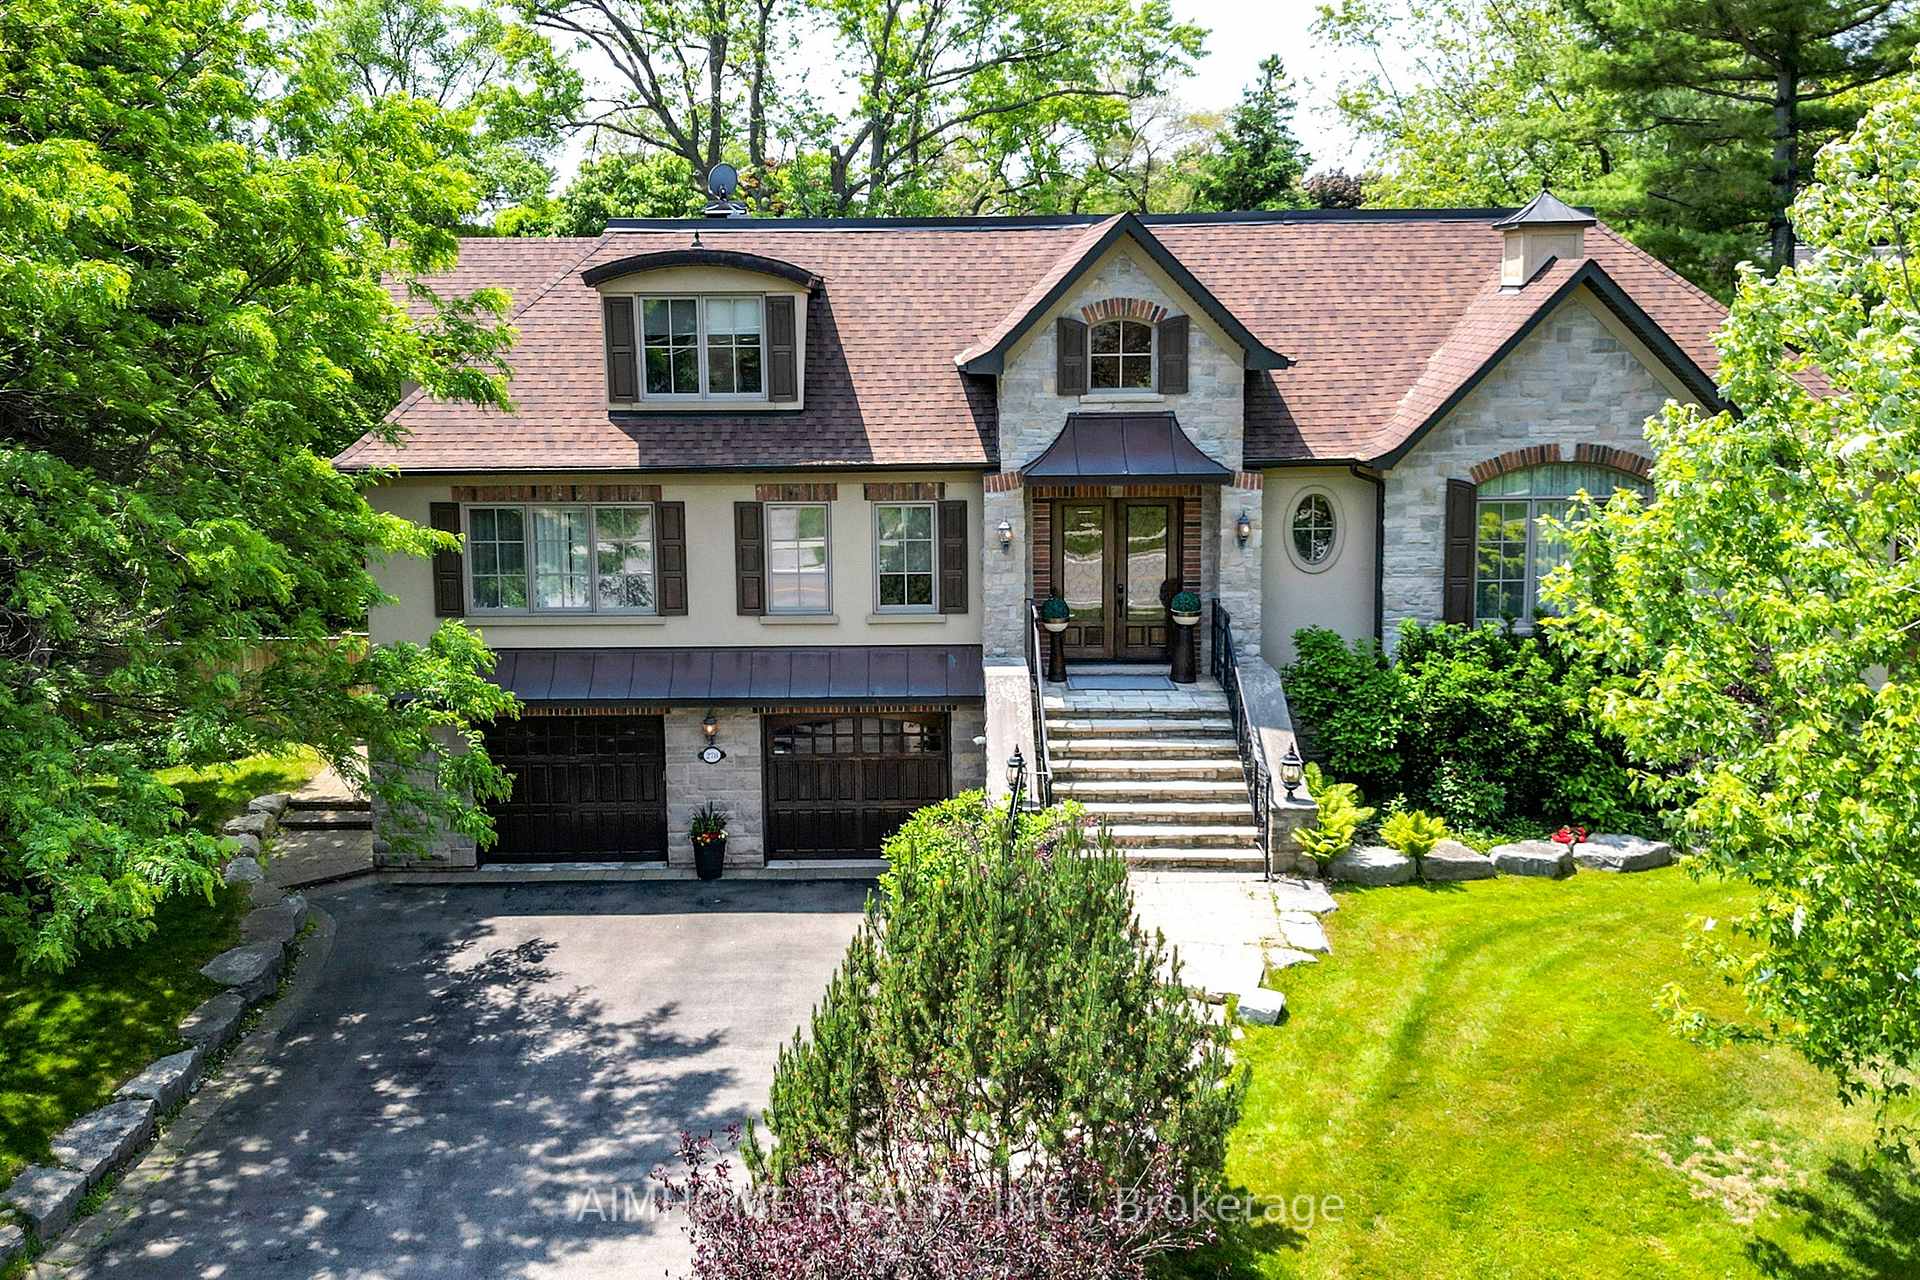
278 Wedgewood Drive
278 Wedgewood Drive
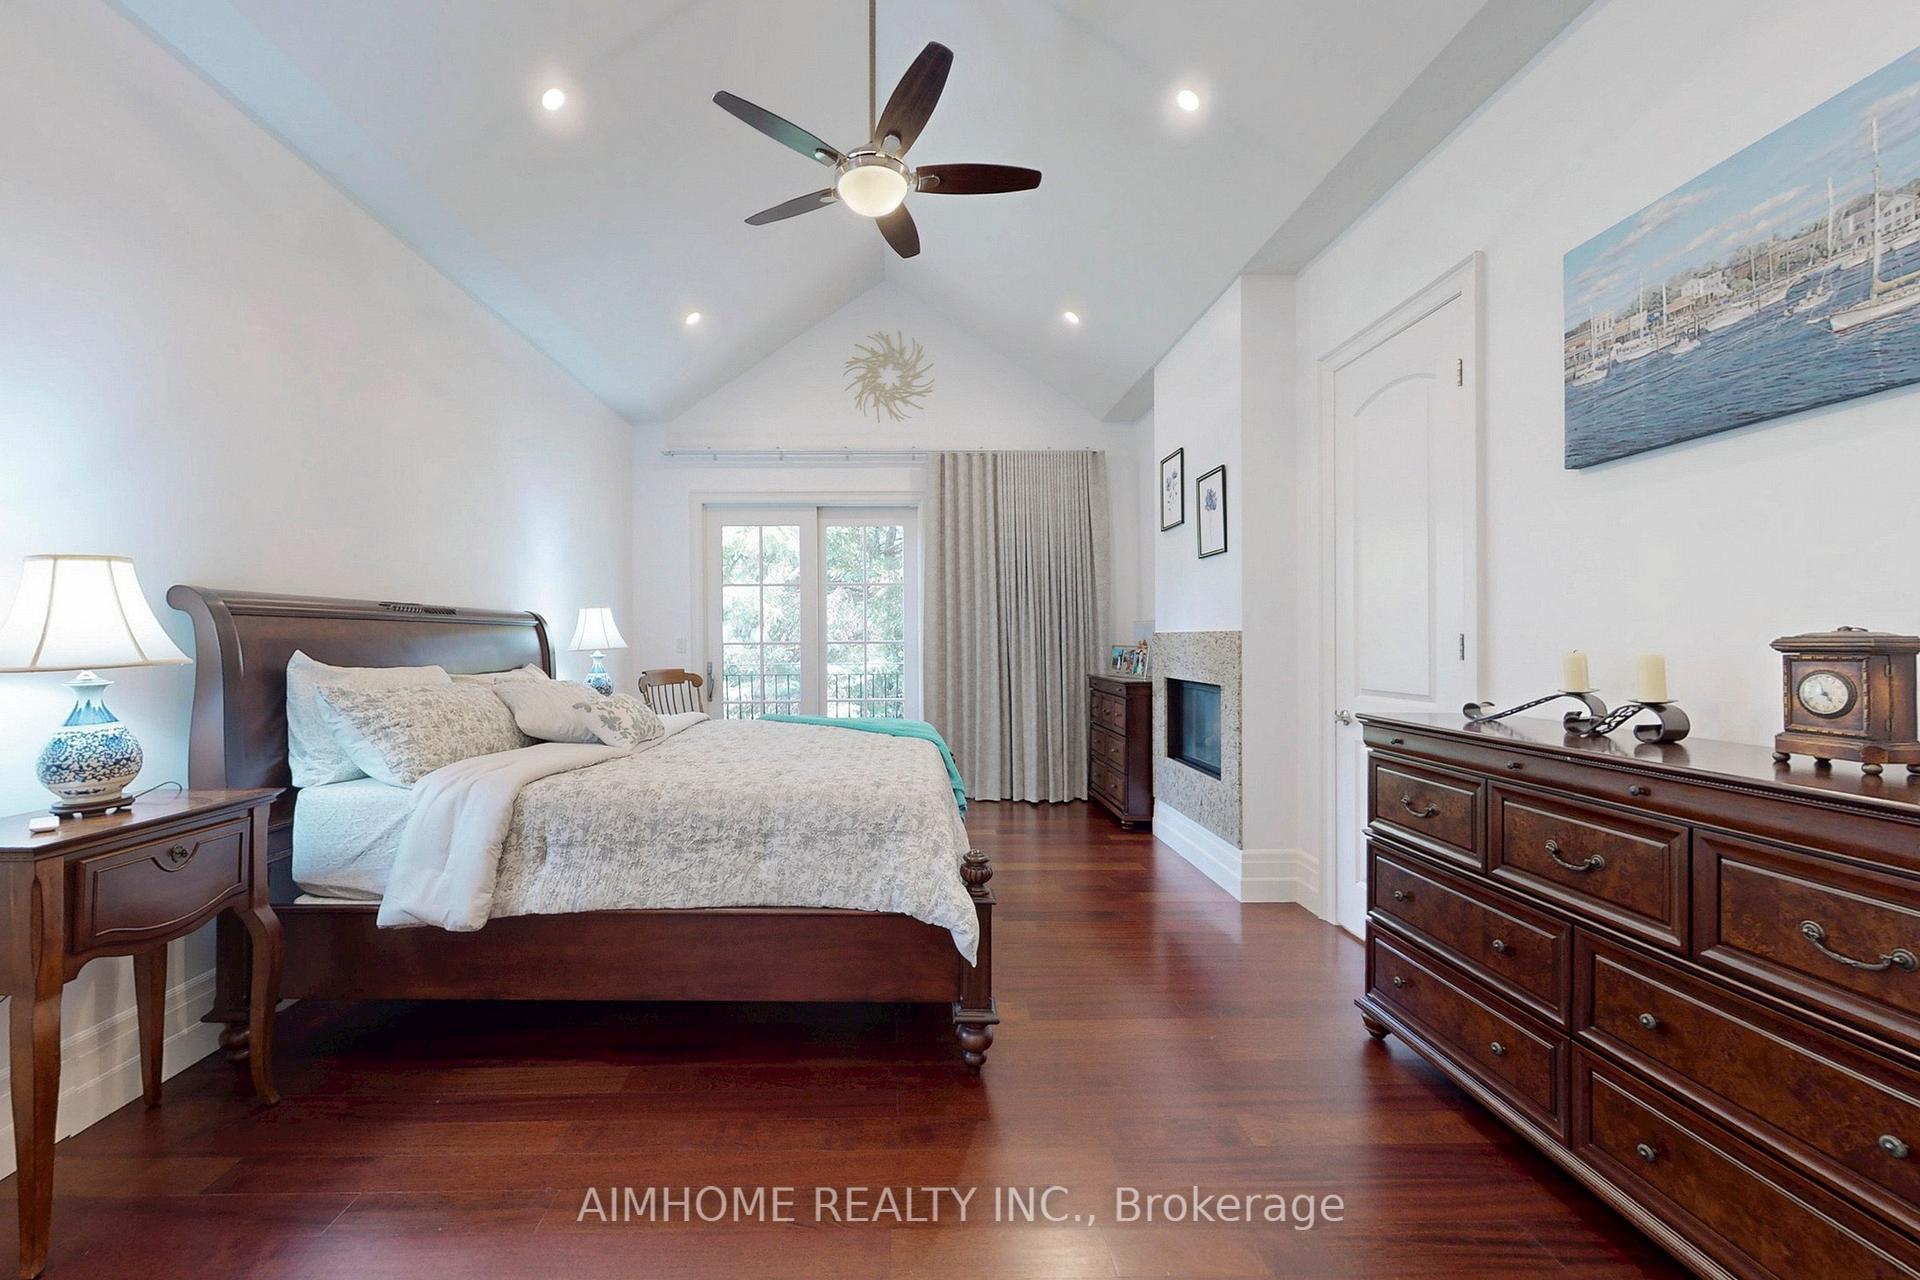 See all 48 photos
Property history
- $4,480,000ExpiredList: 2025-08-03|End: 2025-11-02|91 daysW12322362
Facts and features
- BasementWalk-out
- Age of home6–15 years
- Price per sq ft~$1,054
- Water, sewerMunicipal
- Fireplace
- Central air
The homeDetached, Bungalow, Age 6–15 years
- Type: Detached
- Style: Bungalow
- Age: 6–15 years
- Living space: 3,500–5,000 sq ft
- Basement: Finished with walk-out, full
InsideFireplace Yes, Main level, Auto garage door remote, built-in oven, central vacuum, primary bedroom - main floor, sauna, bar fridge
- Fireplace: Yes
- Laundry: Main level
- Features: Auto garage door remote, built-in oven, central vacuum, primary bedroom - main floor, sauna, bar fridge
- Elevator: Yes
- Rooms above ground: 8
- Rooms in the basement: 6
- Bedrooms: 4 + 2 in the basement
- Bathrooms: 5
- Kitchens: 1
- Family room: Yes
Outside and lotStone, stucco (plaster), Asphalt shingle, Concrete, unknown
- Exterior: Stone, stucco (plaster)
- Roof: Asphalt shingle
- Foundation: Concrete, unknown
- Size: 122 × 124 ft
Parking2 Garage, Attached
- Spaces: 2 Garage
- Garage: Attached
Heating, water and powerForced air, gas, Central air, Municipal water
- Heating: Forced air, gas
- Cooling: Central air
- Water: Municipal water
- Sewer: Municipal sewer
Costs and taxesTaxes $21,000 a year, HST included in the price, Furnace & a/c $226/month, hot water tank $48.35/month
- Taxes, 2025: $21,000 a year
- HST: HST included in the price
- Rental items: Furnace & a/c $226/month, hot water tank $48.35/month
Included in the saleAll existing appliances, elfs, window coverings, remote and charges., central vacuum, garage door opener
- Included: All existing appliances, elfs, window coverings, remote and charges., central vacuum, garage door opener
Listing detailsW12322362, Expired, Aug 3, 2025
- MLS® number: W12322362
- Status: Expired
- Listed on: Aug 3, 2025
- Days on market: 91
- Updated: Nov 2, 2025
- Possession: Flexible
- Occupied by: Owner
- Listing brokerage: AIMHOME REALTY INC.
About this home
278 Wedgewood Drive, Oakville (Morrison), ON L6J 4R8
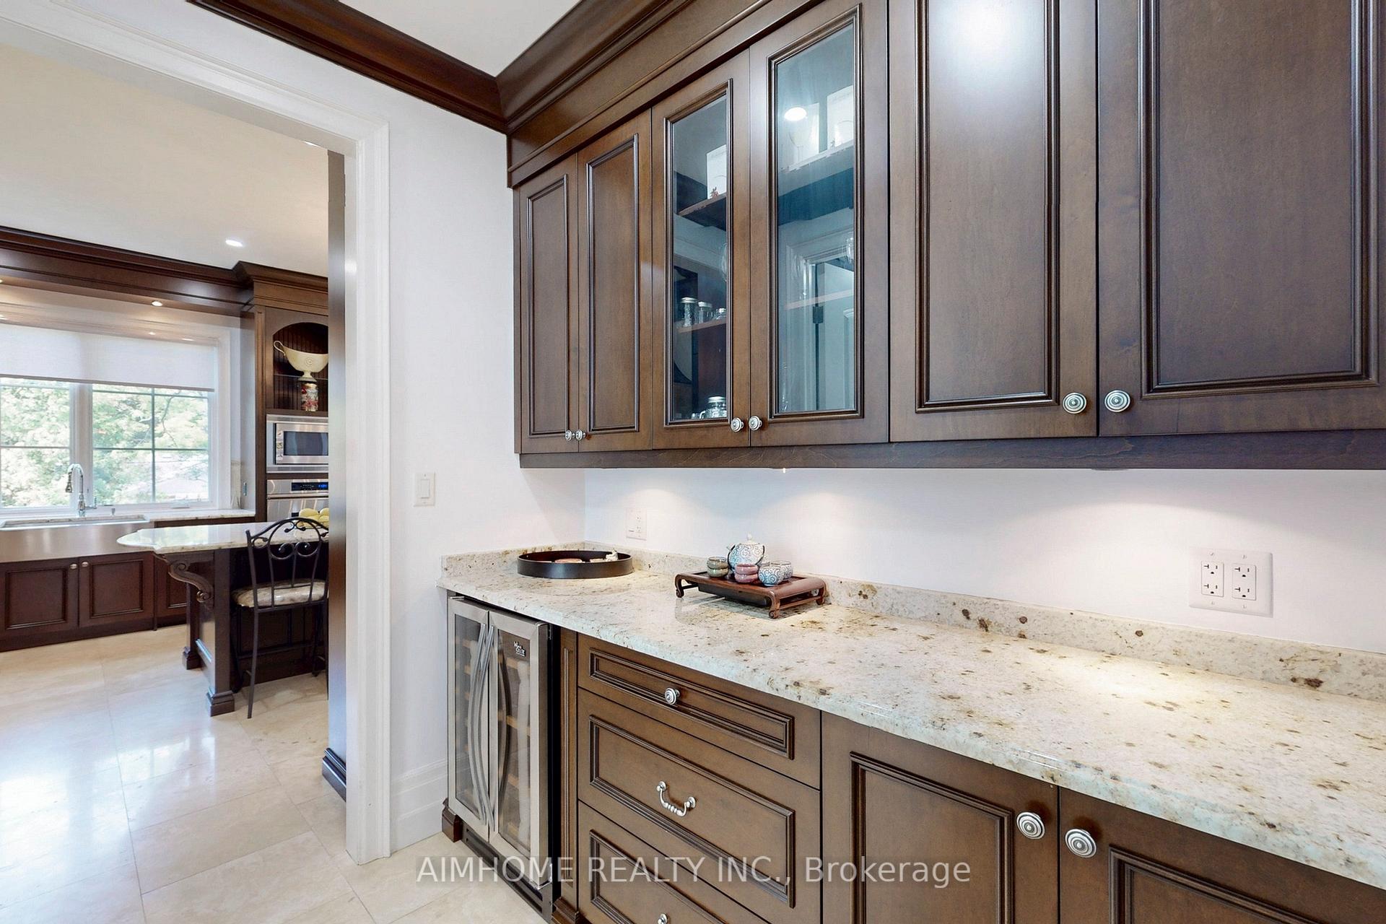
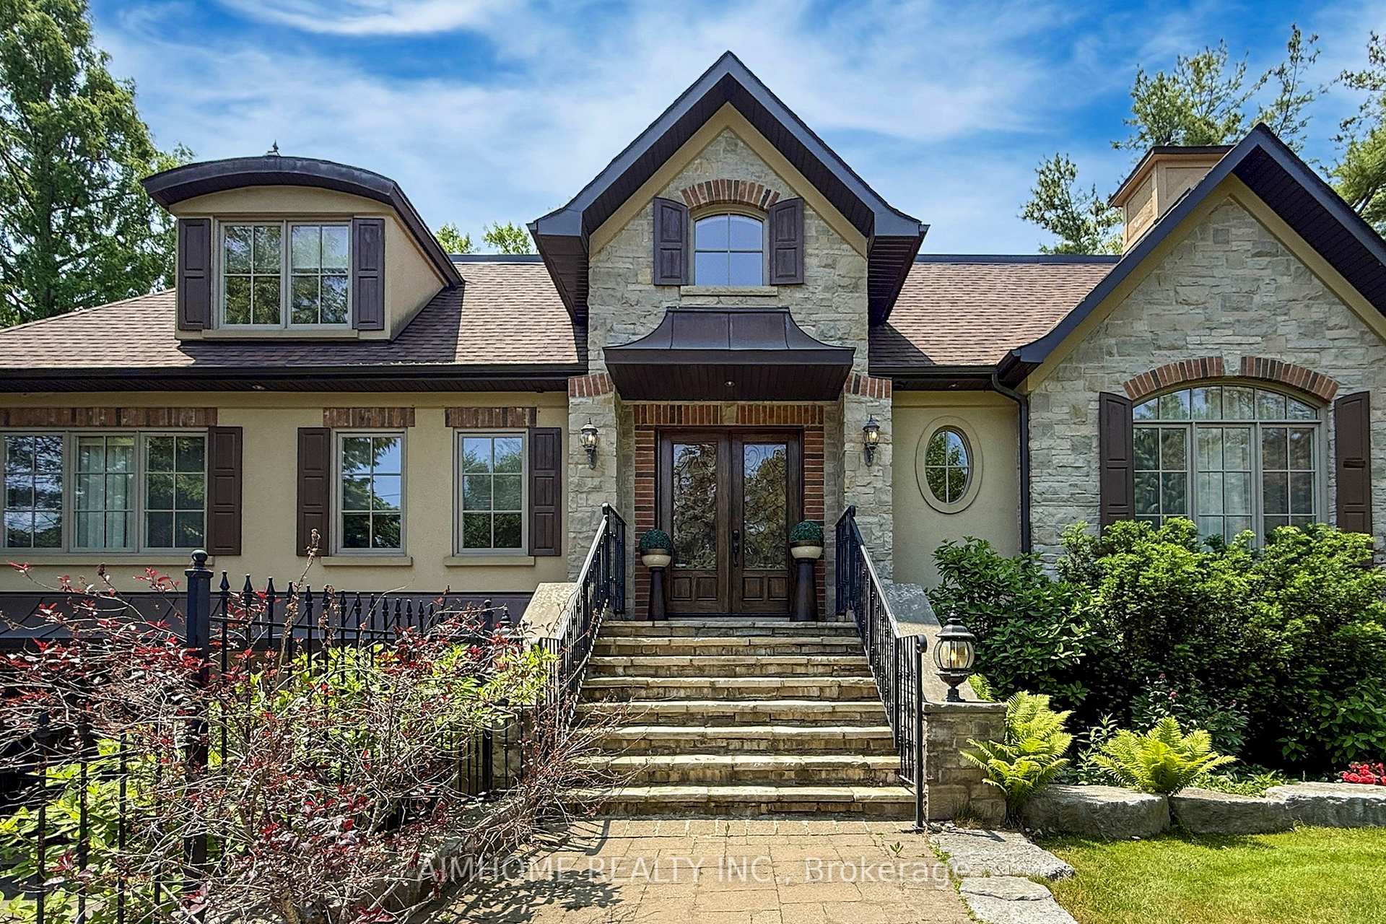
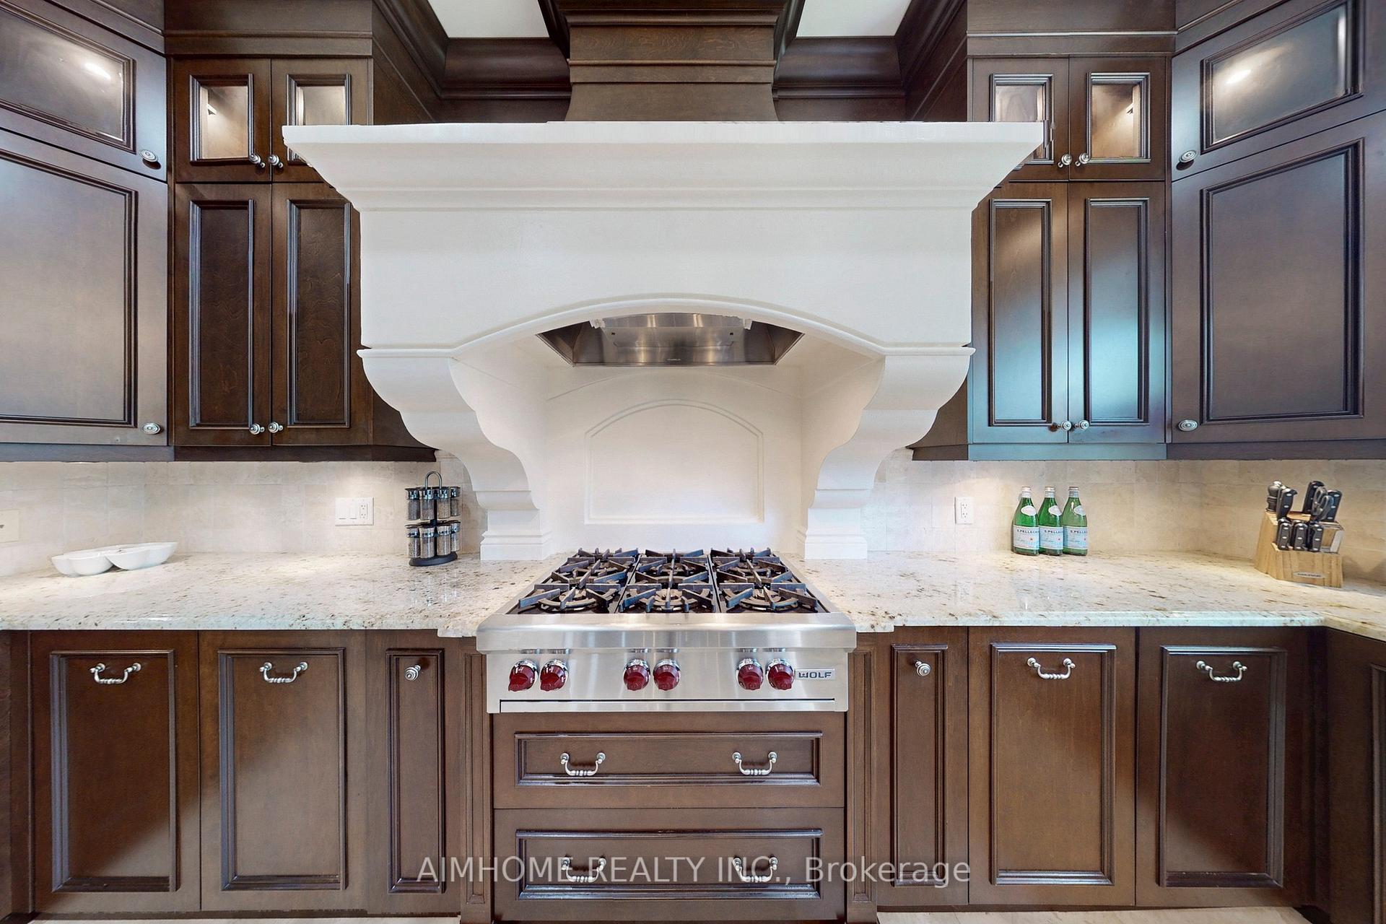
Quality custom-built raised bungaloft with elevator, set on a beautifully landscaped lot. Impressive stone facade, soarinowindows, and elecant entry. The spacious main floor features a dramatic fover with cathedral ceilings, crown mouldings, and aoreat room with vaulted ceilinas, fireplace, and carden access. Chef's kitchen with custom cabinets, granite counters. too-tierappliances, and a larce butler's pantry. Luxurious primary suite with fireplace. cathedral ceilings, and walkout. Also includesfomal dining room, den, and two additional bedrooms with shared bath. The bright lower level offers large windows. walkout, recreation room. sauna. and a private bedroom with ensuite-ideal for extended family. Surrounded by mature trees, close trschools. shoos. and hiohways. Incredible value at this price point.
Ask about this home
A HOMEH agent will answer your questions about this home.
Around this home
Daily convenience, out of 100, from the distances below
Schools nearby
School rating, out of 10.
Helpful calculators
Your HOMEH agent

"I would see it this week."