

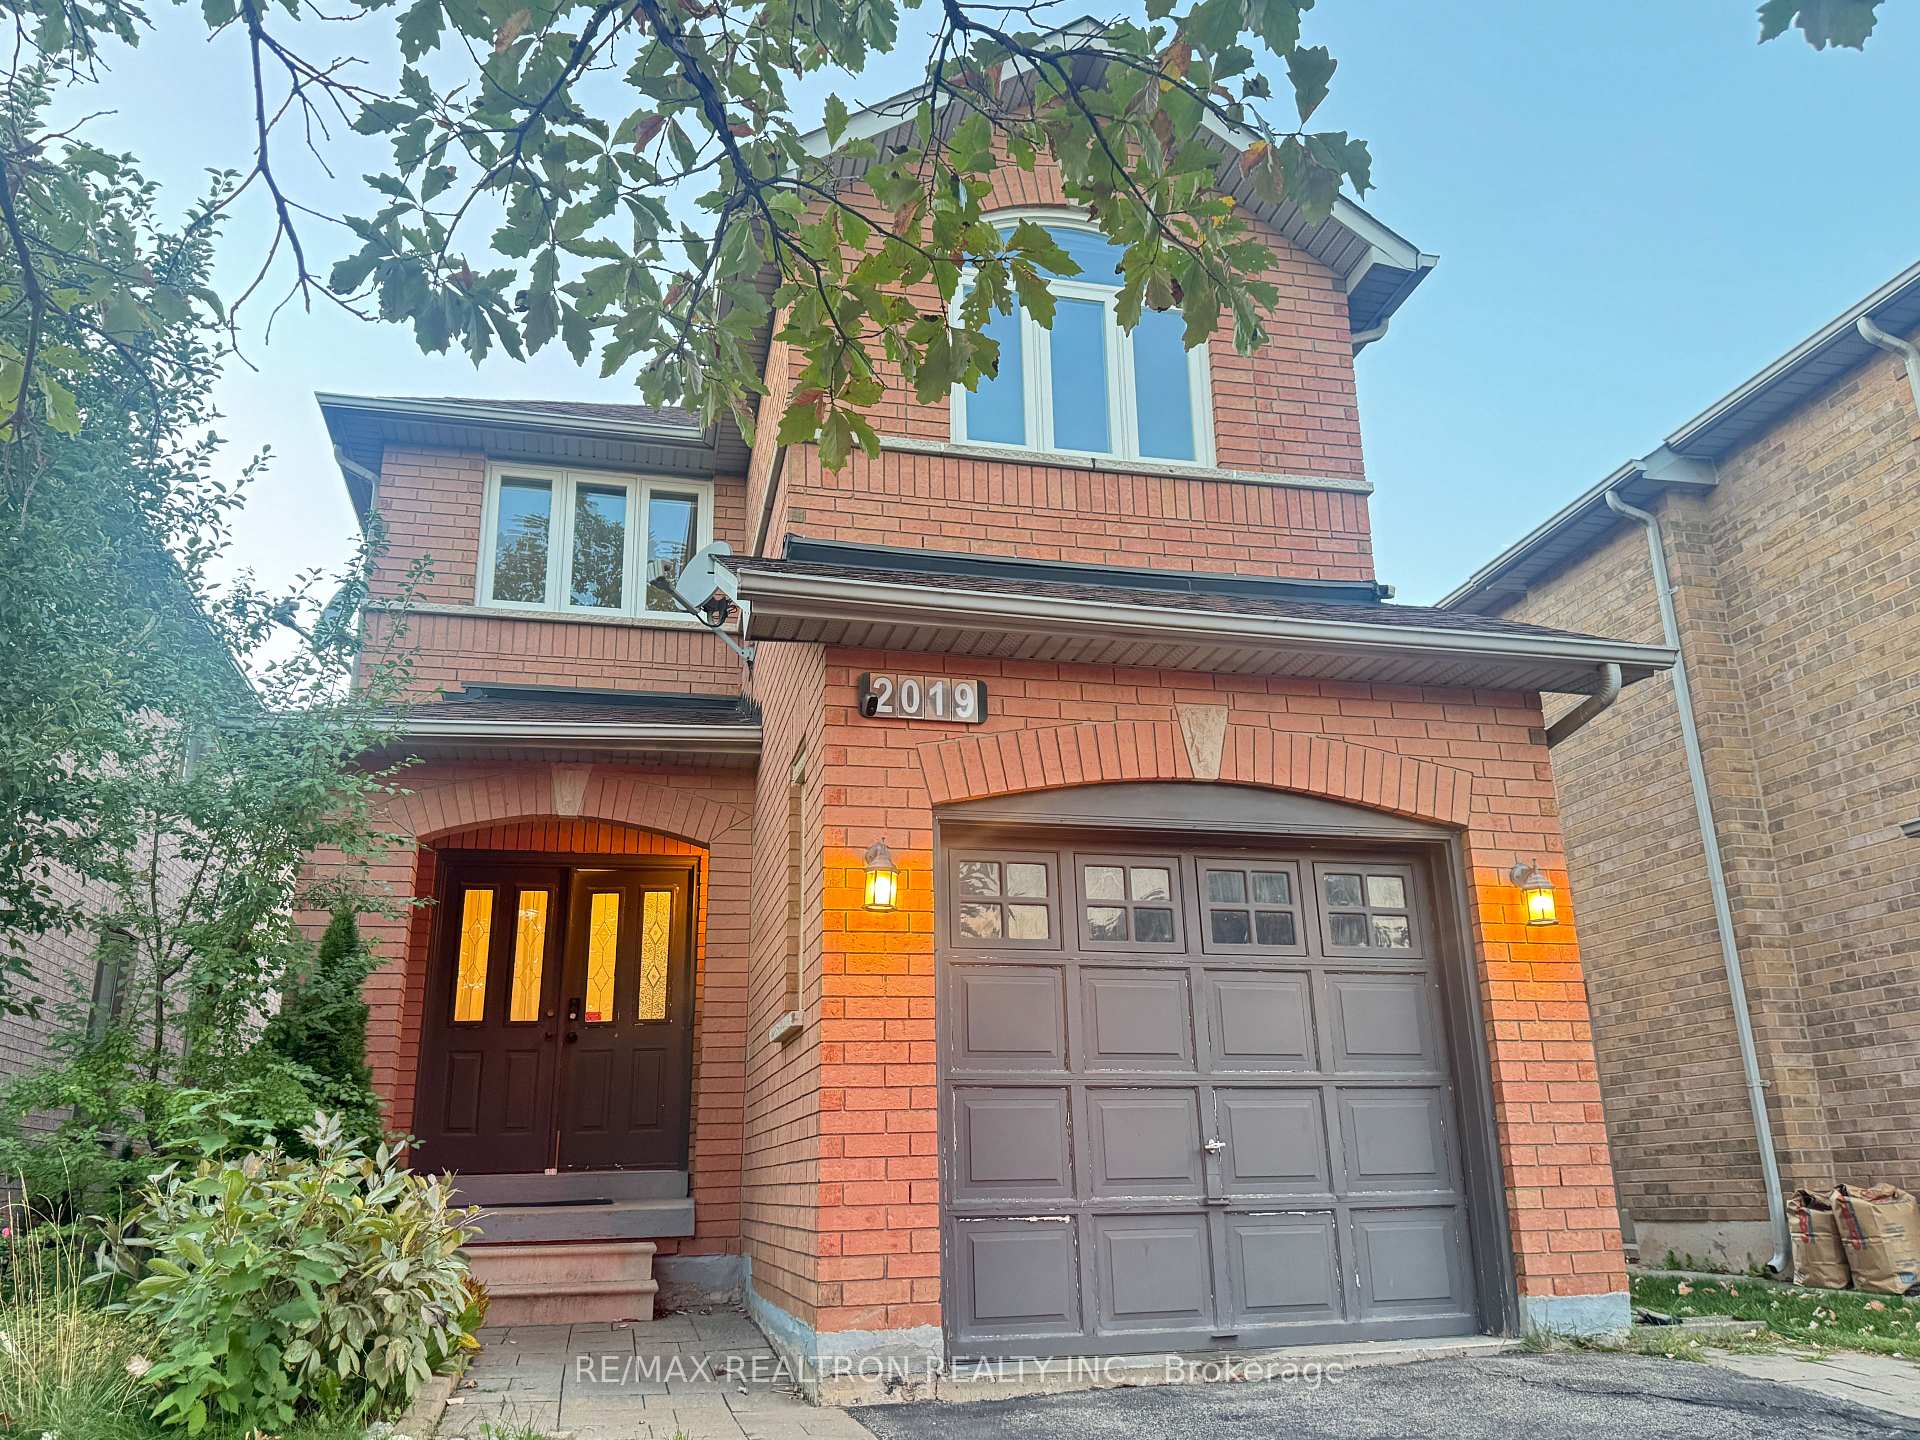
2019 Westmount Drive
2019 Westmount Drive
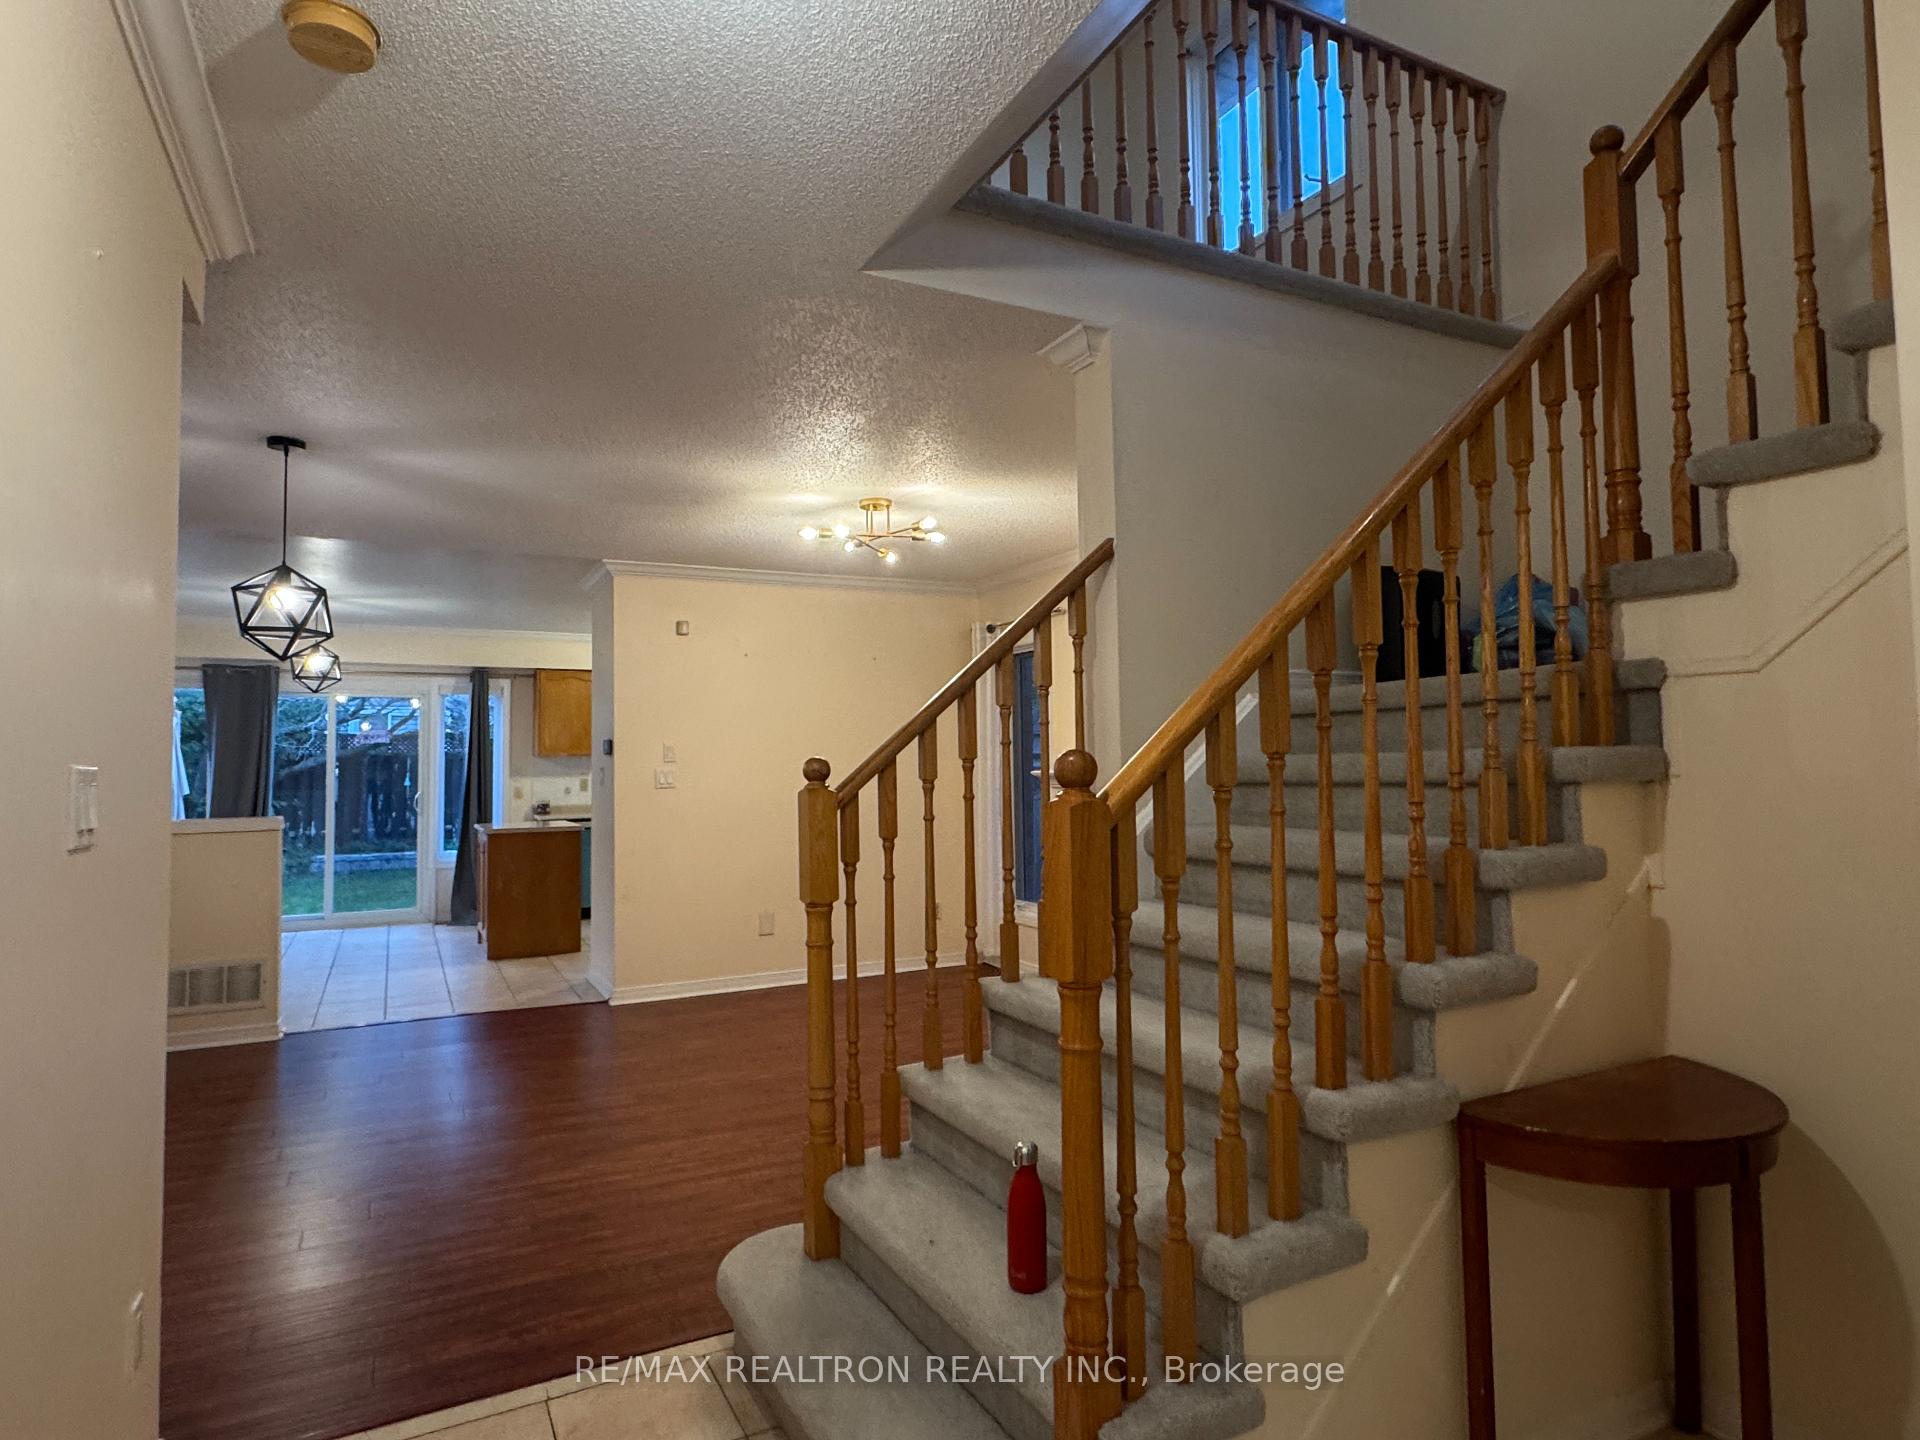 See all 21 photos
Property history
Facts and features
- BasementFinished
- Lot size30 × 110 ft
- Lease term12 months
- FurnishedUnfurnished
- Central air
The homeDetached, 2-storey, 1,500–2,000 sq ft
- Type: Detached
- Style: 2-storey
- Living space: 1,500–2,000 sq ft
- Basement: Finished
- Special designation: Other
InsideBroadloom, Tile, Ensuite, Rooms above ground 9
- Flooring: Broadloom, Tile
- Laundry: Ensuite
- Rooms above ground: 9
- Bedrooms: 3 + 1 in the basement
- Bathrooms: 4
- Kitchens: 1
- Family room: Yes
Outside and lotBrick, Asphalt shingle, Concrete block
- Exterior: Brick
- Roof: Asphalt shingle
- Foundation: Concrete block
- Size: 30.18 × 109.91 ft
Parking1 Garage, Attached, Available
- Spaces: 1 Garage
- Garage: Attached
- Driveway: Available
Heating, water and powerForced air, gas, Central air, Municipal water
- Heating: Forced air, gas
- Cooling: Central air
- Water: Municipal water
- Sewer: Municipal sewer
Rent and termsRent $3,500 a month, Entire property, Unfurnished
- Rent: $3,500 a month
- Space for rent: Entire property
- Furnished: Unfurnished
- Lease: 12 months
- Rent includes: Parking
- Deposit: Required
- Credit check: Required
- Employment letter: Required
- Rental application: Required
- References: Required
Listing detailsW12443832, Rented, Oct 3, 2025
- MLS® number: W12443832
- Status: Rented
- Listed on: Oct 3, 2025
- Days on market: 14
- Updated: Oct 17, 2025
- Possession: 2025-10-01 / Immediate
- Occupied by: Vacant
- Listing brokerage: RE/MAX REALTRON REALTY INC.
About this home
2019 Westmount Drive, Oakville (Westmount), ON L6M 3P9
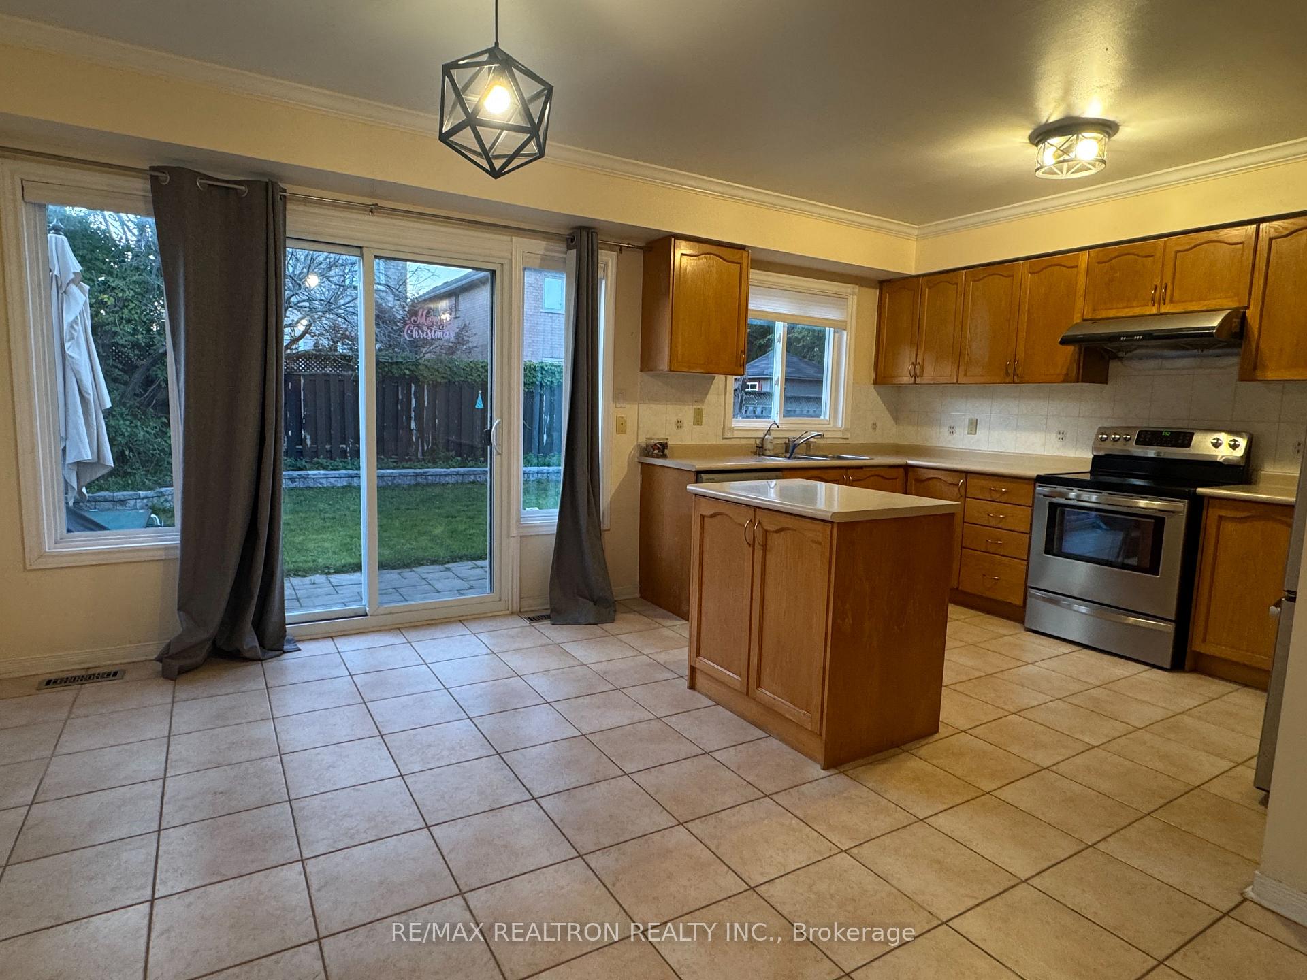
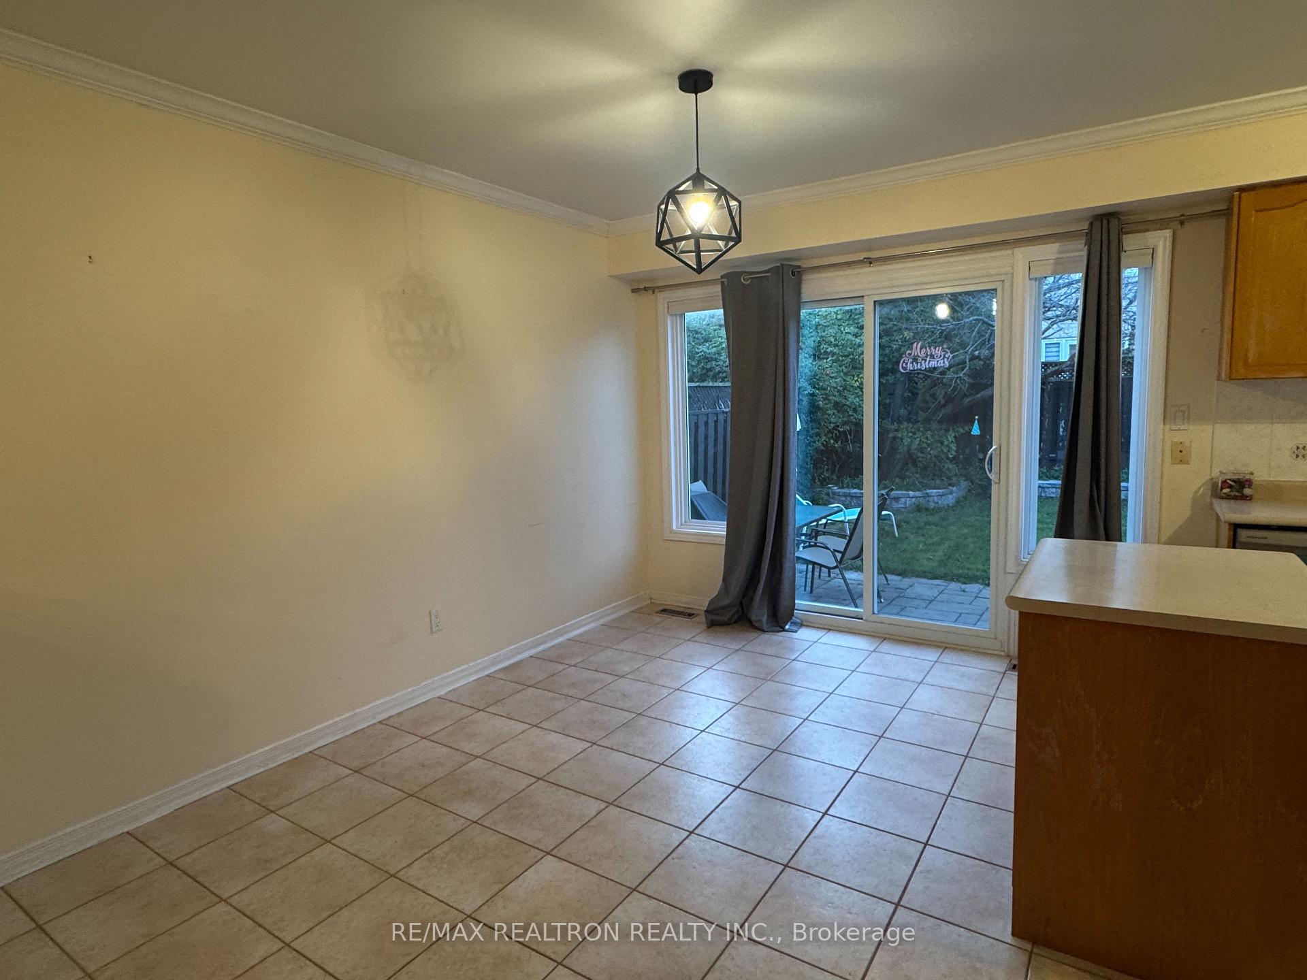
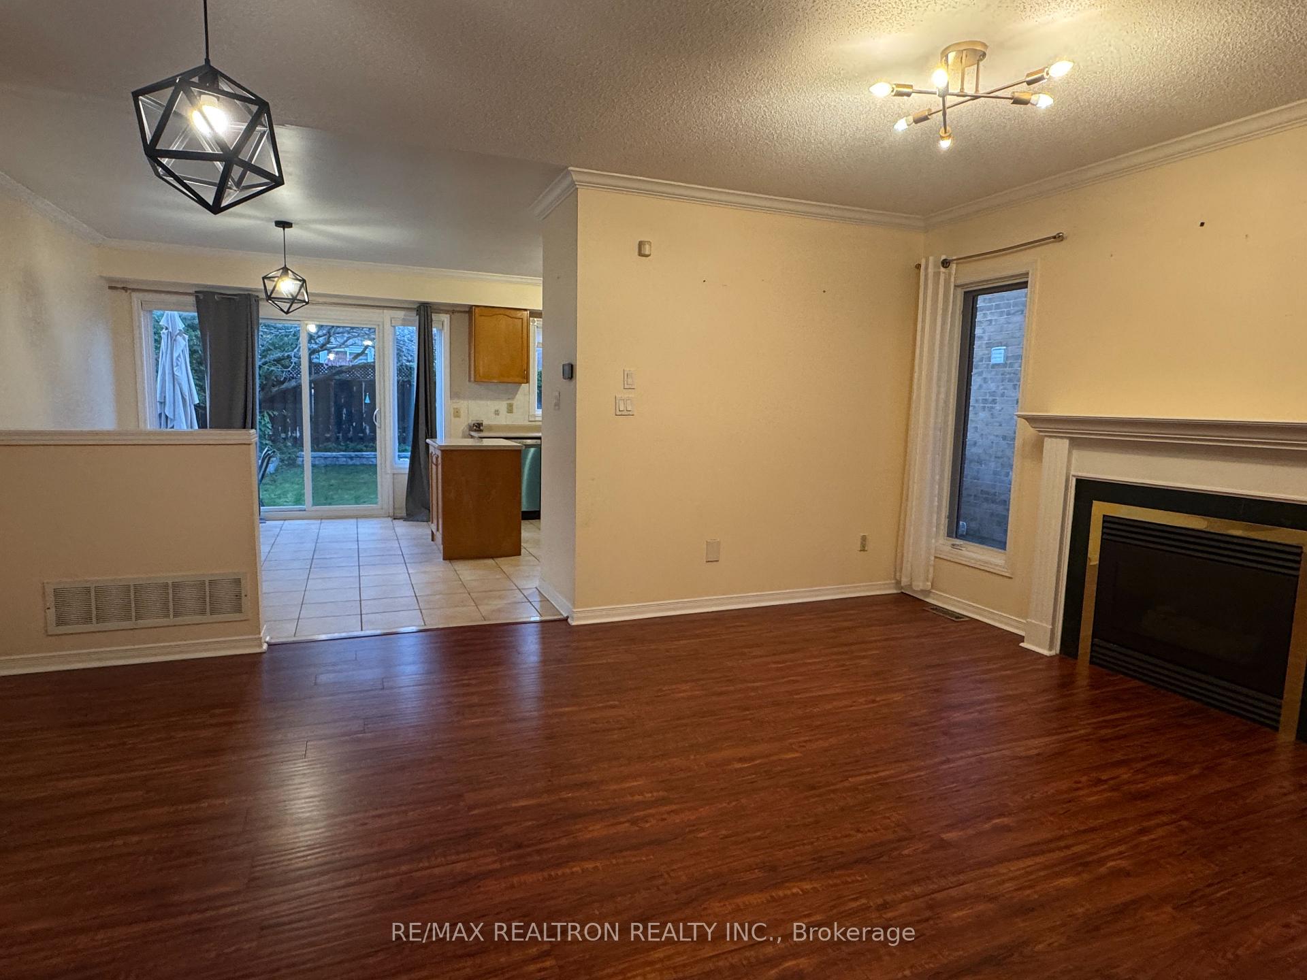
Beautifully Maintained, 3 Bedroom Home Nestled On A Peaceful, Family-Oriented Street In Oakvilles Sought-After Westmount Community.Features A Bright Open-Concept Layout With A Spacious Living Area And A Generous Eat-In Kitchen Offering Ample Cabinet Storage. Walk OutThrough Patio Doors To A Fully Fenced, Private BackyardIdeal For Summer Gatherings. Upstairs Includes A Sun-Filled Primary Bedroom With A4-Piece Ensuite And Walk-In Closet, Along With Two Additional Well-Sized Bedrooms And Another Full Bathroom. The Finished Basement OffersA Cozy Recreation Room, A Large Laundry Area, And Cold Storage. Conveniently Located Near Parks, Restaurants, And Shopping. Prime Location!
Ask about this home
A HOMEH agent will answer your questions about this home.
Around this home
Daily convenience, out of 100, from the distances below
Schools nearby
School rating, out of 10.
Helpful calculators
Your HOMEH agent

"I would see it this week."