

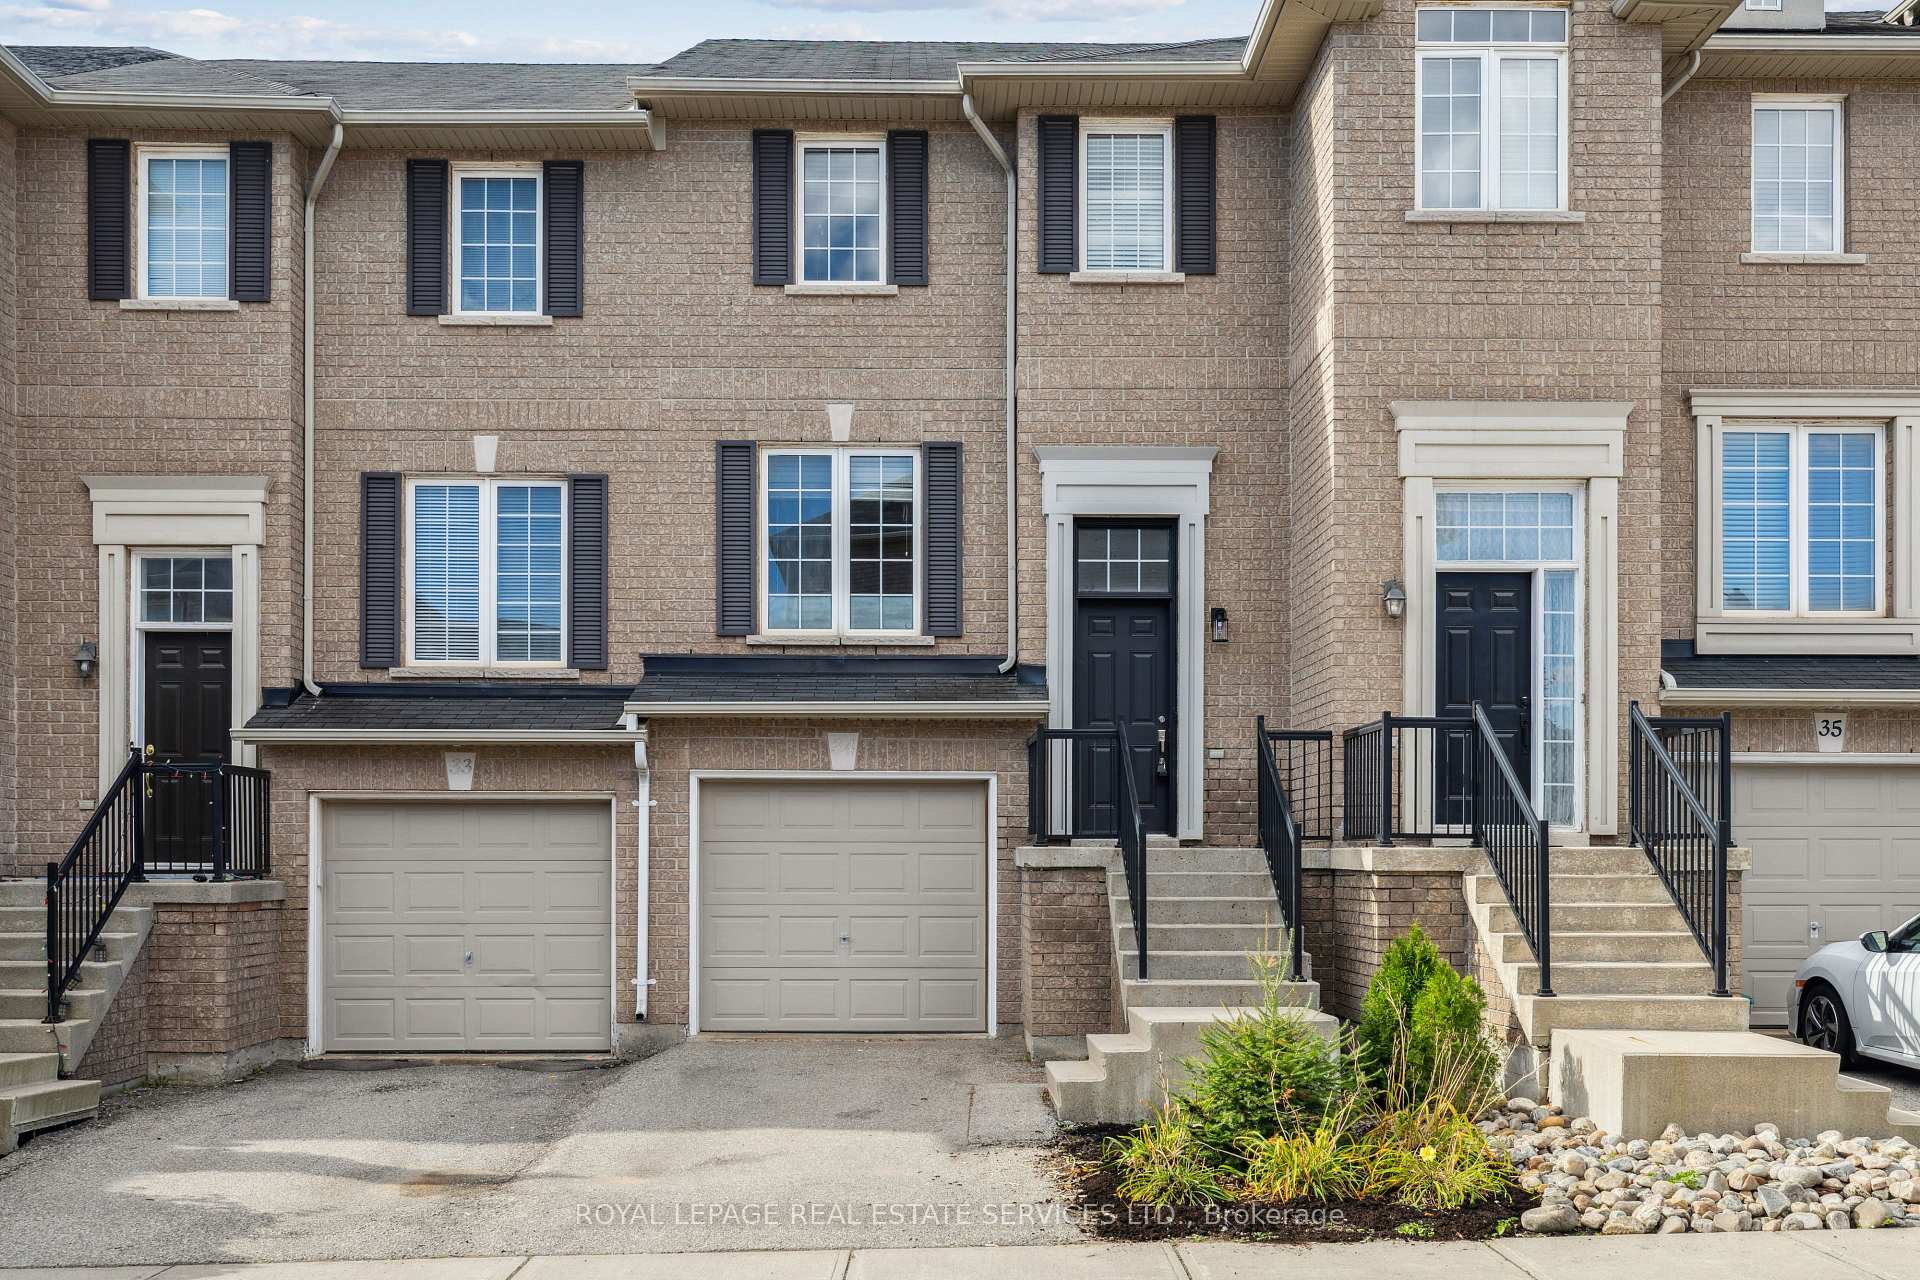
Unit 34, 2280 Baronwood Drive
Unit 34, 2280 Baronwood Drive
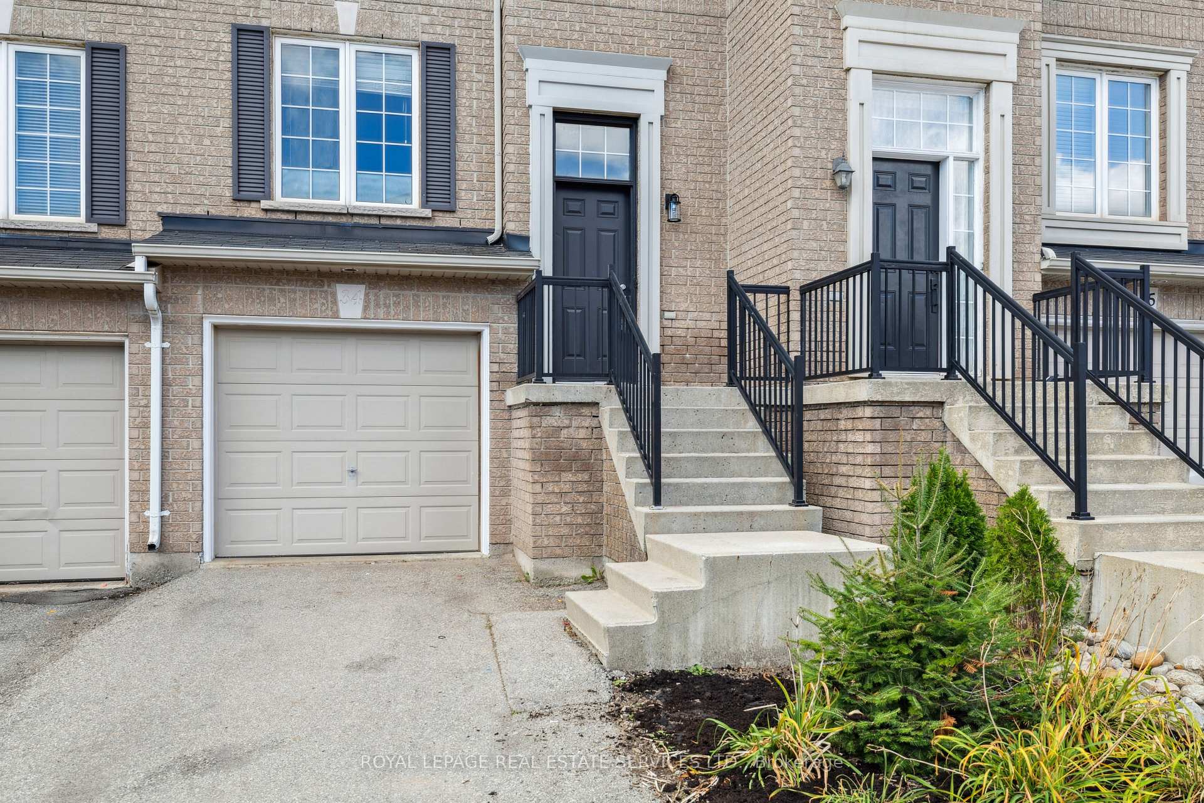
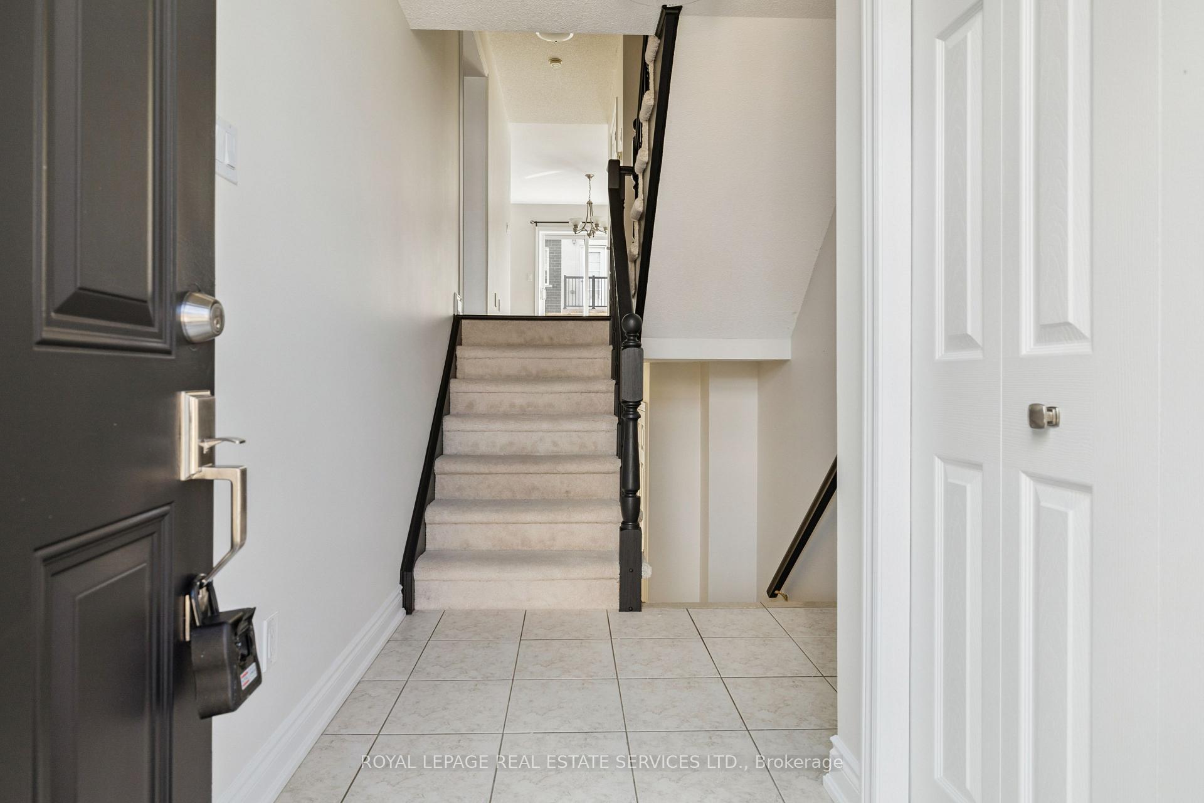
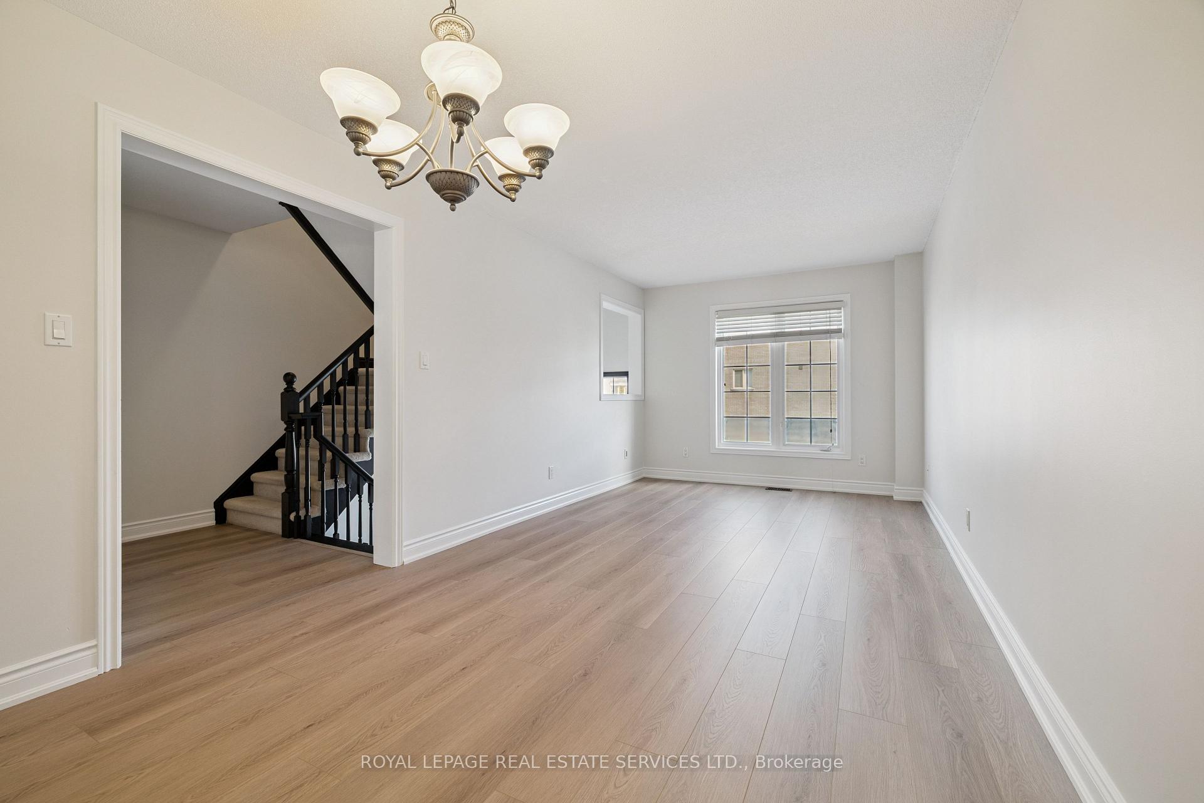
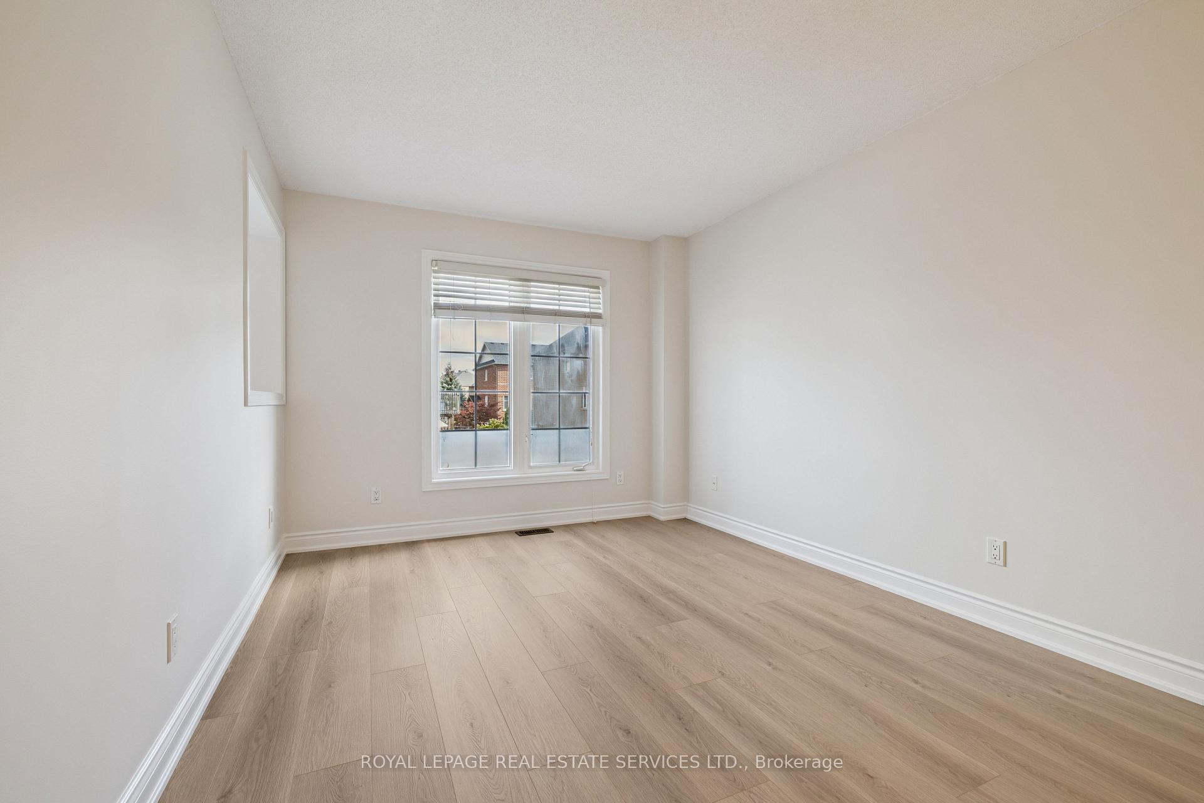 See all 25 photos
Property history
Facts and features
- BasementWalk-out
- Lot size18 × 84 ft
- Lease term12 months
- FurnishedUnfurnished
- Central air
The homeFreehold Townhouse, 3-storey, 700–1,100 sq ft
- Type: Freehold Townhouse
- Style: 3-storey
- Living space: 700–1,100 sq ft
- Basement: Finished with walk-out
InsideEnsuite, lower level, Rooms above ground 7, Bedrooms 3
- Laundry: Ensuite, lower level
- Rooms above ground: 7
- Bedrooms: 3
- Bathrooms: 3
- Kitchens: 1
Outside and lotBrick, Shingles, Concrete block
- Exterior: Brick
- Roof: Shingles
- Foundation: Concrete block
- Size: 18.04 × 83.86 ft
Parking1 Garage, Attached, Mutual
- Spaces: 1 Garage
- Garage: Attached
- Driveway: Mutual
Heating, water and powerForced air, gas, Central air, Municipal water
- Heating: Forced air, gas
- Cooling: Central air
- Water: Municipal water
- Sewer: Septic
Rent and termsRent $3,400 a month, Entire property, Unfurnished
- Rent: $3,400 a month
- Space for rent: Entire property
- Furnished: Unfurnished
- Lease: 12 months
- Paid: Monthly
- Deposit: Required
- Credit check: Required
- Employment letter: Required
- Rental application: Required
- References: Required
- Rental items: Hot water tank
IncludedFridge, stove, b/i dishwasher,washer and dryer, gdo & remote, all elfs, window treatments
- Included: Fridge, stove, b/i dishwasher,washer and dryer, gdo & remote, all elfs, window treatments
NearbyLevel
- Close to: Level
Listing detailsW12454300, Rented, Oct 9, 2025
- MLS® number: W12454300
- Status: Rented
- Listed on: Oct 9, 2025
- Days on market: 7
- Updated: Oct 16, 2025
- Possession: Immediate
- Occupied by: Vacant
- Listing brokerage: ROYAL LEPAGE REAL ESTATE SERVICES LTD.
About this home
Unit 34, 2280 Baronwood Drive, Oakville (Westmount), ON L6M 4Z5
Fabulous 3 storey townhouse in sought after Westmount with a finished walkout basement is sure to please. The bright and spacious eat-in kitchen features stainless steel appliances, new Quartz counter top, back splash and walk-out to a private balcony. This unit has been freshly painted and laminate floors throughout. The combined living and dining room offers the perfect space for entertaining and main floor powder room for your convenience. The primary bedroom has a large walk-in closet and 4-piece ensuite. The 2nd and 3rd bedrooms are bright and spacious and includes a full 4-piece main bathroom. Basement boasts a bright rec room, laundry room and walk-out to a patio deck. Plenty of visitors parking. Awesome Location, Close To Schools, Highways And Shops. Say Yes to the Address!
Ask about this home
A HOMEH agent will answer your questions about this home.
Around this home
Daily convenience, out of 100, from the distances below
Schools nearby
School rating, out of 10.
Helpful calculators
Your HOMEH agent

"I would see it this week."