

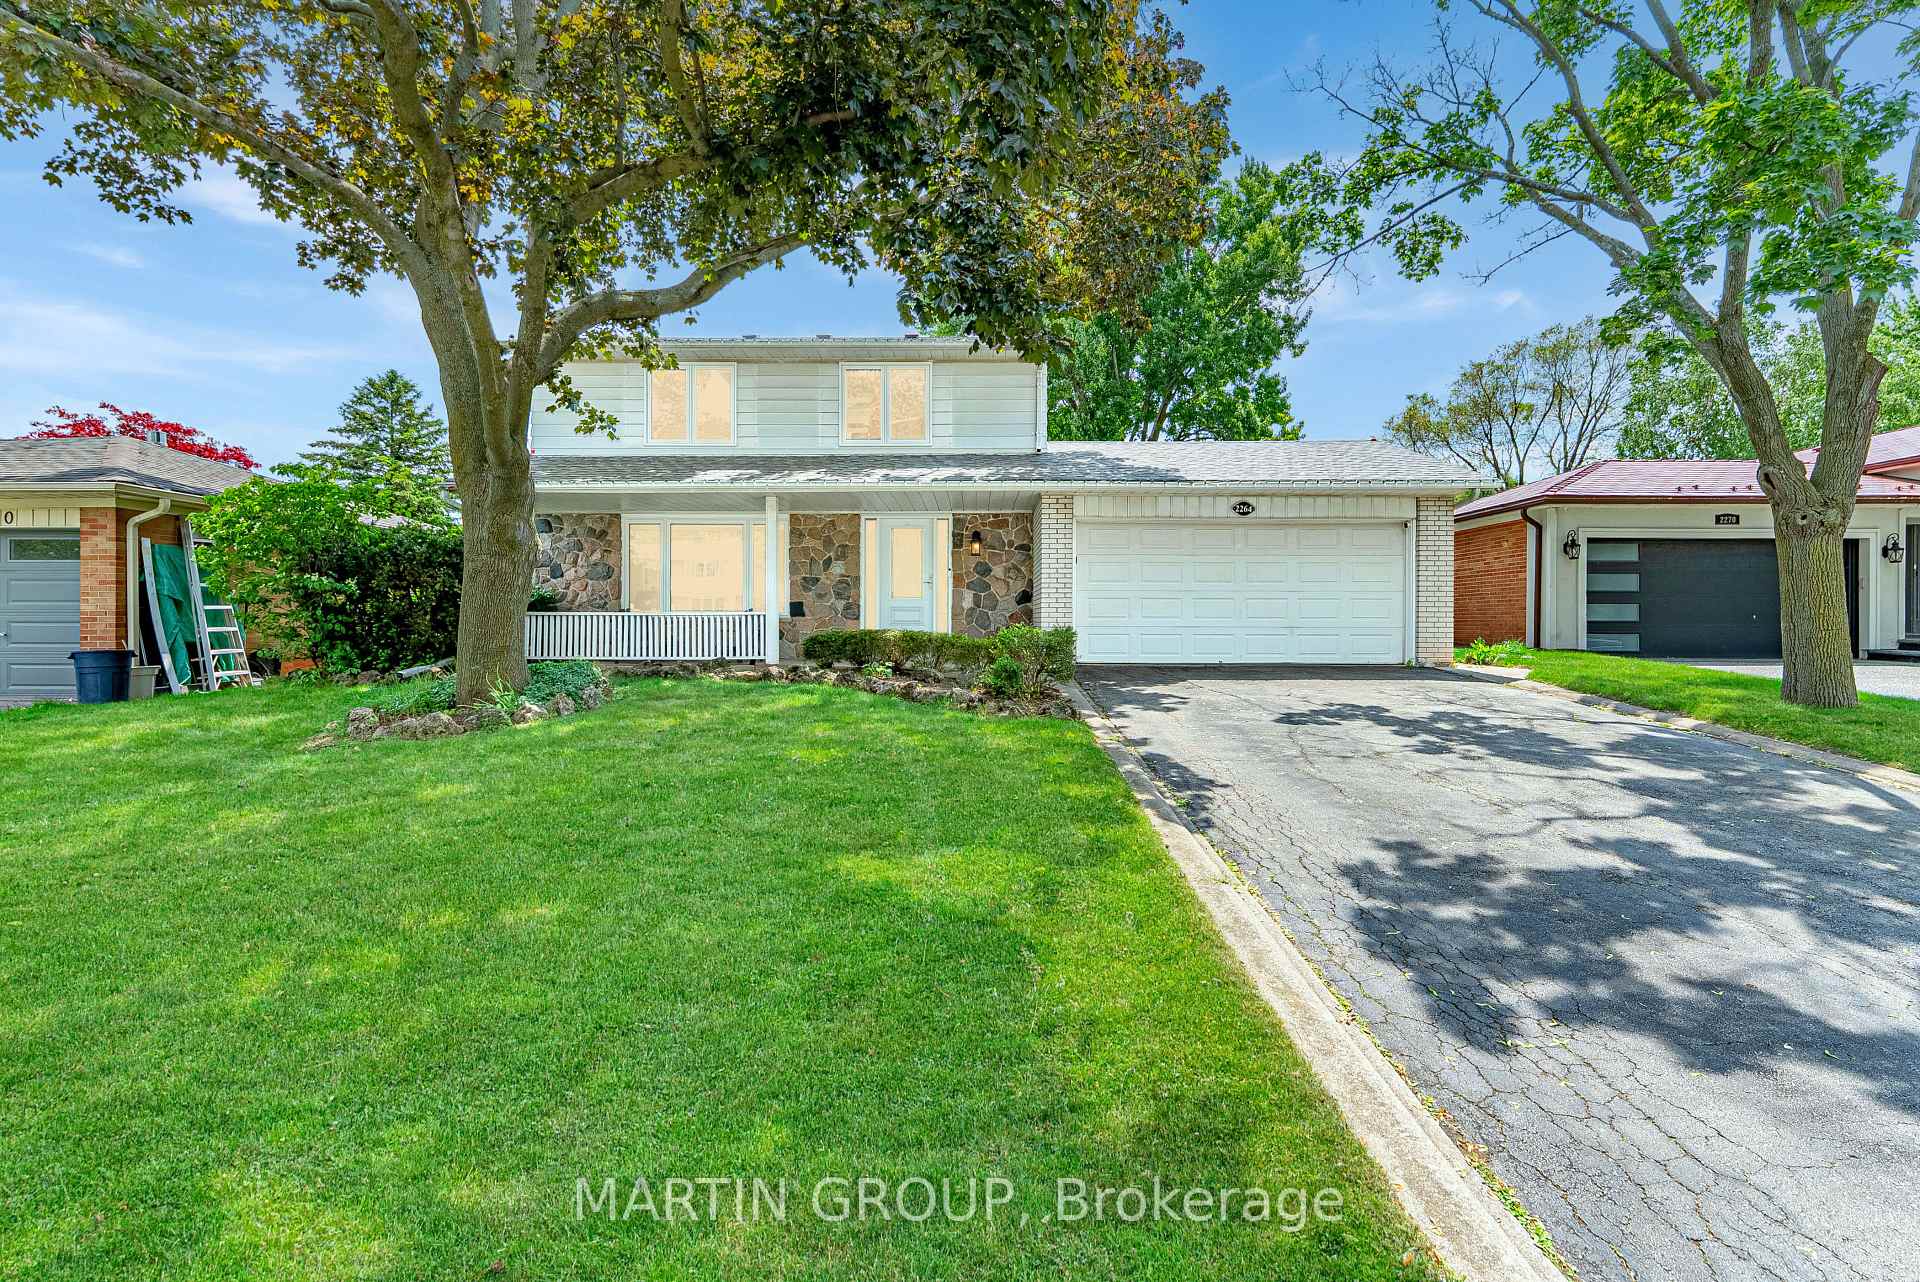
2264 Yolanda Drive
2264 Yolanda Drive
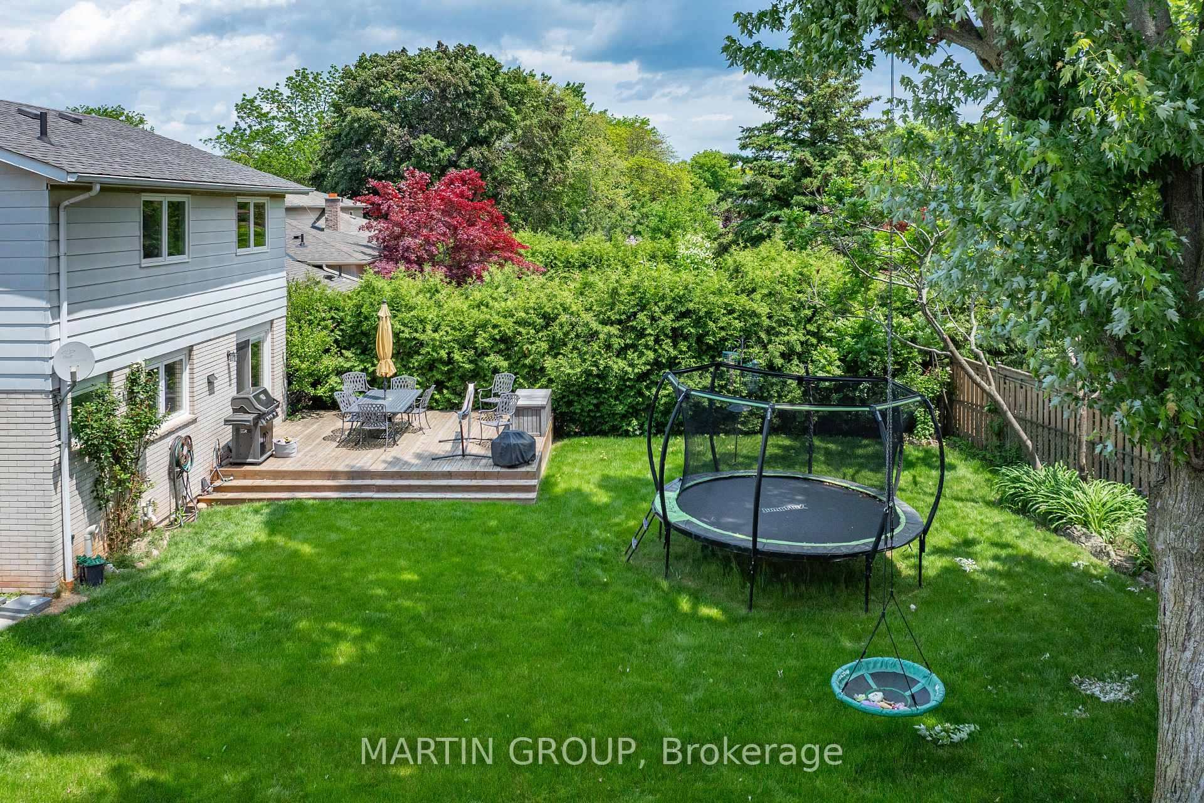
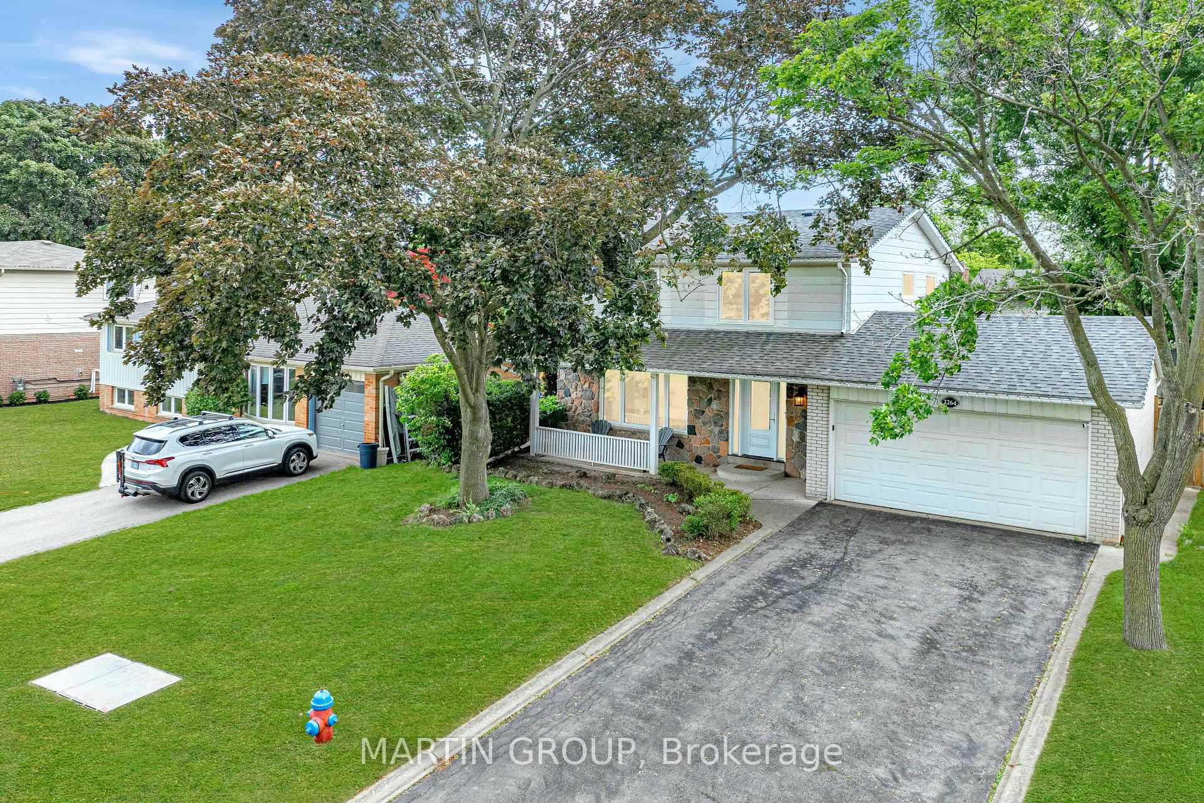
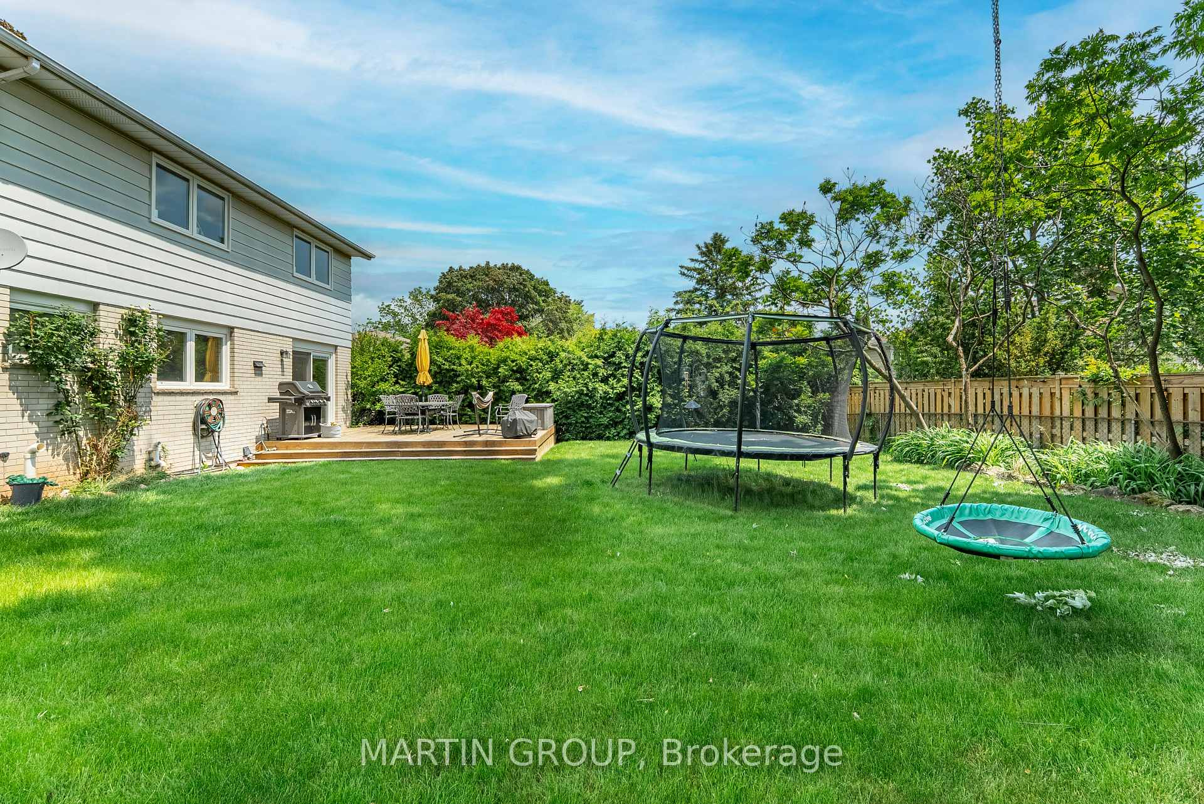
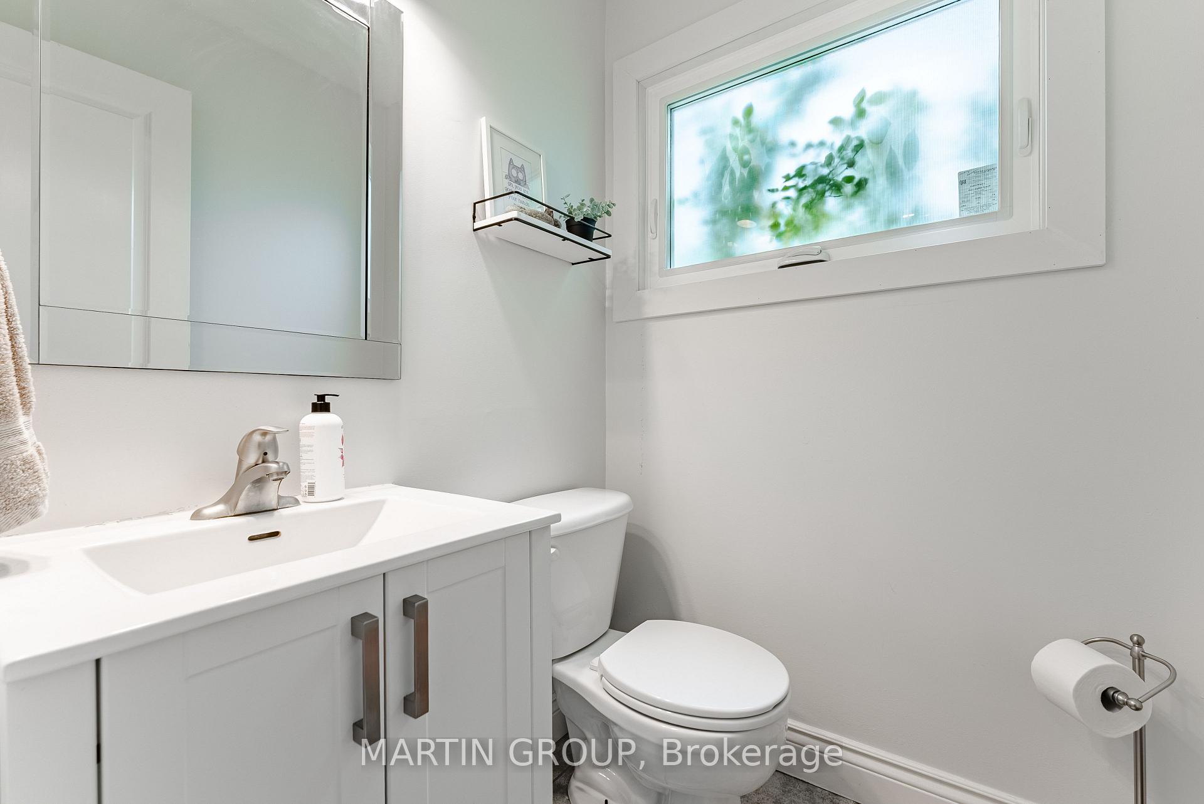 See all 45 photos
Property history
- $1,399,000ExpiredList: 2025-06-12|End: 2025-10-31|141 daysW12214939
Facts and features
- BasementFinished
- Age of home51–99 years
- Price per sq ft~$1,076
- Water, sewerMunicipal
- Hardwood floors
- Fireplace
- Central air
The homeDetached, 2-storey, Age 51–99 years
- Type: Detached
- Style: 2-storey
- Age: 51–99 years
- Living space: 1,100–1,500 sq ft
- Basement: Finished
- View: Clear, garden
InsideFireplace Yes, living room, natural gas, Hardwood, Tile, Broadloom, Lower level
- Fireplace: Yes, living room, natural gas
- Flooring: Hardwood, Tile, Broadloom
- Laundry: Lower level
- Features: Storage, sump pump
- Rooms above ground: 7
- Rooms in the basement: 2
- Bedrooms: 4
- Bathrooms: 2
- Kitchens: 1
Outside and lotBrick, aluminum siding, Asphalt shingle, Unknown
- Exterior: Brick, aluminum siding
- Roof: Asphalt shingle
- Foundation: Unknown
- Features: Deck, landscaped, porch
- Other structures: Garden shed
- Size: 60.11 × 110 ft
- Zoning: RL3-0
Parking2 Garage, Attached, Private double
- Spaces: 2 Garage
- Garage: Attached
- Driveway: Private double
Heating, water and powerForced air, gas, Central air, Municipal water
- Heating: Forced air, gas
- Cooling: Central air
- Water: Municipal water
- Sewer: Municipal sewer
- Natural gas: Yes
- Hydro: Yes
- Cable: Yes
- Telephone: Yes
Costs and taxesTaxes $5,241 a year, HST included in the price, Hot water heater
- Taxes, 2025: $5,241 a year
- HST: HST included in the price
- Rental items: Hot water heater
- Under contract: Hot water heater
Included in the saleFridge, stove, dishwasher, washer,dryer (2024), all electric light fixtures, all window coverings, stand-up freezer in basement, tv wall mounts, bathroom mirrors, kitchen island., Cameras
- Included: Fridge, stove, dishwasher, washer,dryer (2024), all electric light fixtures, all window coverings, stand-up freezer in basement, tv wall mounts, bathroom mirrors, kitchen island.
- Not included: Cameras
NearbyFenced yard, library, park, public transit, rec./commun.centre, marina
- Close to: Fenced yard, library, park, public transit, rec./commun.centre, marina
Listing detailsW12214939, Expired, Jun 12, 2025
- MLS® number: W12214939
- Status: Expired
- Listed on: Jun 12, 2025
- Days on market: 141
- Updated: Oct 31, 2025
- Possession: Flexible
- Occupied by: Owner
- Listing brokerage: MARTIN GROUP
About this home
2264 Yolanda Drive, Oakville (West), ON L6L 2H8
Your search ends here! This move-in ready freehold detached home boasts a spacious lot and an unbeatable West Oakville location, complete with access to top-ranked schools. Whether you're enjoying a peaceful start to your day on the covered front porch or entertaining in the formal living and dining rooms, where you'll appreciate the elegance of hardwood floors and the modern convenience of motorized blinds in the living room and kitchen The classic white kitchen boasts Stainless Steel appliances, island, and backyard views. Upstairs, find four spacious bedrooms with hardwood floors and blackout blinds, plus a 4-piece bath with a soaker tub. The versatile rec room with pot lights and built-in shelves offers endless possibilities. Recent upgrades include 2023 windows and doors, 2024 washer/dryer, and R60 insulation (2022), and solid triple latch front door. The huge private landscaped backyard is complete with a deck, patio, gas line for BBQ and shed for storage. A double car garage and 4 driveway spaces provide ample parking. Across the street from Q.E. Park Community Centre, steps from the Bronte Tennis Club and the Donovan Bailey Trail. Enjoy easy access to Bronte GO and highways. A short drive takes you to Bronte Village, the waterfront, and top-ranked schools! *Bedroom photos virtually staged.
Ask about this home
A HOMEH agent will answer your questions about this home.
Around this home
Daily convenience, out of 100, from the distances below
Schools nearby
School rating, out of 10.
Helpful calculators
Your HOMEH agent

"Priced 33% over the Hestimate. I would see it this week."