

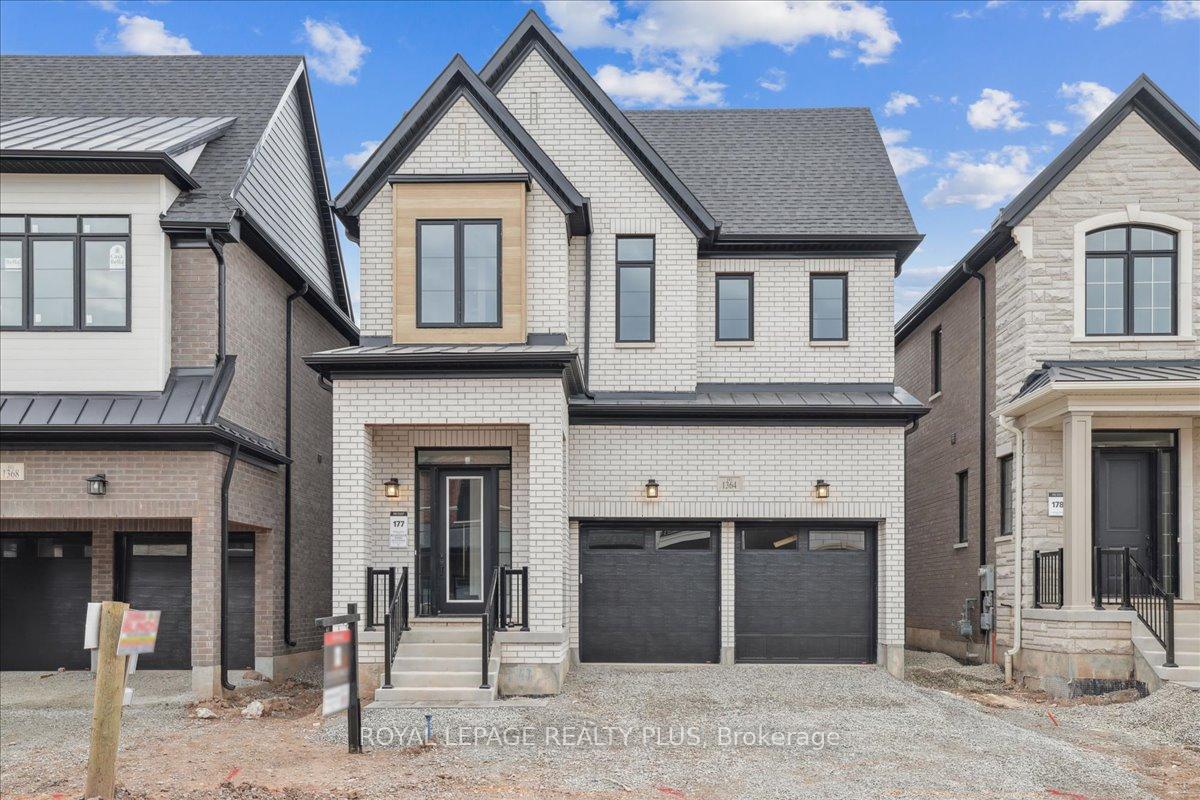
1364 Hydrangea Gardens
1364 Hydrangea Gardens
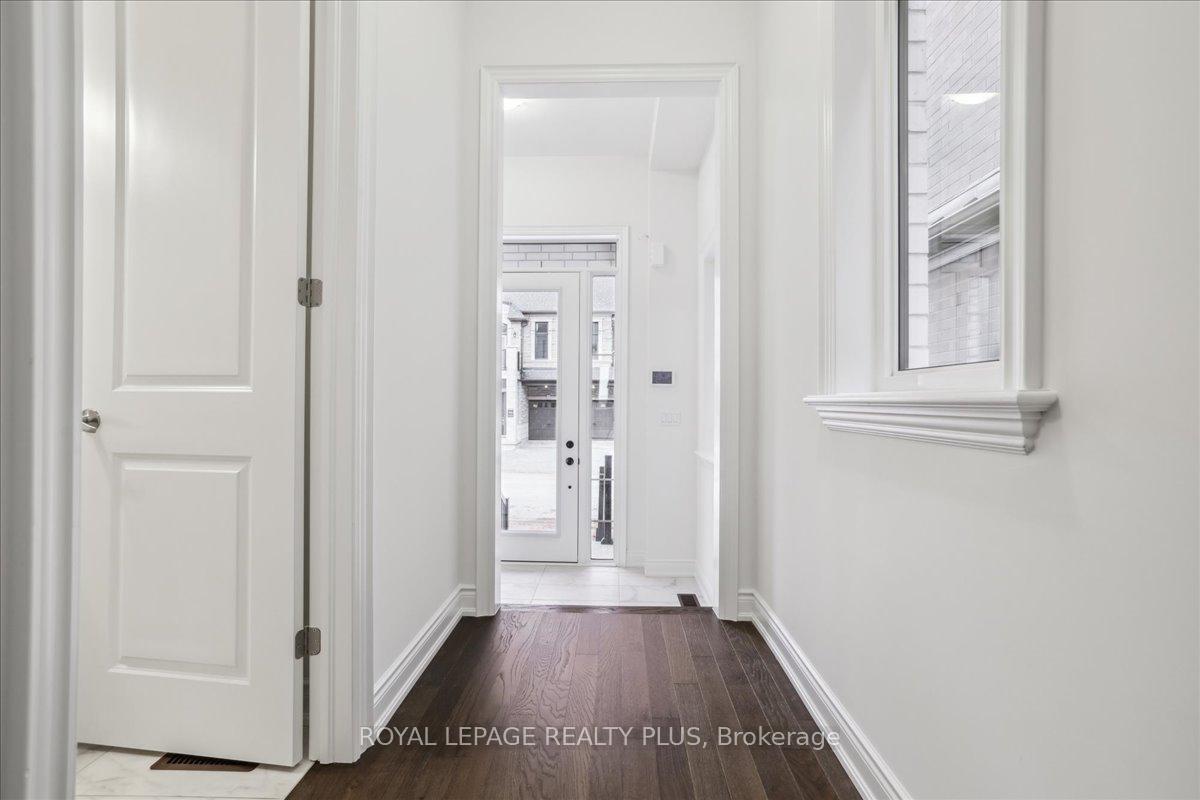 See all 40 photos
Property history
- $2,079,000TerminatedList: 2025-01-31|End: 2025-03-25|53 daysW11951181
- $5,000TerminatedList: 2025-01-31|End: 2025-03-25|53 daysW11951159
- $5,500TerminatedList: 2024-12-20|End: 2025-02-01|43 daysW11899085
- $2,079,900ExpiredList: 2024-09-09|End: 2025-01-30|143 daysW9308892
- $5,500TerminatedList: 2024-10-18|End: 2024-12-20|63 daysW9417532
Facts and features
- BasementUnfinished
- Age of homeNew
- Price per sq ft~$756
- Water, sewerMunicipal
- Hardwood floors
- Fireplace
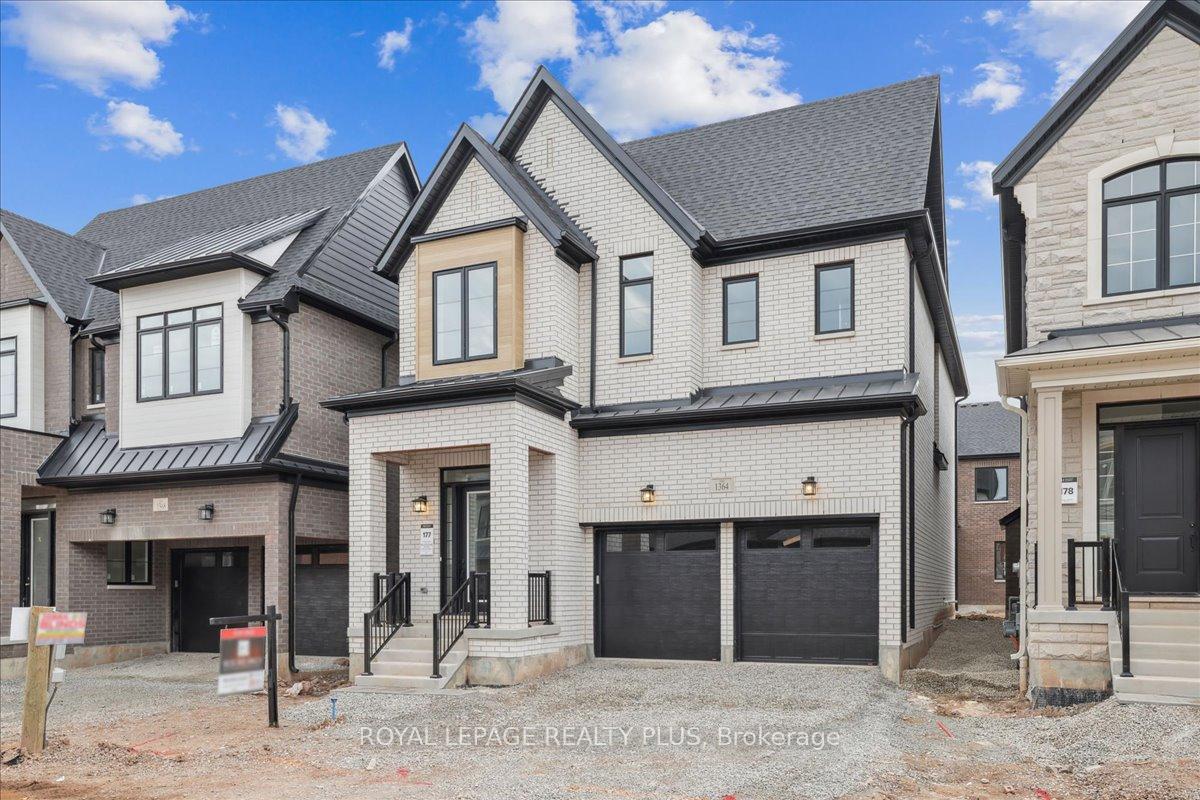
The homeDetached, 2-storey, New
- Type: Detached
- Style: 2-storey
- Age: New
- Living space: 2,500–3,000 sq ft
- Basement: Full, unfinished
InsideFireplace Yes, natural gas, Ceramic, Hardwood, Upper level
- Fireplace: Yes, natural gas
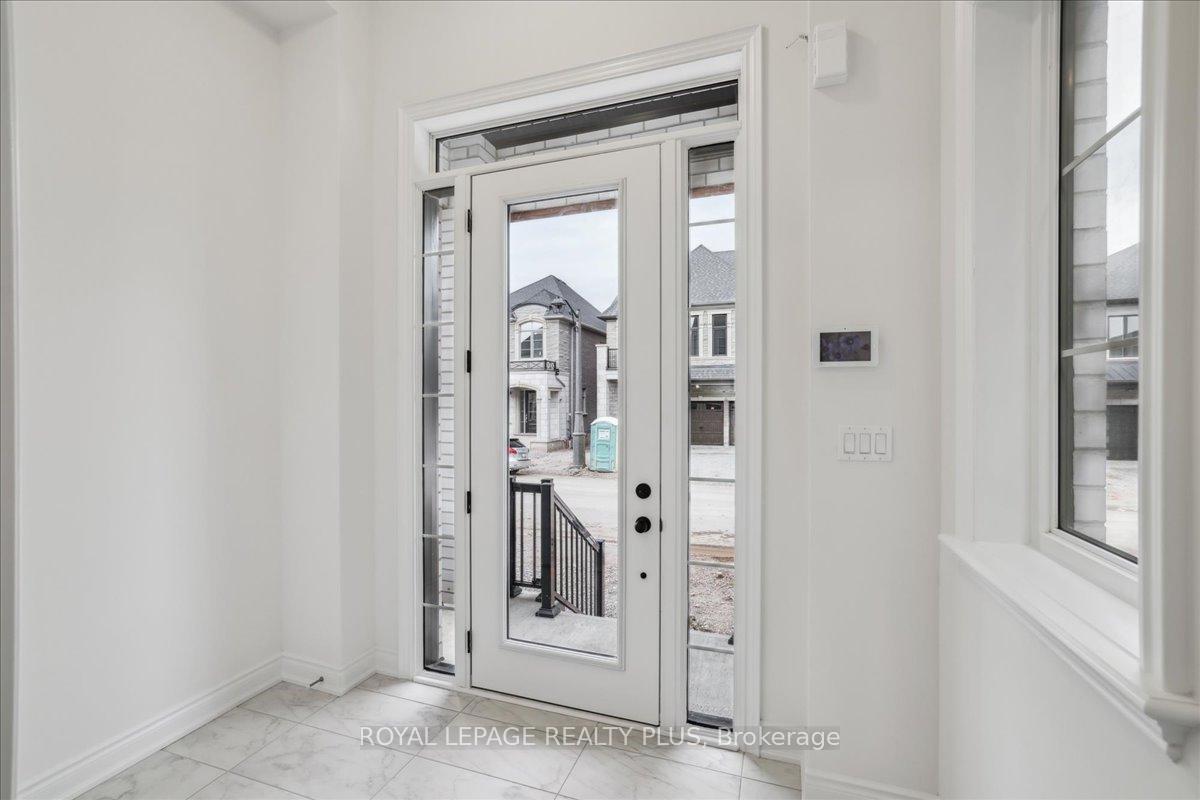
- Flooring: Ceramic, Hardwood
- Laundry: Upper level
- Features: Other
- Rooms above ground: 11
- Bedrooms: 4
- Bathrooms: 4
- Kitchens: 1
- Family room: Yes
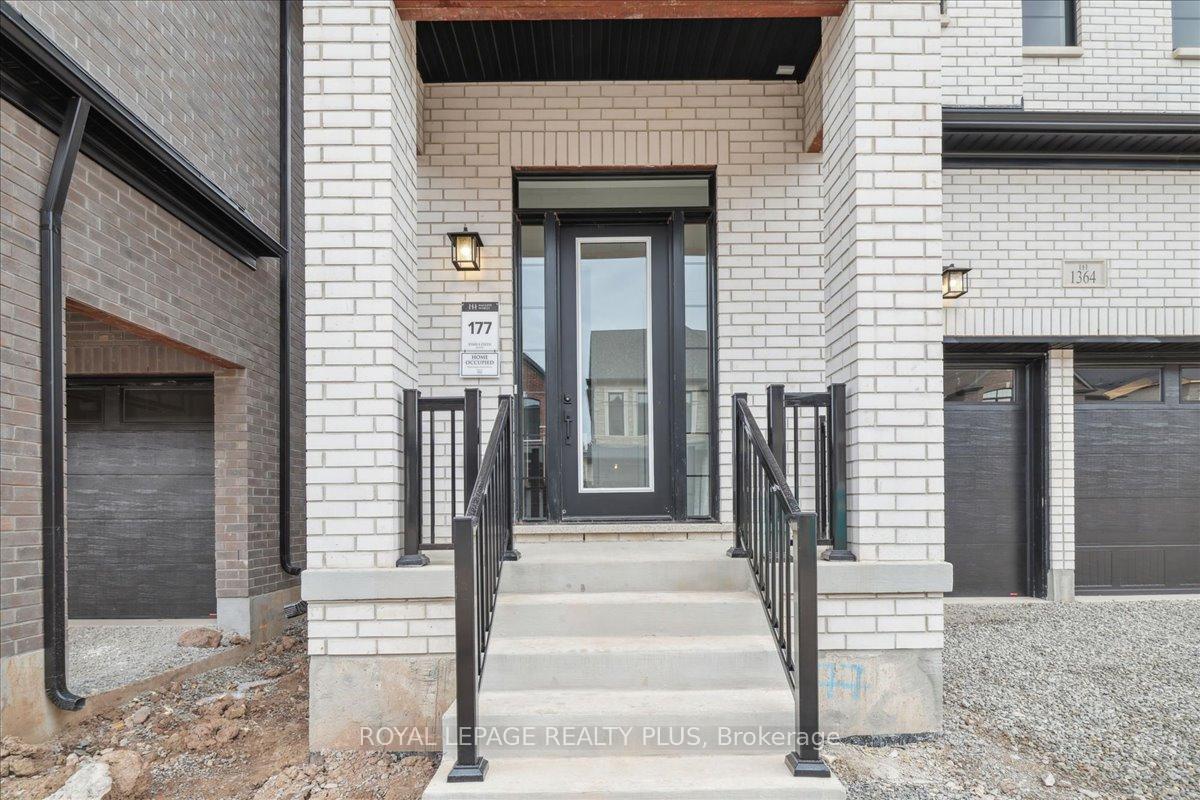
Outside and lotBrick, stone, Other, Stone, other
- Exterior: Brick, stone
- Roof: Other
- Foundation: Stone, other
- Size: 36 × 90 ft
- Zoning: GU sp:101
Parking2 Garage, Built-in, Private
- Spaces: 2 Garage
- Garage: Built-in
- Driveway: Private
Heating, water and powerForced air, gas, Municipal water, Municipal sewer
- Heating: Forced air, gas
- Water: Municipal water
- Sewer: Municipal sewer
Costs and taxesHwt, Hot water heater
- Rental items: Hwt
- Under contract: Hot water heater
Included in the saleAll existing light fixtures. seller will purchase buyers selection of appliances for delivery.
- Included: All existing light fixtures. seller will purchase buyers selection of appliances for delivery.
NearbyGolf, library, park, public transit, rec./commun.centre, school
- Close to: Golf, library, park, public transit, rec./commun.centre, school
Listing detailsW9308892, Expired, Sep 9, 2024
- MLS® number: W9308892
- Status: Expired
- Listed on: Sep 9, 2024
- Days on market: 143
- Updated: Jan 30, 2025
- Possession: To Be Arranged
- Occupied by: Vacant
- Listing brokerage: ROYAL LEPAGE REALTY PLUS
About this home
1364 Hydrangea Gardens, Oakville (Joshua Meadows), ON L6H 7X2
Welcome home to Oakville's newest community, the Upper Joshua Meadows neighbourhood. This Hallet homes "Sloane" model boasts 2,669 sq. ft. of luxury living with 4-bedrooms, and 3.5 baths has an exceptional floor plan, with a functional open concept layout seamingly connecting all main floor principal areas, for ideal family living. Live in elegance and convenience with plenty of storage, A natural gas fireplace in the family room, hardwood floors, 10 foot ceilings, throughout the main level, and solid oak staircases. Upstairs a spacious master suite with a large walk-in closet, and 5 pc ensuite. Each bedroom with access to a bathroom, 9ft ceilings upstairs, Convenient second-floor laundry The basement also has 9ft ceilings! (perfect for your movie theatre or golf simulator).
Ask about this home
A HOMEH agent will answer your questions about this home.
Around this home
Daily convenience, out of 100, from the distances below
Schools nearby
School rating, out of 10.
Helpful calculators
Your HOMEH agent

"I would see it this week."