

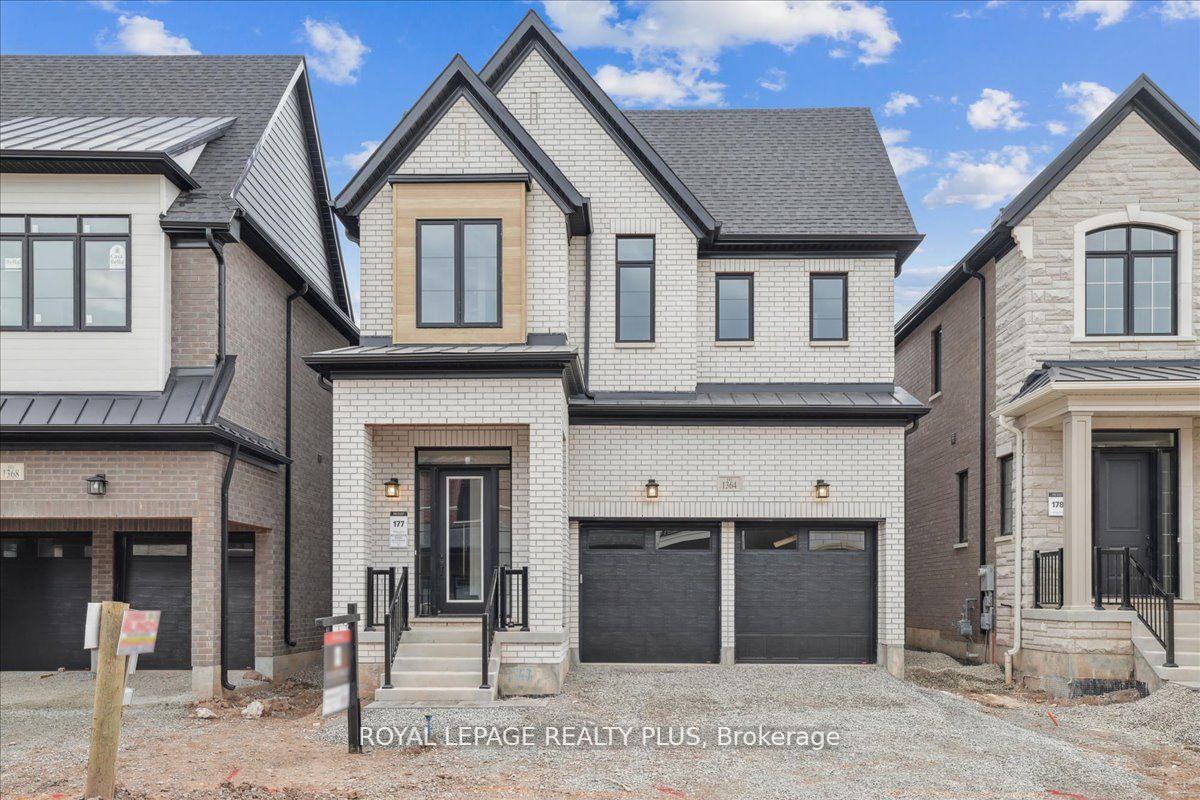
1364 Hydrangea Gardens
1364 Hydrangea Gardens
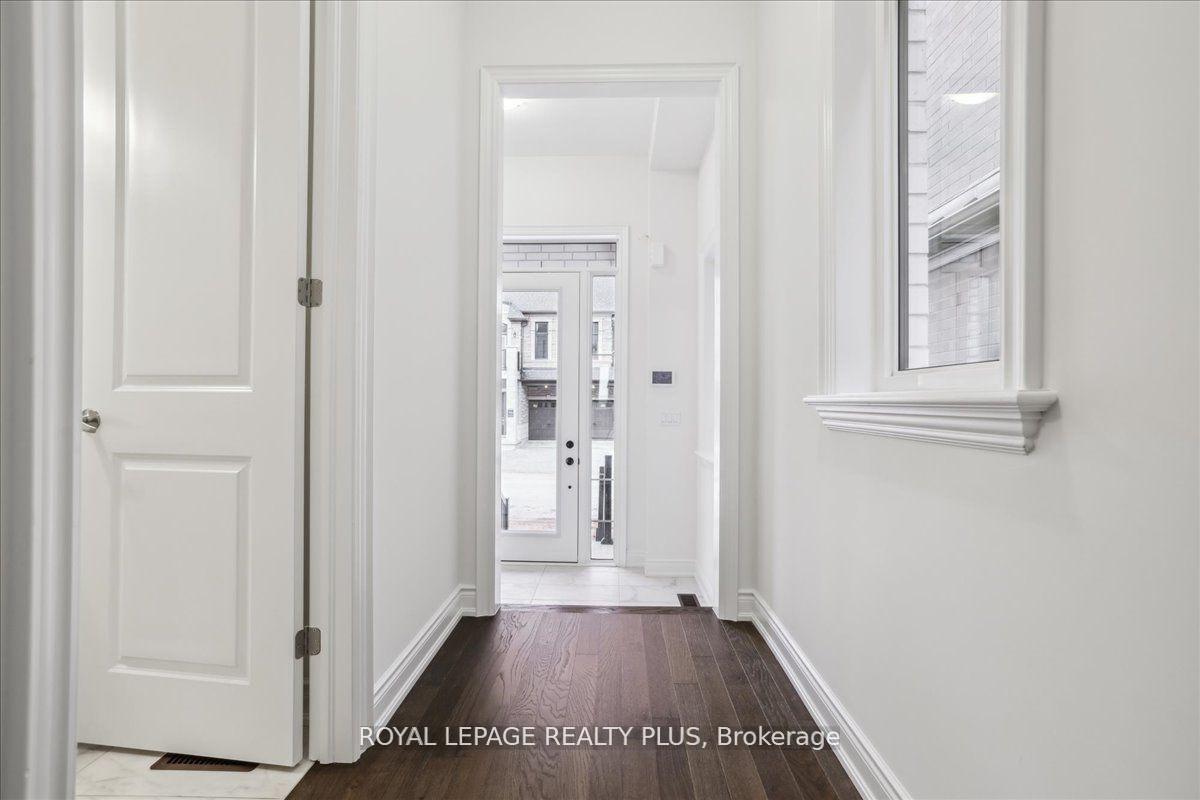 See all 40 photos
Property history
- $2,079,000TerminatedList: 2025-01-31|End: 2025-03-25|53 daysW11951181
- $5,000TerminatedList: 2025-01-31|End: 2025-03-25|53 daysW11951159
- $5,500TerminatedList: 2024-12-20|End: 2025-02-01|43 daysW11899085
- $2,079,900ExpiredList: 2024-09-09|End: 2025-01-30|143 daysW9308892
- $5,500TerminatedList: 2024-10-18|End: 2024-12-20|63 daysW9417532
Facts and features
- BasementUnfinished
- Lease term12 months
- FurnishedUnfurnished
- Age of homeNew
- Hardwood floors
- Fireplace
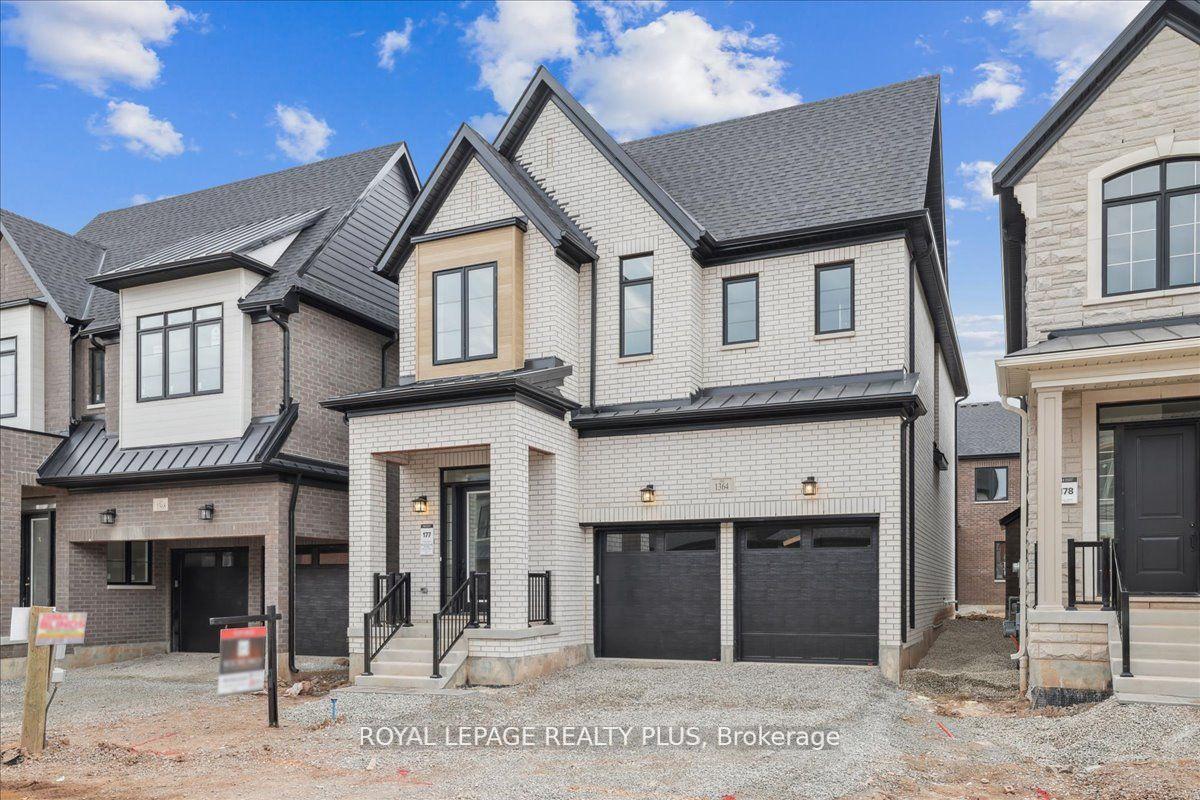
The homeDetached, 2-storey, New
- Type: Detached
- Style: 2-storey
- Age: New
- Living space: 2,500–3,000 sq ft
- Basement: Full, unfinished
InsideFireplace Yes, natural gas, Ceramic, Hardwood, Ensuite, upper level
- Fireplace: Yes, natural gas
- Flooring: Ceramic, Hardwood
- Laundry: Ensuite, upper level
- Features: Other
- Rooms above ground: 10
- Bedrooms: 4
- Bathrooms: 4
- Kitchens: 1
- Family room: Yes
Outside and lotBrick, stone, Other, Stone, other
- Exterior: Brick, stone
- Roof: Other
- Foundation: Stone, other
Parking2 Garage, Built-in, Private
- Spaces: 2 Garage
- Garage: Built-in
- Driveway: Private
Heating, water and powerForced air, gas, Municipal water, Municipal sewer
- Heating: Forced air, gas
- Water: Municipal water
- Sewer: Municipal sewer
Rent and termsRent $5,500 a month, Entire property, Unfurnished
- Rent: $5,500 a month
- Space for rent: Entire property
- Furnished: Unfurnished
- Lease: 12 months
- Paid: Monthly
- Rent includes: All inclusive, central air conditioning, cable tv, heat, parking
- Rental application: Required
- Rental items: Hot water tank
IncludedExisting light fixtures, appliances, window coverings
- Included: Existing light fixtures, appliances, window coverings
NearbyGolf, library, park, public transit, rec./commun.centre, school
- Close to: Golf, library, park, public transit, rec./commun.centre, school
Listing detailsW9417532, Terminated, Oct 18, 2024
- MLS® number: W9417532
- Status: Terminated
- Listed on: Oct 18, 2024
- Days on market: 63
- Updated: Dec 20, 2024
- Possession: To Be Arranged
- Occupied by: Vacant
- Listing brokerage: ROYAL LEPAGE REALTY PLUS
About this home
1364 Hydrangea Gardens, Oakville (Joshua Meadows), ON L6H 7X2
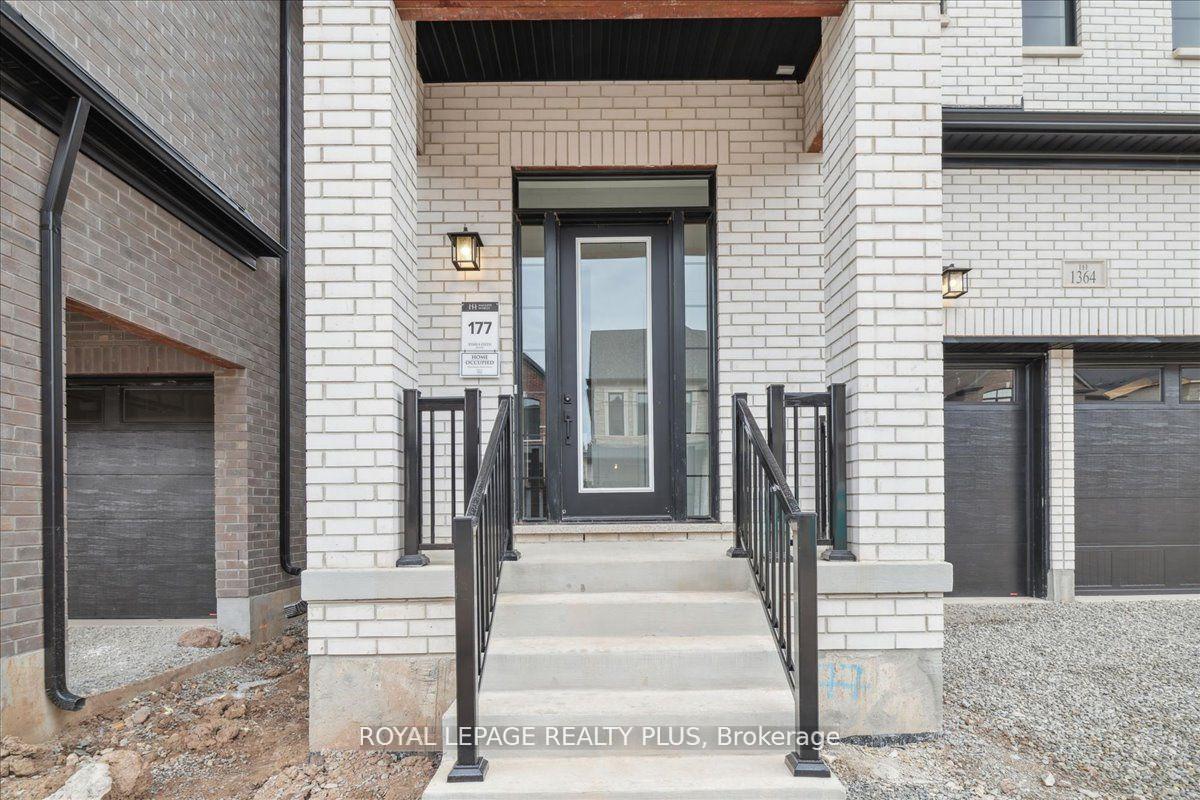
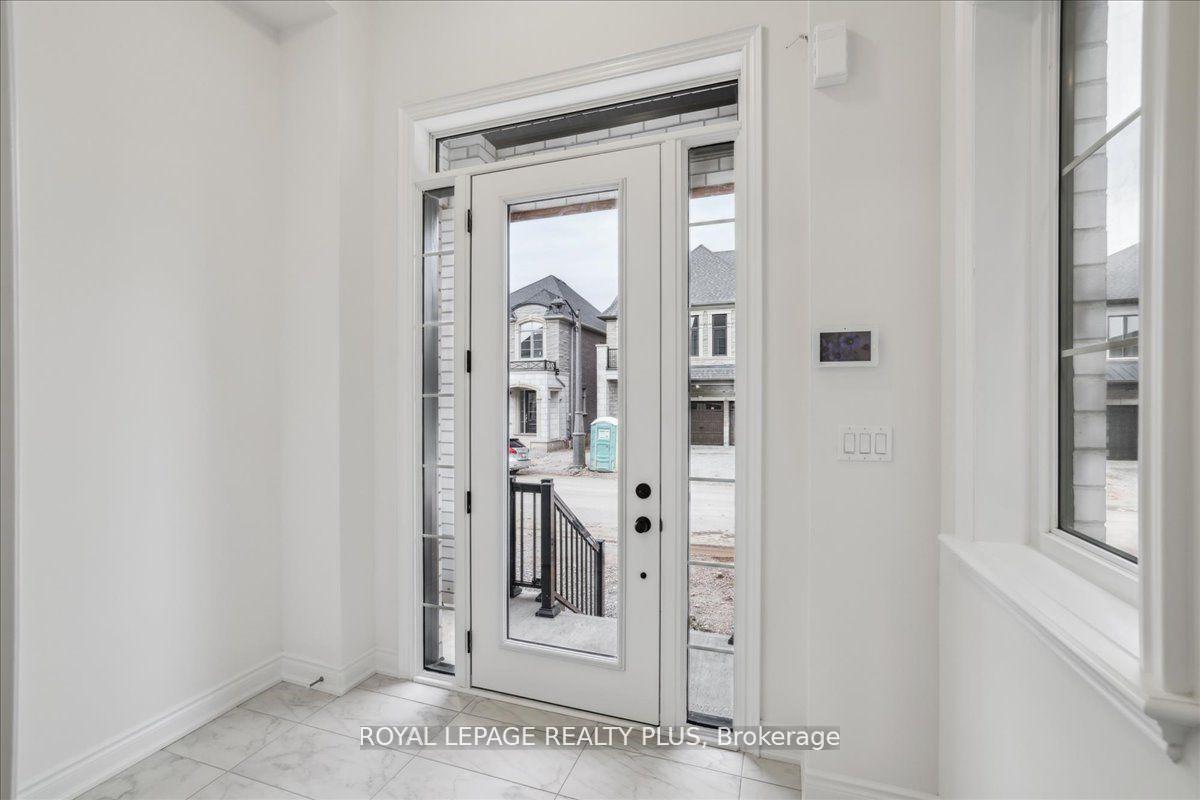
Luxurious home in the highly desirable "Joshua Creek North" community. This stunning 2,669 sq. ft.4-bedroom property offers an ideal floor plan, including a spacious master suite with a large walk-in closet. Enjoy 10 ft. ceilings on main level, and 9ft upstairs and basement (perfect for your movie theatre or golf simulator!) The premium features in the Sloan Elevation C model include a study, mudroom, and a welcoming foyer. Convenient second-floor laundry, a natural gas fireplace in the family room, hardwood floors throughout the main level, and elegant solid oak staircases make this family home elegant and ideal.
Ask about this home
A HOMEH agent will answer your questions about this home.
Around this home
Daily convenience, out of 100, from the distances below
Schools nearby
School rating, out of 10.
Helpful calculators
Your HOMEH agent

"I would see it this week."