

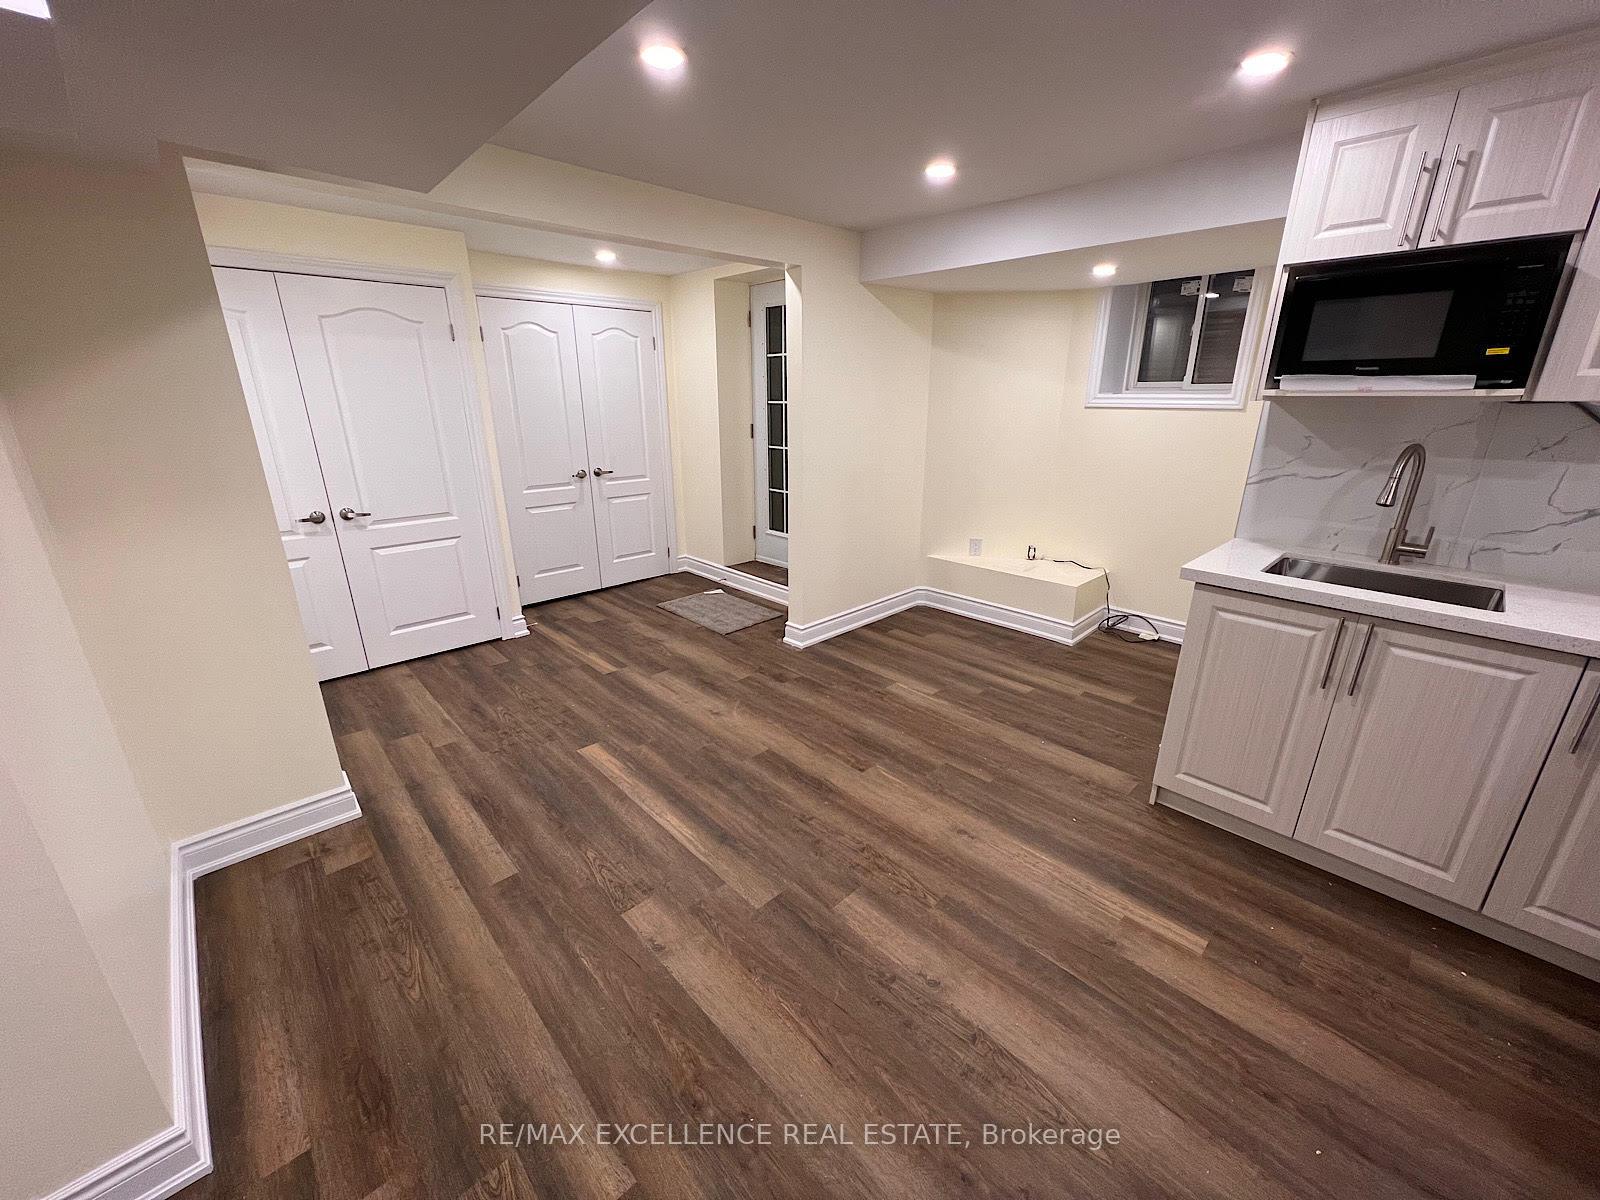
Bsmt, 2164 Eighth Line
Detached Rented
1/9Bsmt, 2164 Eighth Line
Detached Rented
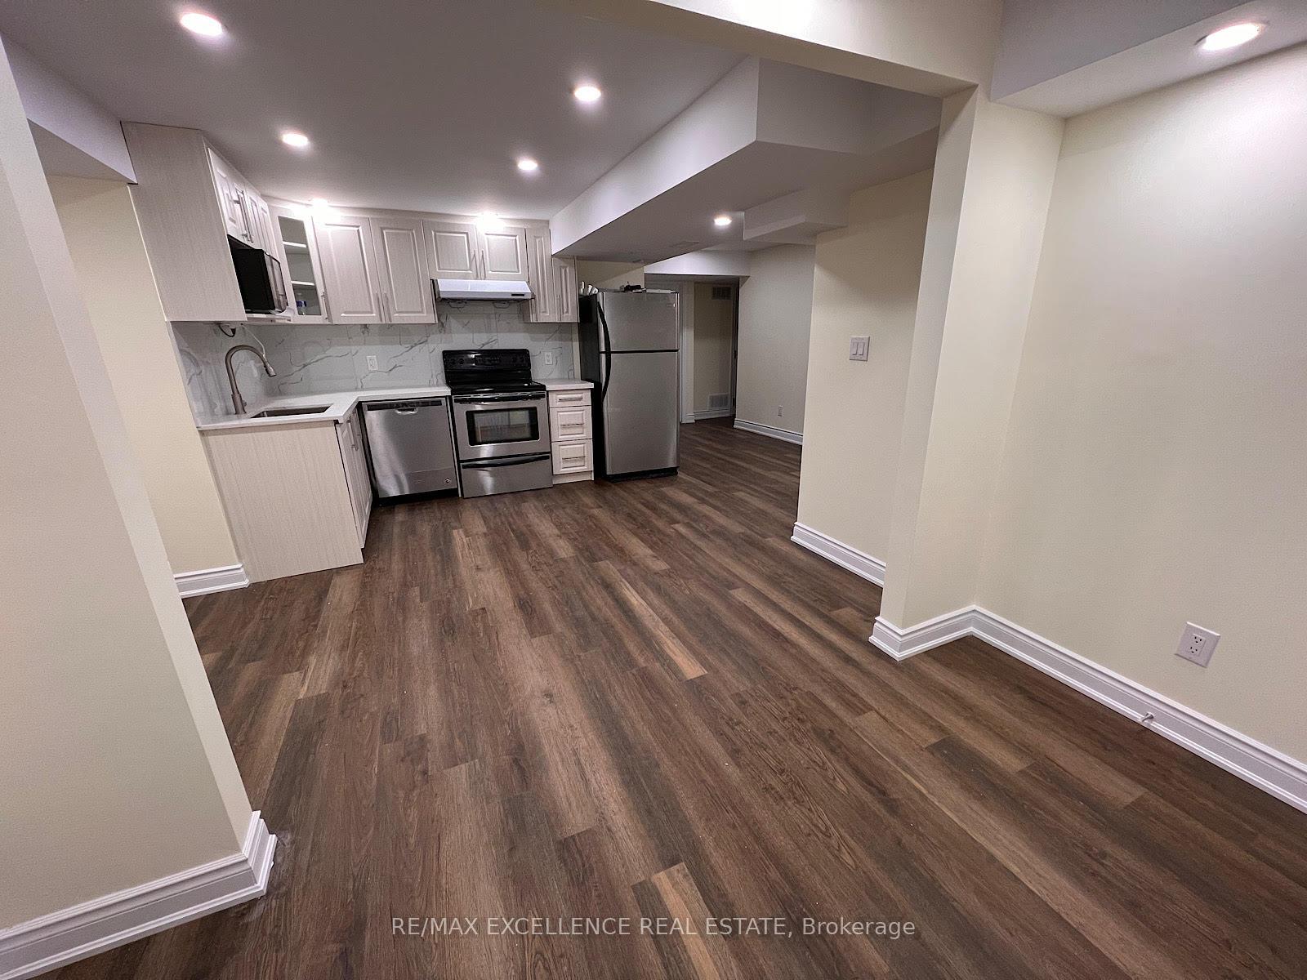
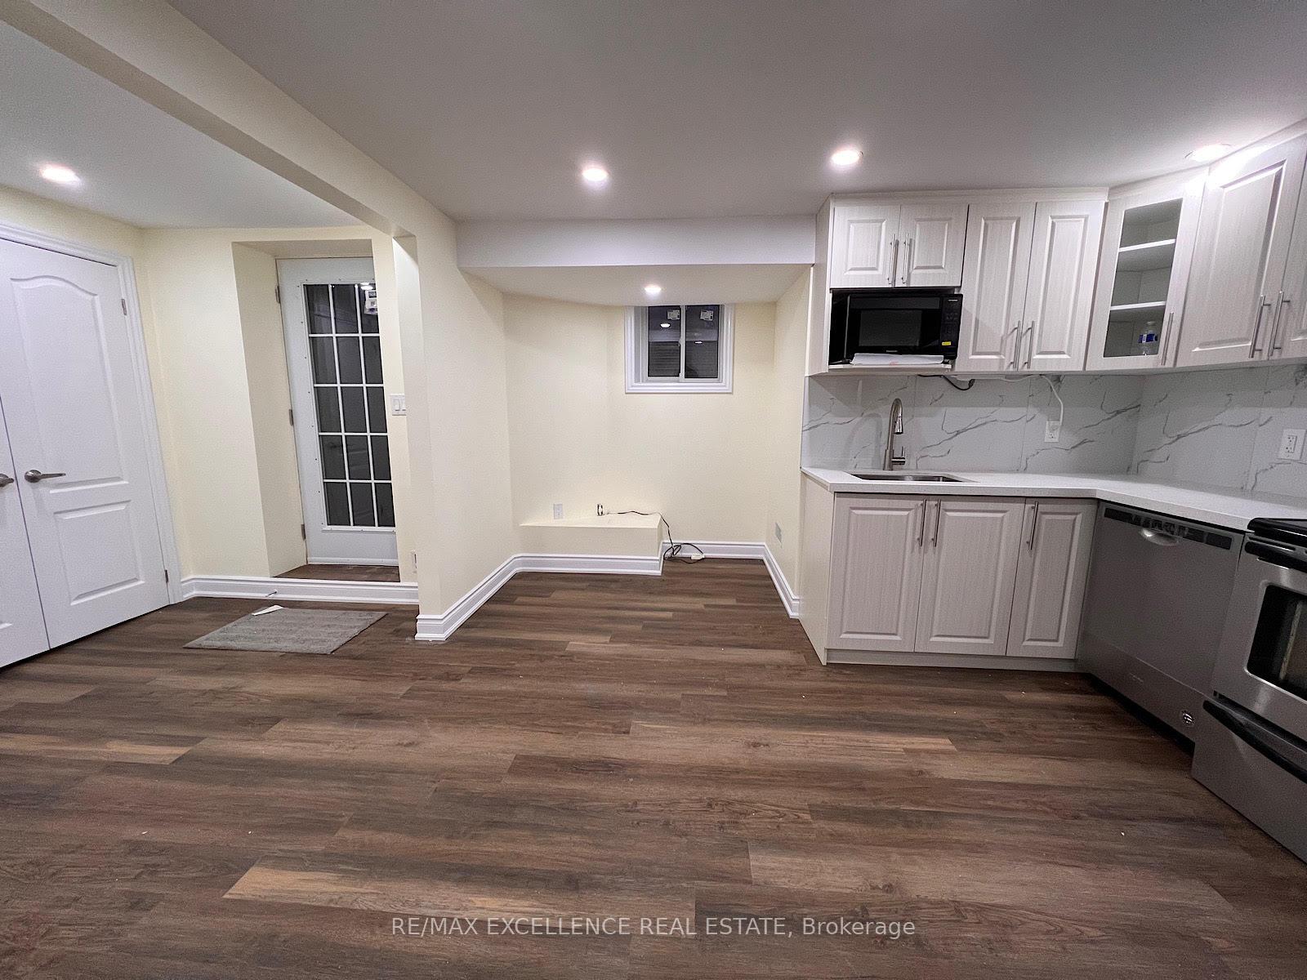
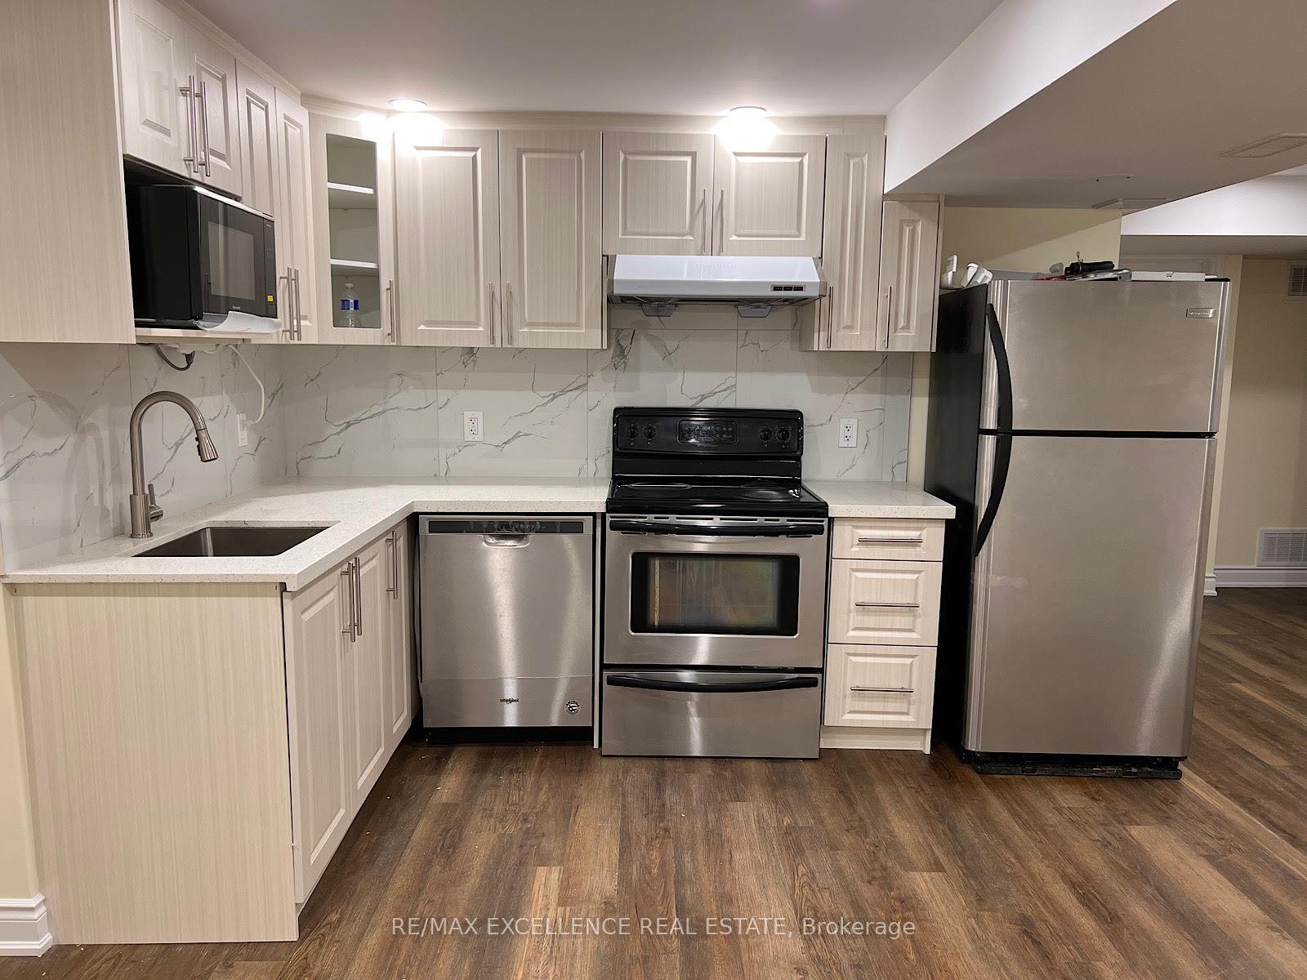
 See all 9 photos
2 Bedrooms
1 Bathroom
0 Garage
700–1.1K sq.ft
Basement
— Unit
Property history
Facts and features
- BasementNone
- Lease term12 months
- FurnishedUnfurnished
- LaundryEnsuite
What stands out
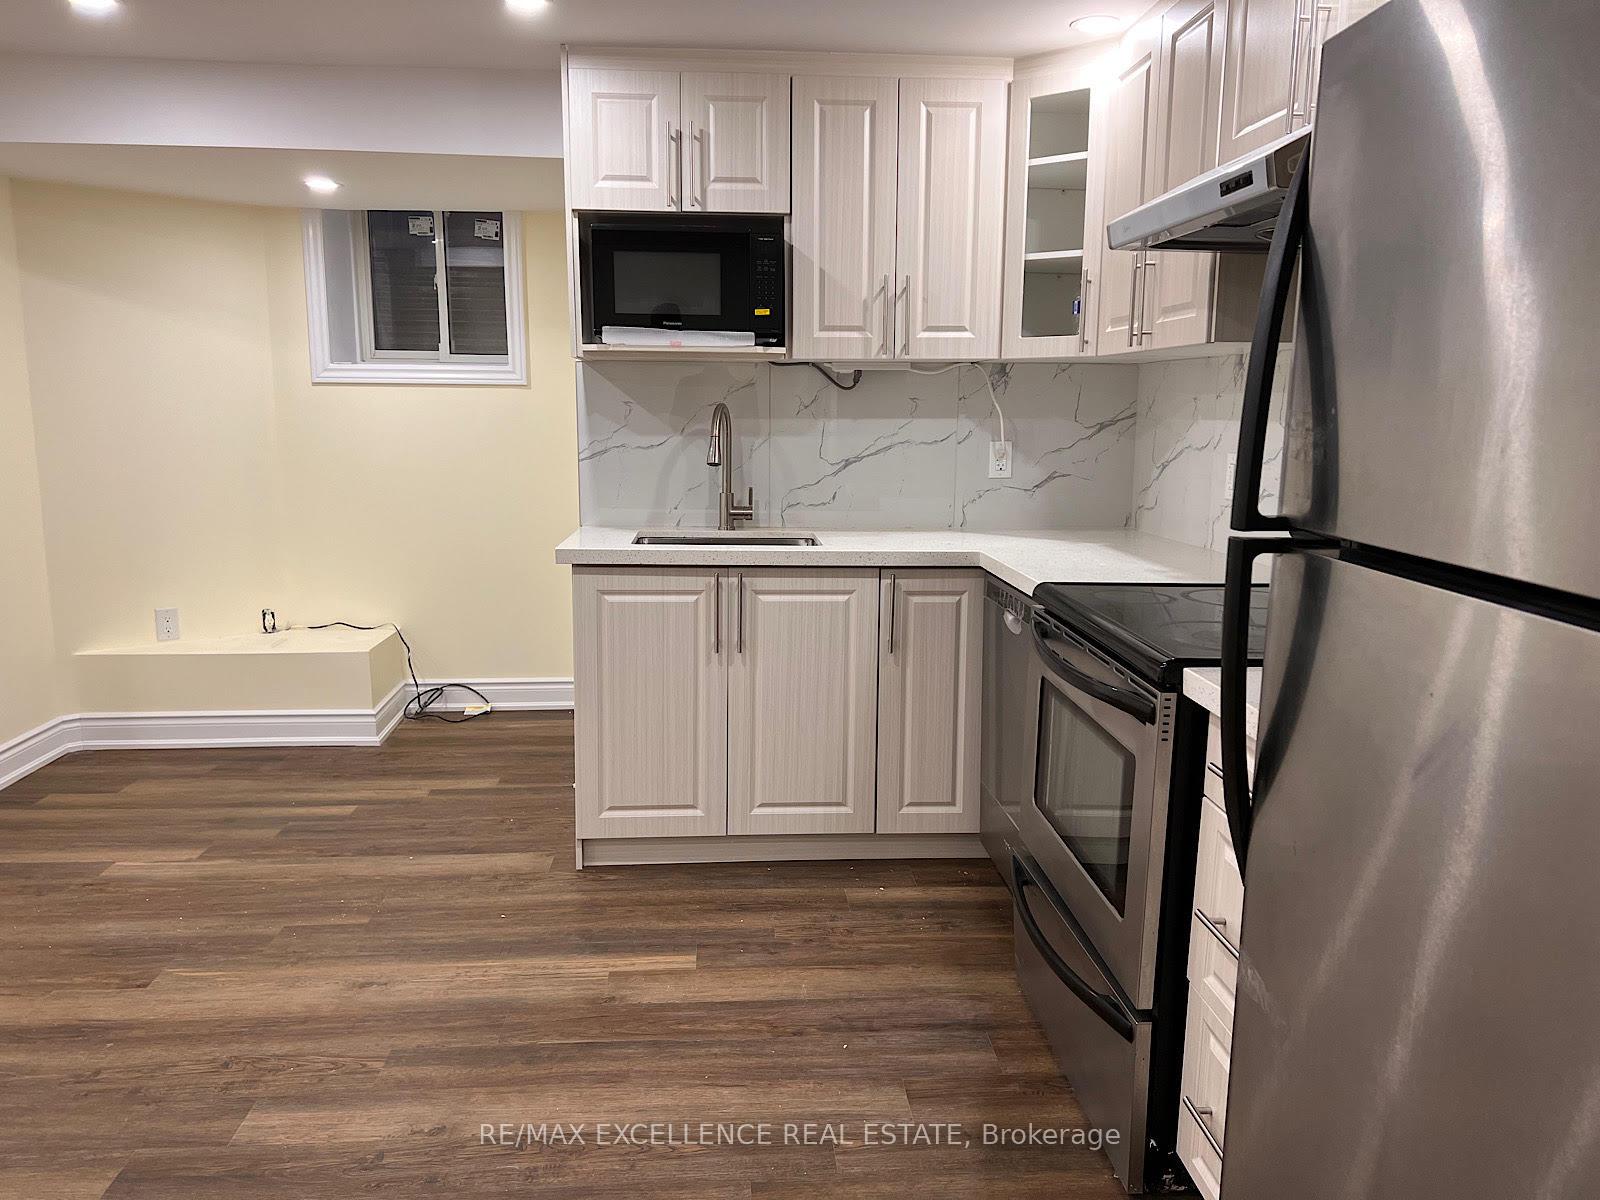
- Second kitchen
- Central air
The homeDetached, 2-storey, 700–1,100 sq ft
- Type: Detached
- Style: 2-storey
- Living space: 700–1,100 sq ft
- Basement: None
InsideEnsuite, Other, Rooms above ground 4
- Laundry: Ensuite
- Features: Other
- Rooms above ground: 4
- Bedrooms: 2
- Bathrooms: 1
- Kitchens: 2
Outside and lotBrick, Shingles, Concrete
- Exterior: Brick
- Roof: Shingles
- Foundation: Concrete
Parking1 Parking, Available
- Spaces: 1 Parking
- Driveway: Available
Heating, water and powerForced air, gas, Central air, Municipal water
- Heating: Forced air, gas
- Cooling: Central air
- Water: Municipal water
- Natural gas: No
- Hydro: No
- Cable: No
- Telephone: No
Rent and termsRent $1,850 a month, Basement, Unfurnished
- Rent: $1,850 a month
- Space for rent: Basement
- Furnished: Unfurnished
- Lease: 12 months
- Paid: Monthly
- Rent includes: Central air conditioning, common elements, parking
- Deposit: Required
- Credit check: Required
- Employment letter: Required
- Rental application: Required
- References: Required
- Rental items: Furnace
Included1 parking spot. stainless steel kitchen appliances (microwave, dishwasher, stove), washer, dryer, Utilities
- Included: 1 parking spot. stainless steel kitchen appliances (microwave, dishwasher, stove), washer, dryer
- Not included: Utilities
NearbyHospital, library, public transit, school
- Close to: Hospital, library, public transit, school
Listing detailsW10406149, Rented, Nov 4, 2024
- MLS® number: W10406149
- Status: Rented
- Listed on: Nov 4, 2024
- Days on market: 46
- Updated: Dec 20, 2024
- Possession: 2024-11-05 / November 5, 2024
- Occupied by: Vacant
- Listing brokerage: RE/MAX EXCELLENCE REAL ESTATE
About this home
Bsmt, 2164 Eighth Line, Oakville (Wedgewood Creek), ON L6H 4W3
OtherHospitalLibraryPublic TransitSchool
This Beautiful Basement Provides a Cozy Space in a Much-Desired Oakville Neighbourhood. Includes A Separate Entrance, a Car Parking Spot, Ensuite Laundry and S/S Kitchen Appliances. Walking Distance to Top Rated Joshua Creek Elementary and Iroquois Ridge High School. Close to Highways, Parks, Trails and Shopping. A True Value for Money! Tenant Pays 30% of All Utilities (Water, Electricity Furnace Rental, Enercare Appliance Maintenance)
Read more
Ask about this home
A HOMEH agent will answer your questions about this home.
Ask a question
Around this home
Eighth Line & Glen Ashton
Errands
Parks
Schools
Daily convenience, out of 100, from the distances below
ParkLaurelwood Park · 4 within 1 km7 min walk412 m
GroceryCupid's Cupcakes7 min walk442 m
SchoolIroquois Ridge High School8 min walk490 m
PharmacyShoppers Drug Mart9 min walk578 m
Cafés & foodVereda Central · 15 within 1 km7 min walk423 m
Gym & rec centreOne Health8 min walk481 m
LibraryOakville Public Library7 min walk420 m
WalkDriveStraight-line distance, open map data
Grocery0.4 km
Park0.4 km
Coffee0.4 km
Dining0.5 km
Gym0.5 km
Schools nearby
School rating, out of 10.
Iroquois Ridge High Schoolsecondary · Public · 0.5 km
9.3/10Excellent
Sheridan Public Schoolelementary · Public · 0.9 km
—
Trafalgar Ridge Montessori Schoolelementary · Private · 1.1 km
—
Contact agent
Helpful calculators
Rent vs buy
Affordability
Mortgage
Down payment
Stress test
CMHC insurance
Your HOMEH agent

NimaHOMEH agent · Oakville
"I would see it this week."
Ask Nima