

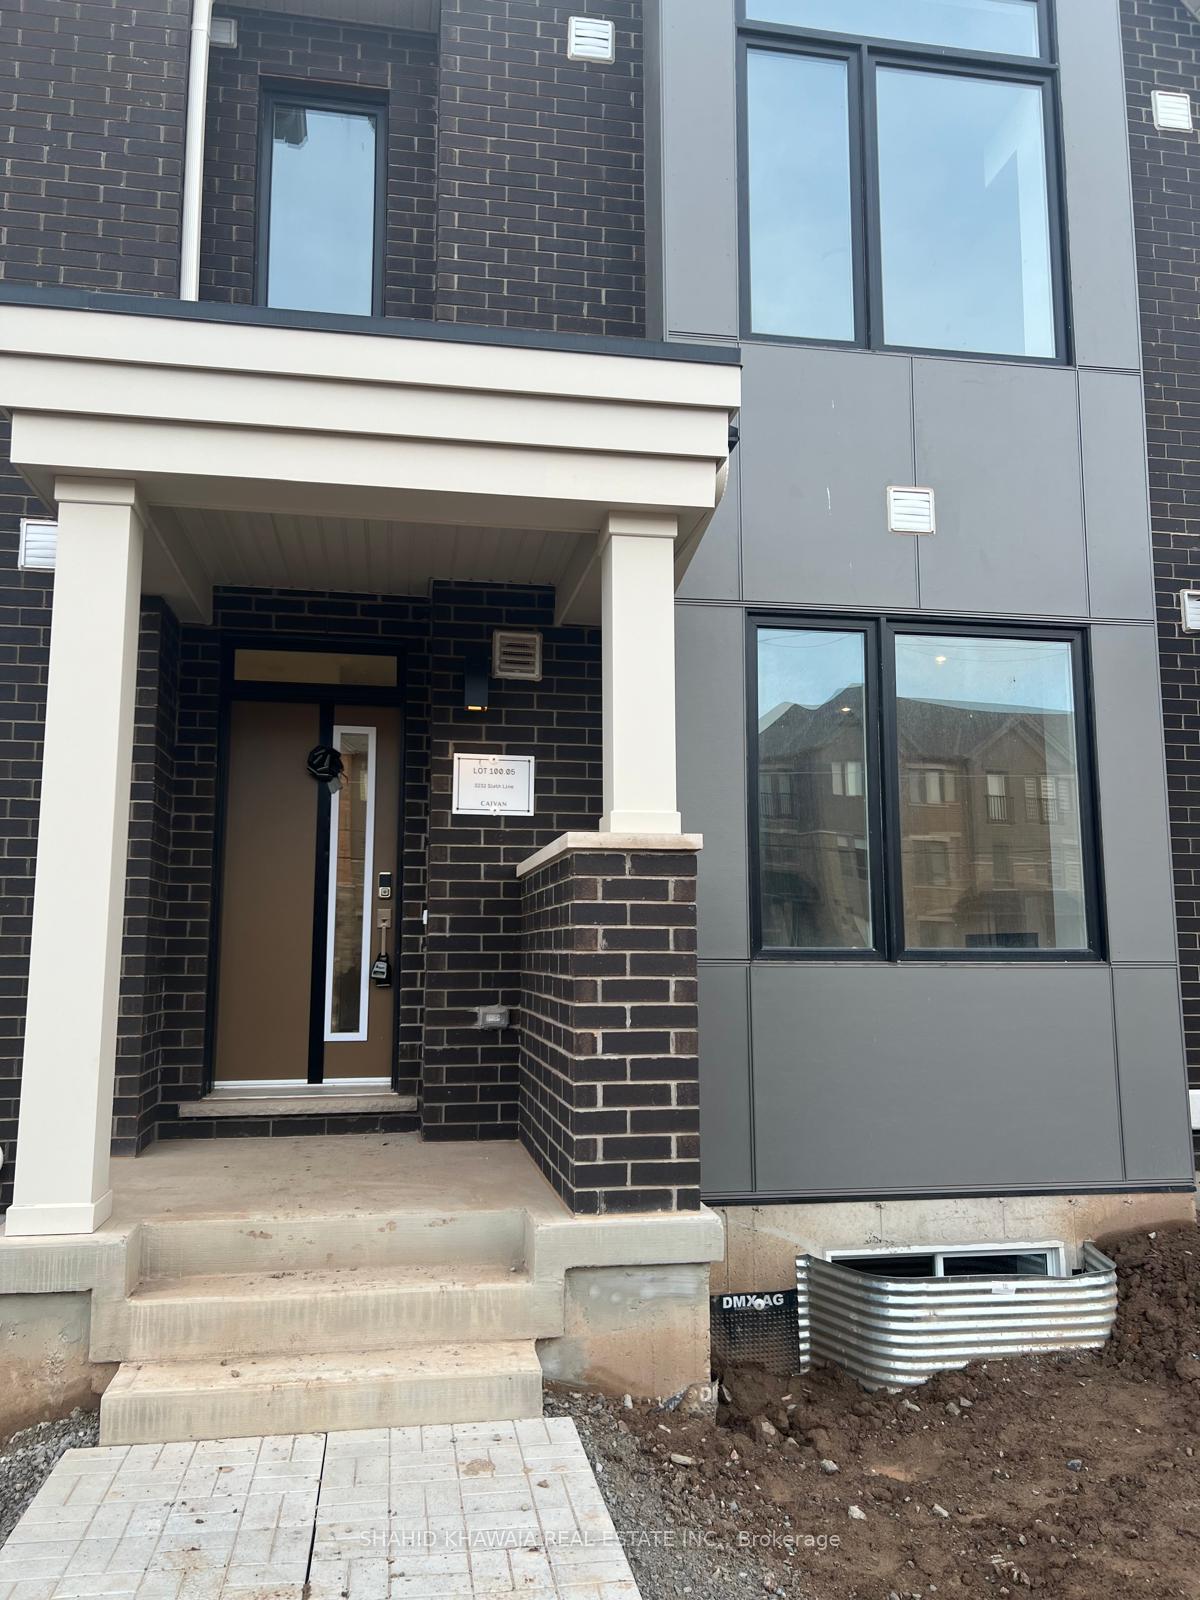
3232 Sixth Line
3232 Sixth Line
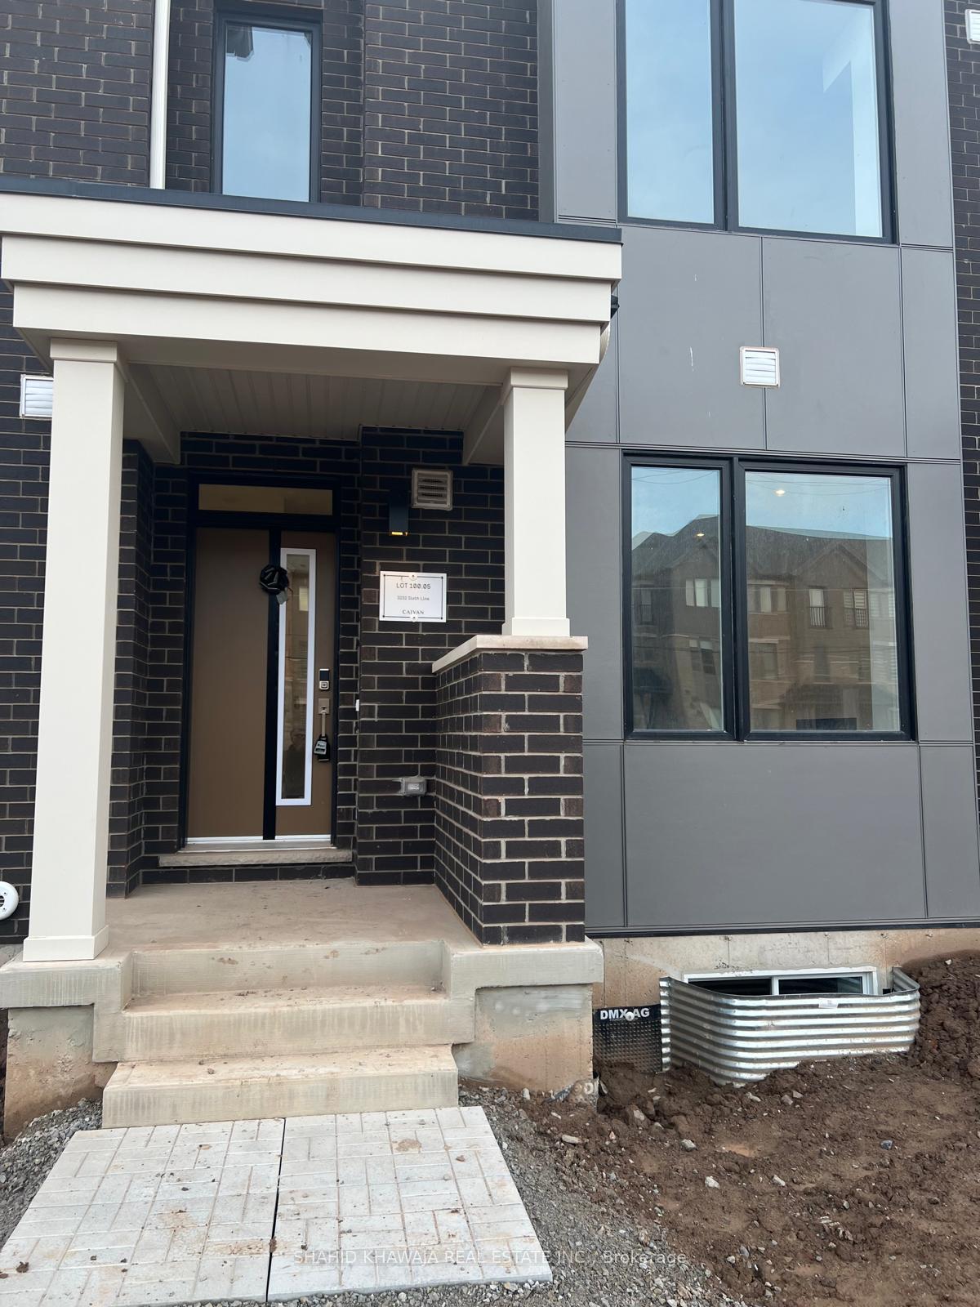
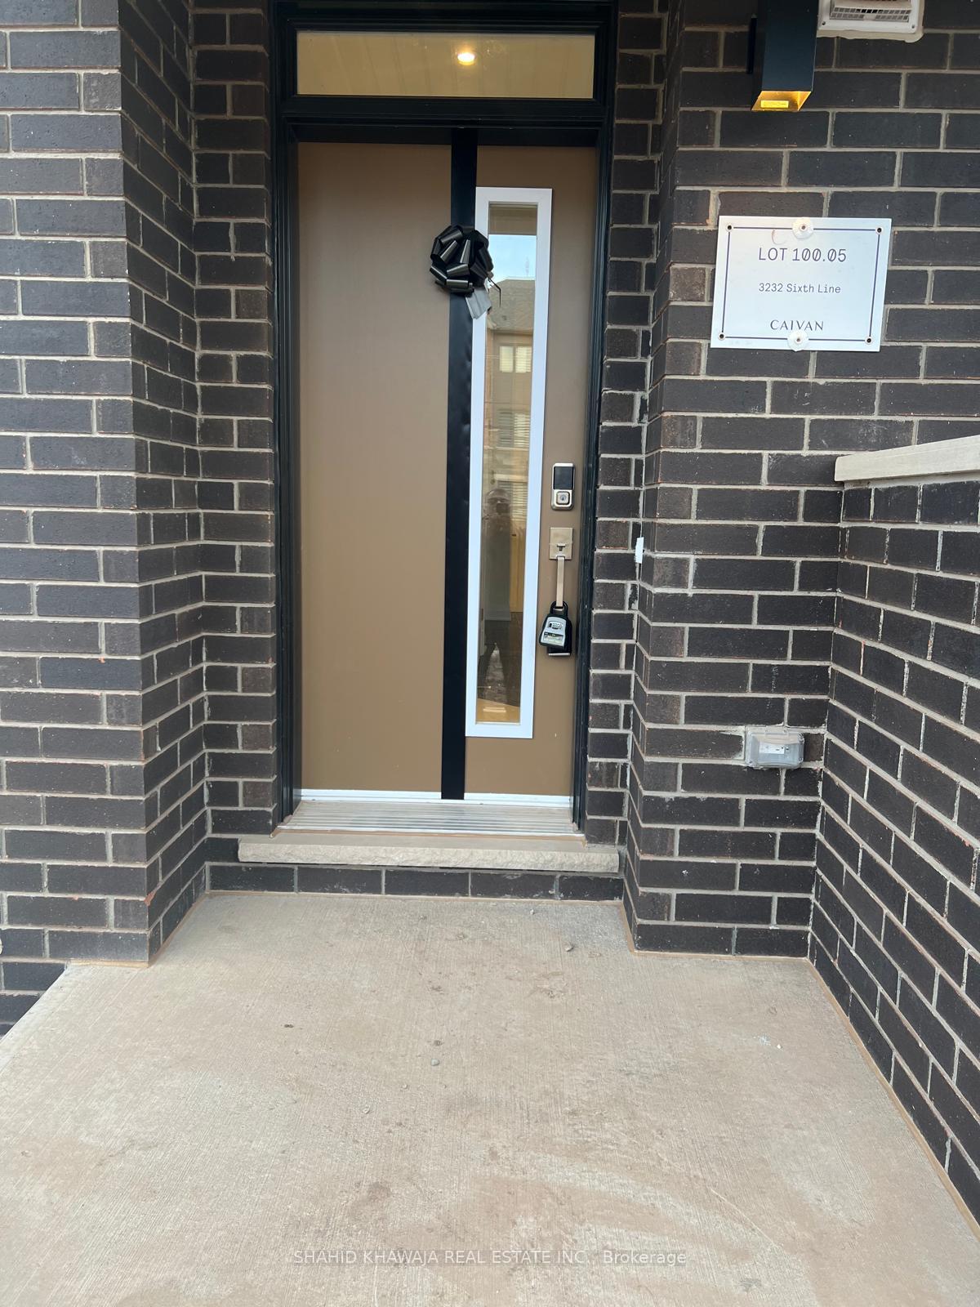
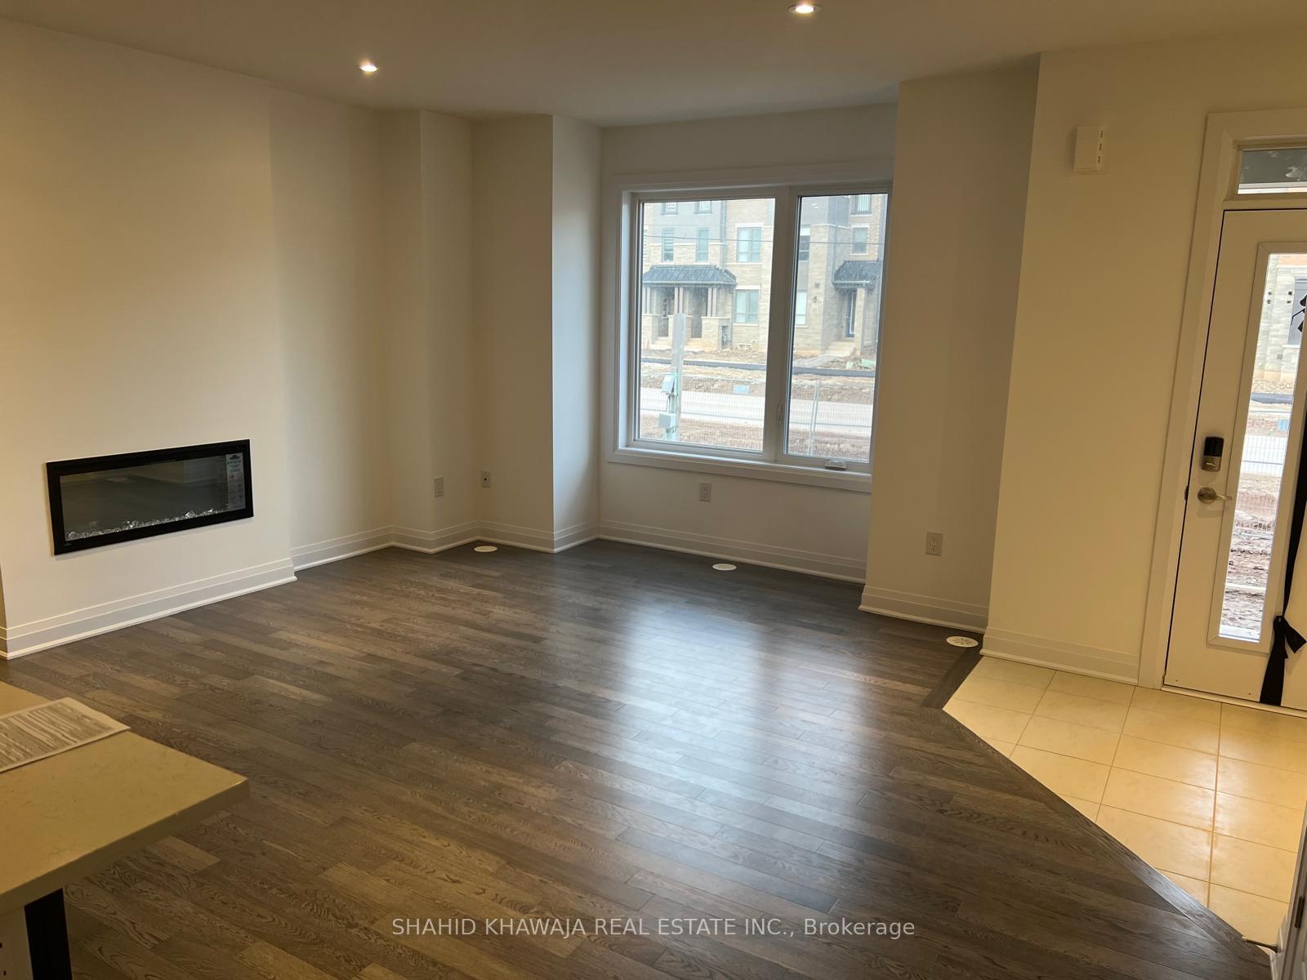
 See all 15 photos
Property history
Facts and features
- BasementFinished
- Lease term12 months
- FurnishedUnfurnished
- LaundryEnsuite
- Hardwood floors
- Central air
The homeFreehold Townhouse, 2 1/2 storey, Finished
- Type: Freehold Townhouse
- Style: 2 1/2 storey
- Basement: Finished
InsideHardwood, Ensuite, Auto garage door remote
- Flooring: Hardwood
- Laundry: Ensuite
- Features: Auto garage door remote
- Rooms above ground: 8
- Bedrooms: 4
- Bathrooms: 5
- Kitchens: 1
- Family room: Yes
Outside and lotBrick, Asphalt shingle, Other
- Exterior: Brick
- Roof: Asphalt shingle
- Foundation: Other
Parking2 Garage, Built-in, Private double
- Spaces: 2 Garage
- Garage: Built-in
- Driveway: Private double
Heating, water and powerForced air, gas, Central air, Municipal water
- Heating: Forced air, gas
- Cooling: Central air
- Water: Municipal water
- Sewer: Municipal sewer
Rent and termsRent $3,599 a month, Entire property, Unfurnished
- Rent: $3,599 a month
- Space for rent: Entire property
- Furnished: Unfurnished
- Lease: 12 months
- Rent includes: Other
- Deposit: Required
- Credit check: Required
- Employment letter: Required
- Rental application: Required
- References: Required
IncludedAll appliances; fridge, stove, dishwasher, washer & dryer, garage remote controller
- Included: All appliances; fridge, stove, dishwasher, washer & dryer, garage remote controller
Listing detailsW11563107, Rented, Nov 29, 2024
- MLS® number: W11563107
- Status: Rented
- Listed on: Nov 29, 2024
- Days on market: 20
- Updated: Dec 19, 2024
- Possession: To Be Determined
- Occupied by: Vacant
- Listing brokerage: SHAHID KHAWAJA REAL ESTATE INC.
About this home
3232 Sixth Line, Oakville (Glenorchy), ON L6M 5S4
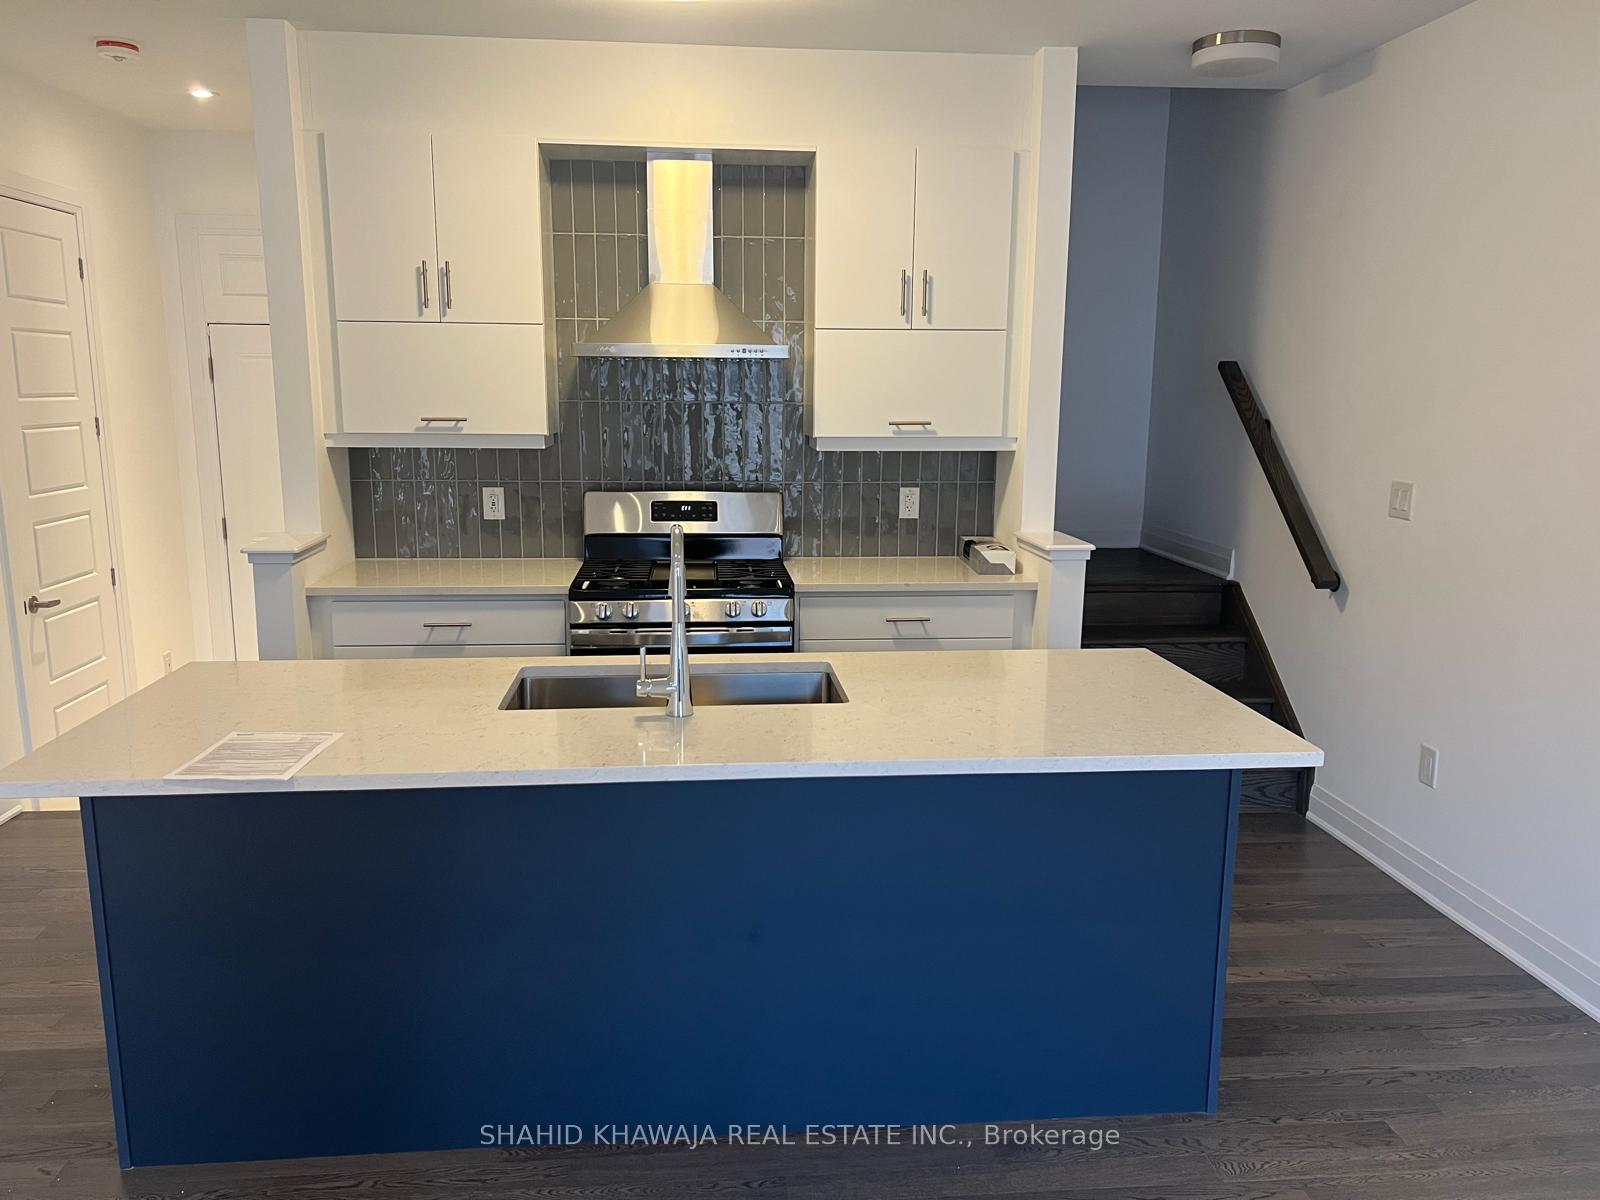
Welcome To This Brand New Never Lived In Before Townhouse In The Newly Developed Community Of Oakville. This Is A Brand New 4 Bedroom, 4 And A Half Bathroom, 2 Car Garage Home. An Open Concept Living and Kitchen Create An Inviting Atmosphere, Perfect For Entertaining Guests. The Kitchen Features Quartz Countertops, Spacious Cabinets, A Breakfast Bar, And Brand New Stainless Steel Appliances. There Is Also A Mud Room Conveniently Located Behind The Kitchen That Leads To The Garage Of The Home. Upstairs There Are 3 Spacious Bedrooms Each With Their Own Closet Space. The Primary Bedroom Features A 3 Piece Ensuite, A Walk In Closet, And A Private Balcony. The Laundry Room Is Located On The Second Floor For Extra Convenience. On The Third Floor There Is Beautiful Loft Retreat, With A 4 Piece Ensuite, Walk-In Closet, A Linen Closet, And A Spacious Private Terrace. This Home Has A Finished Basement Which Includes A 3 Piece Bathroom. There Is Private Parking On The Backside Of The Home, Enough To Fit 2 Cars, Plus Additional 2 Garage Parking Spots. This Beautiful Home Is Ready In.
Ask about this home
A HOMEH agent will answer your questions about this home.
Around this home
Daily convenience, out of 100, from the distances below
Schools nearby
School rating, out of 10.
Helpful calculators
Your HOMEH agent

"I would see it this week."