

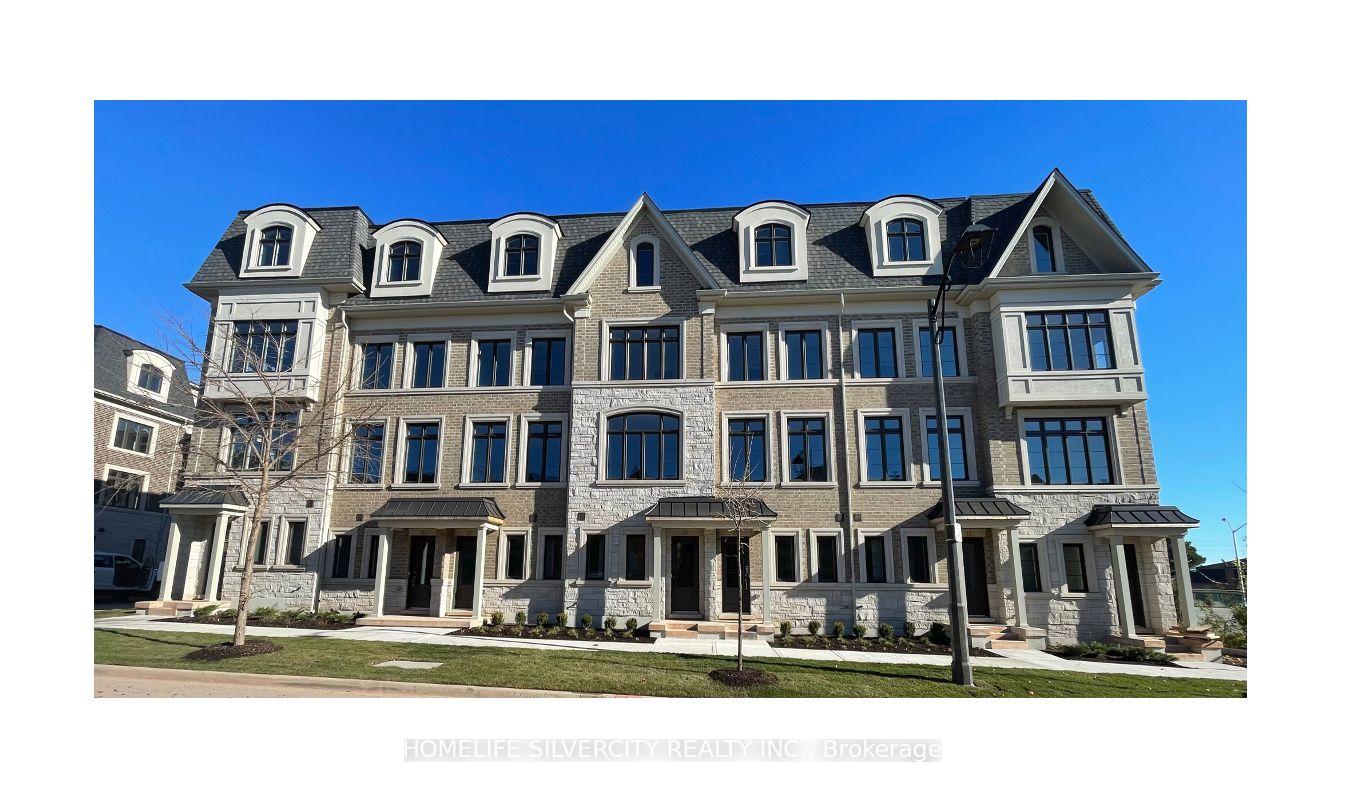
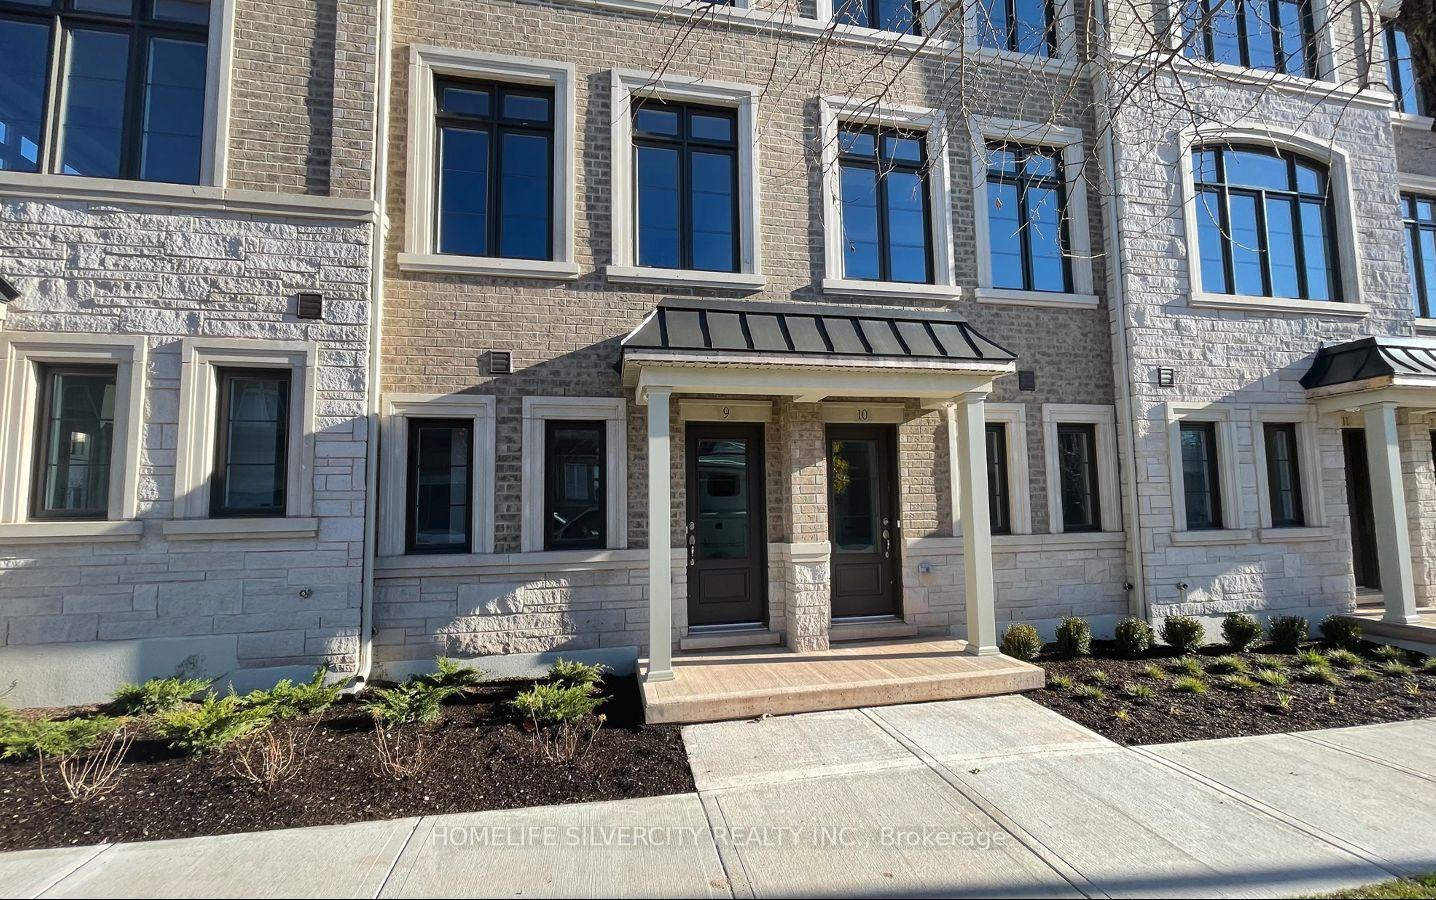
Unit 9, 2119 Lillykin Street
Unit 9, 2119 Lillykin Street
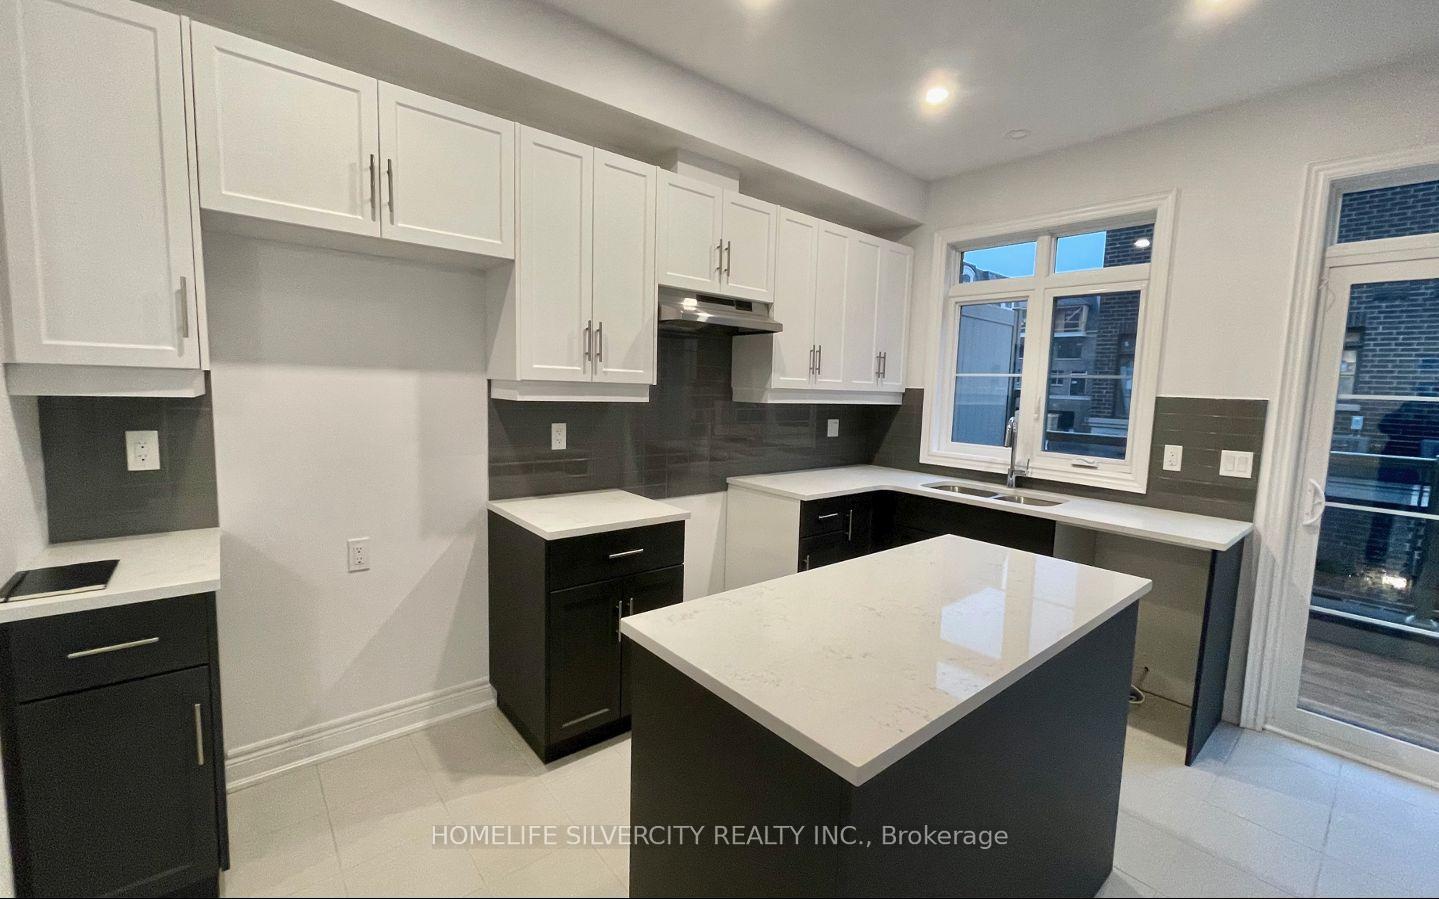 See all 11 photos
Property history
Facts and features
- BasementNone
- Lease term12 months
- FurnishedUnfurnished
- LaundryOwn room
- Central air
The homeFreehold Townhouse, 3-storey, 1,500–2,000 sq ft
- Type: Freehold Townhouse
- Style: 3-storey
- Living space: 1,500–2,000 sq ft
- Basement: None
InsideLaundry room, Water heater, water meter, Rooms above ground 10
- Laundry: Laundry room
- Features: Water heater, water meter
- Rooms above ground: 10
- Bedrooms: 3
- Bathrooms: 3
- Kitchens: 1
Outside and lotBrick, Shingles, Concrete
- Exterior: Brick
- Roof: Shingles
- Foundation: Concrete
Parking2 Garage, Attached, Available
- Spaces: 2 Garage
- Garage: Attached
- Driveway: Available
Heating, water and powerForced air, gas, Central air, Municipal water
- Heating: Forced air, gas
- Cooling: Central air
- Water: Municipal water
- Sewer: Municipal sewer
- Natural gas: Available
Rent and termsRent $3,700 a month, Entire property, Unfurnished
- Rent: $3,700 a month
- Space for rent: Entire property
- Furnished: Unfurnished
- Lease: 12 months
- Rent includes: Parking, building maintenance
- Rental items: Hot water heater,hot recovery ventilator.
IncludedRefrigerator, stove, dishwasher, washer, dryer and microwave.
- Included: Refrigerator, stove, dishwasher, washer, dryer and microwave.
Listing detailsW10420458, Rented, Nov 12, 2024
- MLS® number: W10420458
- Status: Rented
- Listed on: Nov 12, 2024
- Days on market: 34
- Updated: Dec 16, 2024
- Possession: Immediately
- Occupied by: Vacant
- Listing brokerage: HOMELIFE SILVERCITY REALTY INC.
About this home
Unit 9, 2119 Lillykin Street, Oakville (River Oaks), ON L6H 0X6
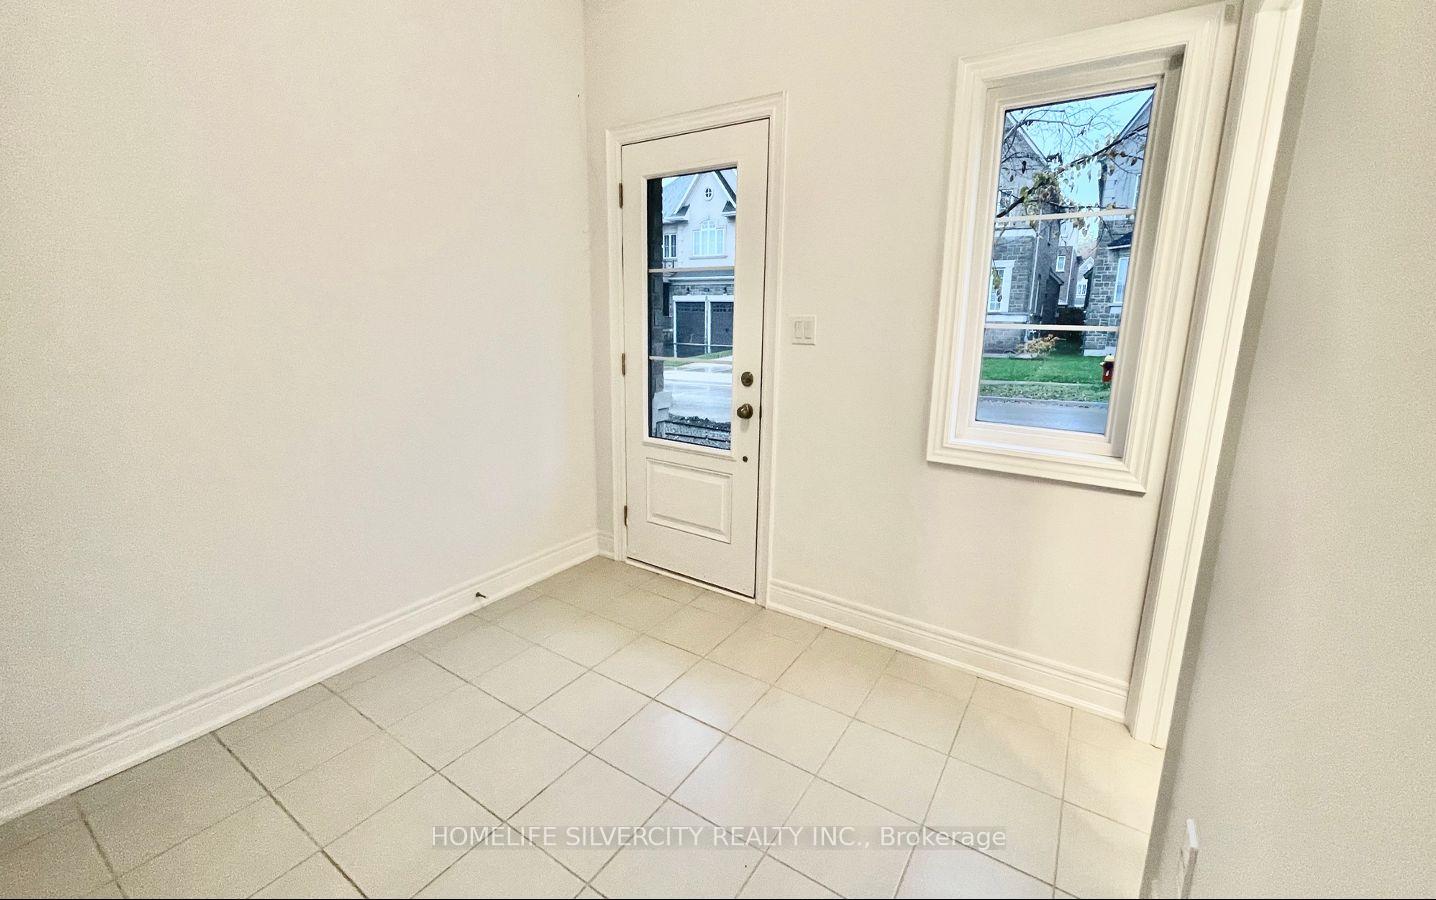
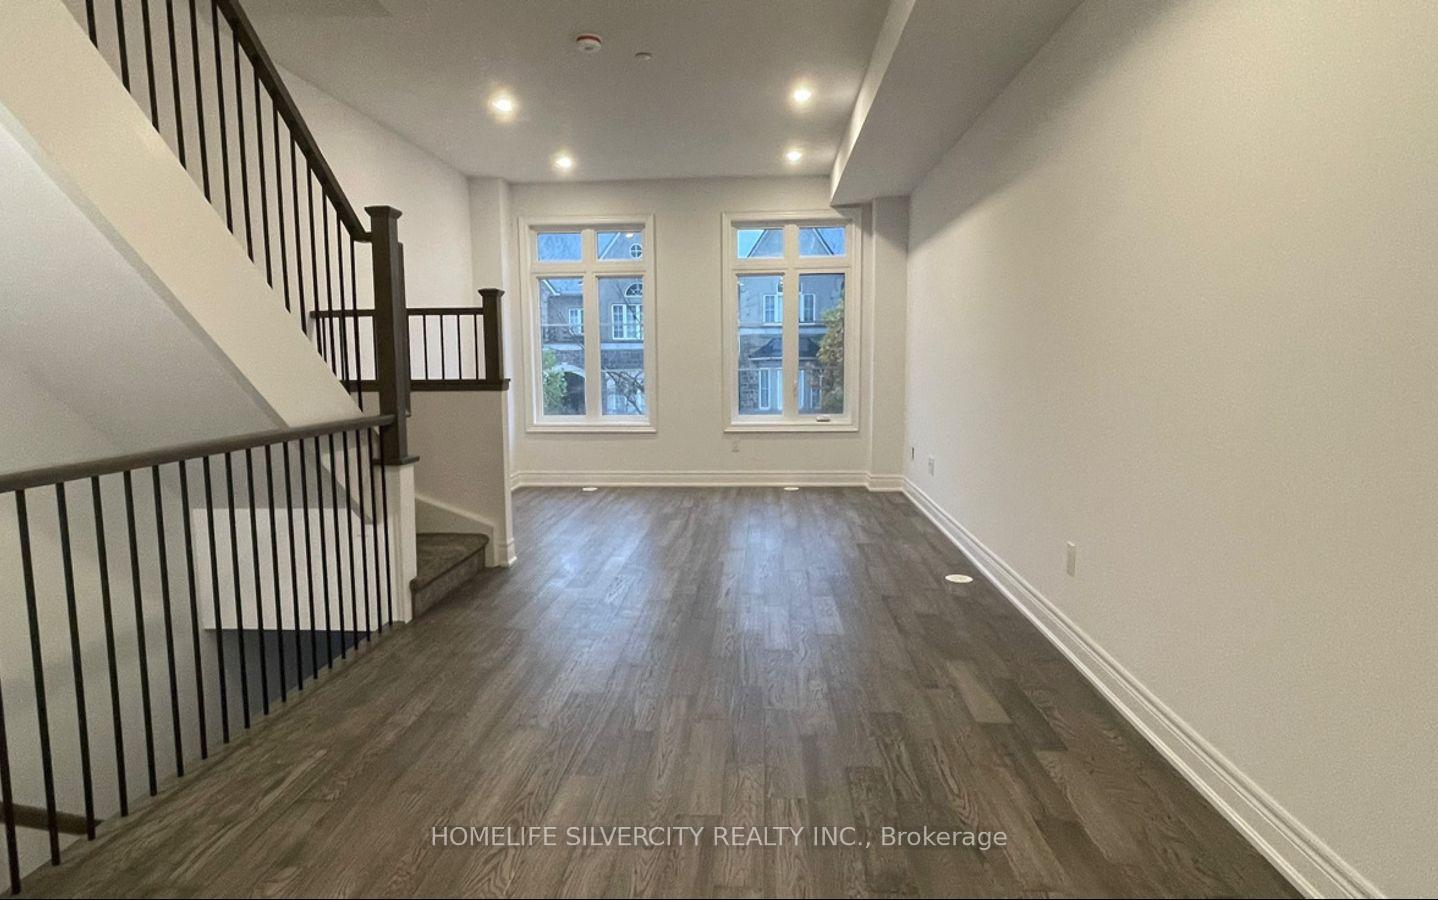
Discover this newly built, beautiful townhouse located in the highly desirable Trafalgar and River Oak neighborhood of Oakville, Ontario. 3 Bedrooms & 3 Washrooms, spacious layout ideal for comfortable living. Elegant Kitchen open- concept design with stunning flooring and modern finishes. Includes second-floor laundry and Garage access for two cars. Luxurious Ensuite bathroom and closets. Dual zone climate control system. Walking distance to Sheridan College, shopping malls, parks, and Bus stops. Close to Tim Hortons, Walmart and Oakville Place Shopping Mall and Go station. Easy access to highways 403 and 407. This charming residence is perfect for families and professionals alike. Tenant will be responsible to pay all the utilities. Don't miss this fantastic opportunity to own a beautiful home in one of Oakville's most sought-after neighborhoods!
Ask about this home
A HOMEH agent will answer your questions about this home.
Around this home
Daily convenience, out of 100, from the distances below
Schools nearby
School rating, out of 10.
Helpful calculators
Your HOMEH agent

"I would see it this week."