

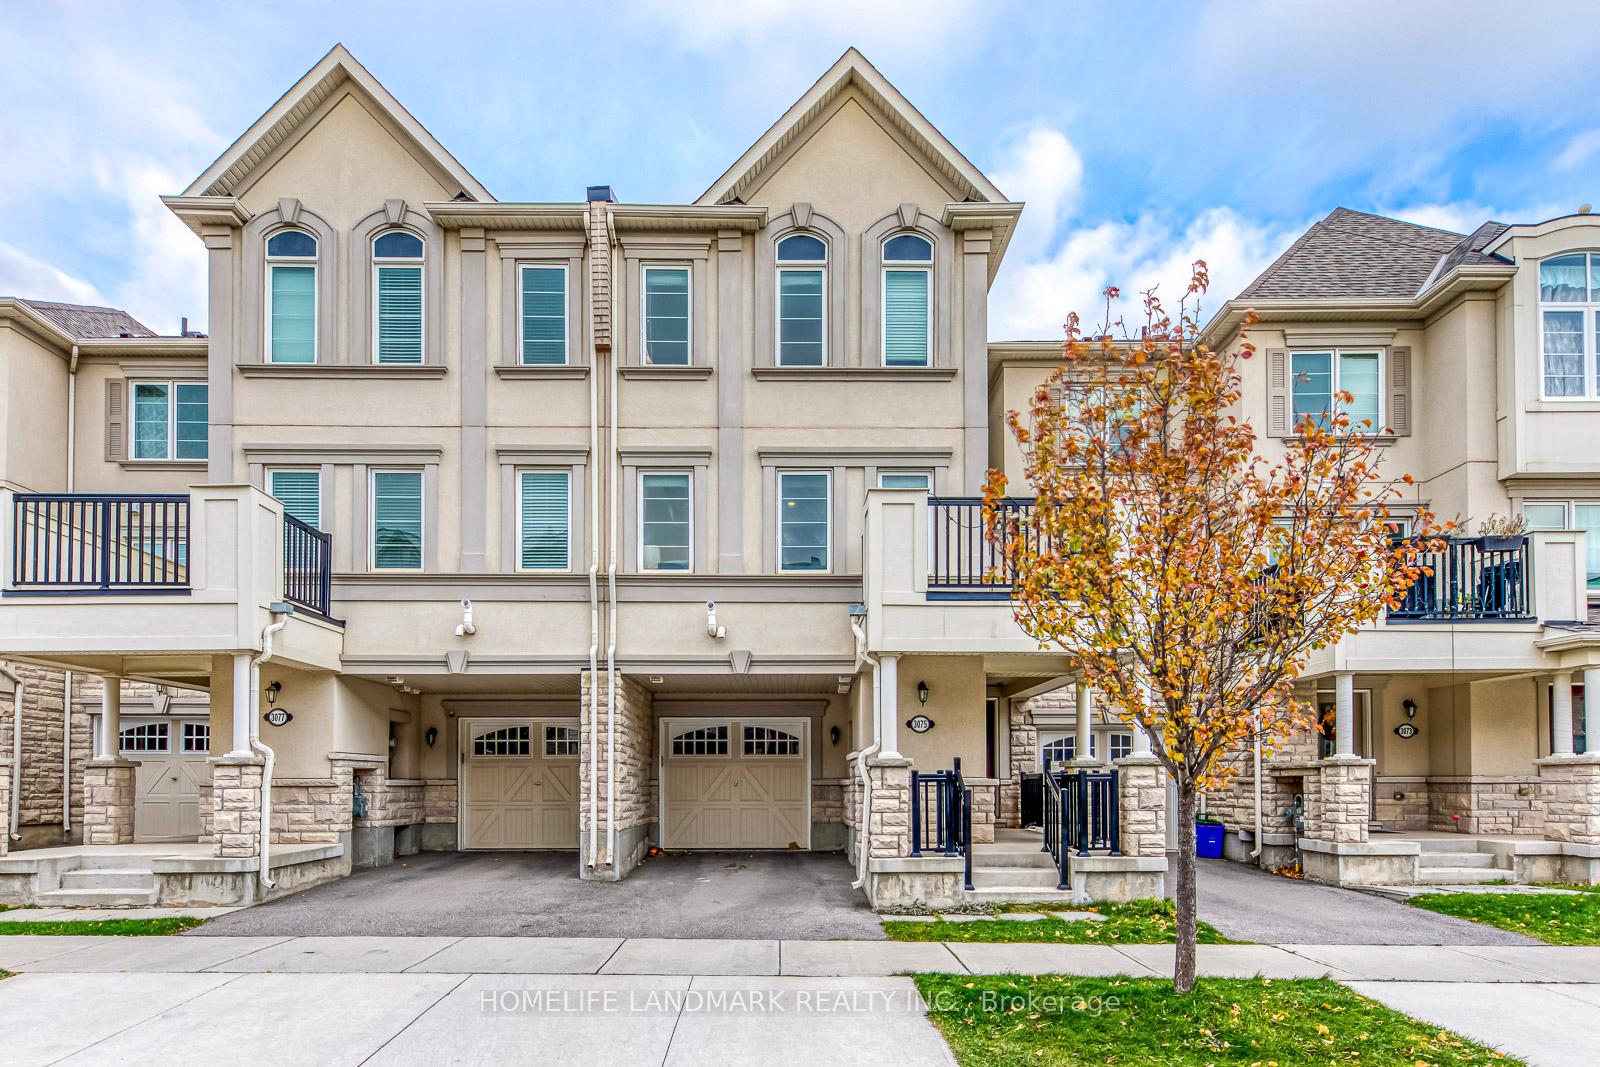
3075 Harebell Gate
3075 Harebell Gate
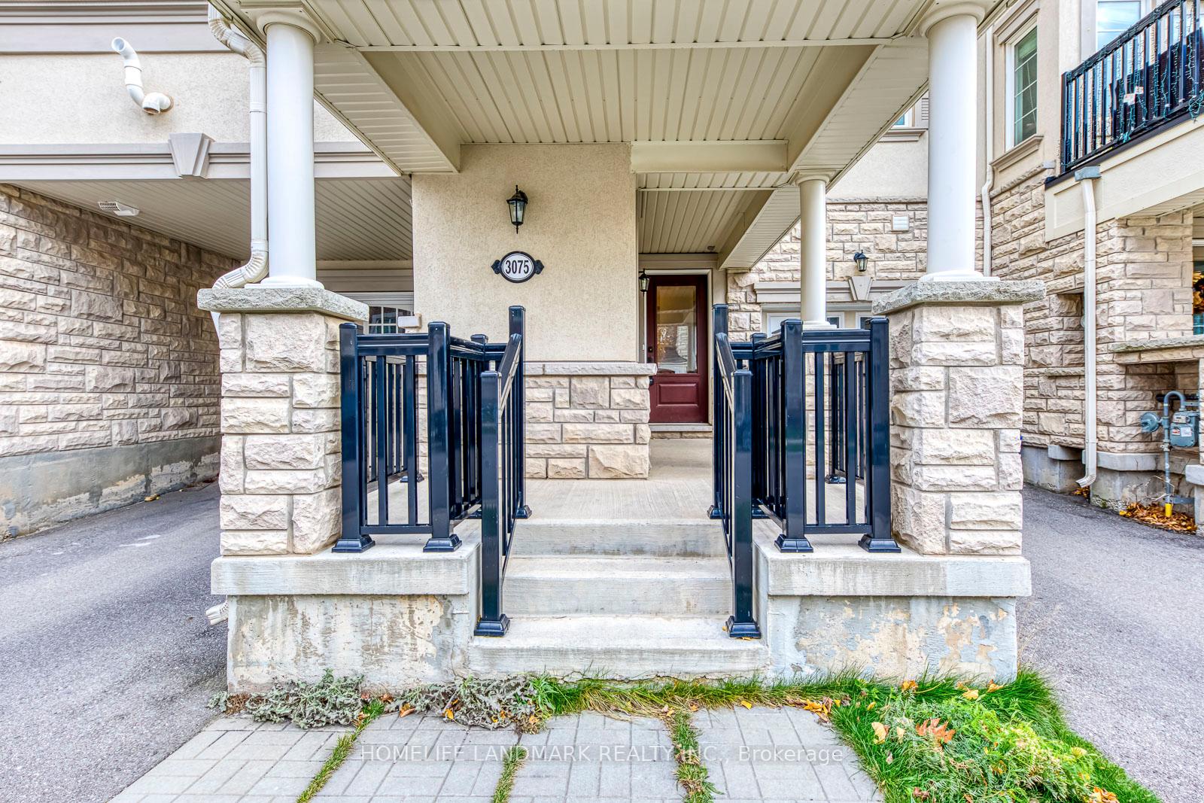
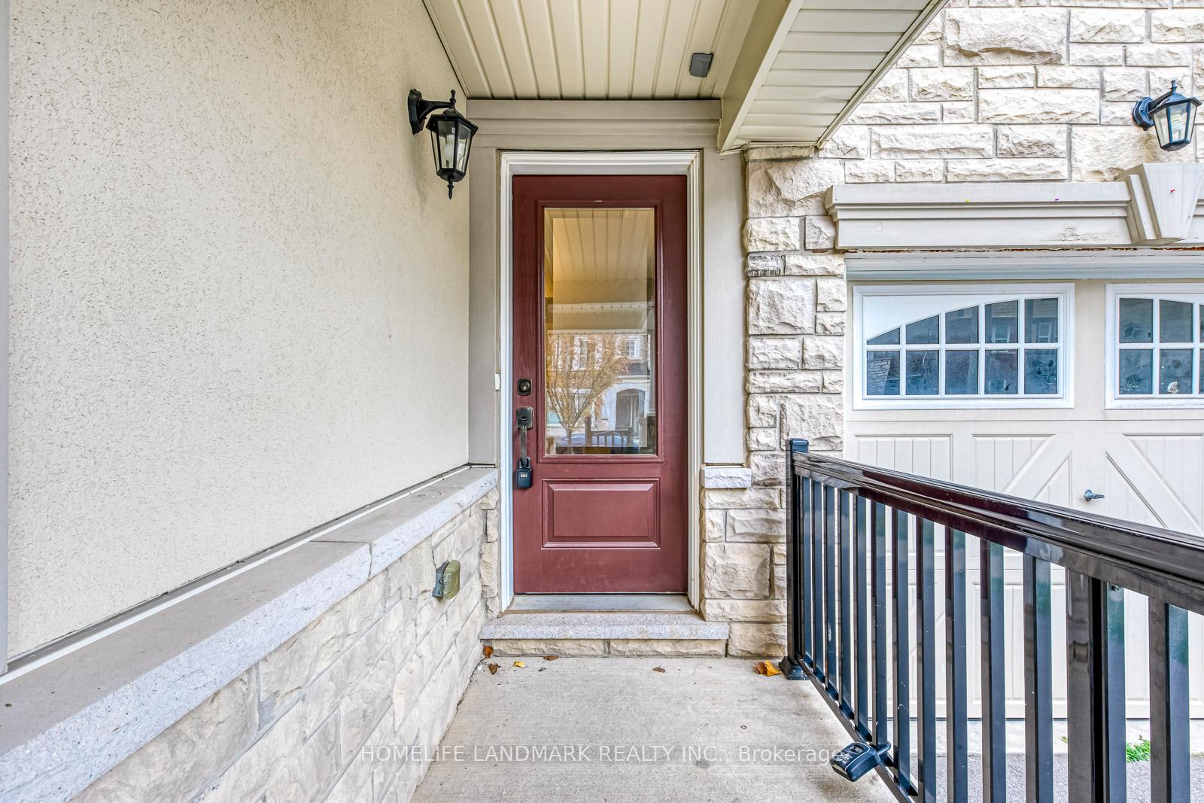
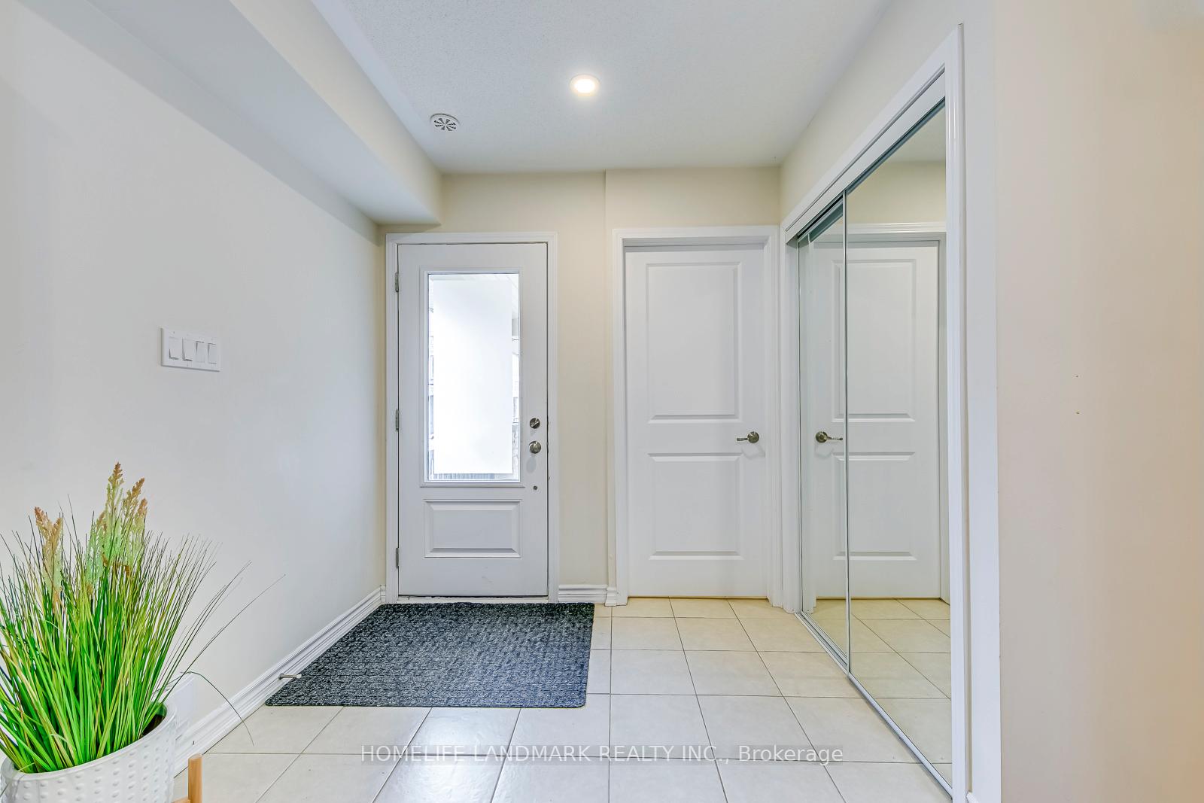
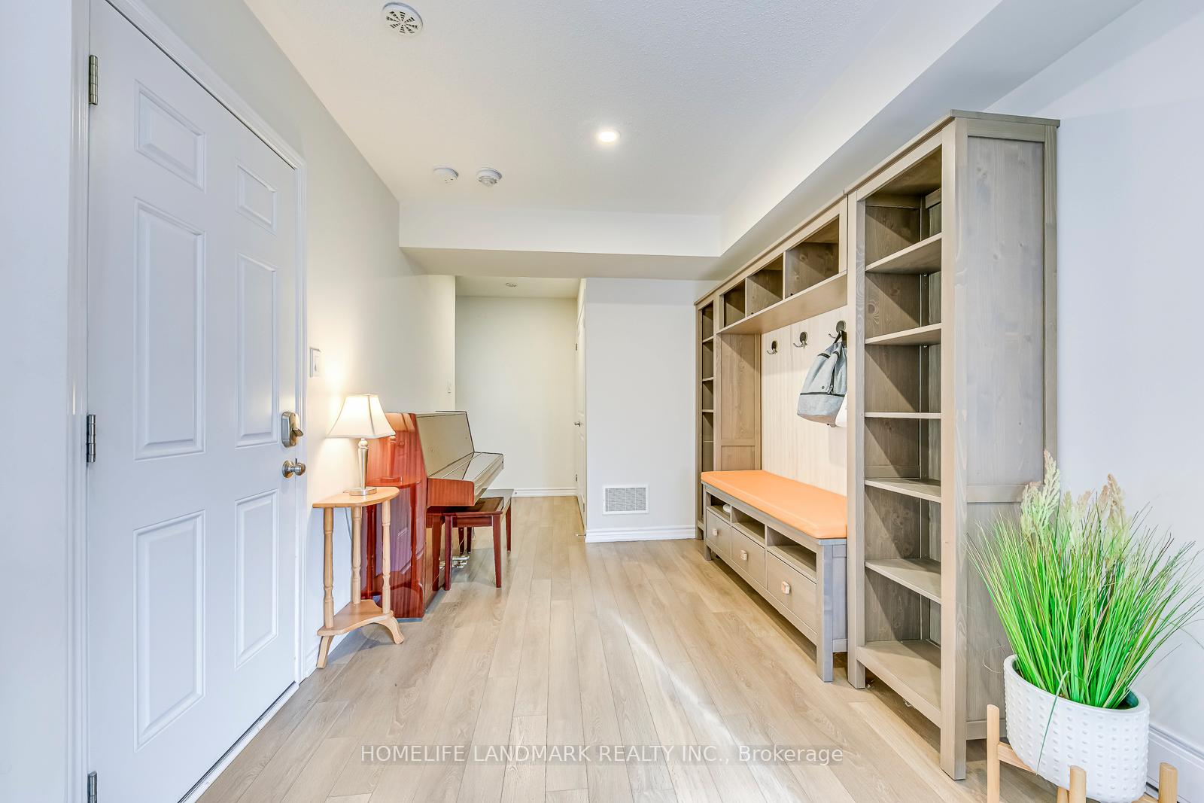 See all 34 photos
Property history
Facts and features
- BasementNone
- Lease term12 months
- FurnishedUnfurnished
- LaundryOwn room
- Central air
The homeFreehold Townhouse, 3-storey, Basement None
- Type: Freehold Townhouse
- Style: 3-storey
- Basement: None
InsideLaundry room, Auto garage door remote, Rooms above ground 8
- Laundry: Laundry room
- Features: Auto garage door remote
- Rooms above ground: 8
- Bedrooms: 3
- Bathrooms: 3
- Kitchens: 1
Outside and lotStucco (plaster), stone, Asphalt shingle, Concrete
- Exterior: Stucco (plaster), stone
- Roof: Asphalt shingle
- Foundation: Concrete
Parking1 Garage, Attached, Front yard parking
- Spaces: 1 Garage
- Garage: Attached
- Driveway: Front yard parking
Heating, water and powerForced air, gas, Central air, Municipal water
- Heating: Forced air, gas
- Cooling: Central air
- Water: Municipal water
- Sewer: Municipal sewer
Rent and termsRent $3,380 a month, Entire property, Unfurnished
- Rent: $3,380 a month
- Space for rent: Entire property
- Furnished: Unfurnished
- Lease: 12 months
- Paid: Monthly
- Rent includes: Parking, private garbage removal
- Deposit: Required
- Credit check: Required
- Employment letter: Required
- Rental application: Required
- References: Required
- Rental items: Hwt is a rental
IncludedAll appliances all electrical fixtures, all blinds. wood organizer console on the ground floor., N/a
- Included: All appliances all electrical fixtures, all blinds. wood organizer console on the ground floor.
- Not included: N/a
Listing detailsW11822141, Rented, Dec 2, 2024
- MLS® number: W11822141
- Status: Rented
- Listed on: Dec 2, 2024
- Days on market: 20
- Updated: Dec 22, 2024
- Possession: 2024-12-16 / December 16, 2024
- Occupied by: Owner
- Listing brokerage: HOMELIFE LANDMARK REALTY INC.
About this home
3075 Harebell Gate, Oakville (Glenorchy), ON L6M 0Y9
This Beautiful Modern Spacious 3 bedroom 2.5 bathroom Townhouse in the Preserve in North Oakville features 1600 sq ft of living space, Open Concept Kitchen With S/S Appliances and Granite countertops, High Ceiling. Laminate floors in the main living area, hardwood stairs. Lots of natural light throughout the unit with a walkout from living room area to a large semi-covered deck/balcony. 3 Bedrooms are on the 3rd floor including the master bedroom that come with a large walk- in closet and an ensuite with a separate glass door shower. Minutes To 403/407/QEW. Family friendly area close to schools. Steps To Community Park With Tennis, Splash Pad, Playground. Close To Walmart/Superstore/Longo's Shopping Plazas. Lots of restaurants nearby within walking distance. Bus stops are minutes away.
Ask about this home
A HOMEH agent will answer your questions about this home.
Around this home
Daily convenience, out of 100, from the distances below
Schools nearby
School rating, out of 10.
Helpful calculators
Your HOMEH agent

"I would see it this week."