

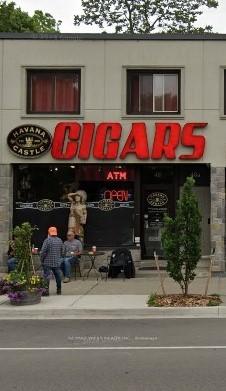
2nd Flr, 48A Lakeshore Road
Freehold Townhouse Rented
1/142nd Flr, 48A Lakeshore Road
Freehold Townhouse Rented
 See all 14 photos
2 Bedrooms
1 Bathroom
0 Garage
700–1.1K sq.ft
2nd Floor
— Unit
Property history
Facts and features
- BasementNone
- Lease term12 months
- FurnishedUnfurnished
- LaundryIn bathroom, in-suite
What stands out
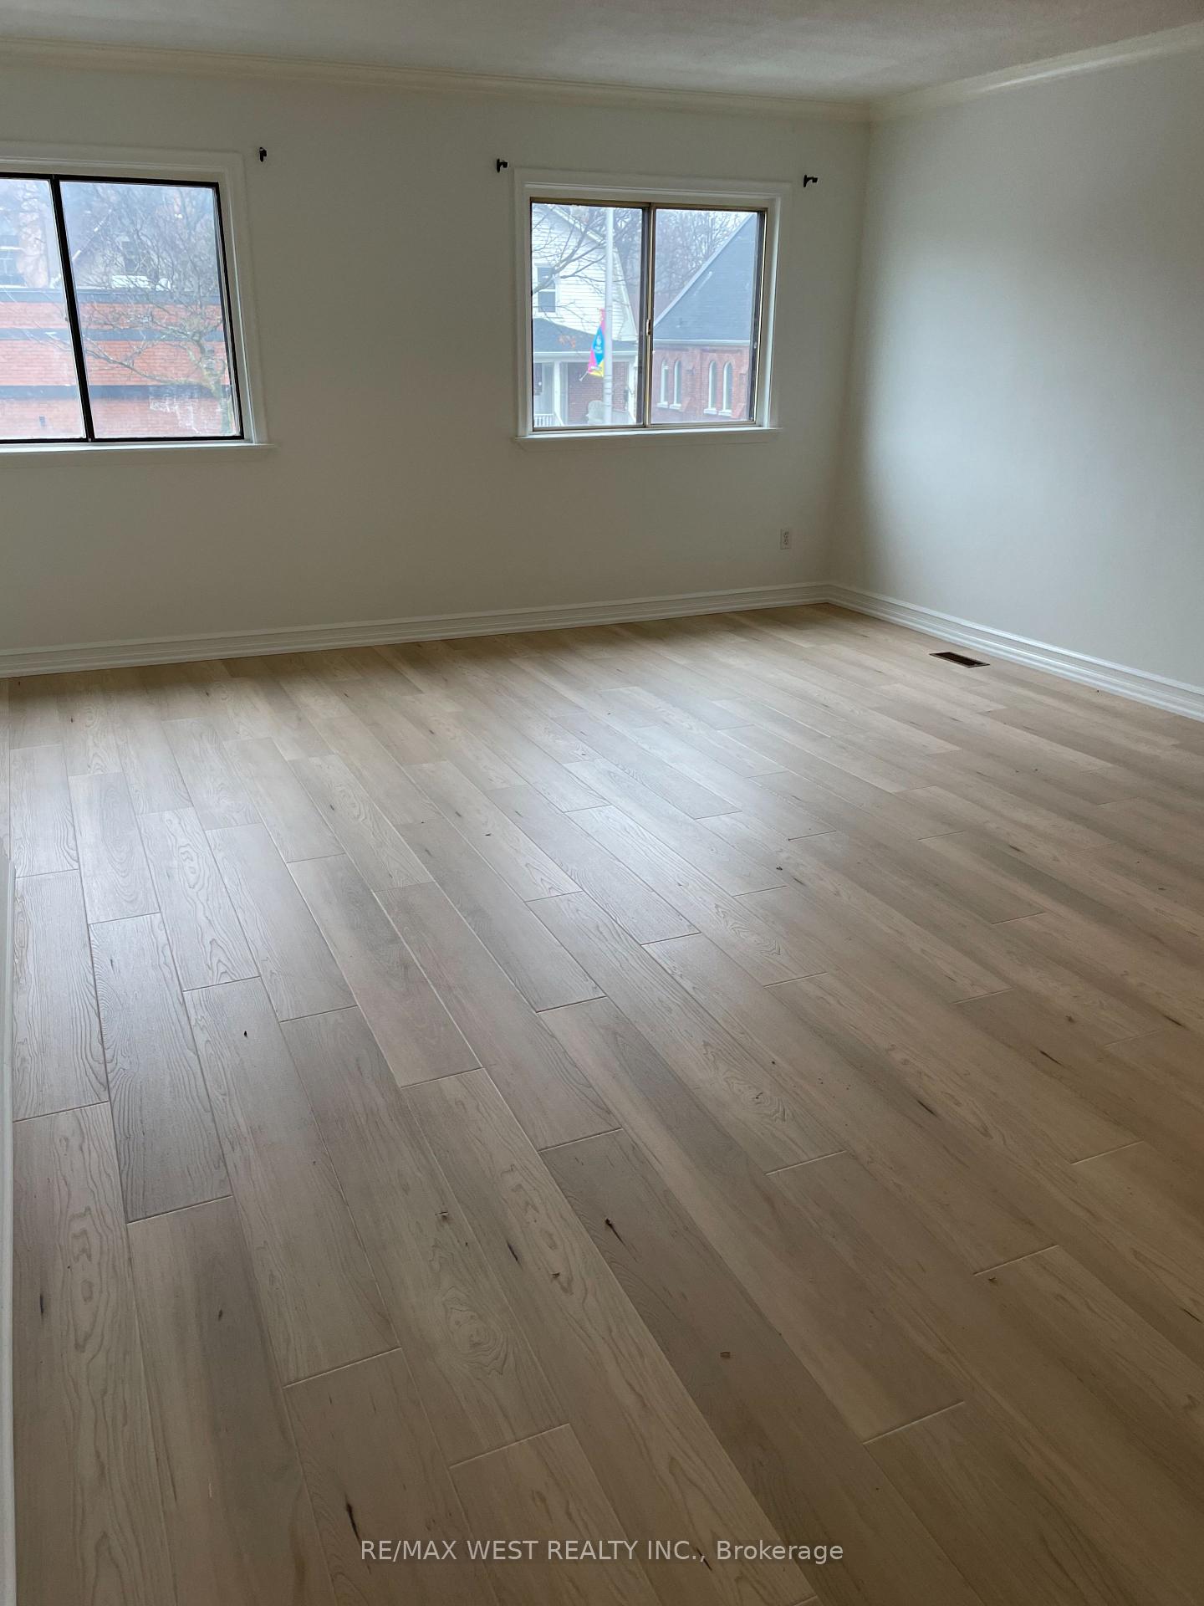
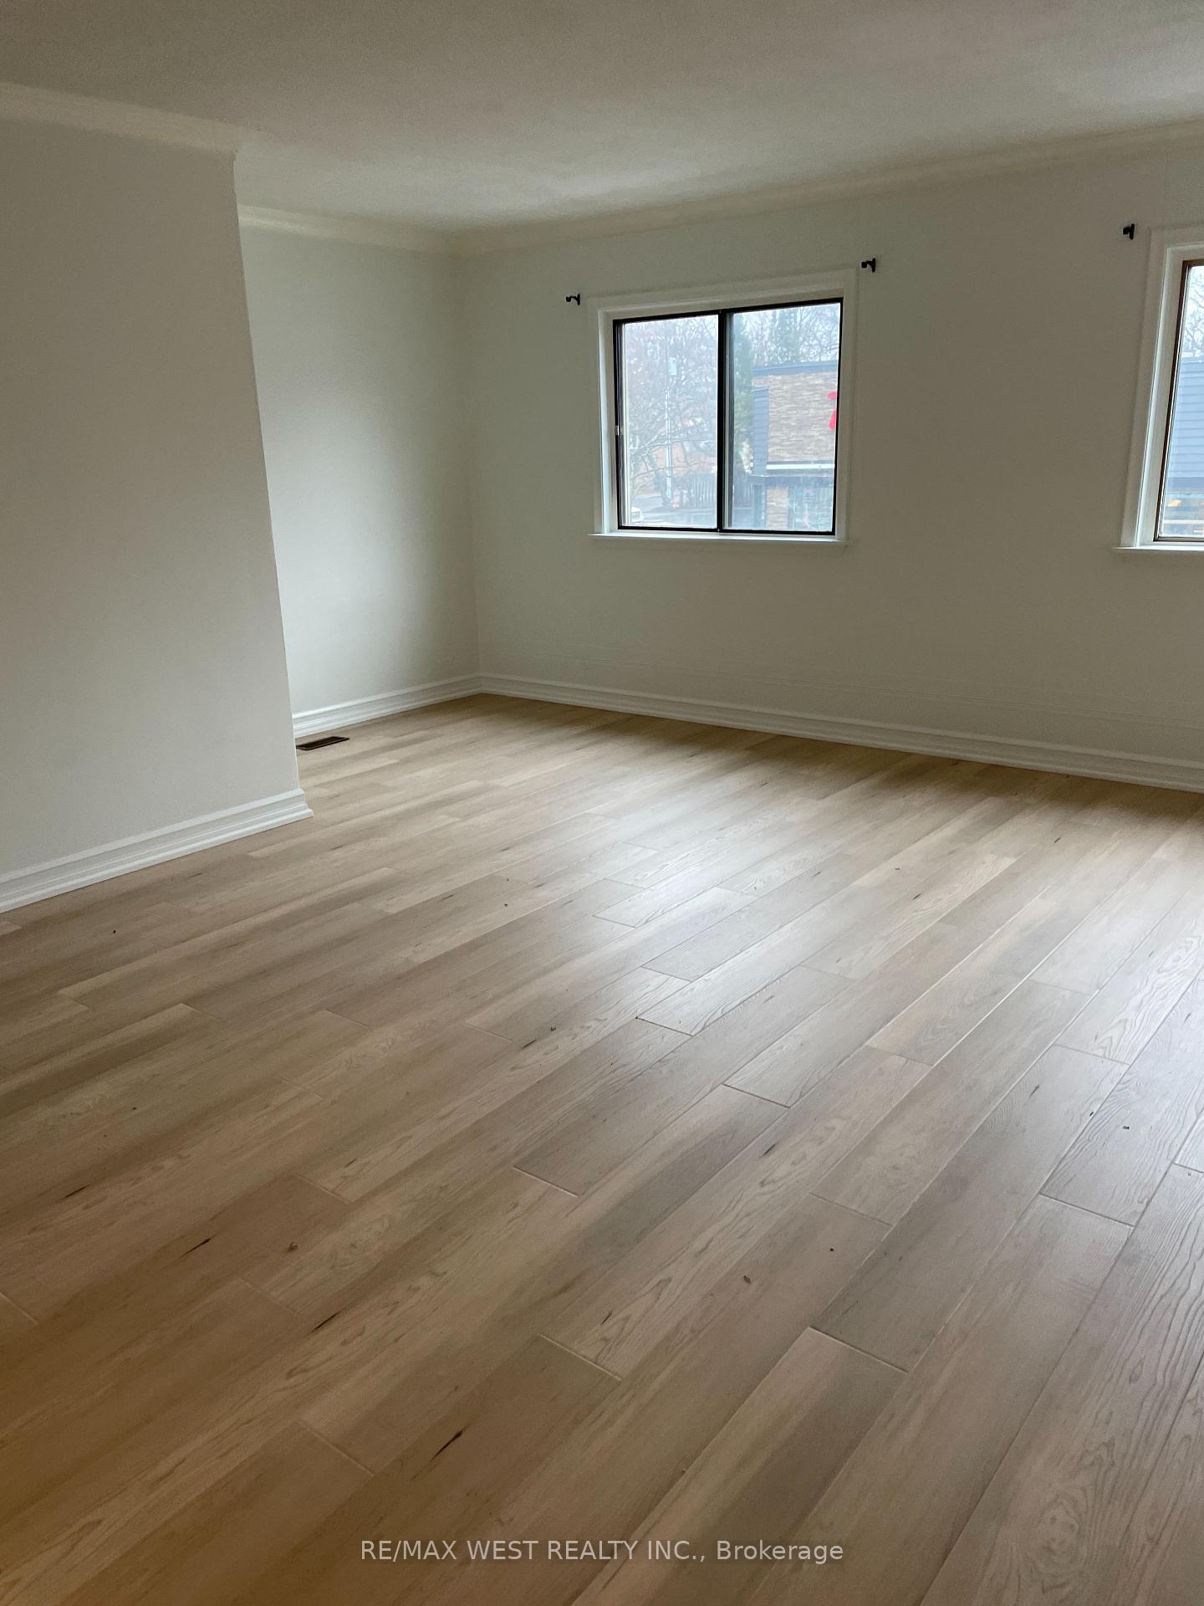
- Hardwood floors
- Central air
The homeFreehold Townhouse, 2-storey, 700–1,100 sq ft
- Type: Freehold Townhouse
- Style: 2-storey
- Living space: 700–1,100 sq ft
- Basement: None
- Waterfront: None
InsideHardwood, Ceramic, In bathroom, in-suite laundry, Rooms above ground 5
- Flooring: Hardwood, Ceramic
- Laundry: In bathroom, in-suite laundry
- Rooms above ground: 5
- Bedrooms: 2
- Bathrooms: 1
- Kitchens: 1
Outside and lotBrick, Asphalt rolled, Block
- Exterior: Brick
- Roof: Asphalt rolled
- Foundation: Block
- Accessibility: Fire escape
ParkingAvailable
- Driveway: Available
Heating, water and powerForced air, gas, Central air, Municipal water
- Heating: Forced air, gas
- Cooling: Central air
- Water: Municipal water
- Sewer: Municipal sewer
Rent and termsRent $2,200 a month, 2nd floor, Unfurnished
- Rent: $2,200 a month
- Space for rent: 2nd floor
- Furnished: Unfurnished
- Lease: 12 months
- Paid: Monthly
- Rent includes: Building maintenance, grounds maintenance
- Deposit: Required
- Credit check: Required
- Employment letter: Required
- Rental application: Required
- References: Required
NearbyLake access, marina
- Close to: Lake access, marina
Listing detailsW10929301, Rented, Nov 25, 2024
- MLS® number: W10929301
- Status: Rented
- Listed on: Nov 25, 2024
- Days on market: 28
- Updated: Dec 23, 2024
- Possession: To Be Arranged
- Occupied by: Vacant
- Listing brokerage: RE/MAX WEST REALTY INC.
About this home
2nd Flr, 48A Lakeshore Road, Oakville (Central), ON L6K 1E1
Lake AccessMarina
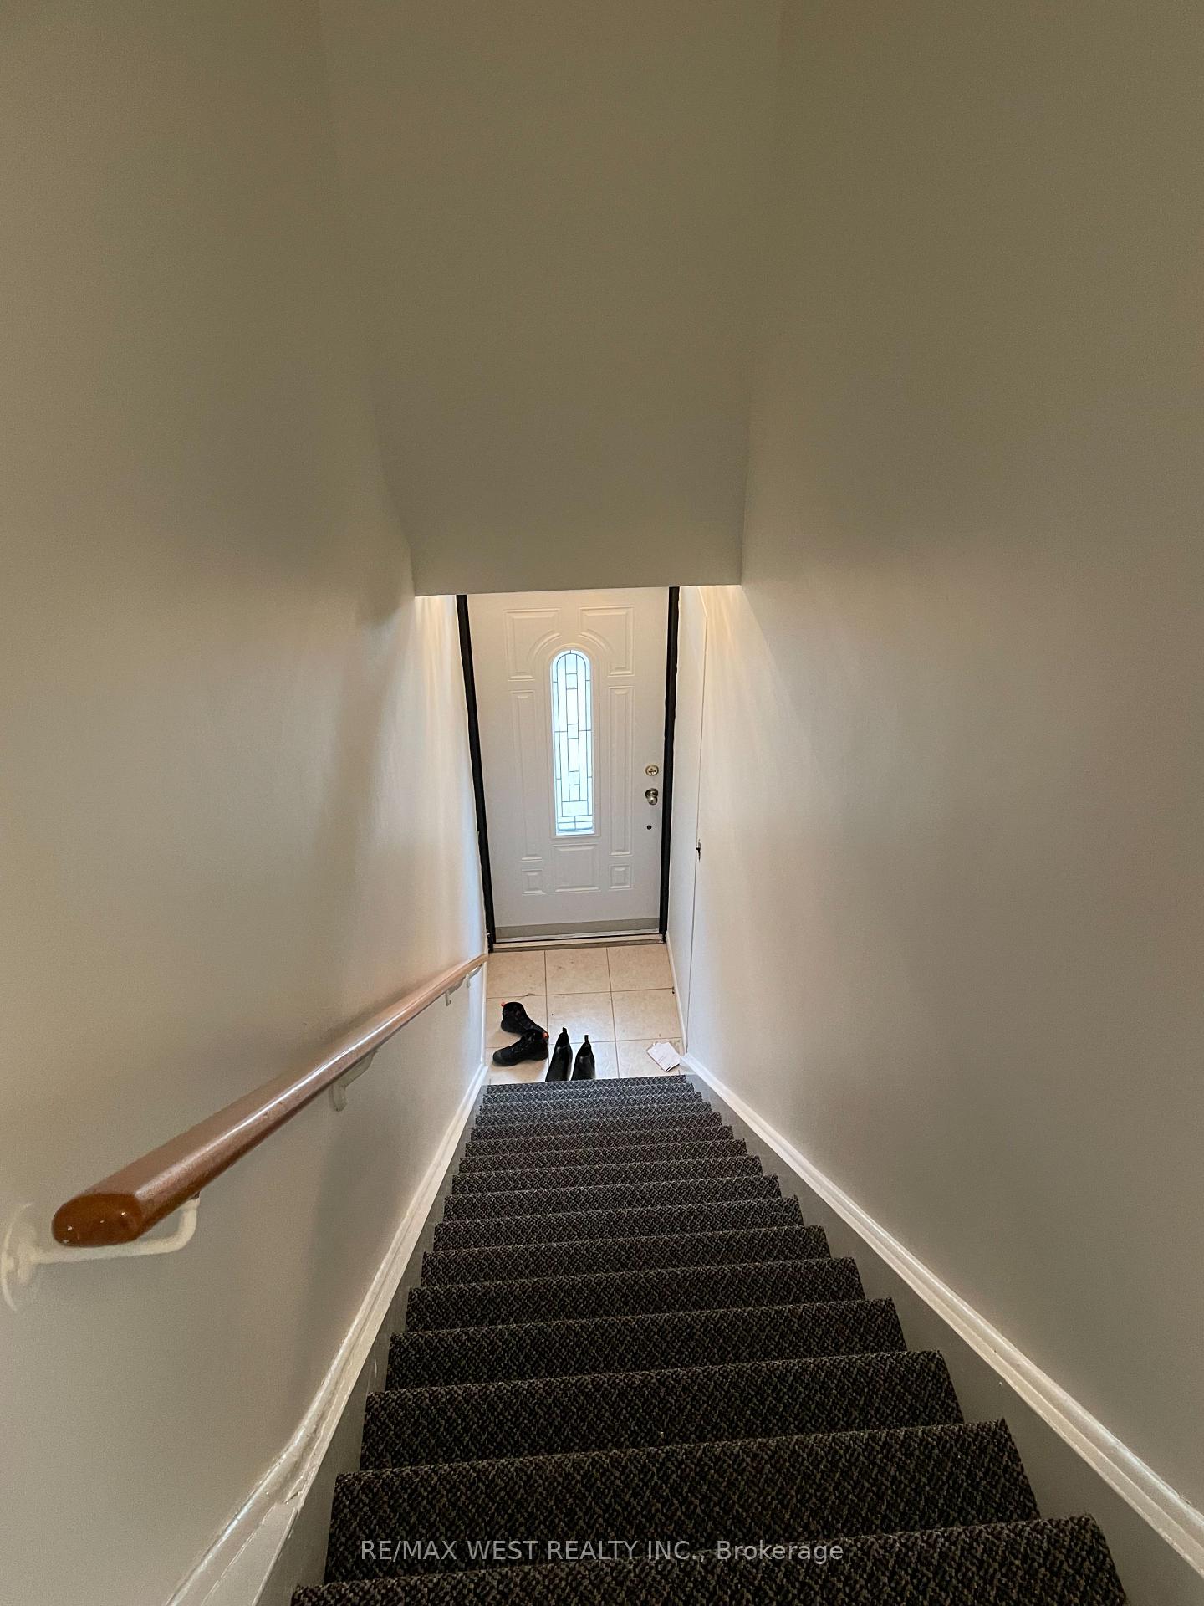
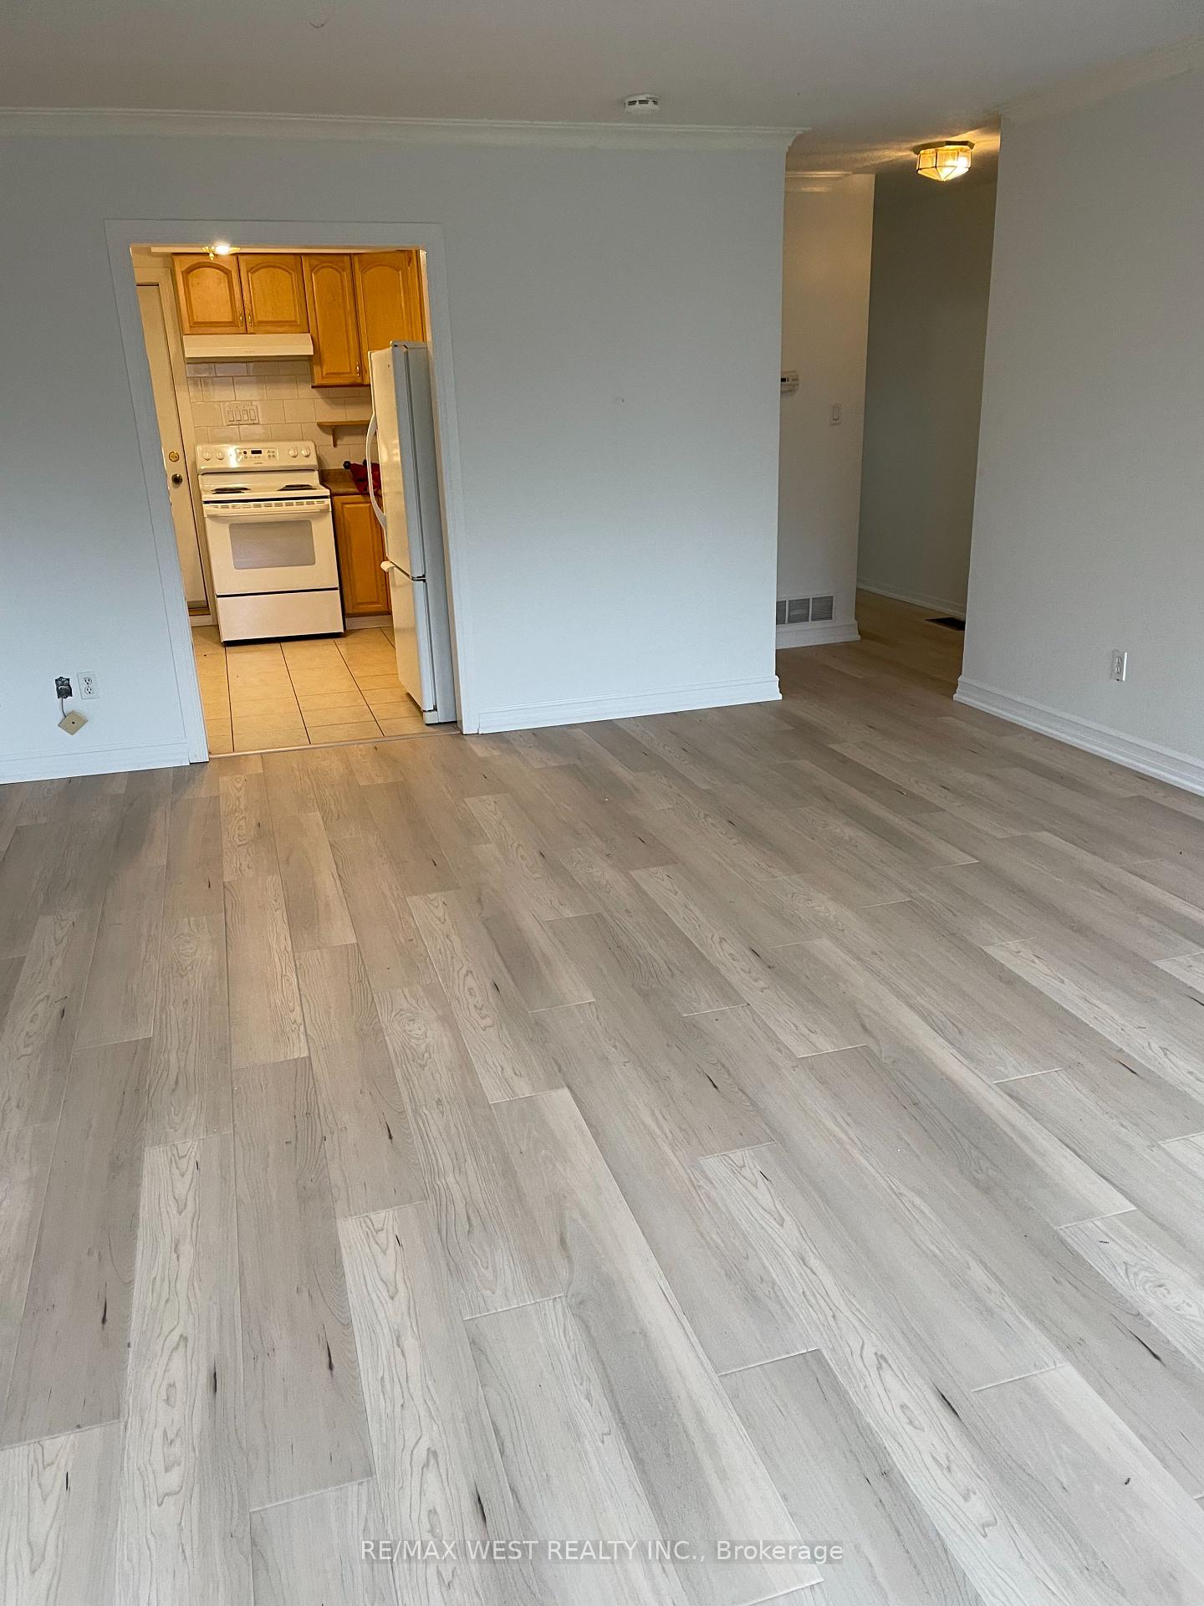
Large Two Bedroom Apartment Located in Prime Location, Walking Distance to the Heart of Downtown Oakville With All Its Dining, Shopping, Cafes, Parks and Lake/Marina. Features Open Concept Living Room/Dining/Eat-In Kitchen. Close to All Amenities. Features New Flooring, Newly Painted, Includes One Parking Spot.
Read more
Ask about this home
A HOMEH agent will answer your questions about this home.
Ask a question
Around this home
LAKESHHORE/WILSON
Errands
Parks
Schools
Daily convenience, out of 100, from the distances below
ParkWaterworks Park · 15 within 1 km3 min walk187 m
GroceryAnna Cakes Shop1 min walk26 m
SchoolModern Montessori Academy12 min walk710 m
PharmacyThe Medicine Shoppe14 min walk876 m
Cafés & foodPasquales Trattoria · 15 within 1 km1 min walk11 m
Gym & rec centreWaters Edge Fitness3 min walk166 m
LibraryOakville Public Library7 min walk405 m
WalkDriveStraight-line distance, open map data
Grocery0.0 km
Park0.2 km
Coffee0.0 km
Dining0.0 km
Gym0.2 km
Schools nearby
School rating, out of 10.
Modern Montessori Academyelementary · Private · 0.7 km
—
St. Thomas Aquinas Catholic Secondary Schoolsecondary · Catholic · 0.8 km
8.2/10Excellent
ÉÉC Sainte-Marie-Oakvilleelementary · Private · 1.1 km
8.1/10Excellent
Contact agent
Helpful calculators
Rent vs buy
Affordability
Mortgage
Down payment
Stress test
CMHC insurance
Your HOMEH agent

KimHOMEH agent · Oakville
"I would see it this week."
Ask Kim