

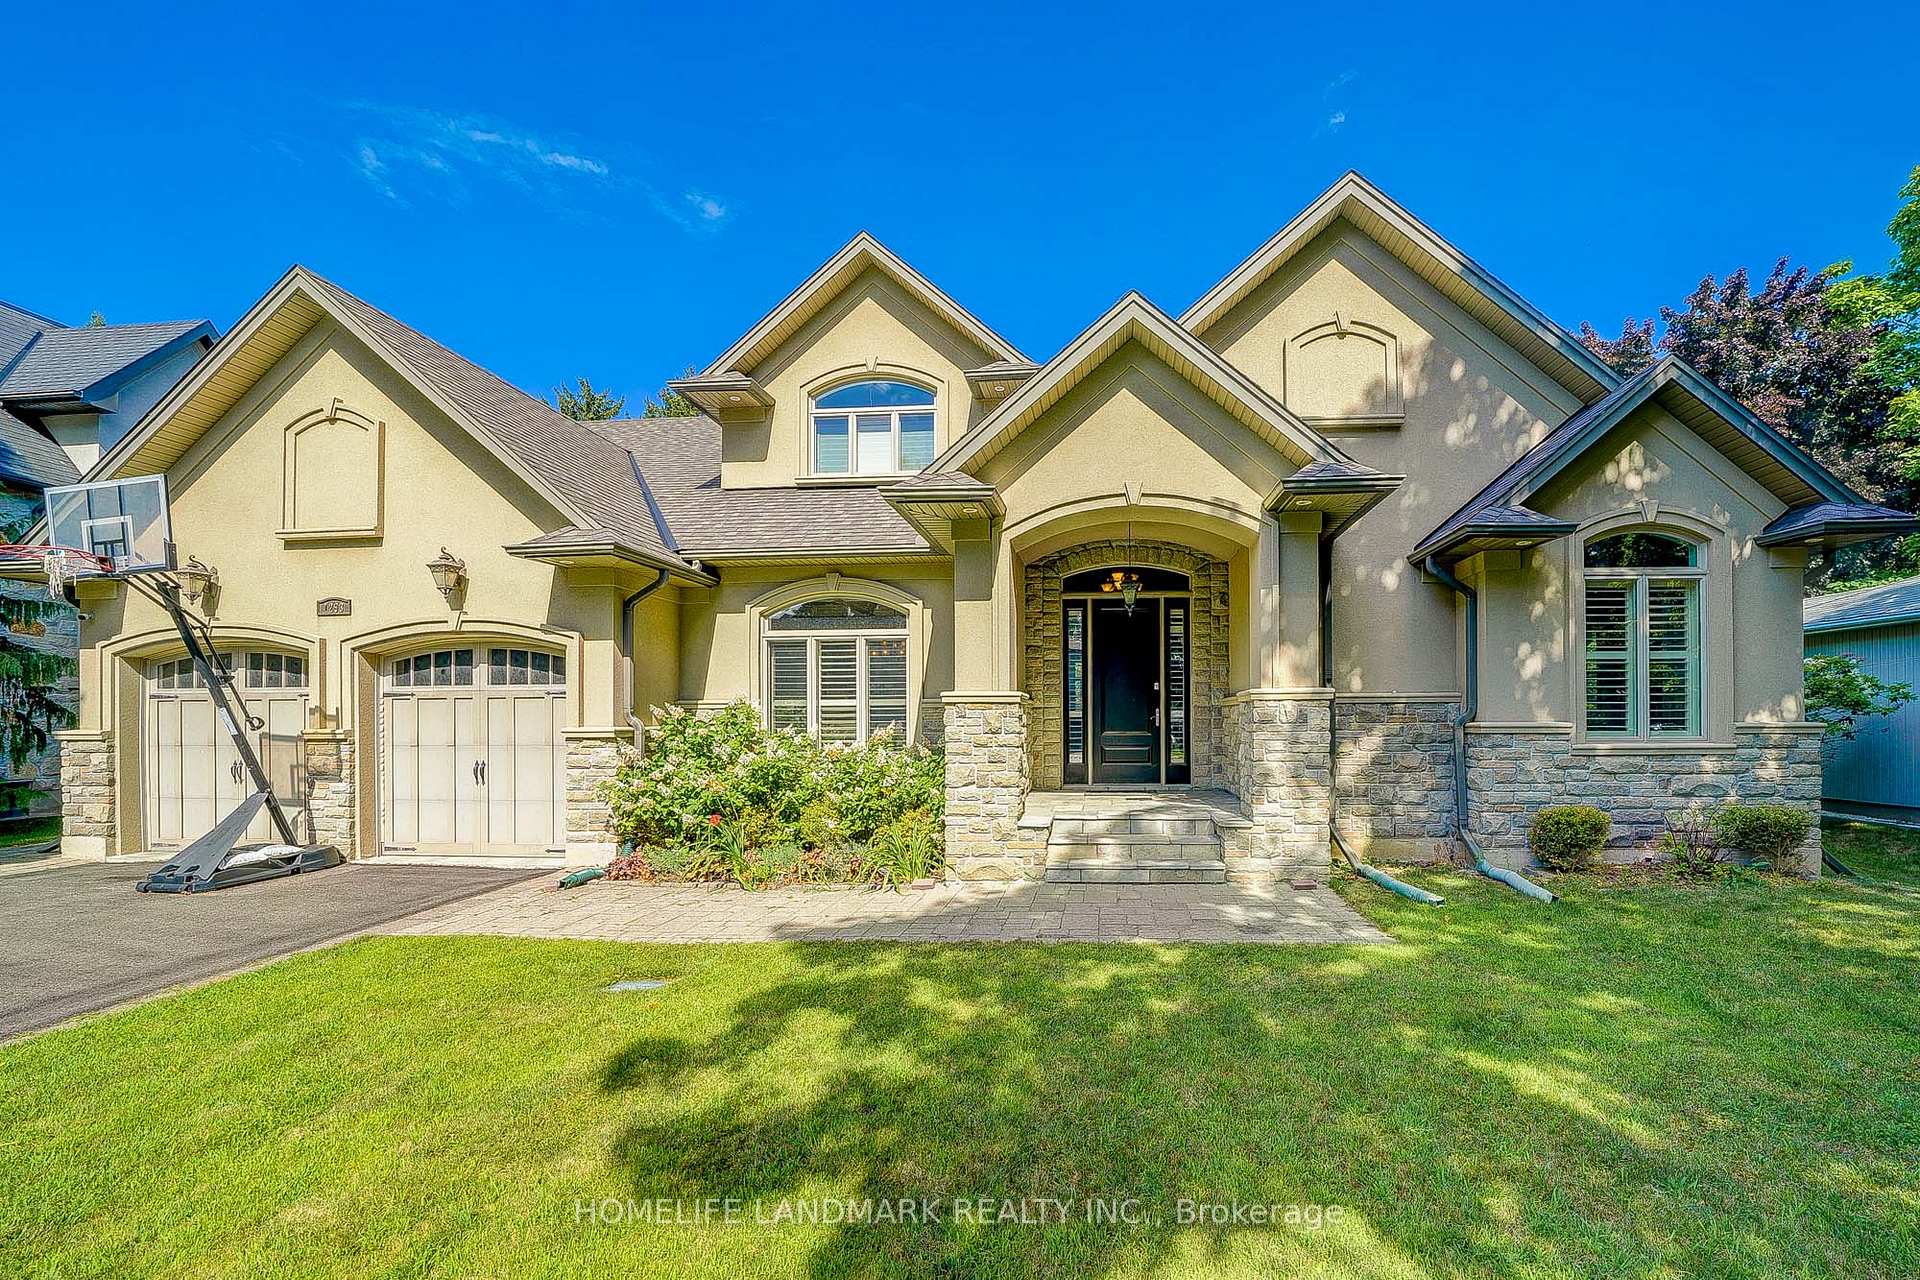
1293 Devon Road
Detached Rented
1/401293 Devon Road
Detached Rented
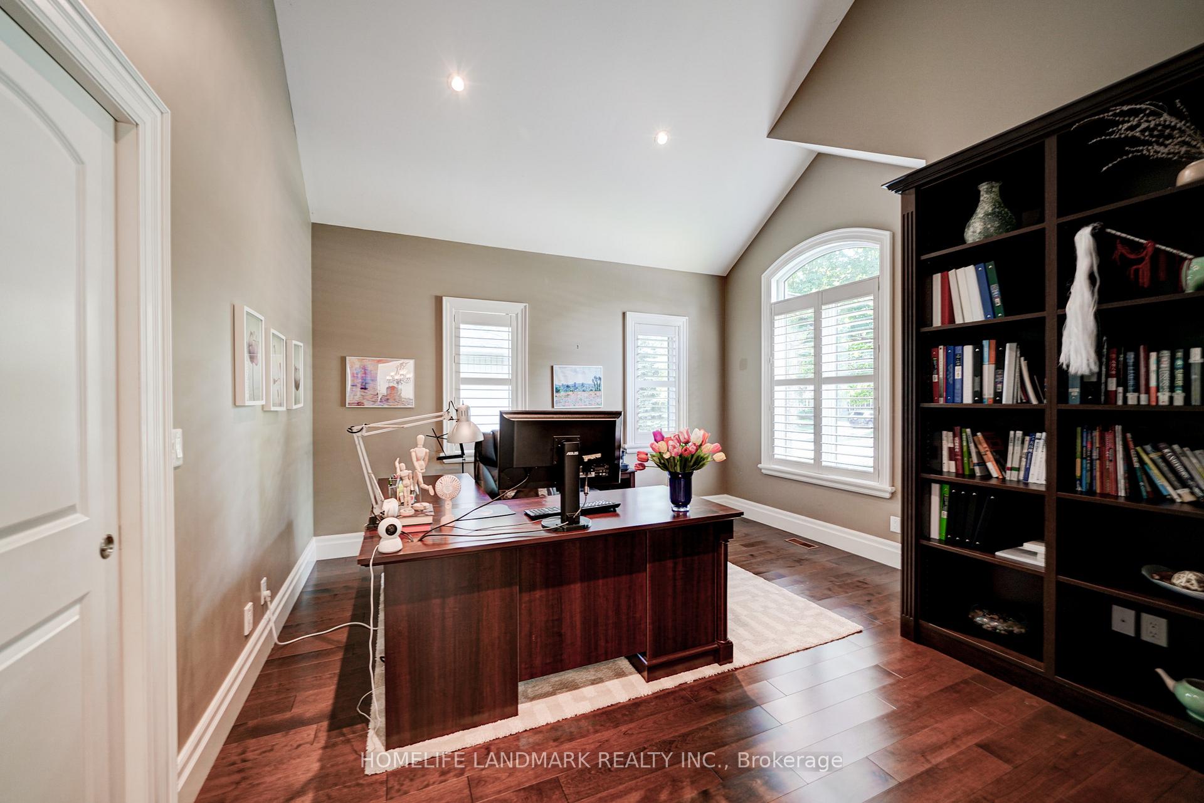
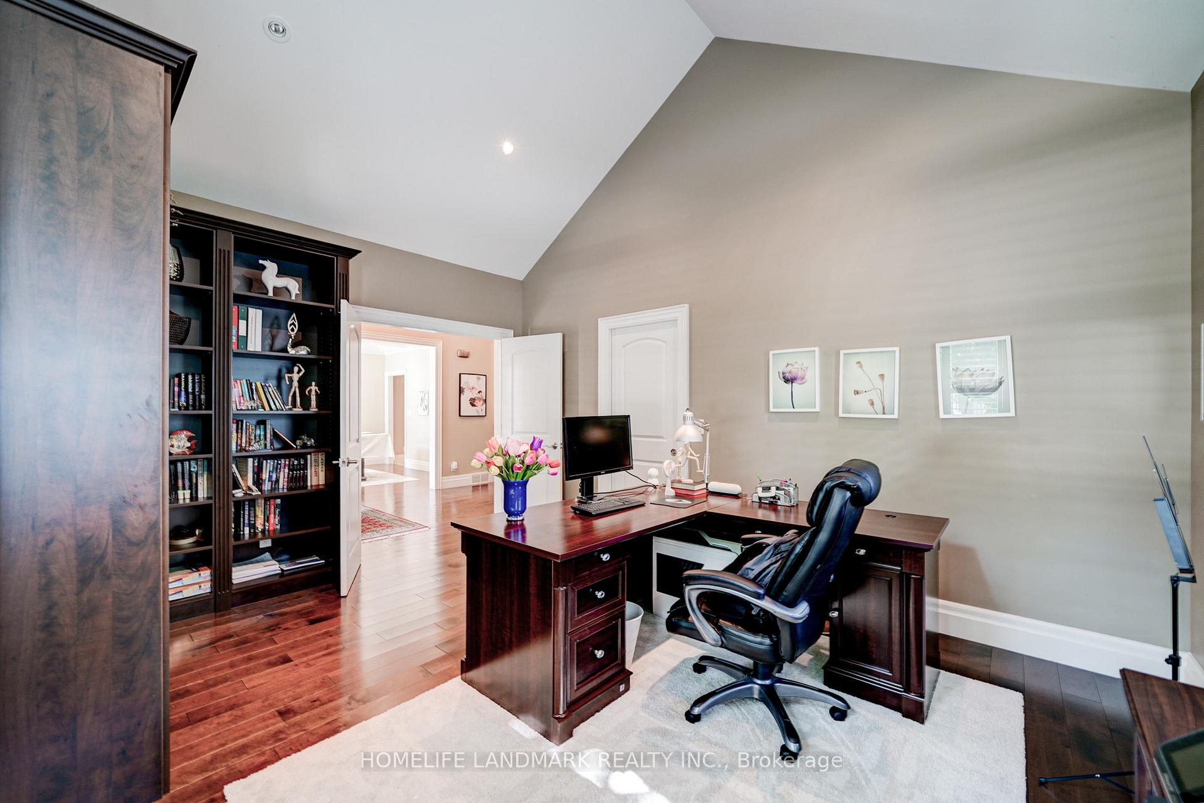
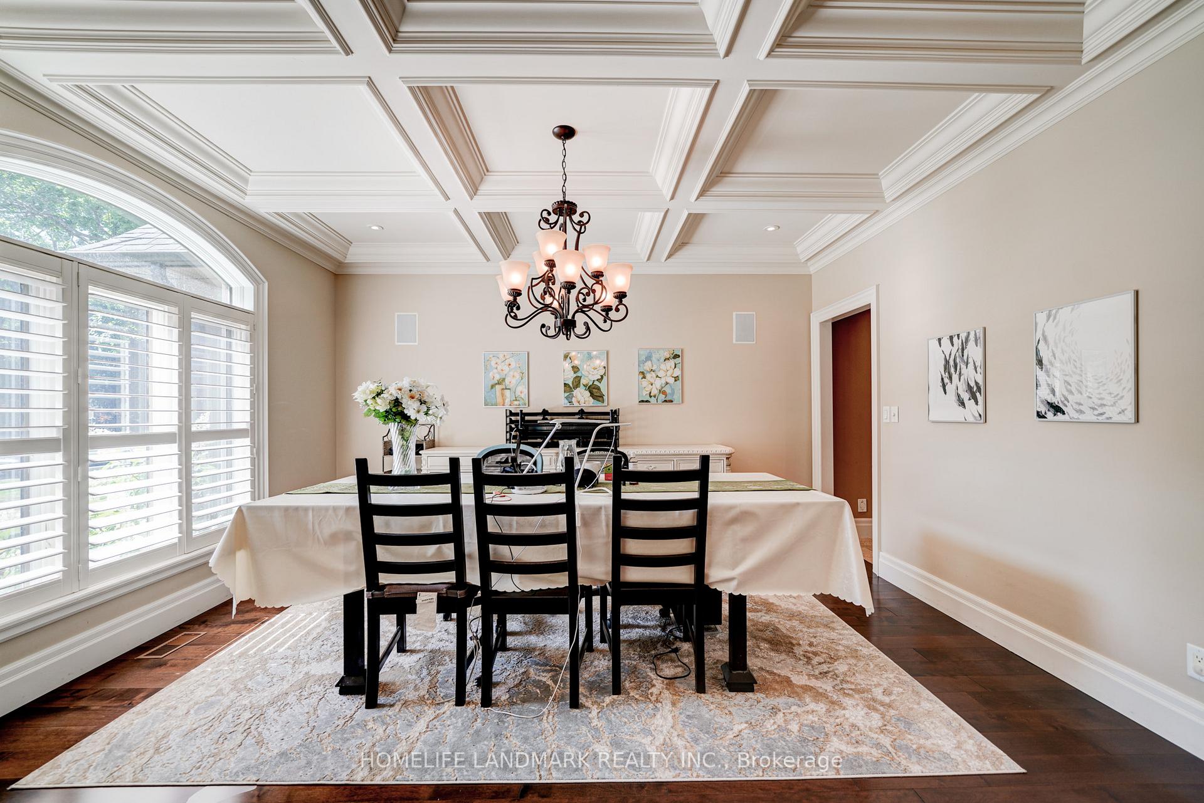
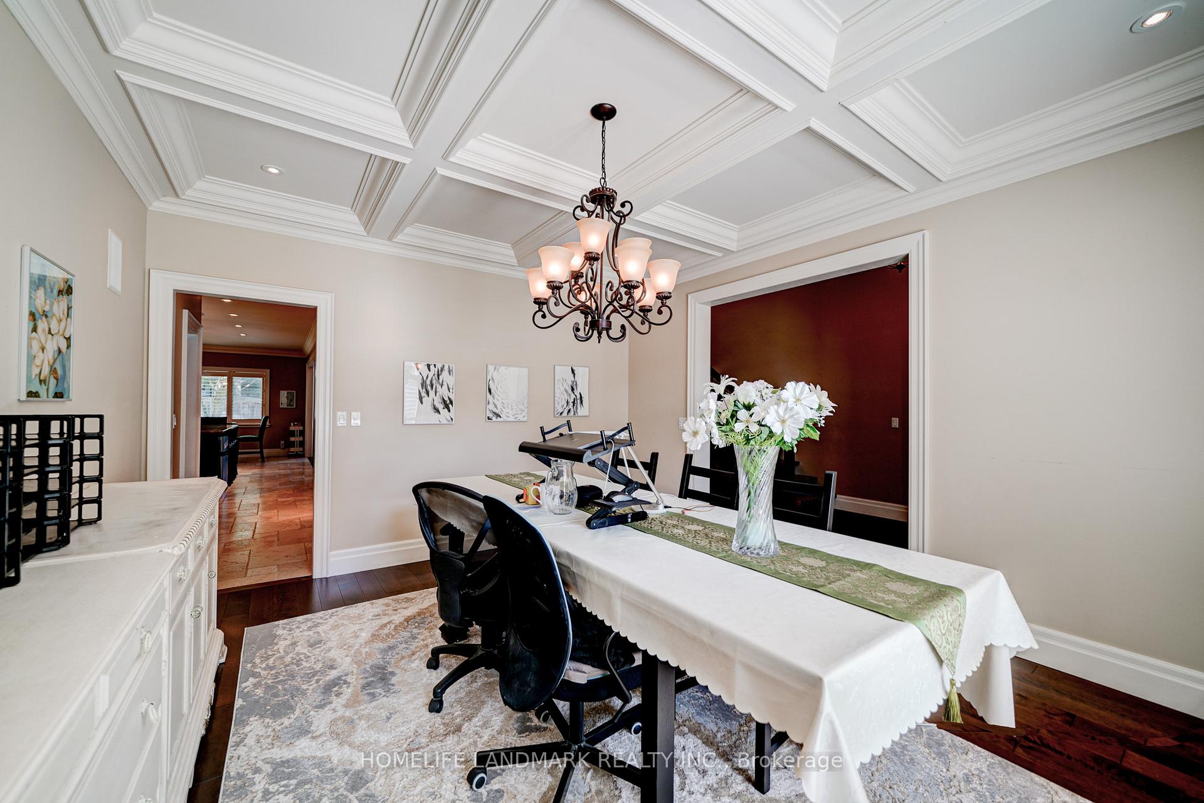 See all 40 photos
4+2 Bedrooms
5 Bathrooms
2 Garage
— sq.ft
Entire Home
— Unit
Property history
Facts and features
- BasementNone
- Lease term12 months
- FurnishedUnfurnished
- LaundryEnsuite
What stands out
- Fireplace
- Central air
- Inground pool
The homeDetached, 2-storey, Basement None
- Type: Detached
- Style: 2-storey
- Basement: None
InsideFireplace Yes, Ensuite, Rooms above ground 8
- Fireplace: Yes
- Laundry: Ensuite
- Rooms above ground: 8
- Rooms in the basement: 4
- Bedrooms: 4 + 2 in the basement
- Bathrooms: 5
- Kitchens: 1
- Family room: Yes
Outside and lotStucco (plaster), Asphalt shingle, Concrete
- Exterior: Stucco (plaster)
- Roof: Asphalt shingle
- Foundation: Concrete
- Pool: Inground
Parking2 Garage, Attached, Available
- Spaces: 2 Garage
- Garage: Attached
- Driveway: Available
Heating, water and powerForced air, gas, Central air, Municipal water
- Heating: Forced air, gas
- Cooling: Central air
- Water: Municipal water
- Sewer: Municipal sewer
Rent and termsRent $9,900 a month, Entire property, Unfurnished
- Rent: $9,900 a month
- Space for rent: Entire property
- Furnished: Unfurnished
- Lease: 12 months
- Rent includes: Parking
- Deposit: Required
- Credit check: Required
- Employment letter: Required
- Rental application: Required
- References: Required
Listing detailsW10425374, Rented, Nov 14, 2024
- MLS® number: W10425374
- Status: Rented
- Listed on: Nov 14, 2024
- Days on market: 43
- Updated: Dec 27, 2024
- Possession: 2025-01-15 / January 15, 2025
- Occupied by: Tenant
- Listing brokerage: HOMELIFE LANDMARK REALTY INC.
About this home
1293 Devon Road, Oakville (Morrison), ON L6J 2L7
Inground
Spectacular 3800Sf Custom Blt Home With Unique Features In Prestigious South East Oakville. Designed With Casual Yet Elegant Living & Entertaining In Mind. The Fabulous Private Main Flr Master Suite Offers A Luxurious Ensuite & Spacious W/I Closet. O/C Kit To The Wonderful Great Rm With 17' Cathedral Ceiling,Custom Arched Window & Gas Fp With B/I S.Gourmet Kit-Large Centre Isl,5 Burner Viking Gas Stove, Granite, Spacious Din Area With W/O To The Covered Deck.
Read more
Ask about this home
A HOMEH agent will answer your questions about this home.
Ask a question
Around this home
Cornwall/Morrison
Errands
Parks
Schools
Daily convenience, out of 100, from the distances below
ParkWedgewood Park · 5 within 1 km5 min walk296 m
GroceryChewies20 min walk1.2 km
SchoolE J James Public School3 min walk160 m
PharmacyRexall20 min walk1.2 km
Cafés & foodChatime20 min walk1.2 km
Gym & rec centreLion's Wedgewood Pool3 min walk171 m
WalkDriveStraight-line distance, open map data
Grocery1.2 km
Park0.3 km
Coffee1.2 km
Dining1.2 km
Gym1.4 km
Schools nearby
School rating, out of 10.
E J James Public Schoolelementary · Public · 0.2 km
9.0/10Excellent
St. Vincent Catholic Elementary Schoolelementary · Catholic · 0.4 km
—
Oakville Trafalgar High Schoolsecondary · Public · 0.6 km
9.2/10Excellent
Contact agent
Helpful calculators
Rent vs buy
Affordability
Mortgage
Down payment
Stress test
CMHC insurance
Your HOMEH agent

KimHOMEH agent · Oakville
"I would see it this week."
Ask Kim