

3229 Trailside Drive
3229 Trailside Drive
 See all 28 photos
Property history
- $5,000TerminatedList: 2024-11-15|End: 2024-12-27|42 daysW10427052
Facts and features
- BasementFinished
- Lease term12 months
- FurnishedUnfurnished
- LaundryEnsuite
- Fireplace
- Central air
The homeDetached, 2-storey, 3,500–5,000 sq ft
- Type: Detached
- Style: 2-storey
- Living space: 3,500–5,000 sq ft
- Basement: Finished
InsideFireplace Yes, Ensuite, Rooms above ground 10
- Fireplace: Yes
- Laundry: Ensuite
- Rooms above ground: 10
- Rooms in the basement: 3
- Bedrooms: 4 + 1 in the basement
- Bathrooms: 5
- Kitchens: 1
- Family room: Yes
Outside and lotBrick, Roof Not applicable, Foundation Not applicable
- Exterior: Brick
- Roof: Not applicable
- Foundation: Not applicable
Parking2 Garage, Attached, Private
- Spaces: 2 Garage
- Garage: Attached
- Driveway: Private
Heating, water and powerForced air, gas, Central air, Municipal water
- Heating: Forced air, gas
- Cooling: Central air
- Water: Municipal water
- Sewer: Municipal sewer
Rent and termsRent $5,000 a month, Entire property, Unfurnished
- Rent: $5,000 a month
- Space for rent: Entire property
- Furnished: Unfurnished
- Lease: 12 months
- Rental items: Hot water tank rental
IncludedUtilities extra. $200 key deposit.
- Not included: Utilities extra. $200 key deposit.
NearbyFenced yard, park, public transit, ravine, river/stream, school
- Close to: Fenced yard, park, public transit, ravine, river/stream, school
Listing detailsW10427052, Terminated, Nov 15, 2024
- MLS® number: W10427052
- Status: Terminated
- Listed on: Nov 15, 2024
- Days on market: 42
- Updated: Dec 27, 2024
- Possession: 2024-12-01 / December 1, 2024
- Occupied by: Vacant
- Listing brokerage: CITYSCAPE REAL ESTATE LTD.
About this home
3229 Trailside Drive, Oakville (Glenorchy), ON L6M 0N9
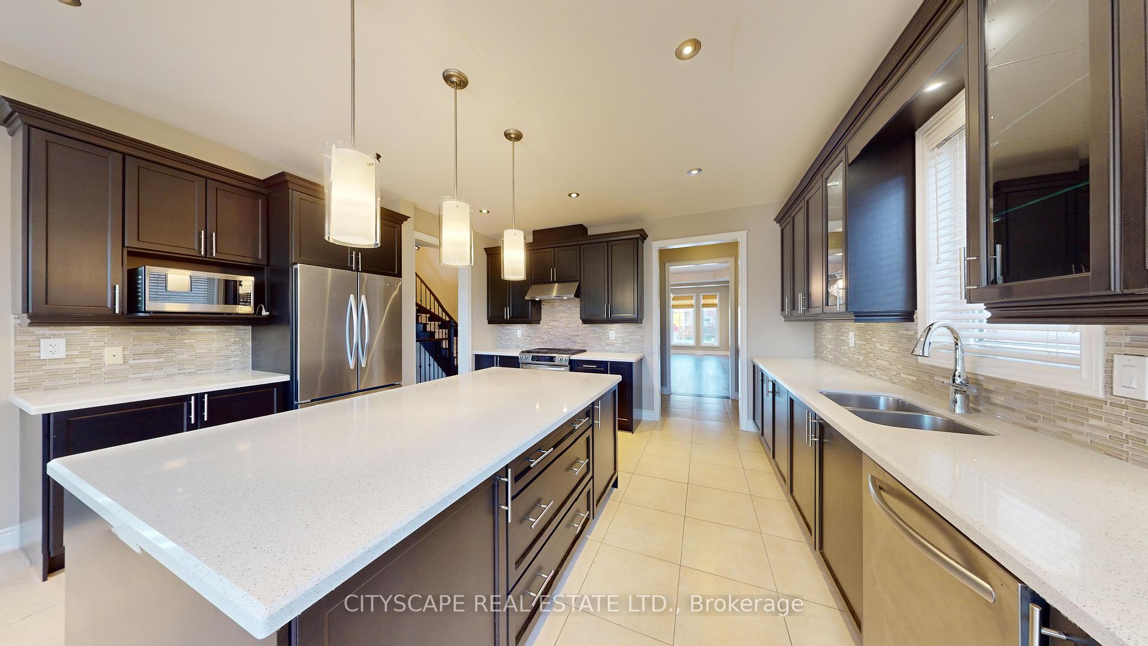
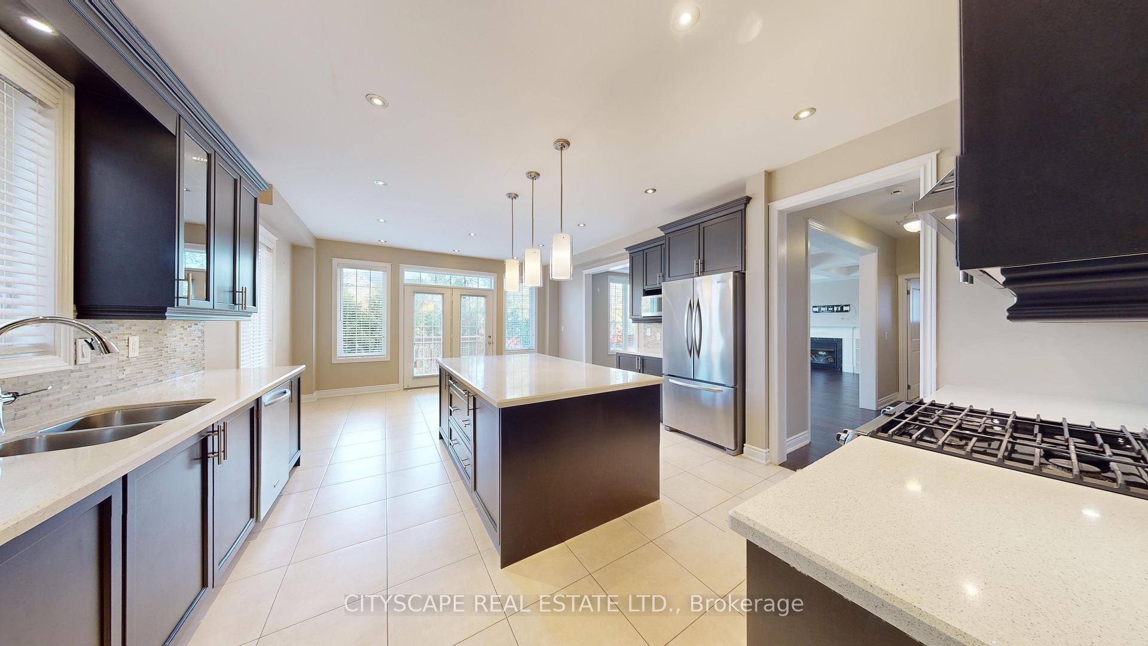
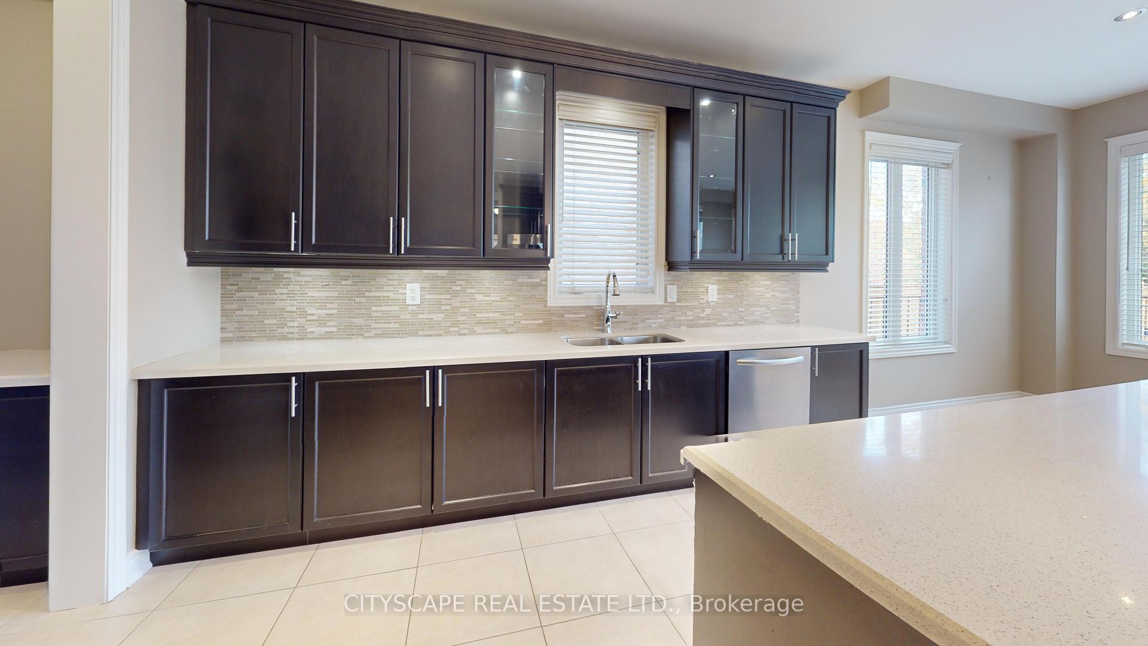
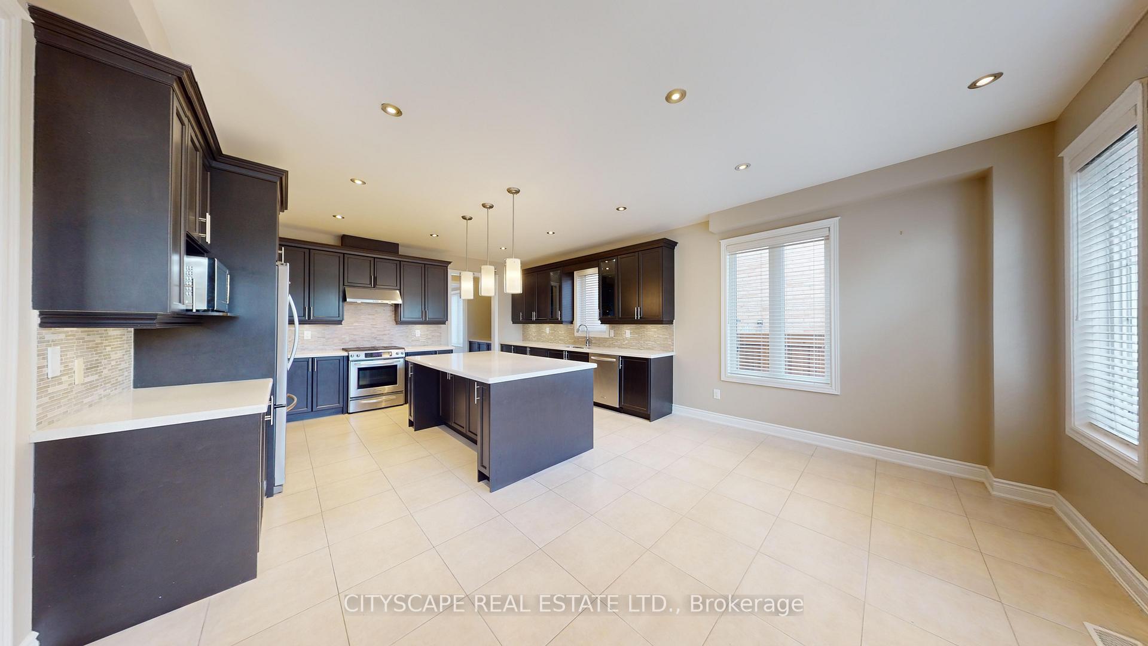
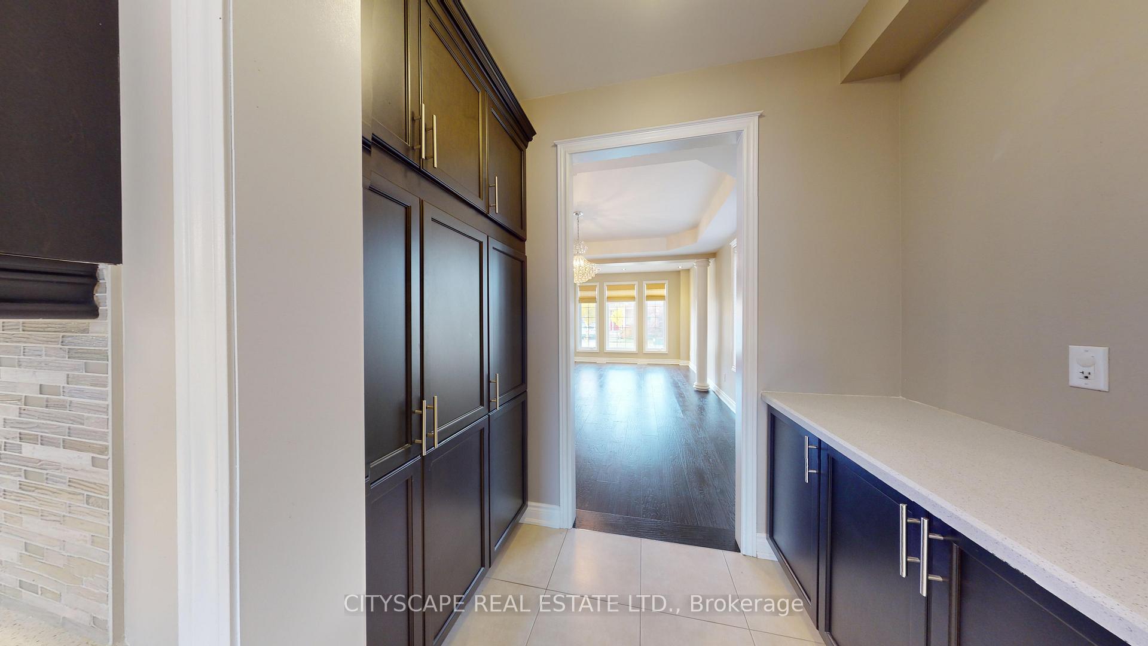
This beautiful home offers the perfect balance of luxury and comfort. Approx. 5,000 sq. ft. of thoughtfully designed space, this 5-bedroom, 5-bathroom home is ready to create long lasting memories. The main floor welcomes you with a warm and inviting atmosphere, featuring a spacious family room with a fireplace, rich dark-stained hardwood floors, Formal living & dining room, and a gourmet kitchen that is as stylish as it is functional, equipped with tons of cupboard space, stainless steel appliances, and a large center island that is perfect for cooking, hosting, entertaining, or just gathering with family. Step outside to a fenced backyard. Upstairs, the primary suite is a private haven, complete with a spa-like ensuite that is perfect for unwinding at the end of the day. The finished basement adds even more flexibility, with a kitchenette, spacious living areas and a bathroom.
Ask about this home
A HOMEH agent will answer your questions about this home.
Around this home
Daily convenience, out of 100, from the distances below
Schools nearby
School rating, out of 10.
Helpful calculators
Your HOMEH agent

"I would see it this week."