

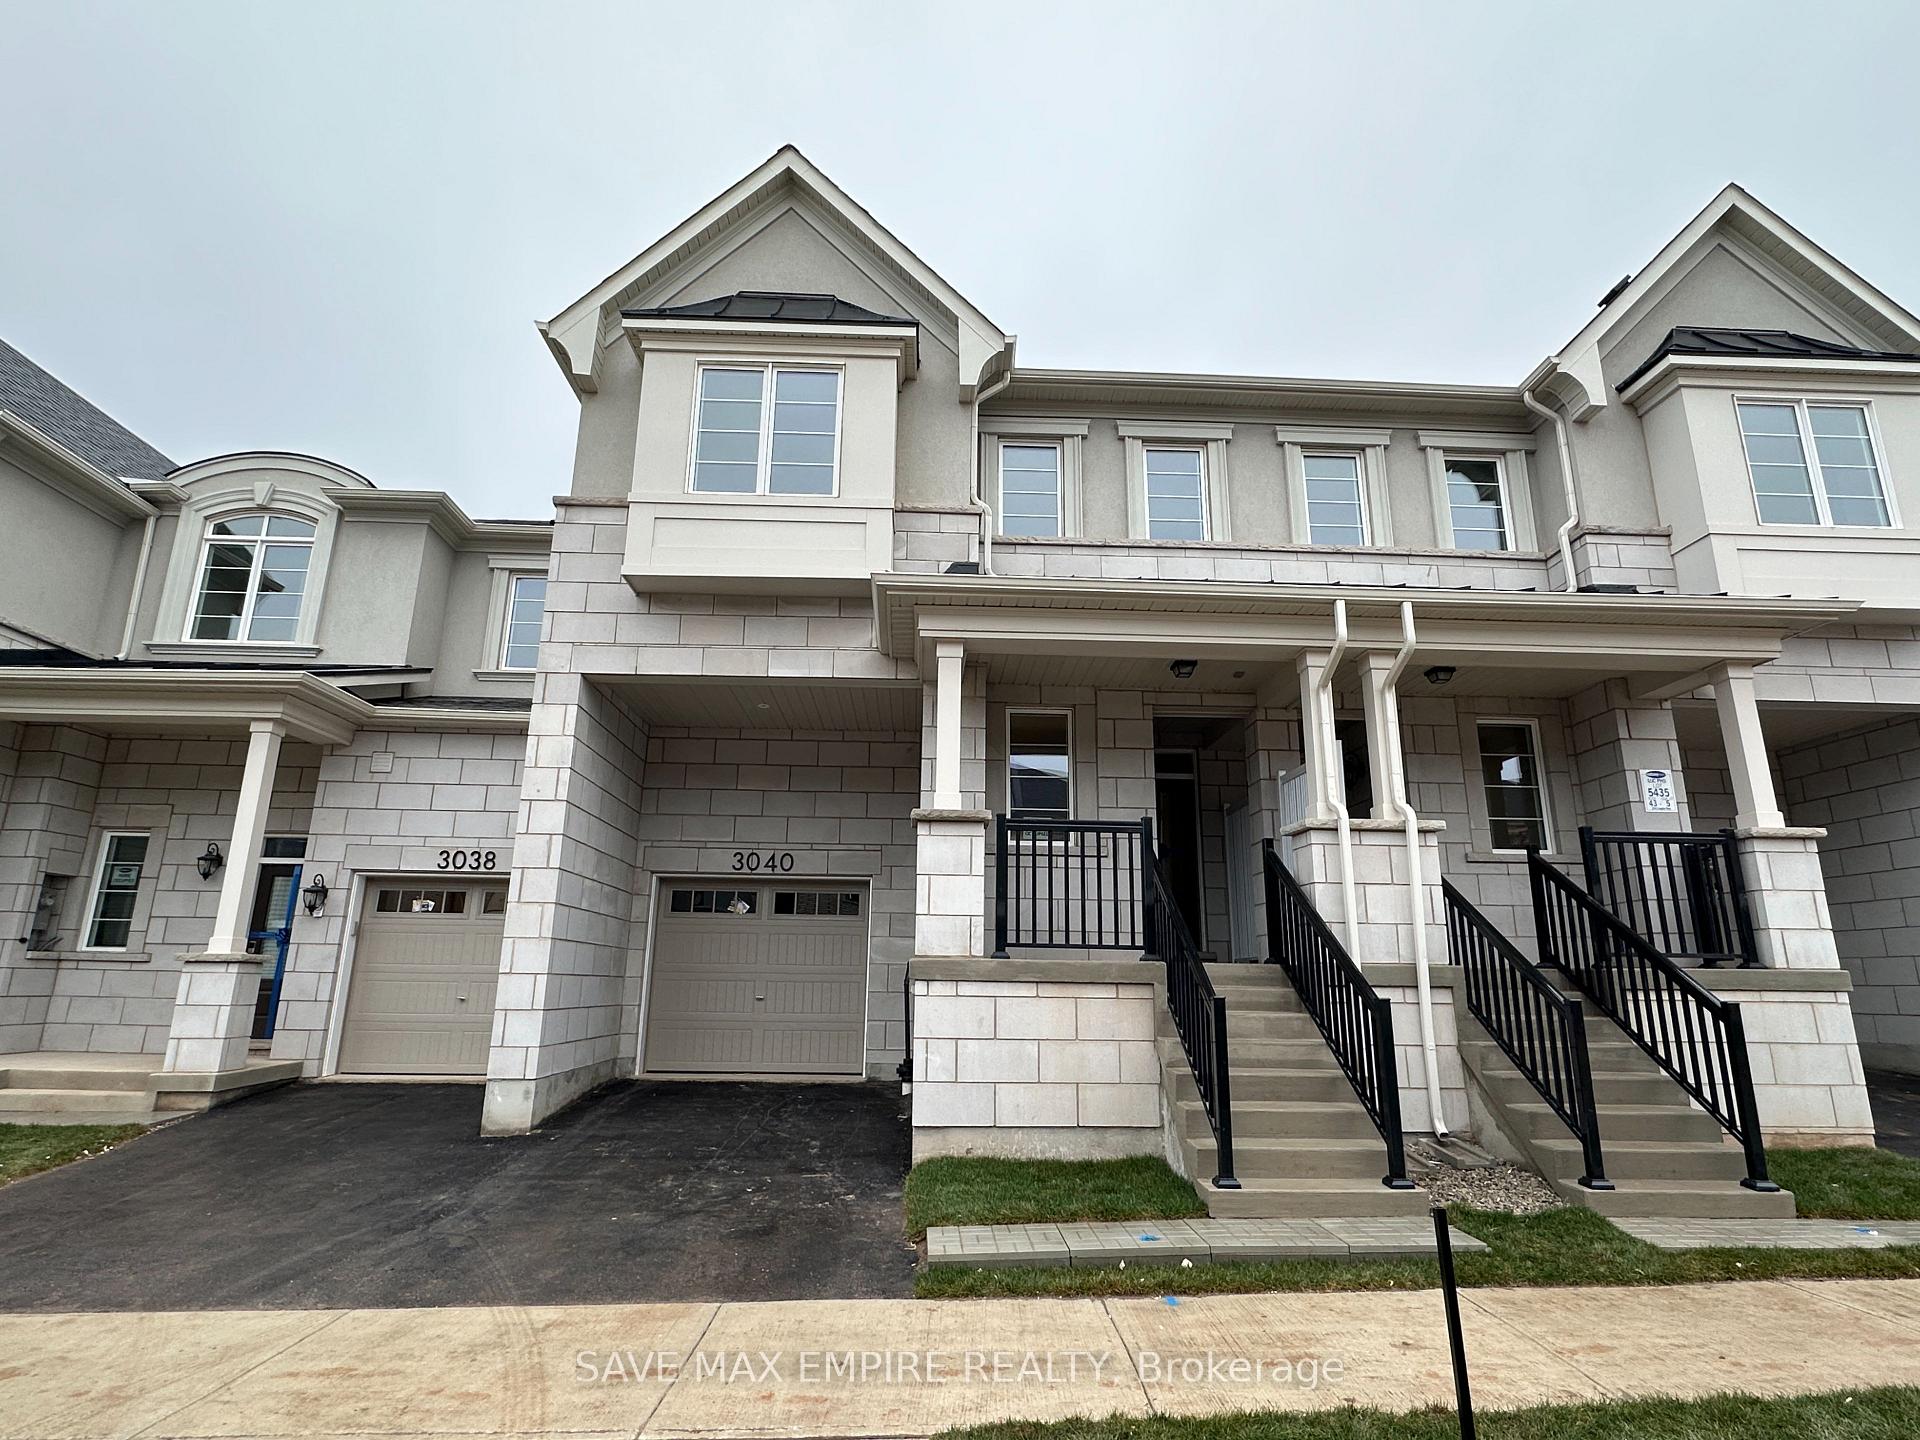
3040 Langdon Road
3040 Langdon Road
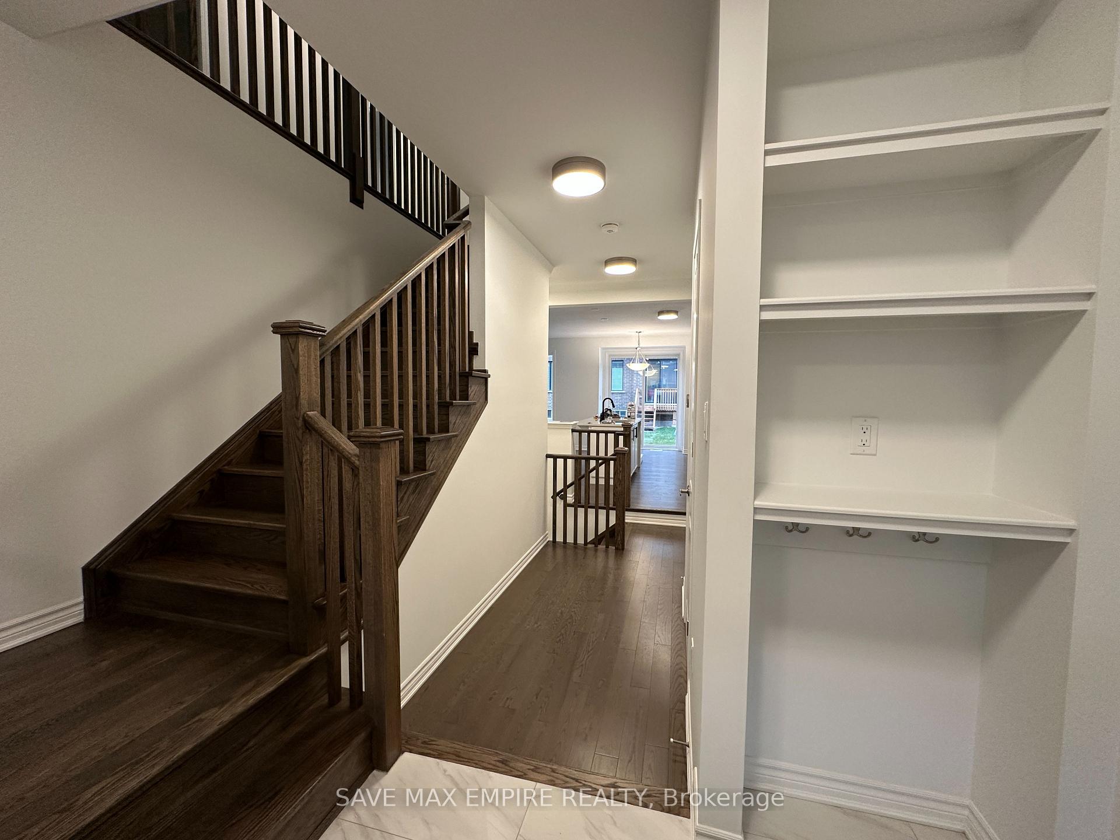
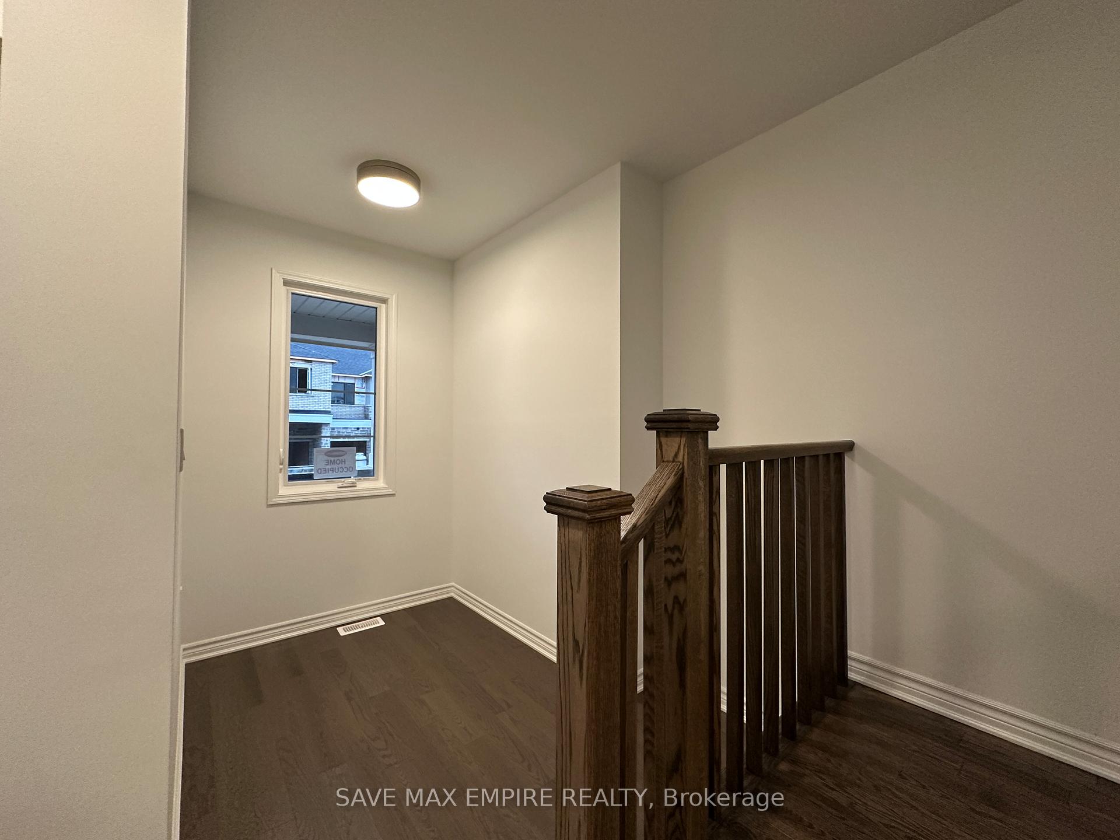
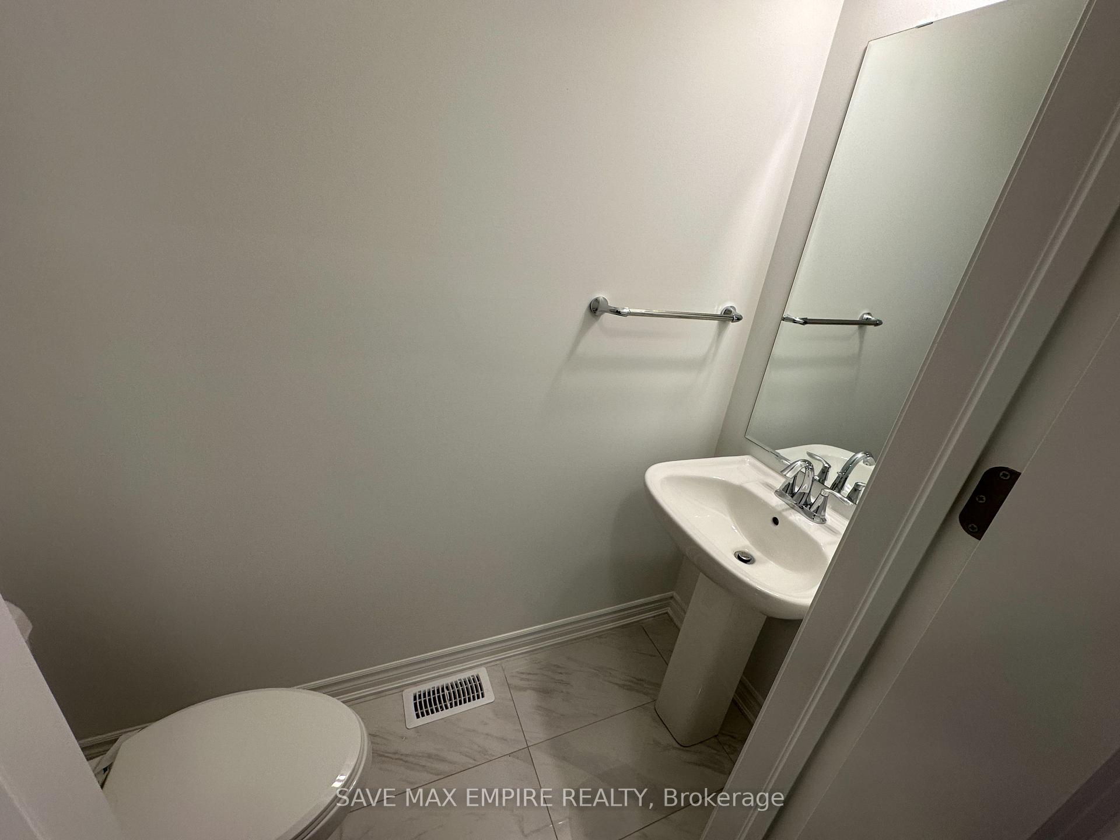
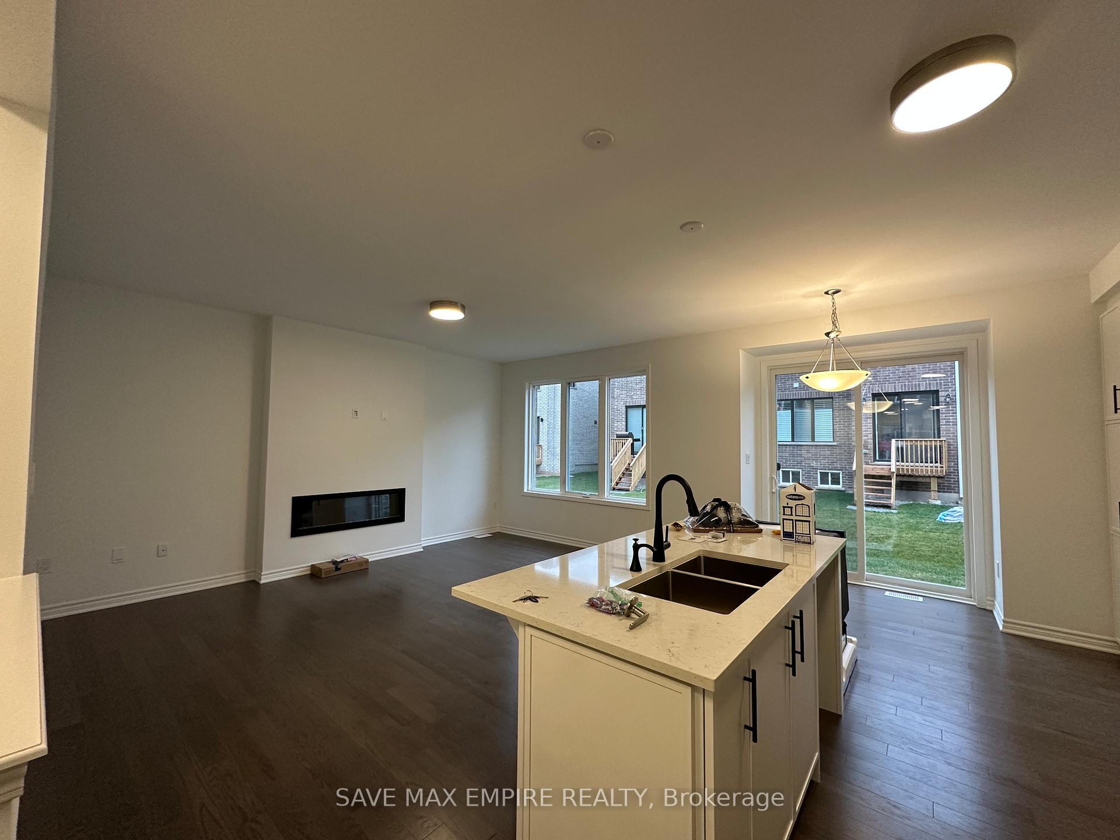 See all 30 photos
Property history
Facts and features
- BasementUnfinished
- Lease term12 months
- FurnishedUnfurnished
- Age of homeNew
- Hardwood floors
- Fireplace
- Central air
The homeFreehold Townhouse, 2-storey, New
- Type: Freehold Townhouse
- Style: 2-storey
- Age: New
- Living space: 1,500–2,000 sq ft
- Basement: Unfinished
InsideFireplace Yes, Hardwood, Laundry closet
- Fireplace: Yes
- Flooring: Hardwood
- Laundry: Laundry closet
- Features: Water heater
- Rooms above ground: 12
- Bedrooms: 4
- Bathrooms: 3
- Kitchens: 1
Outside and lotBrick, stone, Unknown, asphalt shingle, Unknown, concrete
- Exterior: Brick, stone
- Roof: Unknown, asphalt shingle
- Foundation: Unknown, concrete
Parking1 Garage, Built-in, Private
- Spaces: 1 Garage
- Garage: Built-in
- Driveway: Private
Heating, water and powerForced air, other, Central air, Municipal water
- Heating: Forced air, other
- Cooling: Central air
- Water: Municipal water
- Sewer: Municipal sewer
Rent and termsRent $3,650 a month, Entire property, Unfurnished
- Rent: $3,650 a month
- Space for rent: Entire property
- Furnished: Unfurnished
- Lease: 12 months
- Deposit: Required
- Credit check: Required
- Employment letter: Required
- Rental application: Required
- References: Required
- Rental items: Tenant to pay for geothermal energy system rental fee, no gas bill, hot water tank is owned (no monthly rental fee)
Listing detailsW11894433, Rented, Dec 13, 2024
- MLS® number: W11894433
- Status: Rented
- Listed on: Dec 13, 2024
- Days on market: 14
- Updated: Dec 27, 2024
- Possession: Immediately
- Occupied by: Vacant
- Listing brokerage: SAVE MAX EMPIRE REALTY
About this home
3040 Langdon Road, Oakville (Joshua Meadows), ON L6H 7Y5
Experience modern elegance in this brand-new 4-bedroom, 2.5-bath townhouse in the heart of Oakville. Designed for comfort and style, this home features premium hardwood flooring throughout, a main-floor den ideal for a home office, and second-floor laundry for added convenience. The luxurious primary suite offers a spa-like ensuite with a double-sink vanity, a soaking tub, a glass-door shower, and ample storage with both a walk-in closet and his-and-her closets. Ideally situated, this house provides quick access to highways 403, 407, and QEW, while being within walking distance to shopping, dining, and public transit.
Ask about this home
A HOMEH agent will answer your questions about this home.
Around this home
Daily convenience, out of 100, from the distances below
Schools nearby
School rating, out of 10.
Helpful calculators
Your HOMEH agent

"I would see it this week."