

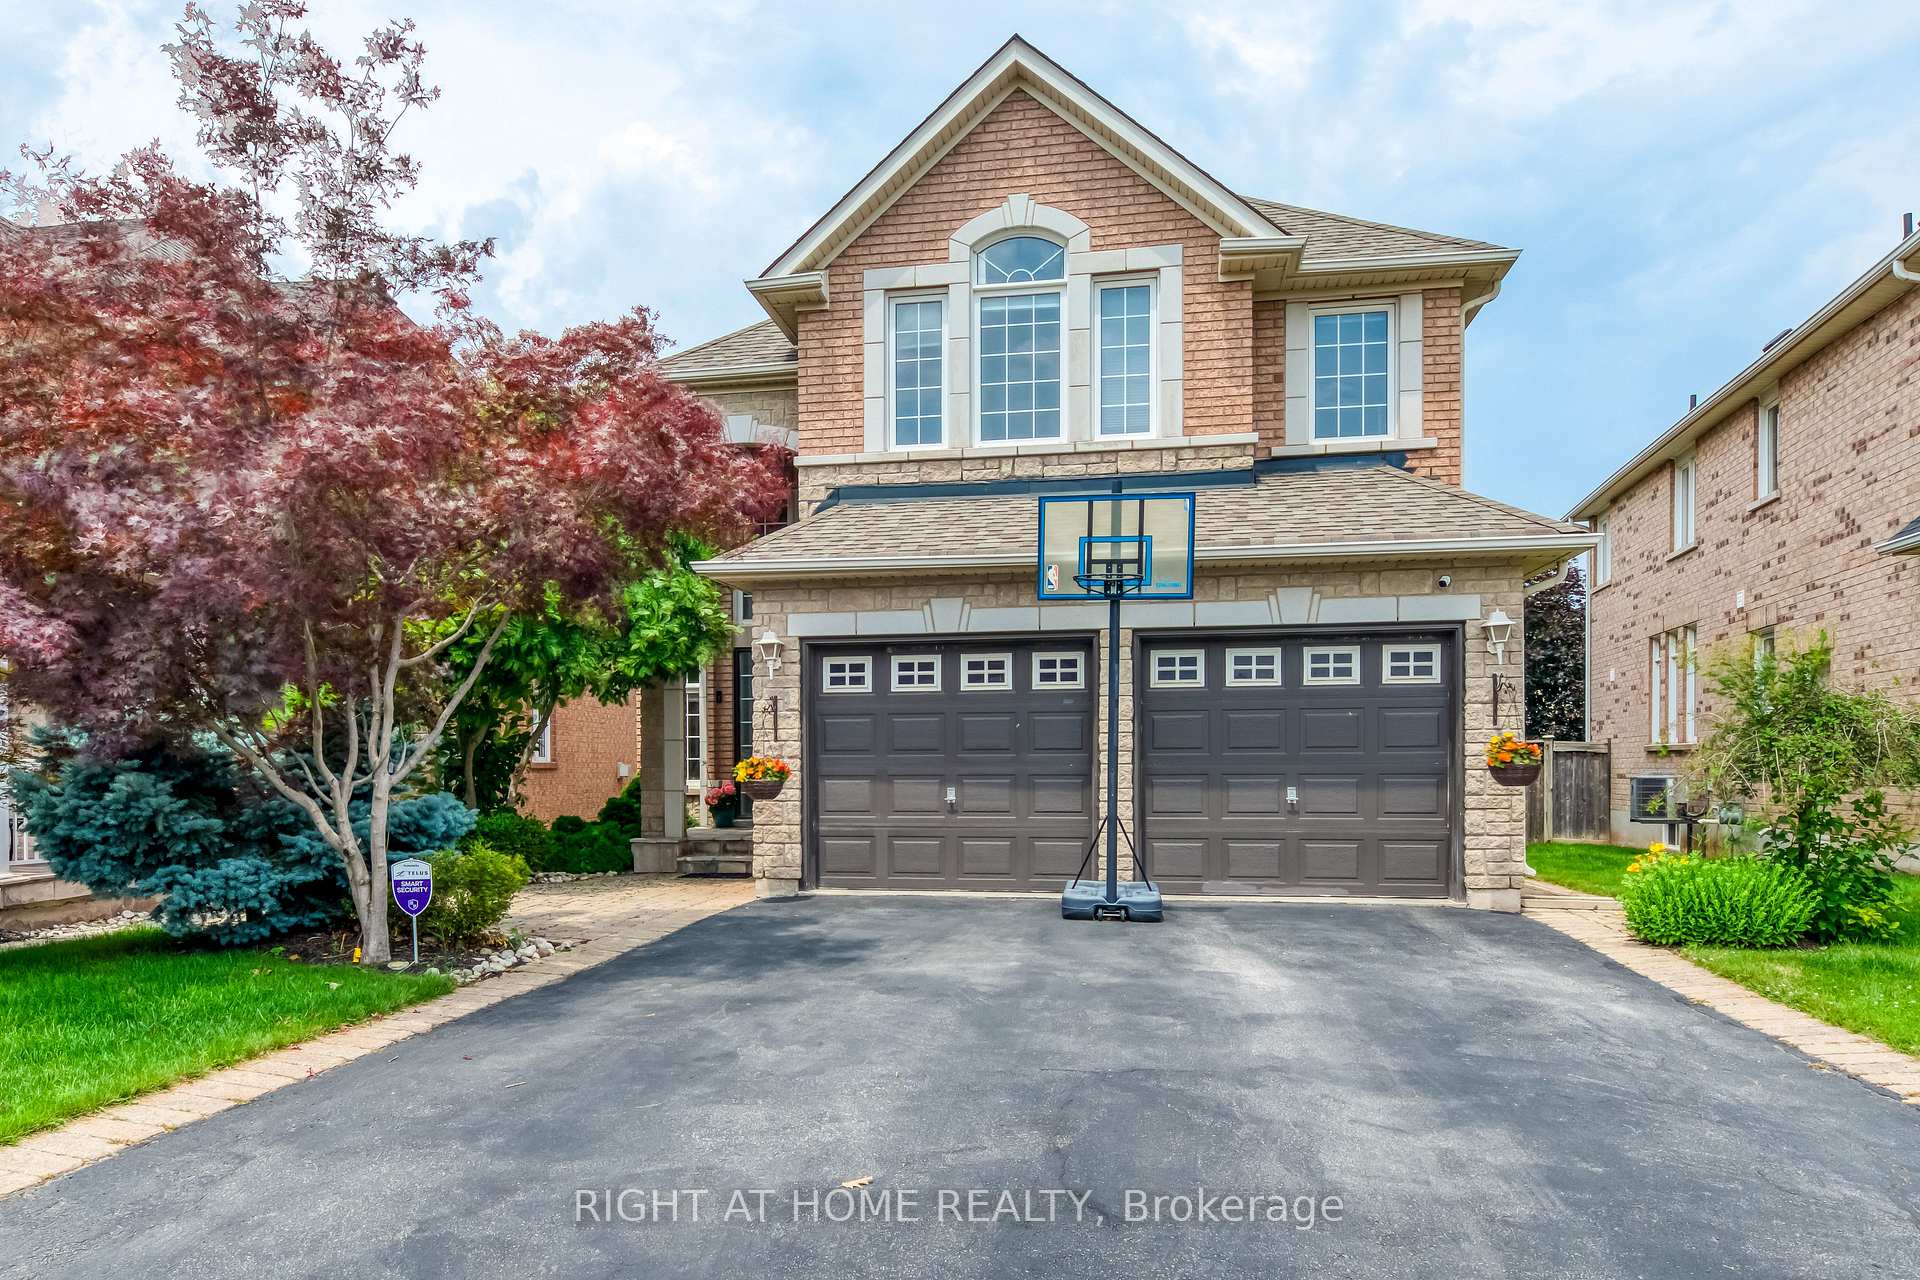
2471 Hertfordshire Way
2471 Hertfordshire Way
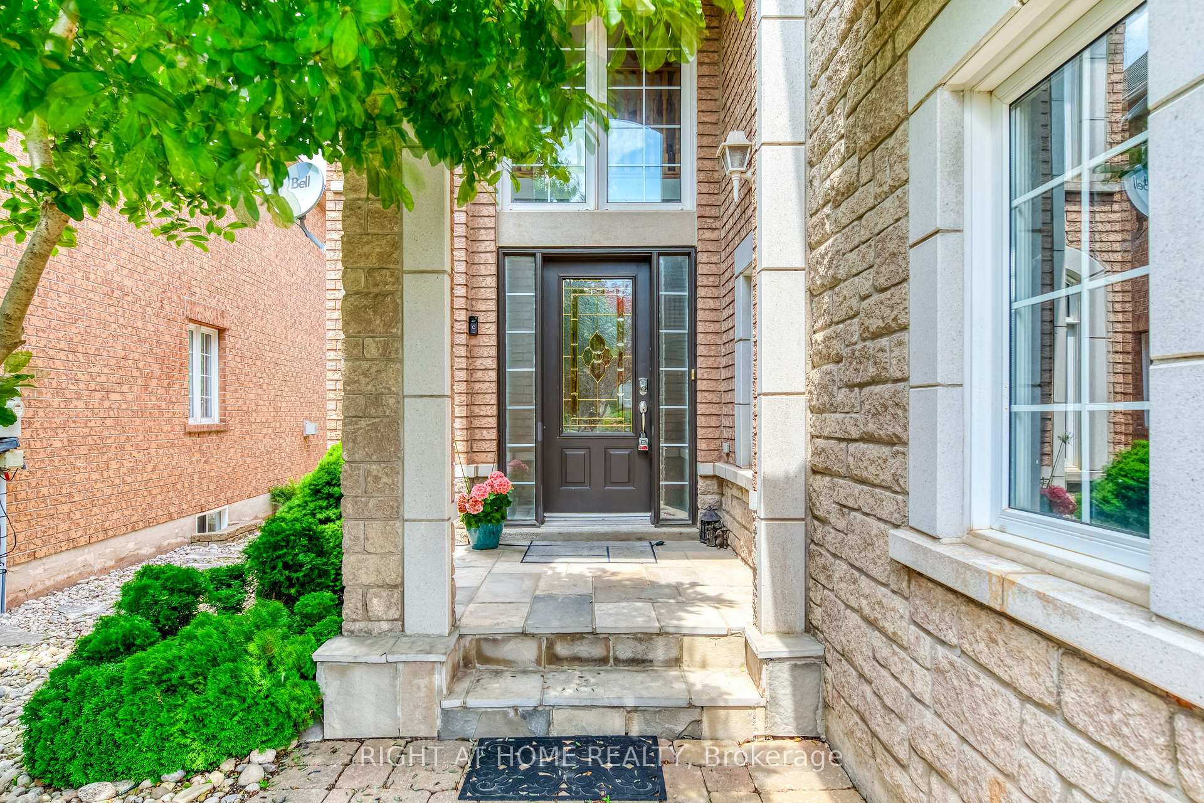
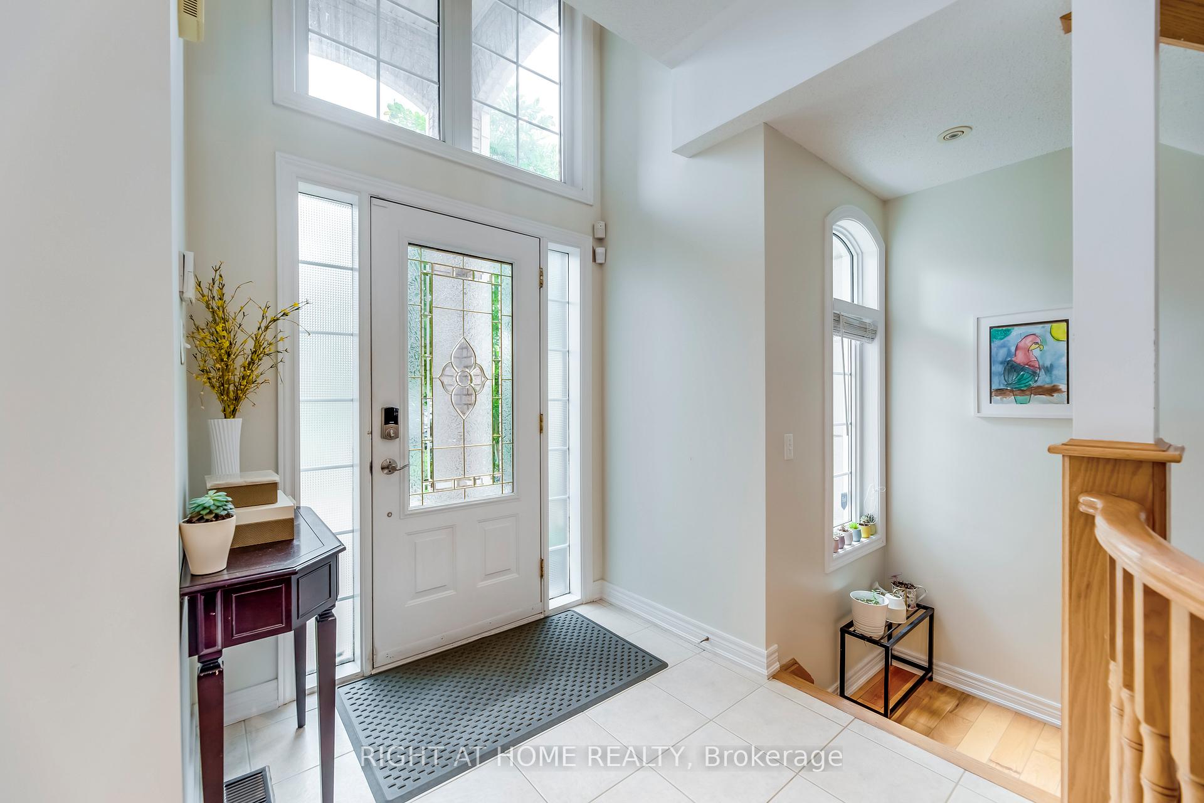
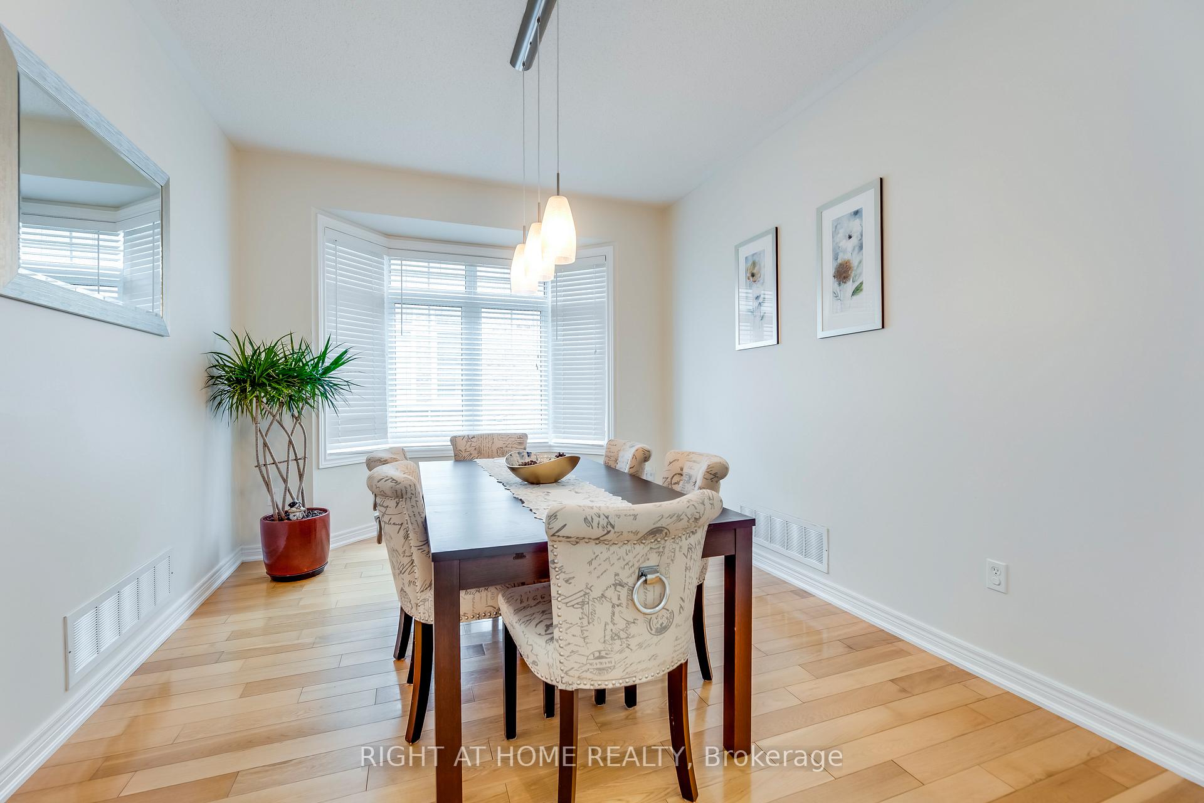
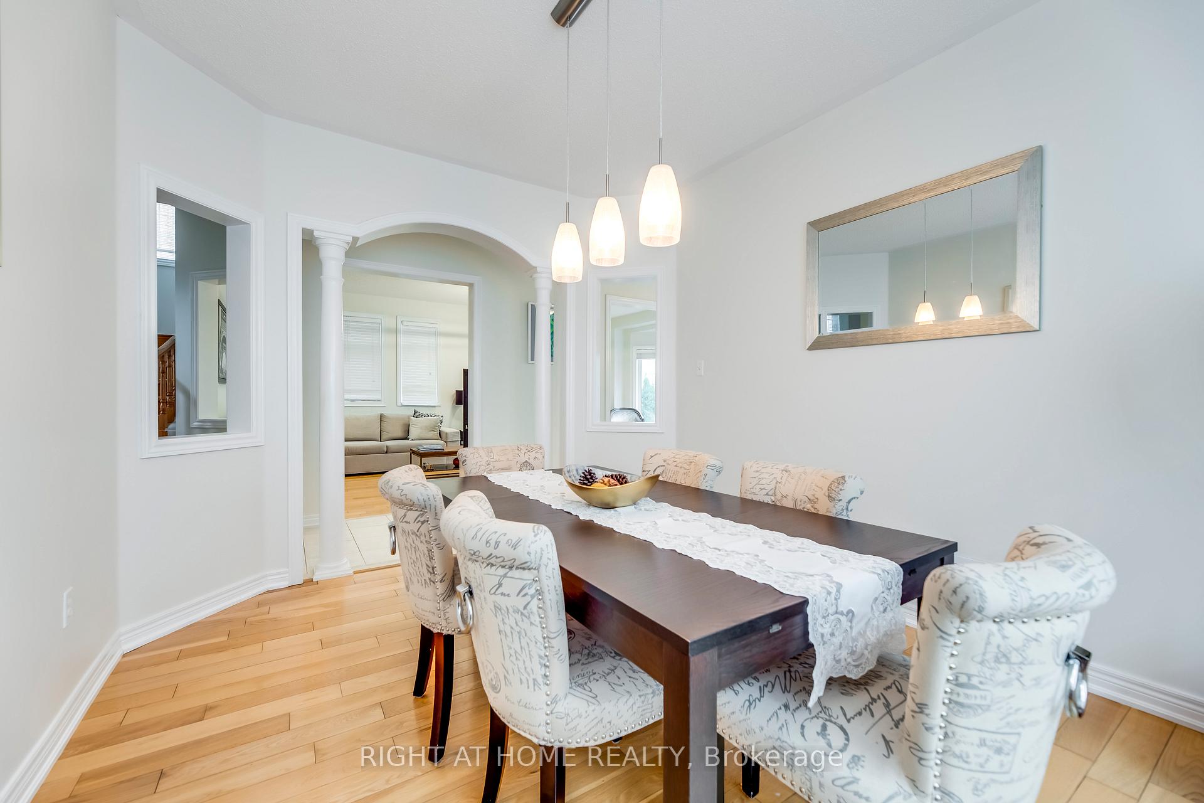 See all 29 photos
Property history
Facts and features
- BasementFinished
- Lot size42 × 110 ft
- Lease term12 months
- FurnishedUnfurnished
- Hardwood floors
- Fireplace
- Central air
The homeDetached, 2-storey, Age 6–15 years
- Type: Detached
- Style: 2-storey
- Age: 6–15 years
- Living space: 2,500–3,000 sq ft
- Basement: Finished
InsideFireplace Yes, Hardwood, Ceramic, Ensuite, main level
- Fireplace: Yes
- Flooring: Hardwood, Ceramic
- Laundry: Ensuite, main level
- Features: Other
- Rooms above ground: 8
- Rooms in the basement: 1
- Bedrooms: 4
- Bathrooms: 4
- Kitchens: 1
- Family room: Yes
Outside and lotBrick, Asphalt shingle, Concrete
- Exterior: Brick
- Roof: Asphalt shingle
- Foundation: Concrete
- Size: 42 × 110 ft
Parking2 Garage, Attached, Private
- Spaces: 2 Garage
- Garage: Attached
- Driveway: Private
Heating, water and powerForced air, gas, Central air, Municipal water
- Heating: Forced air, gas
- Cooling: Central air
- Water: Municipal water
- Sewer: Municipal sewer
Rent and termsRent $5,200 a month, Entire property, Unfurnished
- Rent: $5,200 a month
- Space for rent: Entire property
- Furnished: Unfurnished
- Lease: 12 months
- Rent includes: Parking
- Deposit: Required
- Credit check: Required
- Employment letter: Required
- Rental application: Required
- References: Required
- Rental items: Hwt
Listing detailsW11888890, Rented, Dec 11, 2024
- MLS® number: W11888890
- Status: Rented
- Listed on: Dec 11, 2024
- Days on market: 11
- Updated: Dec 22, 2024
- Possession: 2025-02-01 / February 1, 2025
- Occupied by: Tenant
- Listing brokerage: RIGHT AT HOME REALTY
About this home
2471 Hertfordshire Way, Oakville (Joshua Creek), ON L6H 7M8
The gorgeous 4-bedroom home is located in the highly sought-after Joshua Creek neighborhood. Situated in a tranquil and child-friendly community. stunning newly renovated white kitchen with numerous upgrades meticulously cared for. The main floor boasts upgraded hardwood flooring throughout, creating an elegant and modern ambiance. With 9-foot high ceilings, The professionally finished basement adds an additional level of comfort and versatility to the home. The eat-in kitchen showcases sleek stainless steel appliances, perfect for culinary enthusiasts. Enjoy cozy evenings in the family room, complete with a built-in gas fireplace, providing a warm and inviting atmosphere. This exceptional location is in close proximity to two reputable elementary schools and just steps away from the highly regarded Iroquois Ridge High School. Additionally, the property offers easy access to major highways, ensuring convenient commuting and travel.
Ask about this home
A HOMEH agent will answer your questions about this home.
Around this home
Daily convenience, out of 100, from the distances below
Schools nearby
School rating, out of 10.
Helpful calculators
Your HOMEH agent

"I would see it this week."