

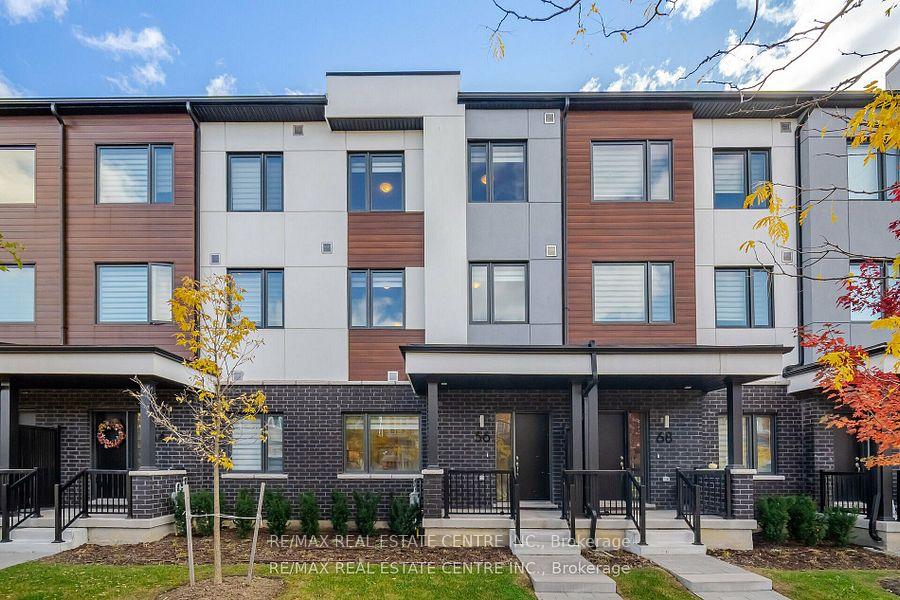
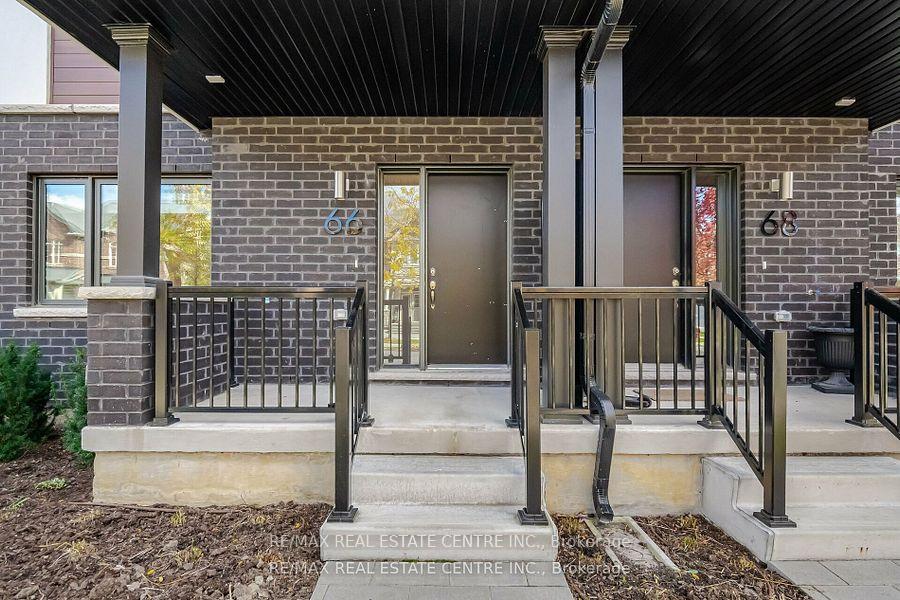
66 Kaitting Trail N
66 Kaitting Trail N
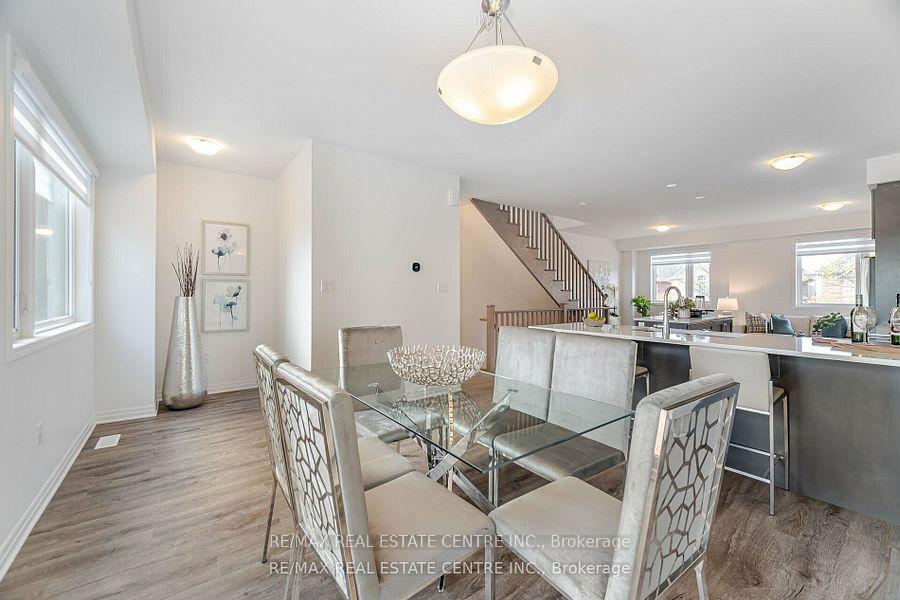 See all 40 photos
Property history
Facts and features
- BasementNone
- Age of home0–5 years
- Water, sewerMunicipal
- HeatingForced air
- Central air
The homeFreehold Townhouse, 3-storey, Age 0–5 years
- Type: Freehold Townhouse
- Style: 3-storey
- Age: 0–5 years
- Living space: 2,000–2,500 sq ft
- Basement: None
- Waterfront: None
InsideUpper level, Water heater, auto garage door remote, carpet free, Rooms above ground 9
- Laundry: Upper level
- Features: Water heater, auto garage door remote, carpet free
- Rooms above ground: 9
- Rooms in the basement: 0
- Bedrooms: 4
- Bathrooms: 4
- Kitchens: 1
- Family room: Yes
Outside and lotBrick, stucco (plaster), Shingles, Concrete
- Exterior: Brick, stucco (plaster)
- Roof: Shingles
- Foundation: Concrete
- Size: 24 × 74 ft
Parking2 Garage, Built-in, Private double
- Spaces: 2 Garage
- Garage: Built-in
- Driveway: Private double
Heating, water and powerForced air, gas, Central air, Municipal water
- Heating: Forced air, gas
- Cooling: Central air
- Water: Municipal water
- Sewer: Municipal sewer
- Natural gas: Available
- Hydro: Available
- Cable: Available
- Telephone: Available
Costs and taxesTaxes $6,076 a year, HST included in the price, Tankless hwt(52.22 with tax)
- Taxes, 2023: $6,076 a year
- HST: HST included in the price
- Rental items: Tankless hwt(52.22 with tax)
Included in the saleS/s fridge, stove, oven the range microwave, dishwasher, window blinds
- Included: S/s fridge, stove, oven the range microwave, dishwasher, window blinds
Listing detailsW10415739, Sold, Nov 8, 2024
- MLS® number: W10415739
- Status: Sold
- Listed on: Nov 8, 2024
- Days on market: 84
- Updated: Jan 31, 2025
- Possession: Vacant
- Occupied by: Vacant
- Listing brokerage: RE/MAX REAL ESTATE CENTRE INC.
About this home
66 Kaitting Trail N, Oakville (Glenorchy), ON L6M 5N5
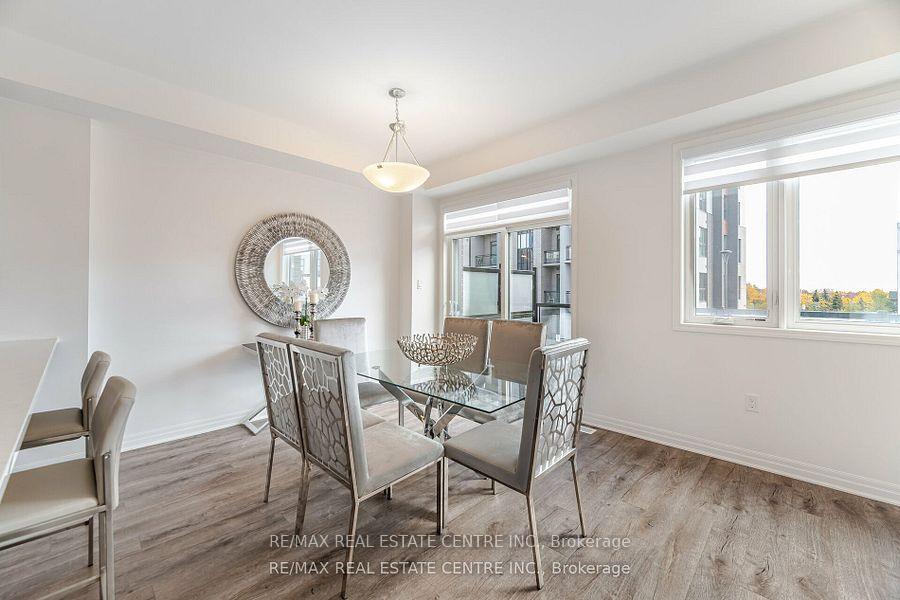
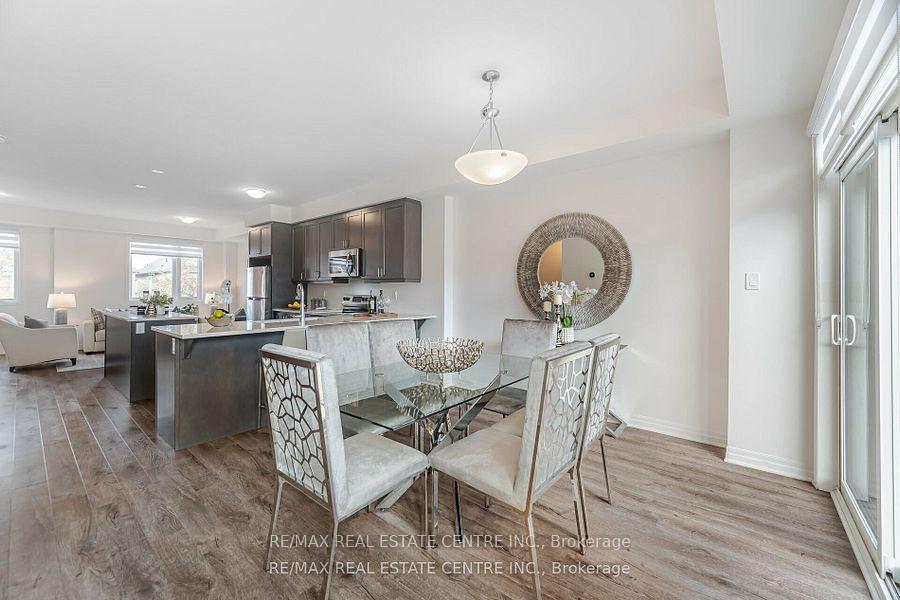
Welcome to stunning three-story townhouse over 2000 sqft in Oakville, a prestigious and vibrant community. This beautiful home features four bedrooms and three and half bathrooms, offering plenty of space for your family. Located at the intersection of Dundas and Sixth Line, this townhome comes with amazing features and luxurious amenities that will enhance your living experience. The townhome is surrounded by a vibrant and lively neighborhood with access to top-rated schools, beautiful parks, reliable hospitals, and major highways. There is an easy and efficient commute to downtown Toronto, which is just a quick 30-minute journey away. Whether you need to travel for work or enjoy the city's attractions, you'll have the best of Toronto. Embrace the convenience and luxury of a spacious balcony that beckons you to relish outdoor activities without the burden of yard work. Oodenawi(PS) White Oaks school. Offers will be presented on Wednesday 22 at 7 PM. Register offer by 5 pm on Wednesday. POTL FEE 102.45 monthly.
Ask about this home
A HOMEH agent will answer your questions about this home.
Around this home
Daily convenience, out of 100, from the distances below
Schools nearby
School rating, out of 10.
Helpful calculators
Your HOMEH agent

"I would see it this week."