

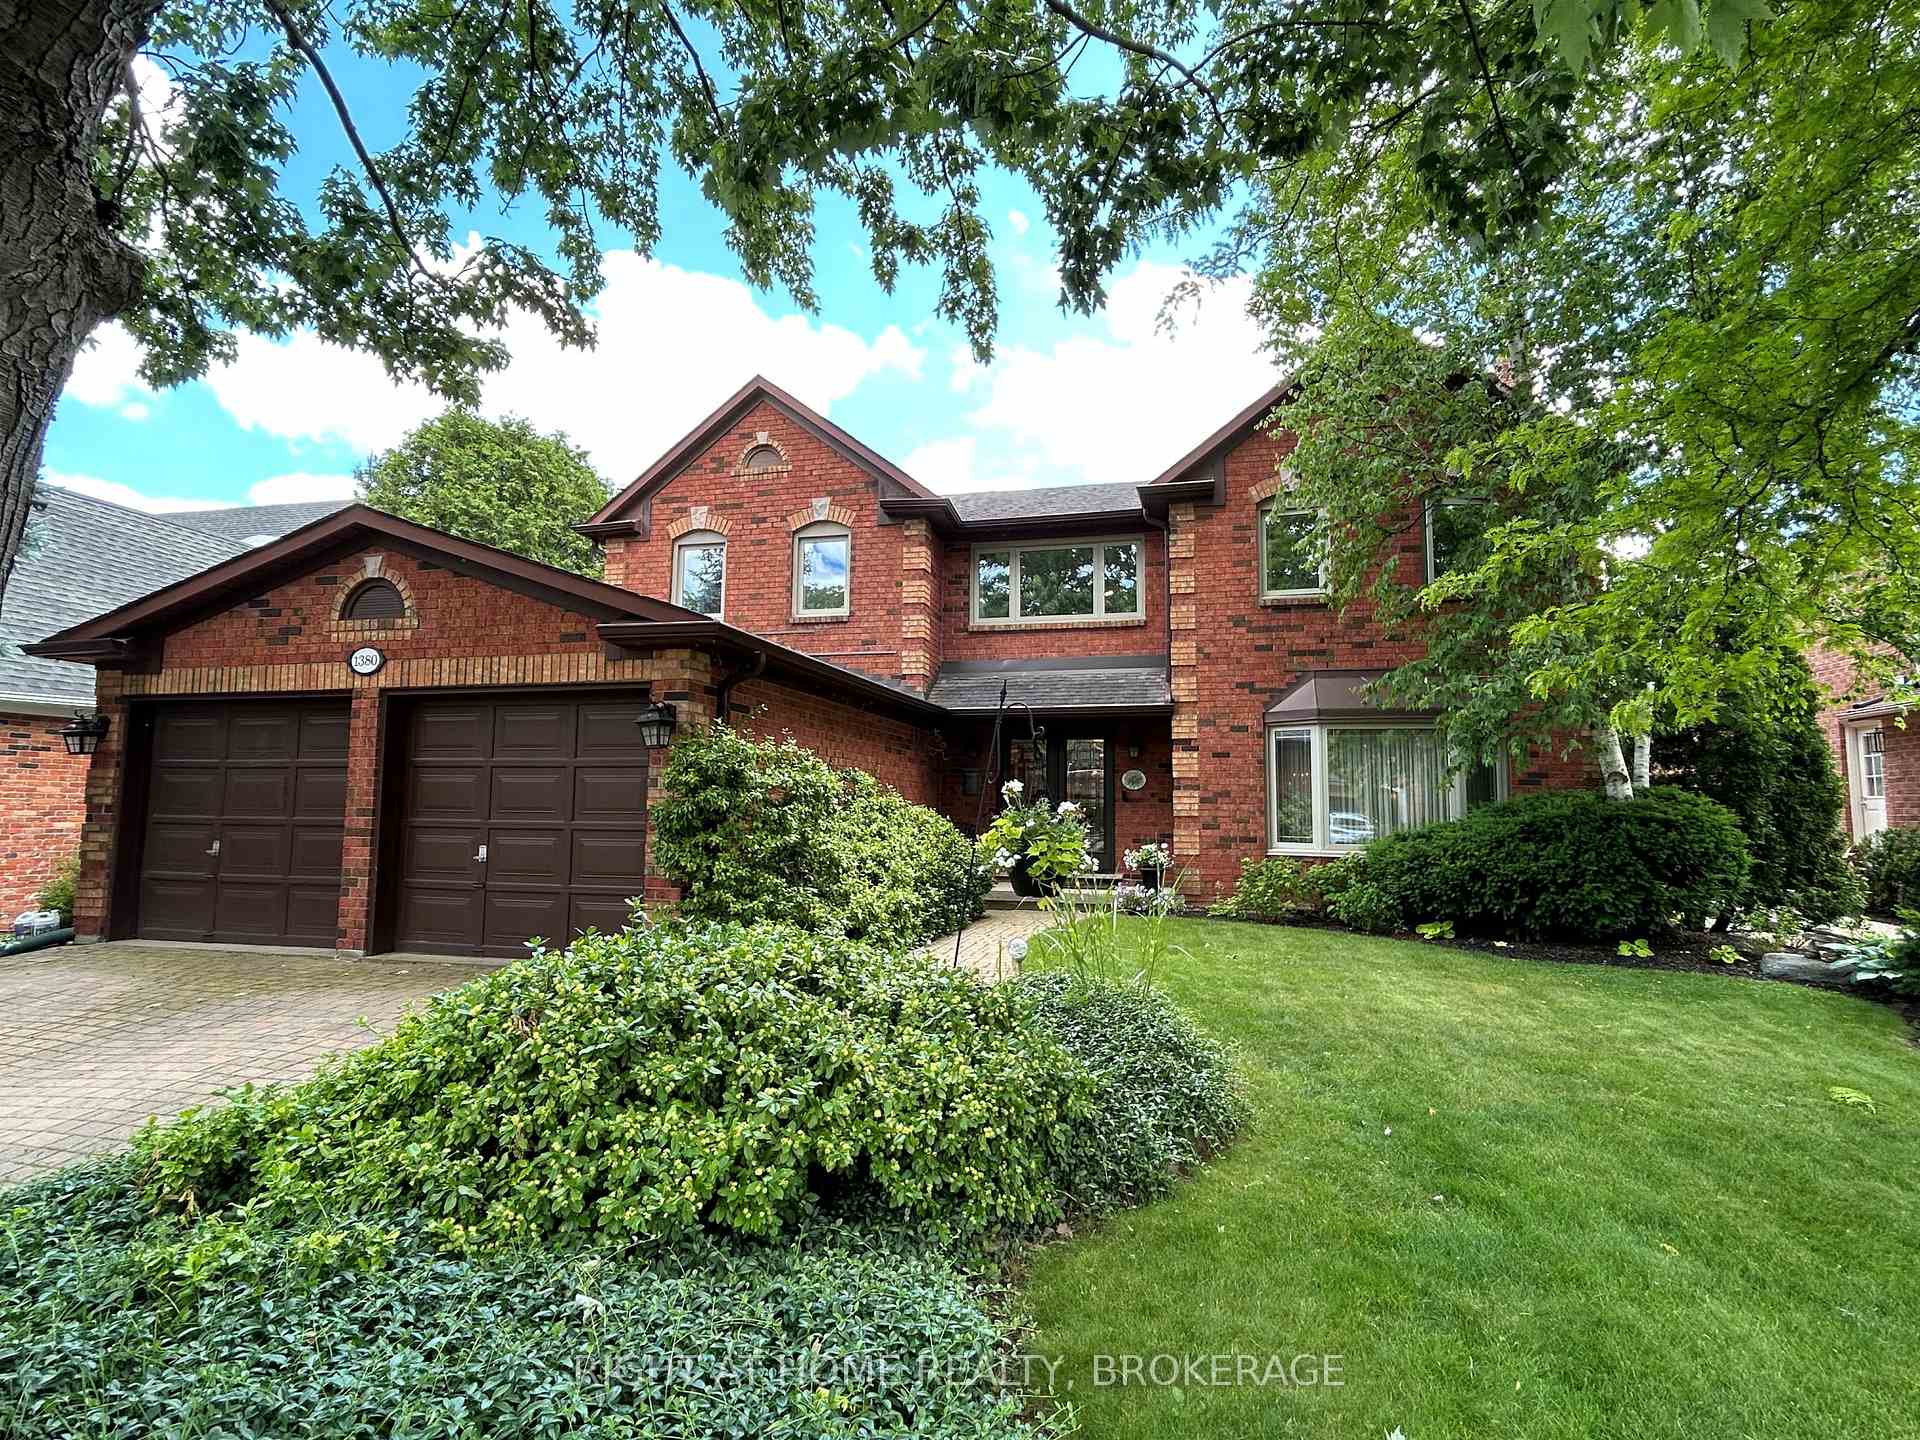
1380 Merrybrook Lane
1380 Merrybrook Lane
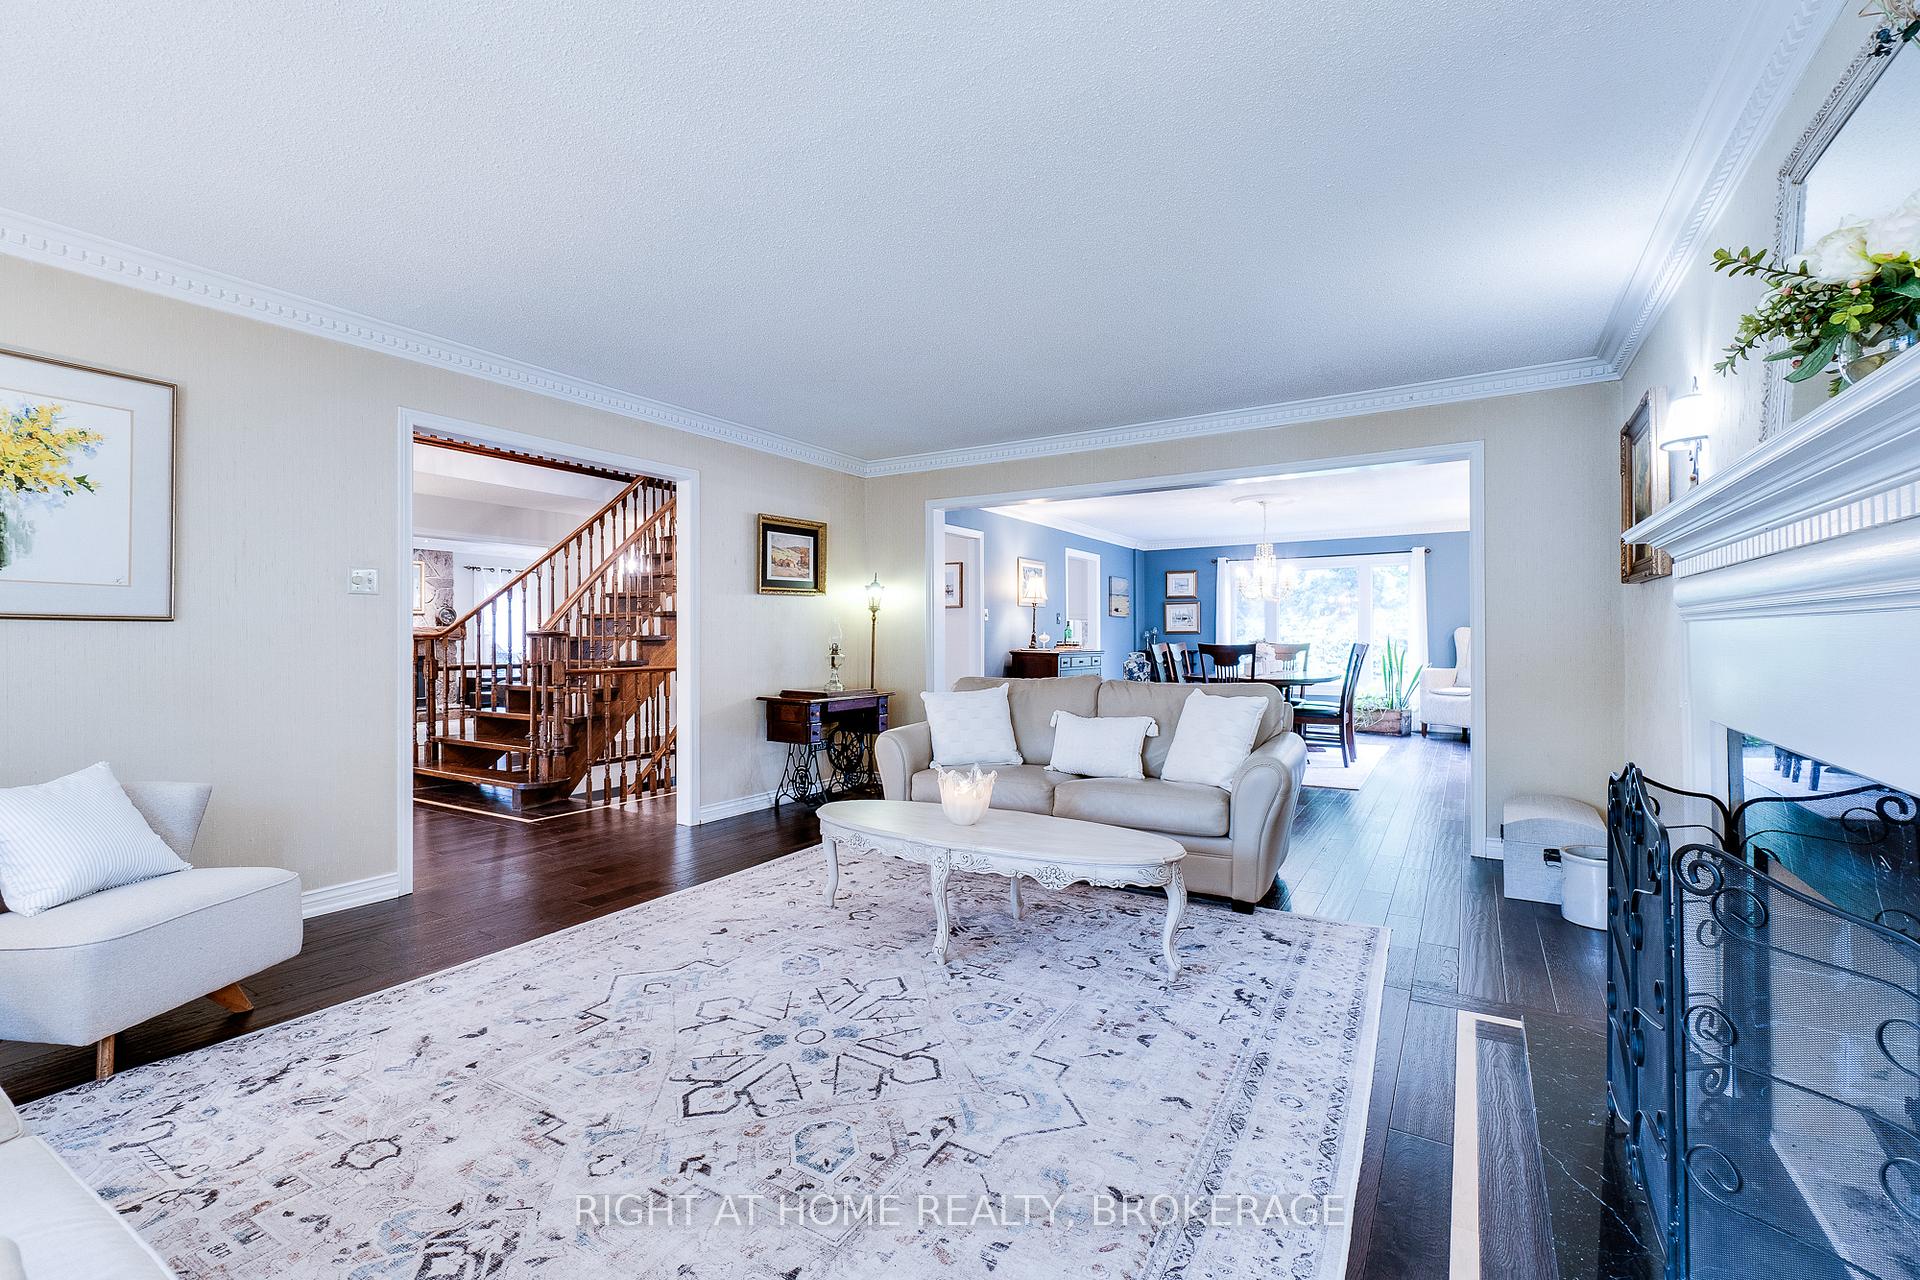 See all 38 photos
Property history
Facts and features
- BasementFinished
- Age of home31–50 years
- Water, sewerMunicipal
- HeatingForced air
- Hardwood floors
- Fireplace
- Central air
- Inground pool
The homeDetached, 2-storey, Age 31–50 years
- Type: Detached
- Style: 2-storey
- Age: 31–50 years
- Living space: 3,500–5,000 sq ft
- Basement: Finished, full
- View: Park/greenbelt, trees/woods
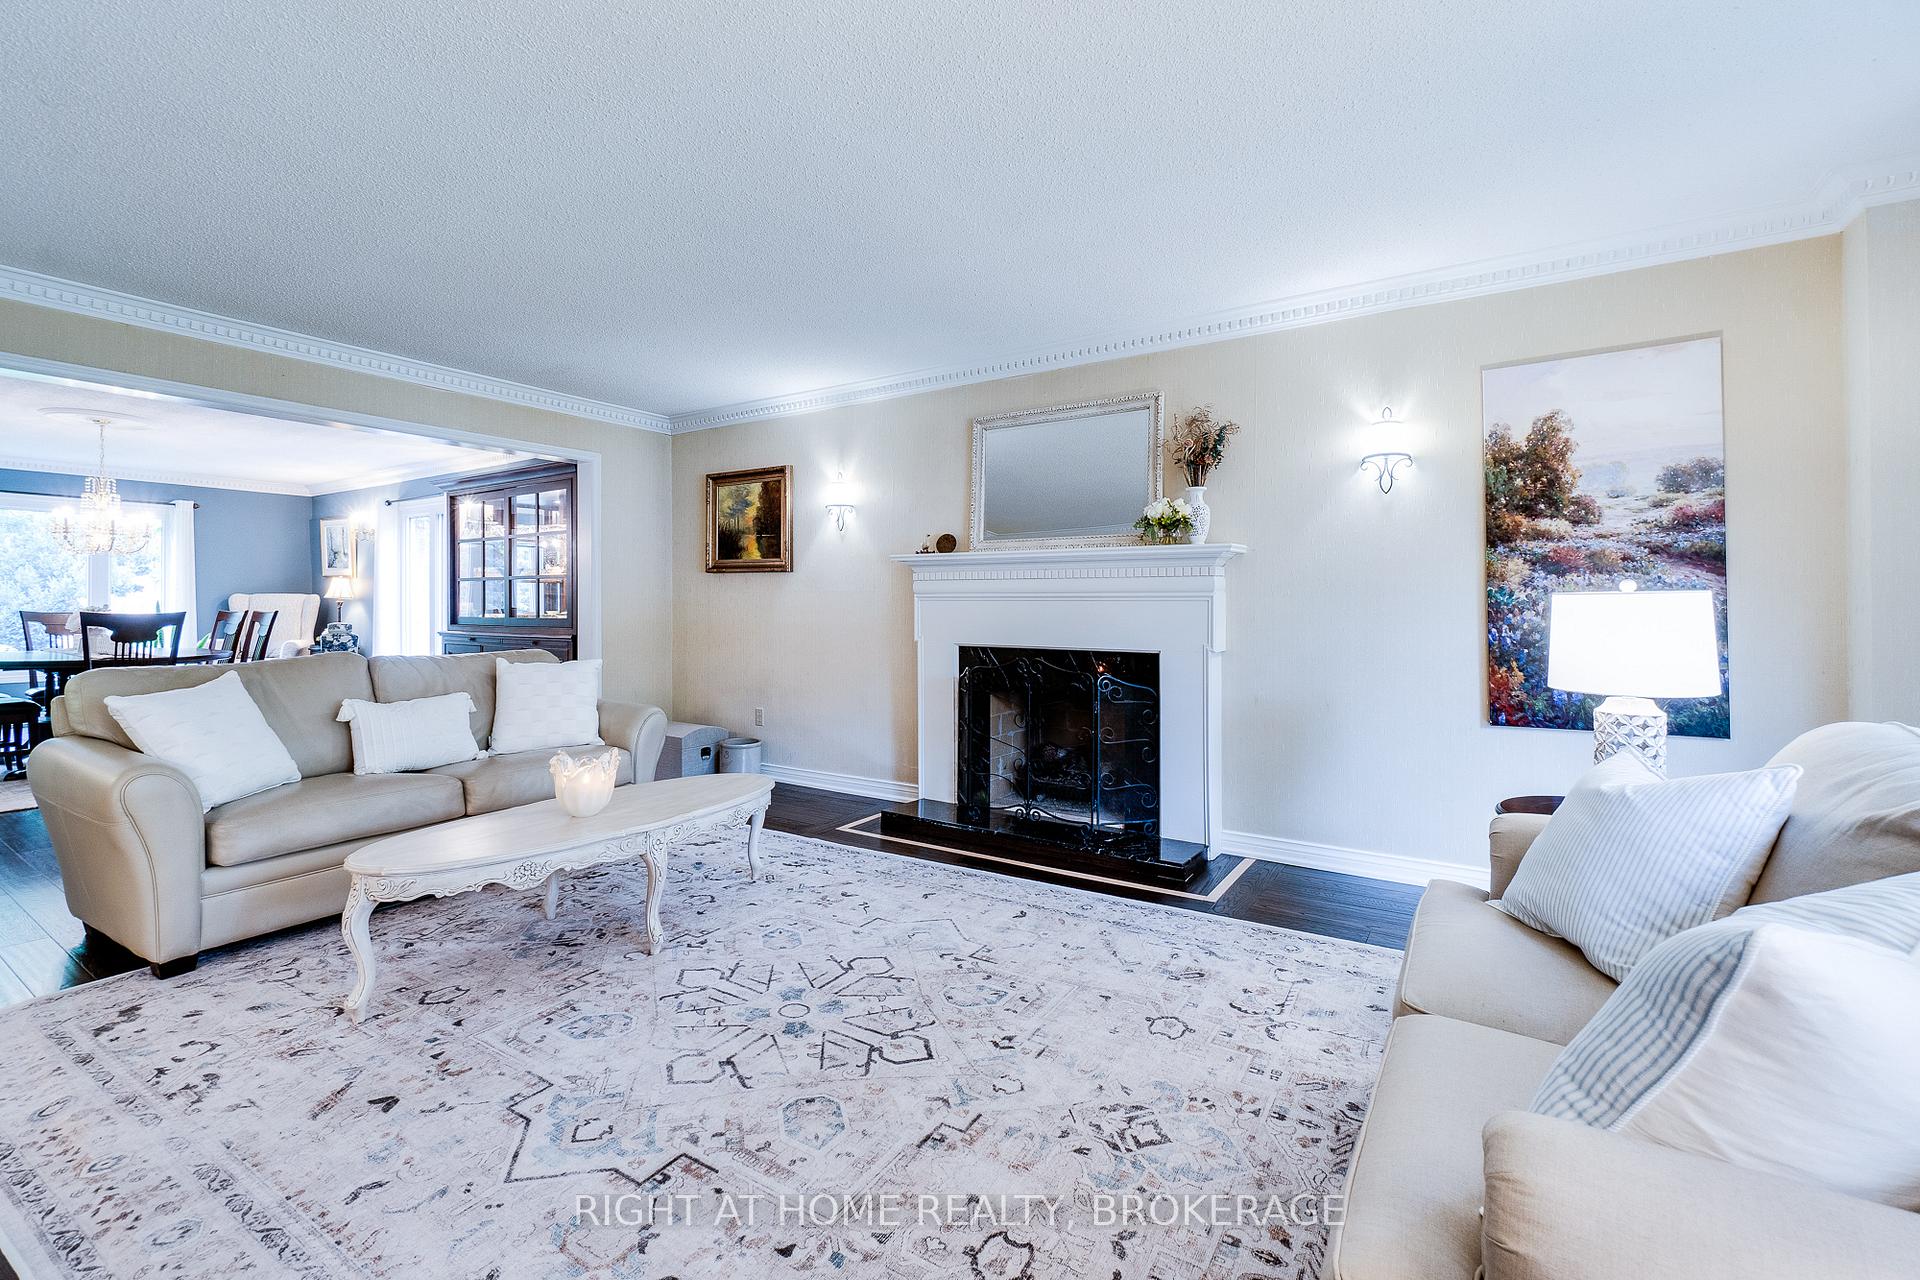
InsideFireplace Yes, family room, living room, natural gas, wood, Hardwood, Main level
- Fireplace: Yes, family room, living room, natural gas, wood
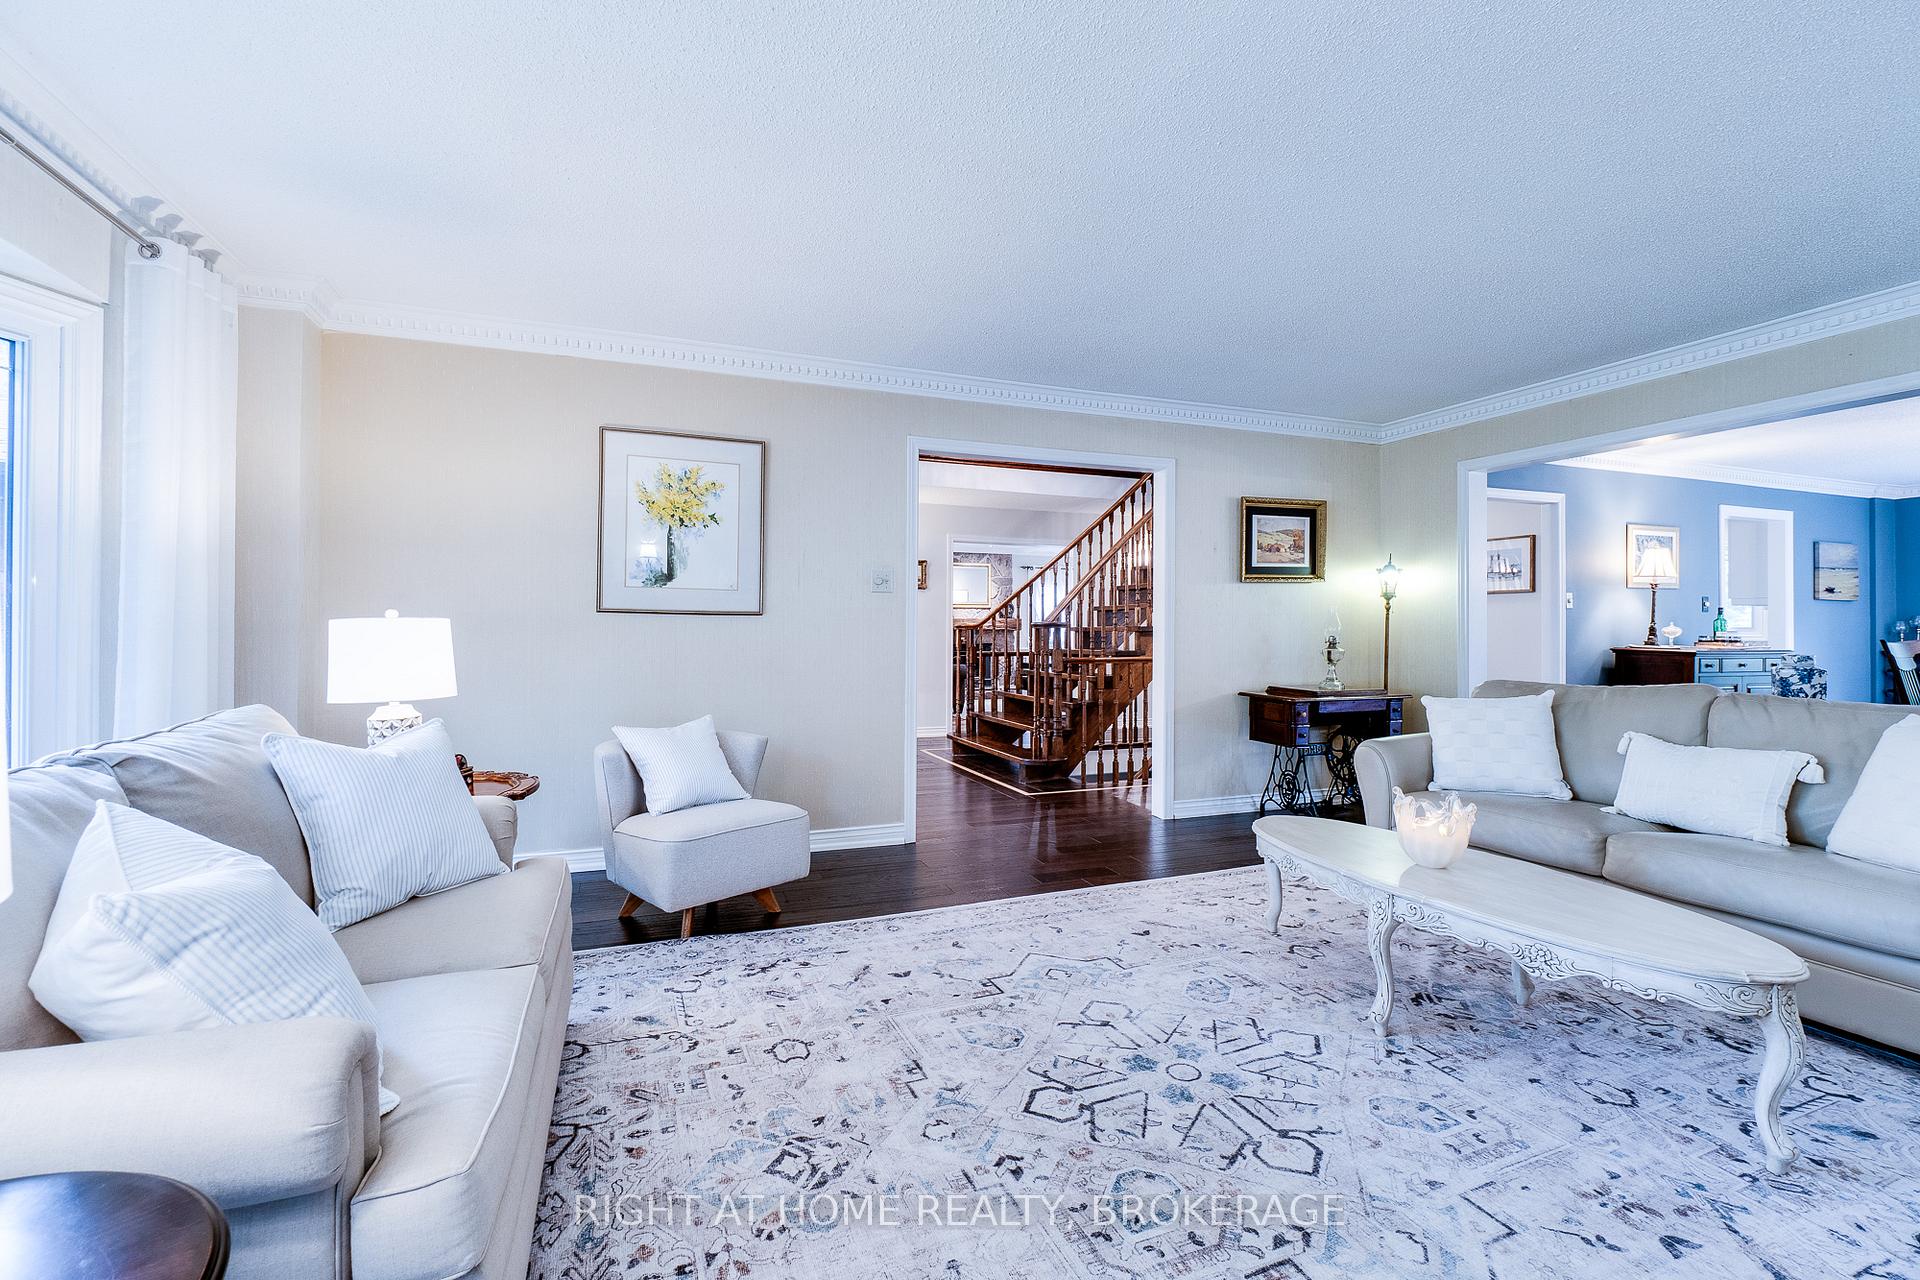
- Flooring: Hardwood
- Laundry: Main level
- Features: Workbench, storage, central vacuum, bar fridge
- Security: Carbon monoxide detectors, smoke detector
- Rooms above ground: 10
- Rooms in the basement: 5
- Bedrooms: 4 + 2 in the basement
- Bathrooms: 4
- Kitchens: 1
- Family room: Yes
Outside and lotBrick, Asphalt shingle, Poured concrete
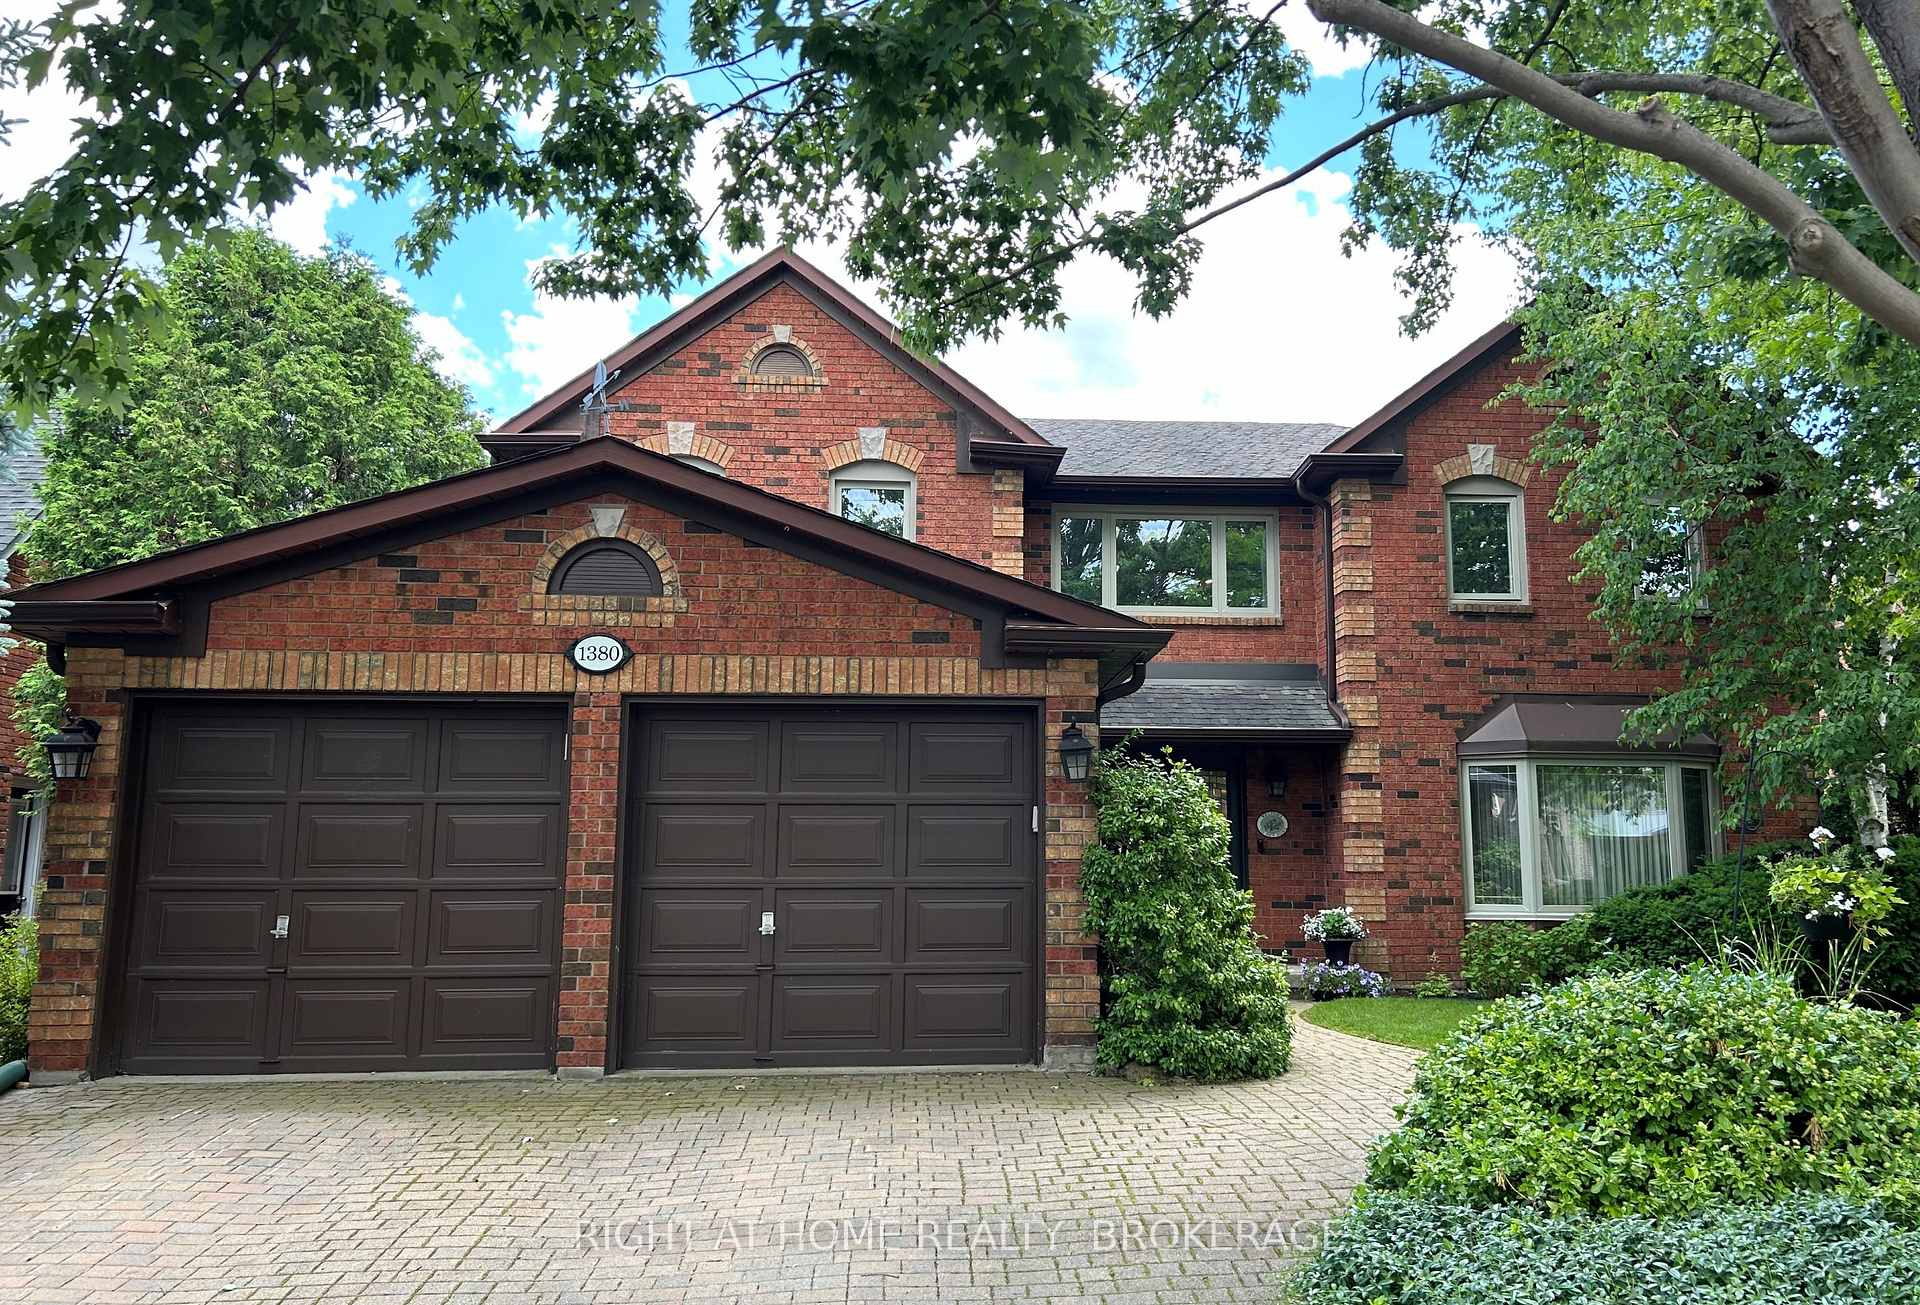
- Exterior: Brick
- Roof: Asphalt shingle
- Foundation: Poured concrete
- Pool: Inground
- Features: Deck, landscaped, patio, privacy
- Size: 60.04 × 120 ft
- Zoning: RL5
Parking2 Garage, Attached, Private double
- Spaces: 2 Garage
- Garage: Attached
- Driveway: Private double
Heating, water and powerForced air, gas, Central air, Municipal water
- Heating: Forced air, gas
- Cooling: Central air
- Water: Municipal water
- Sewer: Municipal sewer
- Natural gas: Yes
- Hydro: Yes
- Cable: Available
- Telephone: Yes
Costs and taxesTaxes $8,388 a year, HST included in the price, Hwt
- Taxes, 2024: $8,388 a year
- HST: HST included in the price
- Rental items: Hwt
- Under contract: Hot water heater
Included in the saleLg stainless appliances -stove,range hood, ss refriderator,b/i microwave drawer, dishwasher, b/i wine fridge(temp control) washer/dryer, freezer, gdo+remotes,window coverings, central vac +att, all elfs, pool equip, carbon monoxide &smoke detector, Curtains in the primary bedroom, pool robot
- Included: Lg stainless appliances -stove,range hood, ss refriderator,b/i microwave drawer, dishwasher, b/i wine fridge(temp control) washer/dryer, freezer, gdo+remotes,window coverings, central vac +att, all elfs, pool equip, carbon monoxide &smoke detector
- Not included: Curtains in the primary bedroom, pool robot
NearbyPlace of worship, ravine, rec./commun.centre, school, wooded/treed, fenced yard
- Close to: Place of worship, ravine, rec./commun.centre, school, wooded/treed, fenced yard
Listing detailsW11926405, Sold, Jan 16, 2025
- MLS® number: W11926405
- Status: Sold
- Listed on: Jan 16, 2025
- Days on market: 18
- Updated: Feb 3, 2025
- Possession: 2025-04-25 / April 25, 2025
- Occupied by: Owner
- Listing brokerage: Right At Home Realty, Brokerage
About this home
1380 Merrybrook Lane, Oakville (Glen Abbey), ON L6M 1T4
RARELY offered MERRYBROOK LANE in Glen Abbey! This home on a 64' x120' offers a customized enlarged floorplan exceptional large living space. The grand entry welcomes you with floating staircase leads you into the extra wide formal living/dining room with fireplace, rich hardwood floors, crown mouldings, and beautiful picture windows! The large renovated kitchen features beautiful custom cabinets, herringbone backsplash,gorgeous large over-sized island with granite, built-in dual temperature wine fridge, LG Stainless Steel appliances, D/W, B/I Microwave drawer. Family size breakfast room, with sliding doors leading to the spectacular fenced yard and pool. Spacious family room is a perfect gathering place with cozy woodburning FP, wall to wall build-in book shelves for your own personal library! Main Floor laundry room with new front loading W/D, with entry into the large 2 car garage. Upper level features 4 spacious bedrooms. Primary Bedroom offers a sitting area, custom wall to wall closet. Ensuite bathroom has been recently renovated with a walk-in shower, gorgeous white double vanity,heated floor, free standing soaker tub complete with extensive walk-in closet! Three additional spacious bedrooms are carpet free,renovated main bathroom complete this level.Fully finished Lower level with two additional bedrooms, bathroom, rec. room,game room, storage and office space. Tranquil professionally landscaped PRIVATE backyard oasis, with inground pool, PCV deck, backing onto lush ravine! Short walk to elementary and sought after Abbey Park high school, recreation center, shopping and Windrush park right around the corner.Totally surrounded by abundance of ravine trails very private. Updates incl. windows, furnace (21), pool equip (2023)& hardwood in bedrooms.RSA- An outstanding Family Home!
Ask about this home
A HOMEH agent will answer your questions about this home.
Around this home
Daily convenience, out of 100, from the distances below
Schools nearby
School rating, out of 10.
Helpful calculators
Your HOMEH agent

"I would see it this week."