

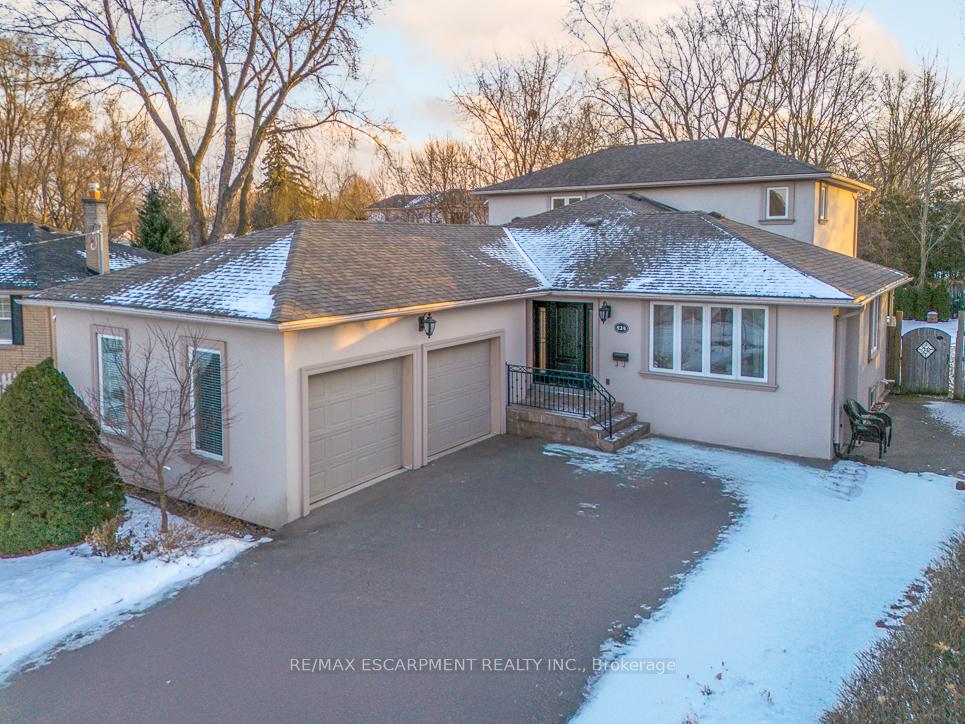
524 Wellington Crescent
524 Wellington Crescent
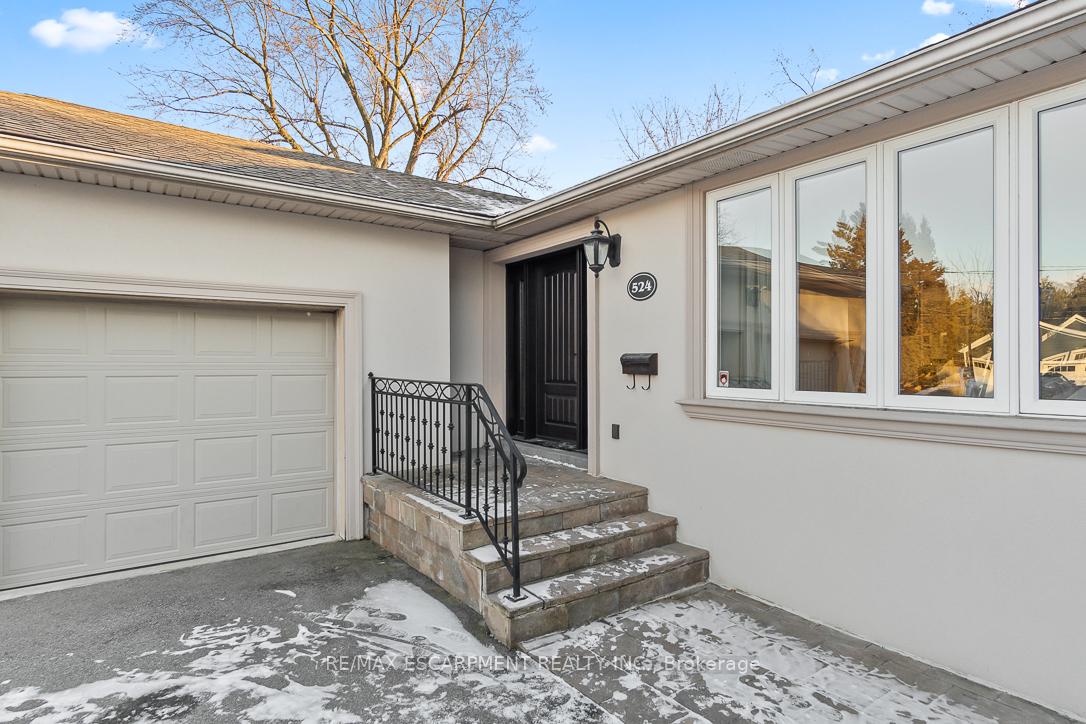
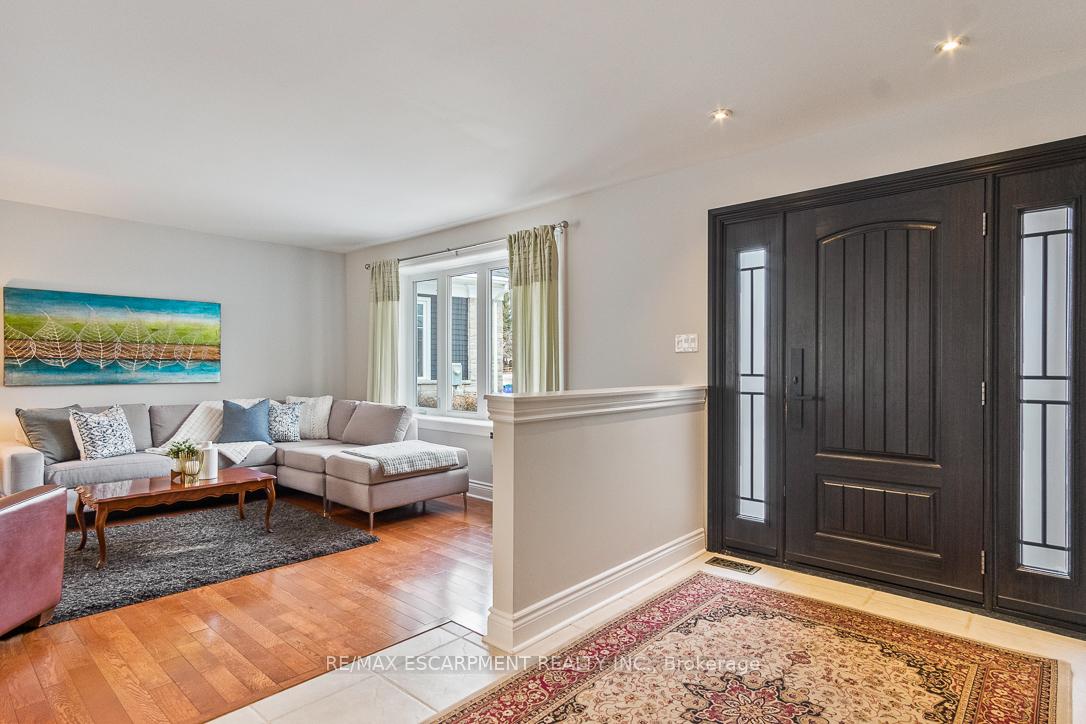
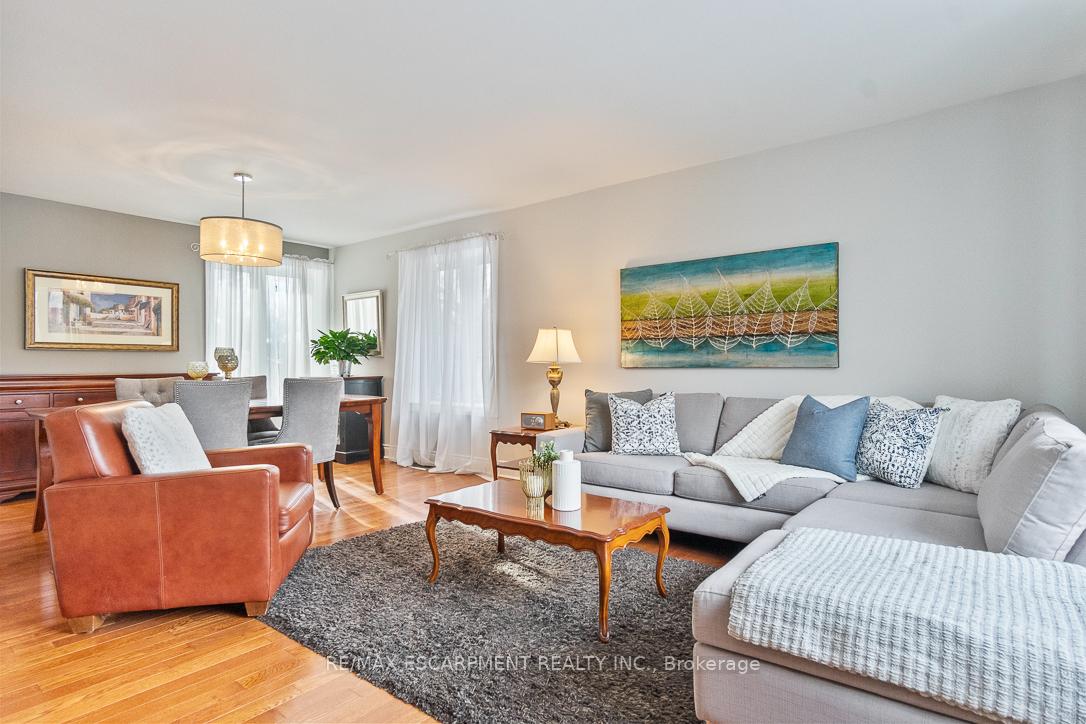
 See all 40 photos
Property history
- $1,869,000TerminatedList: 2025-01-23|End: 2025-02-03|11 daysW11937778
Facts and features
- BasementPart finished
- Age of home51–99 years
- Price per sq ft~$680
- Water, sewerMunicipal
- Hardwood floors
- Fireplace
- Central air
The homeDetached, 2-storey, Age 51–99 years
- Type: Detached
- Style: 2-storey
- Age: 51–99 years
- Living space: 2,500–3,000 sq ft
- Basement: Partially finished
- View: Clear, creek/stream, garden, trees/woods
InsideFireplace Yes, family room, natural gas, Hardwood, Vinyl, Main level
- Fireplace: Yes, family room, natural gas
- Flooring: Hardwood, Vinyl
- Laundry: Main level
- Features: Auto garage door remote, carpet free, floor drain, storage, water heater
- Security: Carbon monoxide detectors, smoke detector
- Rooms above ground: 9
- Rooms in the basement: 1
- Bedrooms: 4 + 1 in the basement
- Bathrooms: 3
- Kitchens: 1
- Family room: Yes
Outside and lotStone, stucco (plaster), Asphalt shingle, Concrete block
- Exterior: Stone, stucco (plaster)
- Roof: Asphalt shingle
- Foundation: Concrete block
- Features: Deck, hot tub, landscaped, lighting, patio, privacy, year round living
- Other structures: Garden shed
- Size: 50 × 143 ft
Parking2 Garage, Attached, Private
- Spaces: 2 Garage
- Garage: Attached
- Driveway: Private
Heating, water and powerForced air, gas, Central air, Municipal water
- Heating: Forced air, gas
- Cooling: Central air
- Water: Municipal water
- Sewer: Municipal sewer
- Natural gas: Yes
- Hydro: Available
- Cable: Available
- Telephone: Available
Costs and taxesTaxes $8,428 a year, HST included in the price
- Taxes, 2024: $8,428 a year
- HST: HST included in the price
Included in the saleMicrowave, stove, dishwasher, fridge, washer, dryer, all electric light fixtures, window coverings and hot tub, Curtains in living room, wall mounted metal tool cabinet in garage
- Included: Microwave, stove, dishwasher, fridge, washer, dryer, all electric light fixtures, window coverings and hot tub
- Not included: Curtains in living room, wall mounted metal tool cabinet in garage
NearbyClear view, fenced yard, hospital, library, park, place of worship
- Close to: Clear view, fenced yard, hospital, library, park, place of worship
Listing detailsW11937778, Terminated, Jan 23, 2025
- MLS® number: W11937778
- Status: Terminated
- Listed on: Jan 23, 2025
- Days on market: 11
- Updated: Feb 3, 2025
- Possession: Flexible
- Occupied by: Owner
- Listing brokerage: RE/MAX ESCARPMENT REALTY INC.
About this home
524 Wellington Crescent, Oakville (West), ON L6L 4X5
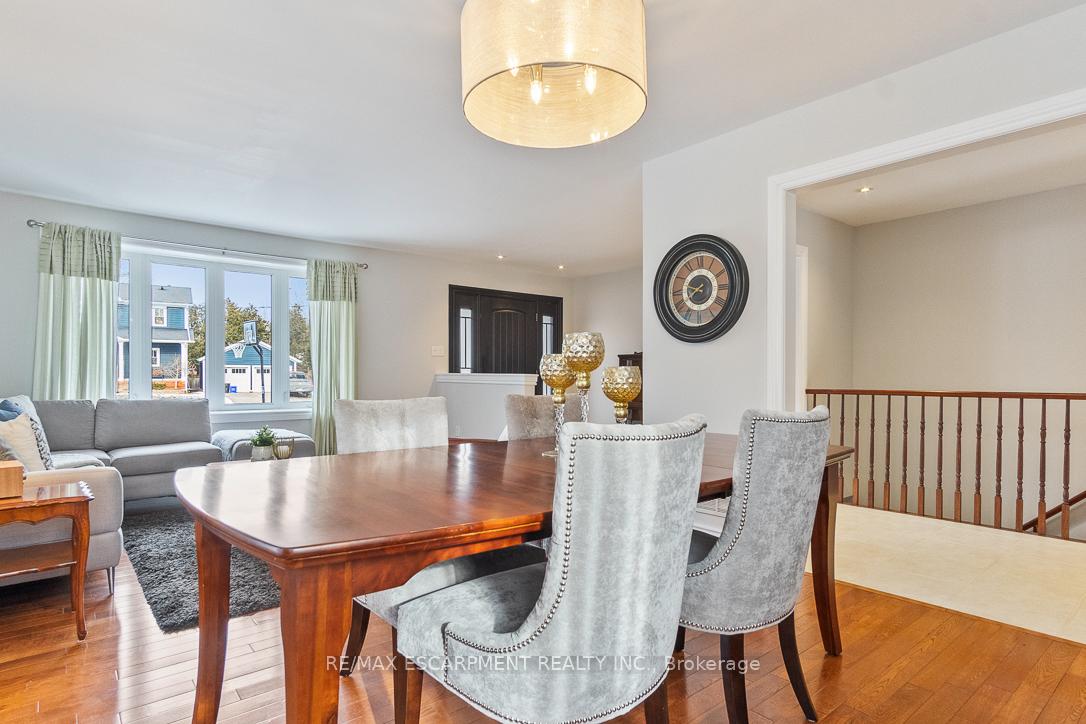
Welcome to your dream family retreat, nestled in the heart of the highly desirable Bronte East neighbourhood. This exceptional +2,700 sq.ft. detached home sits on an expansive pie-shaped lot offering an unparalleled blend of luxury, privacy & community living. Located on the curve of a tranquil crescent, this home backs onto a serene creek, ensuring backyard privacy & a picturesque setting. The outdoor space is a sanctuary, featuring a large walkout deck perfect for entertaining & hot tub where you can unwind & enjoy the natural surroundings. Step inside to discover a bright & spacious open-concept main floor adorned with beautiful hardwood floors throughout the home featuring plenty of upgrades & renovations. The large family room complete with a cozy fireplace is ideal for gatherings, while the sizable kitchen boasts stainless steel appliances, plenty of counter space & walkout to a spacious deck - an entertainer's paradise. The main floor offers a dedicated office or den space catering to any remote work, study or hobby pursuits. With 4+1 spacious bedrooms this home has ample space for family comfort. The primary bedroom is bright & spacious featuring an expansive ensuite with heated floors offering a perfect escape at the end of the day. The large double-car garage has been thoughtfully renovated for use as a gym, mancave or showroom for car enthusiasts. The expansive driveway can accommodate up to 7 vehicles, making hosting a breeze. Nestled in a quiet neighborhood known for its mix of cherished homes & new builds, this residence offers the perfect sanctuary for families looking for tranquility without sacrificing convenience. Bronte East is renowned for its family-friendly environment, with top-rated schools, parks, & community centers just a stone's throw away. Excellent public transportation ensure easy commutes, while a variety of shopping, dining, & recreational options add to the vibrant community life.
Ask about this home
A HOMEH agent will answer your questions about this home.
Around this home
Daily convenience, out of 100, from the distances below
Schools nearby
School rating, out of 10.
Helpful calculators
Your HOMEH agent

"Priced 27% over the Hestimate. I would see it this week."