

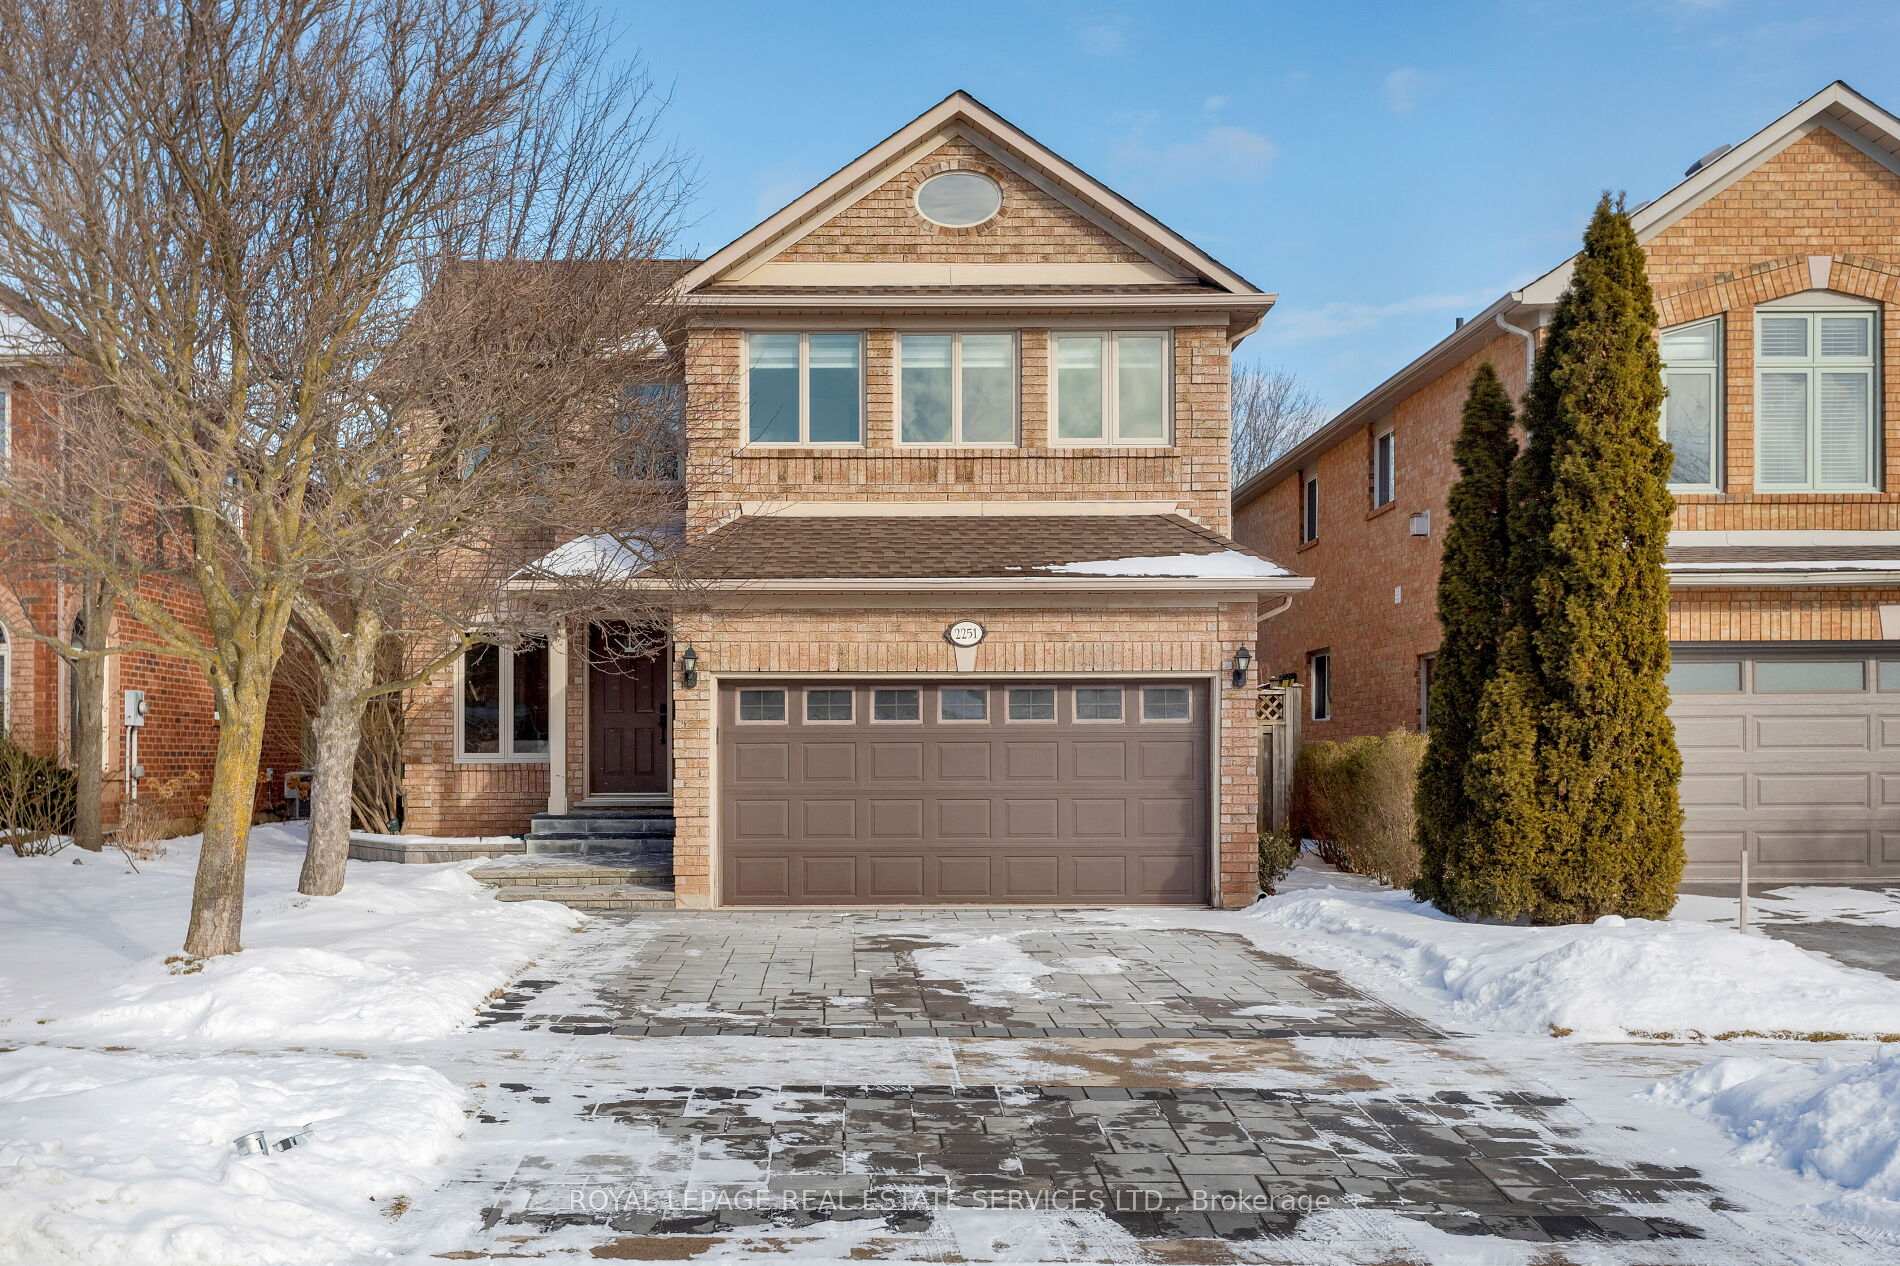
2251 Vista Oak Road
2251 Vista Oak Road
 See all 40 photos
Property history
Facts and features
- BasementFinished
- Age of home16–30 years
- Water, sewerMunicipal
- Lot shapeRectangular
- Hardwood floors
- Fireplace
- Central air
The homeDetached, 2-storey, Age 16–30 years
- Type: Detached
- Style: 2-storey
- Age: 16–30 years
- Living space: 2,000–2,500 sq ft
- Basement: Finished, full
- View: Trees/woods
InsideFireplace Yes, family room, natural gas, rec room, Hardwood, Ceramic, Broadloom, Main level
- Fireplace: Yes, family room, natural gas, rec room
- Flooring: Hardwood, Ceramic, Broadloom
- Laundry: Main level
- Features: Other
- Rooms above ground: 8
- Rooms in the basement: 2
- Bedrooms: 4 + 1 in the basement
- Bathrooms: 4
- Kitchens: 1
- Family room: Yes
Outside and lotBrick, Asphalt shingle, Unknown
- Exterior: Brick
- Roof: Asphalt shingle
- Foundation: Unknown
- Features: Deck
- Size: 40.03 × 109.91 ft
- Shape: Rectangular
- Zoning: RL8
Parking2 Garage, Attached, Private double, inside entry
- Spaces: 2 Garage
- Garage: Attached
- Driveway: Private double, inside entry
Heating, water and powerForced air, gas, Central air, Municipal water
- Heating: Forced air, gas
- Cooling: Central air
- Water: Municipal water
- Sewer: Municipal sewer
Costs and taxesTaxes $5,857 a year, Hot water tank, Hot water heater
- Taxes, 2024: $5,857 a year
- Rental items: Hot water tank
- Under contract: Hot water heater
Included in the saleB/i d/w, fridge, stove, washer, dryer, all elfs, all w.cvgs, cvac (as is), gdo
- Included: B/i d/w, fridge, stove, washer, dryer, all elfs, all w.cvgs, cvac (as is), gdo
NearbyFenced yard, golf, greenbelt/conservation, hospital, level, park
- Close to: Fenced yard, golf, greenbelt/conservation, hospital, level, park
Listing detailsW11921408, Sold, Jan 13, 2025
- MLS® number: W11921408
- Status: Sold
- Listed on: Jan 13, 2025
- Days on market: 22
- Updated: Feb 4, 2025
- Possession: To Be Arranged
- Occupied by: Owner
- Listing brokerage: ROYAL LEPAGE REAL ESTATE SERVICES LTD.
About this home
2251 Vista Oak Road, Oakville (West Oak Trails), ON L6M 3L8
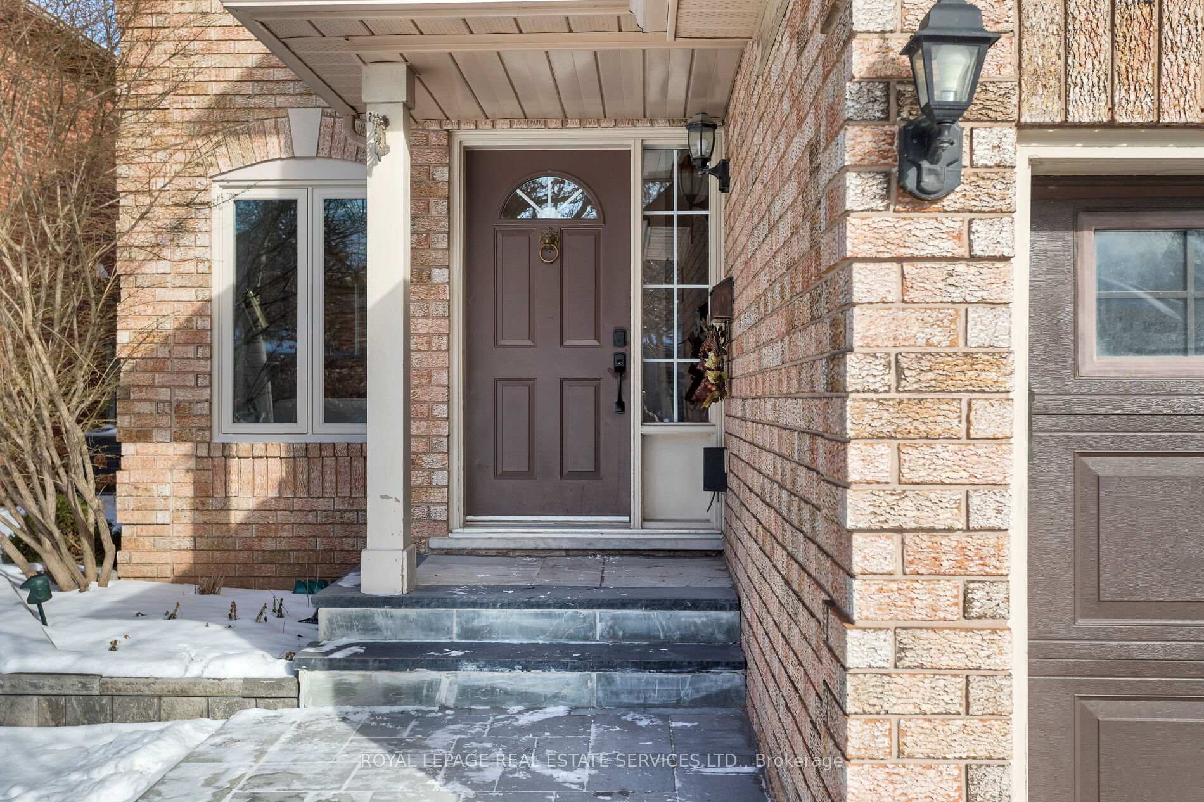
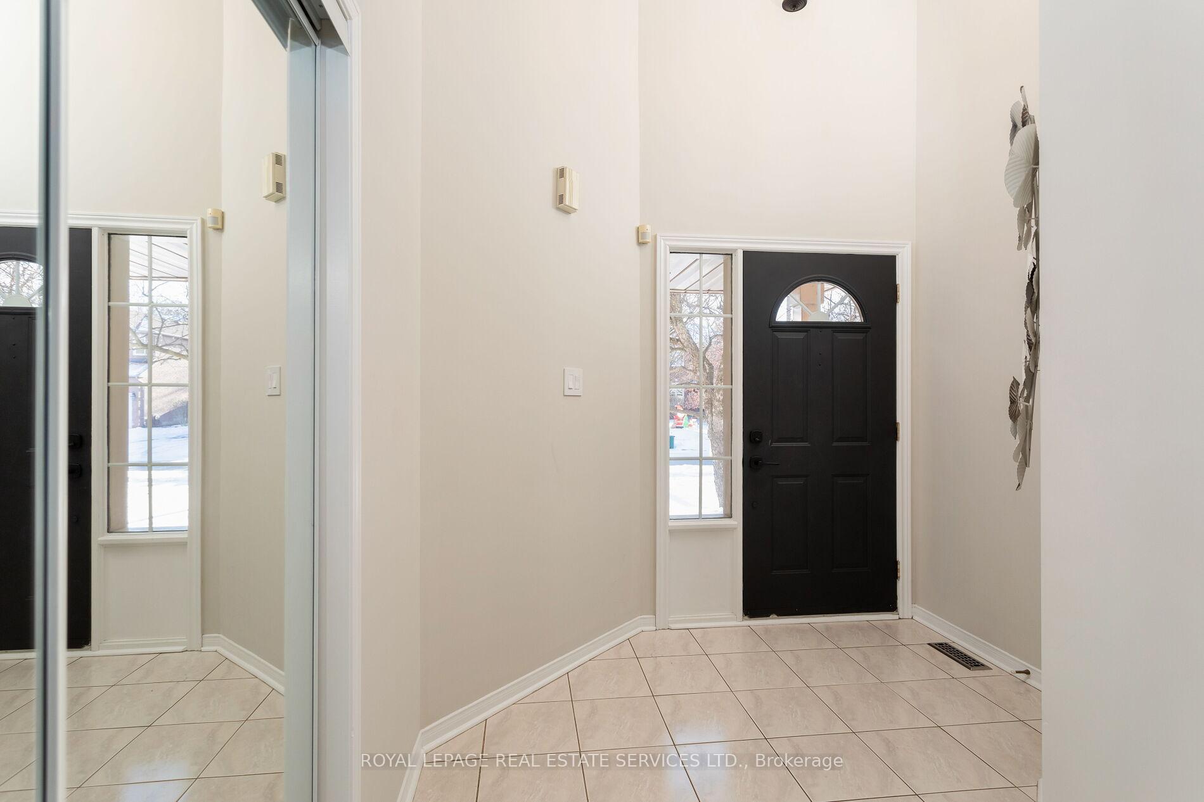
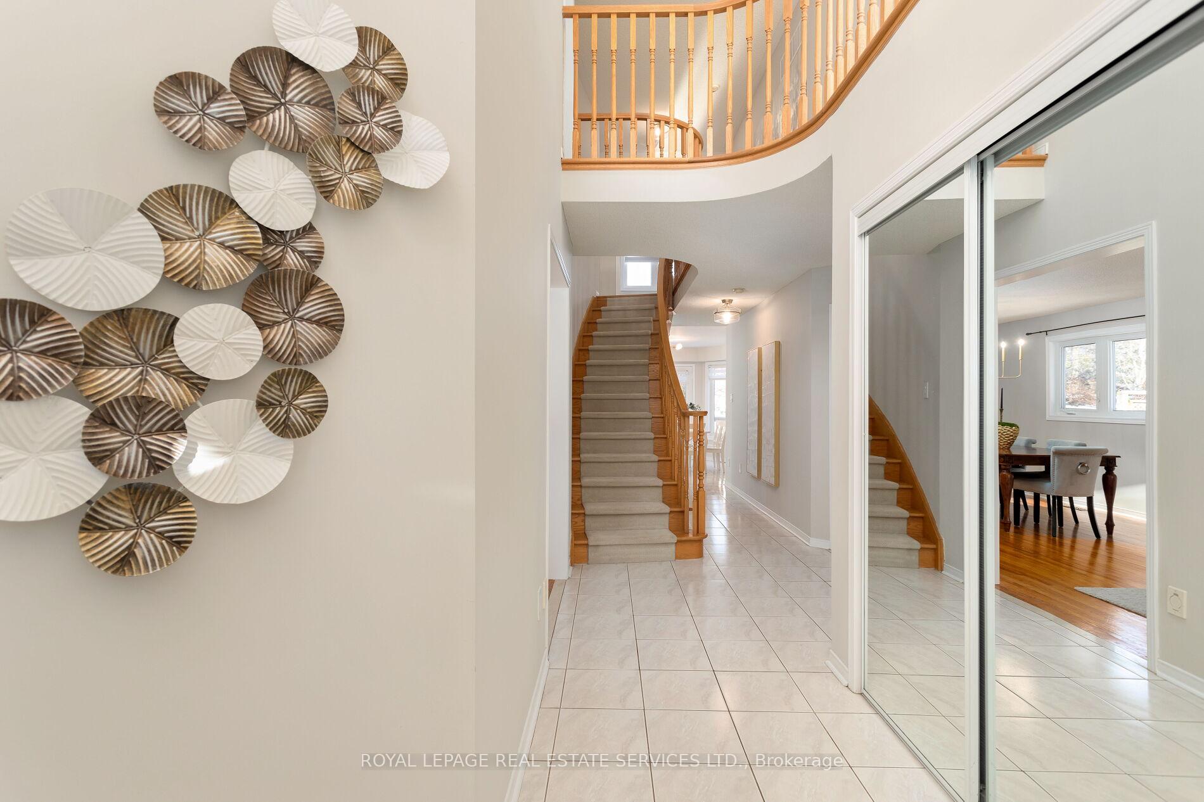
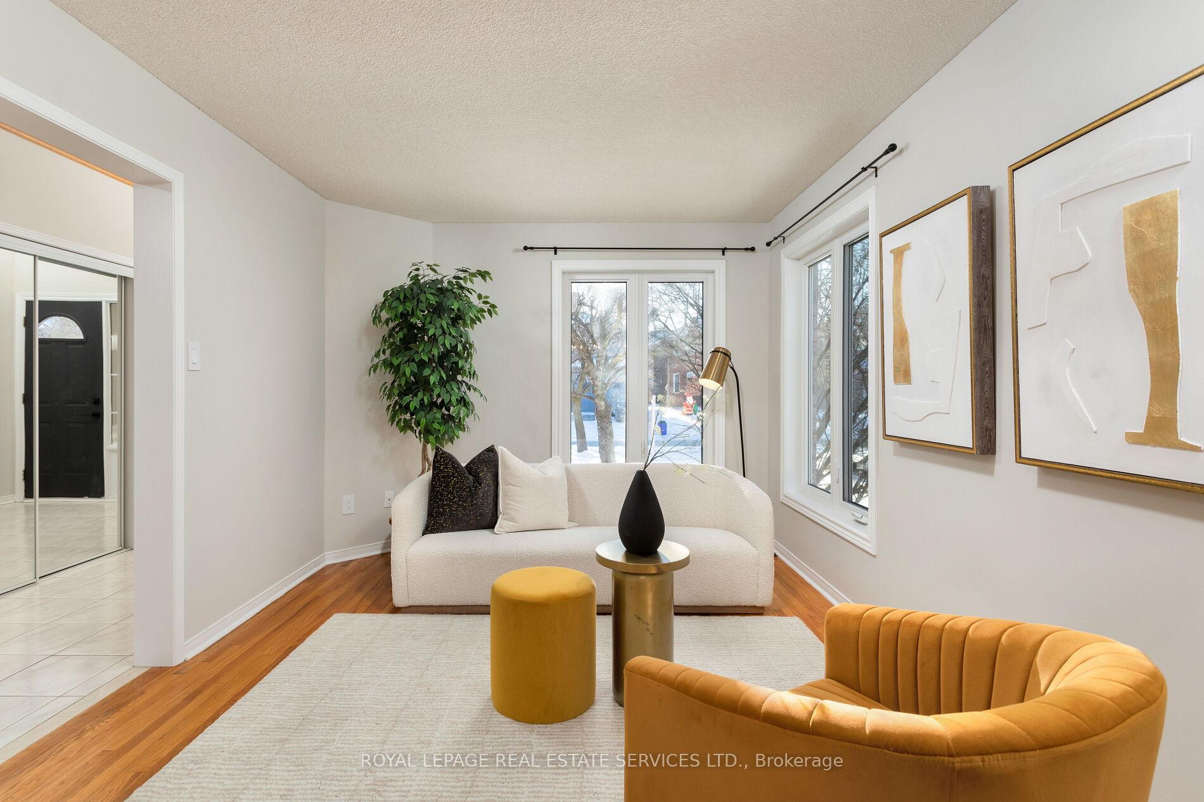
This remarkable 4 bedroom 3.5 bathroom home with a professionally finished basement is a true sanctuary, perfectly positioned in the heart of West Oak Trails, effortlessly combining elegance, modern updates, & a setting that feels miles away from the everyday. Schools, parks, restaurants, shopping & highways are all nearby. Undeniable curb appeal with lush, mature landscaping enhanced by a new stone driveway, walkway, & front steps (2024). The private backyard boasts a new wraparound deck (2024) offering serene views of the ravine beyond. Thoughtful updates include newer windows (excluding the basement), custom Silhouette blinds, an updated kitchen with refinished cabinetry, quartz countertops, quartz slab backsplash, a new ensuite vanity & a fully renovated main bathroom. In 2025, the entire home was repainted, elevating its already polished aesthetic. Approx 2493 sq ft. Enjoy the impressive 2-storey foyer, where a grand curved oak staircase & upgraded lighting create an immediate sense of sophistication. The formal living & dining rooms, enhanced with lustrous hardwood floors, offer a refined space for entertaining. The bright, updated kitchen features refinished cabinetry, quartz counters & slab backsplash, a peninsula island with a breakfast bar, stainless steel appliances, & a breakfast room with garden doors leading to the new deck. Gather around the gas fireplace with a stone surround in the family room with garden doors to the outdoor living space. Upstairs boasts four generously sized bedrooms & two beautifully appointed bathrooms. The private primary retreat features hardwood flooring, a wall of windows with forest views, a beautiful 5-piece ensuite with a whirlpool tub, a separate ceramic shower, & an upgraded vanity with a stone countertop. Downstairs, the open-concept recreation room has a corner gas fireplace & a games area perfect for casual entertaining & relaxation. A fifth bedroom/ office is conveniently located near the stylish 3 piece bathroom.
Ask about this home
A HOMEH agent will answer your questions about this home.
Around this home
Daily convenience, out of 100, from the distances below
Schools nearby
School rating, out of 10.
Helpful calculators
Your HOMEH agent

"I would see it this week."