

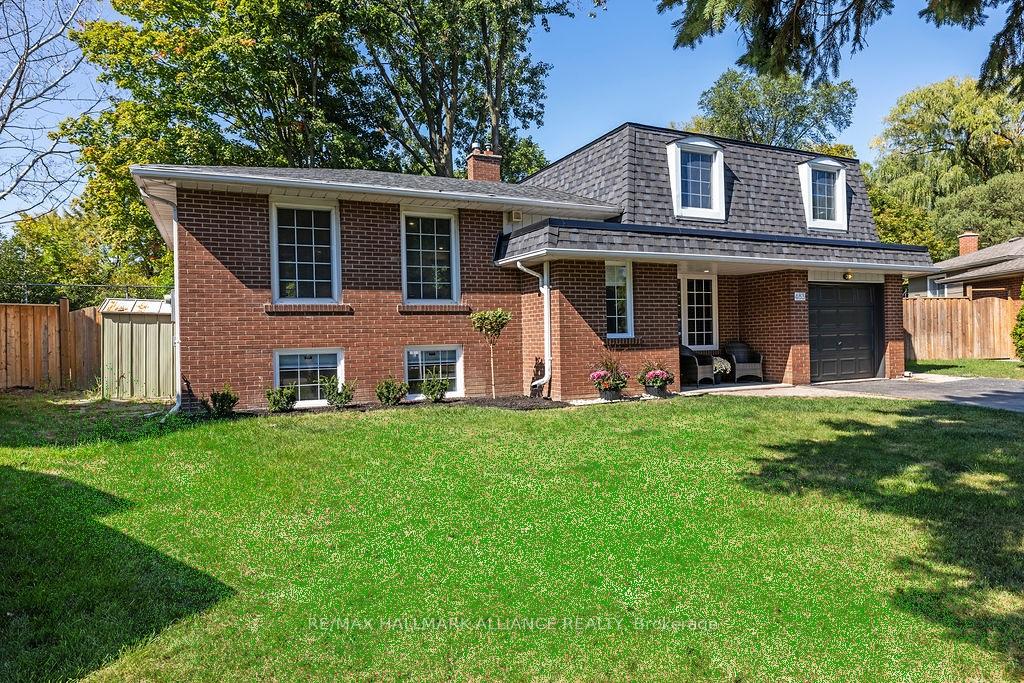
483 Caesar Avenue
483 Caesar Avenue
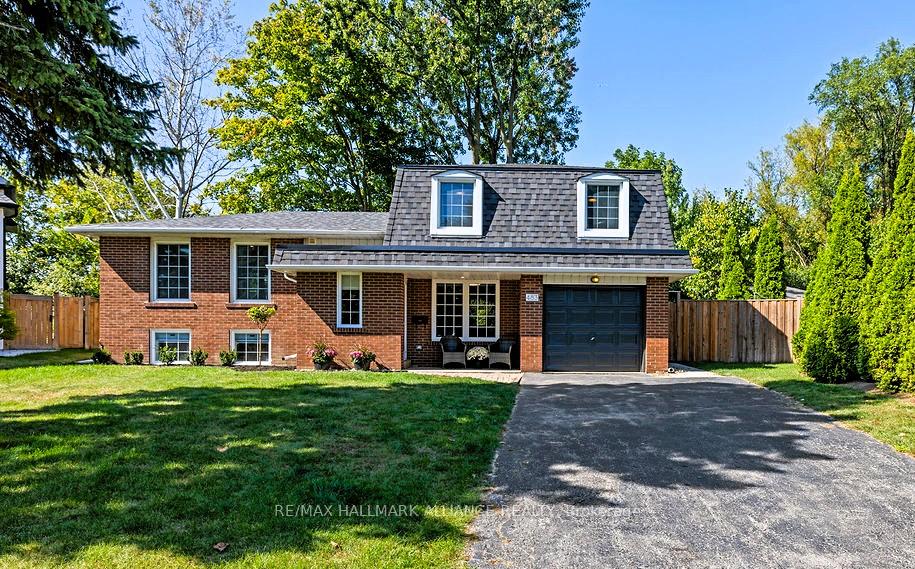
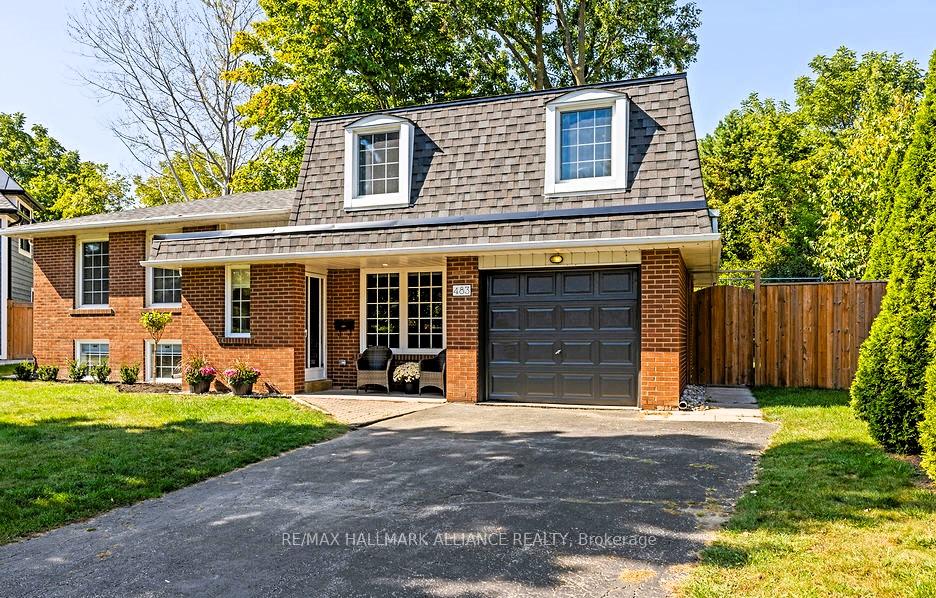
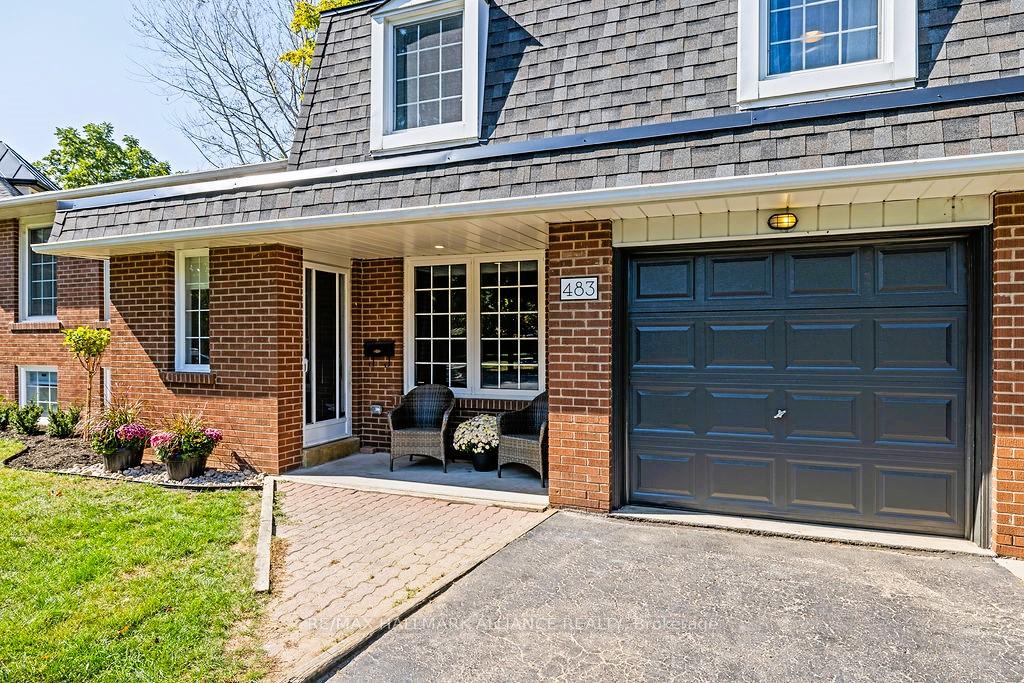
 See all 40 photos
Facts and features
- BasementPart finished
- Water, sewerMunicipal
- Lot shapePie
- HeatingForced air
- Hardwood floors
- Fireplace
- Central air
The homeDetached, Sidesplit 4, Finished, partially finished
- Type: Detached
- Style: Sidesplit 4
- Basement: Finished, partially finished
- View: Garden, forest
InsideFireplace Yes, fireplace insert, Hardwood, Lower level
- Fireplace: Yes, fireplace insert
- Flooring: Hardwood
- Laundry: Lower level
- Features: Carpet free, guest accommodations, in-law capability, primary bedroom - main floor, storage, sump pump, upgraded insulation
- Rooms above ground: 8
- Rooms in the basement: 2
- Bedrooms: 3 + 1 in the basement
- Bathrooms: 2
- Kitchens: 1
- Family room: Yes
Outside and lotBrick, Asphalt shingle, Concrete block
- Exterior: Brick
- Roof: Asphalt shingle
- Foundation: Concrete block
- Features: Landscaped, lighting, patio, privacy, porch
- Other structures: Garden shed
- Size: 45.7 × 92.18 ft
- Shape: Pie
- Zoning: RL5-0
Parking1 Garage, Attached, Private
- Spaces: 1 Garage
- Garage: Attached
- Driveway: Private
Heating, water and powerForced air, gas, Central air, Municipal water
- Heating: Forced air, gas
- Cooling: Central air
- Water: Municipal water
- Sewer: Municipal sewer
Costs and taxesTaxes $6,785 a year, HST included in the price, Hwt
- Taxes, 2024: $6,785 a year
- HST: HST included in the price
- Rental items: Hwt
- Under contract: Hot water heater
Included in the salePatio furniture & bbq
- Included: Patio furniture & bbq
NearbyCul de sac/dead end, park, public transit, rec./commun.centre, school, wooded/treed
- Close to: Cul de sac/dead end, park, public transit, rec./commun.centre, school, wooded/treed
Listing detailsW10407781, Sold, Nov 5, 2024
- MLS® number: W10407781
- Status: Sold
- Listed on: Nov 5, 2024
- Days on market: 92
- Updated: Feb 5, 2025
- Possession: 2024-11-30 / November 30, 2024
- Occupied by: Vacant
- Listing brokerage: RE/MAX HALLMARK ALLIANCE REALTY
About this home
483 Caesar Avenue, Oakville (Old Oakville), ON L6J 3Z1
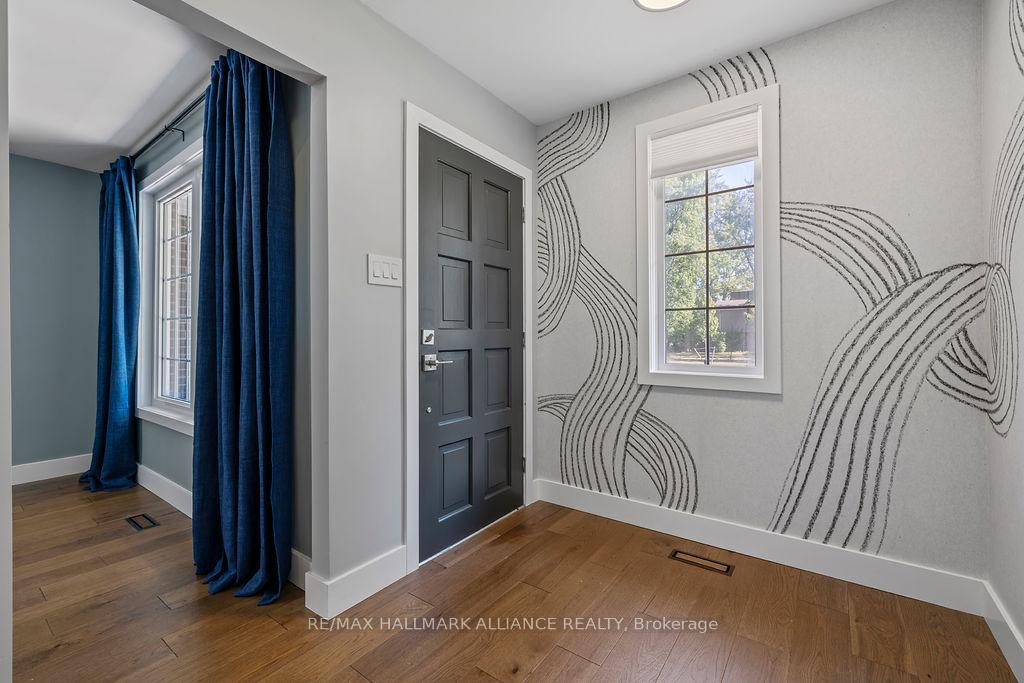
Welcome to 483 Caesar Ave, a beautifully renovated 4 bdrm home on a private pie shaped lot at the end of a quiet cul-du-sac, surrounded by mature landscapes & private gardens. Located in a prime Southeast Oakville location, prestigious Old Oakville, one of the most sought-after neighbourhoods in Canada, and walking distance to Longos, Starbucks, Harpers Landing, Whole Foods, GO Stn, and some of the best public & private schools in all of Canada! Only a few mins from the lake and lovely downtown Oakville with top rated shops, Michelin star restaurants, and marinas. Fully renovated side-split with beautiful bright open concept main floor with gorgeous custom designer kitchen, large, beautiful island with Stonex quartz counters, gleaming backsplash, and brand new stainless steel appliances. Swedish wallpaper murals tastefully accent feature walls, creating a unique modern, but warm ambiance. Main floor room has many possibilities, as a main floor primary bdrm w/ensuite and walkout to backyard, in-law suite, or possibly even as an AIRBNB suite with income potential. The upper level has a large primary overlooking the secluded backyard, and 2 other good sized bdrms. The bathrooms are fully and beautifully updated with luxurious finishes. The home boasts gorgeous hardwood floors throughout. The bright lower level with large windows offers more flex space with many options and a large partially finished laundry area, also with large windows that has ample space to add a spacious bathroom, along with a lot of storage space. Fully updated electrical through entire home, including new panel and hardwired/interconnected smoke/strobe detectors, new doorbell, and new plumbing. This showstopper is a must see!
Ask about this home
A HOMEH agent will answer your questions about this home.
Around this home
Daily convenience, out of 100, from the distances below
Schools nearby
School rating, out of 10.
Helpful calculators
Your HOMEH agent

"I would see it this week."