

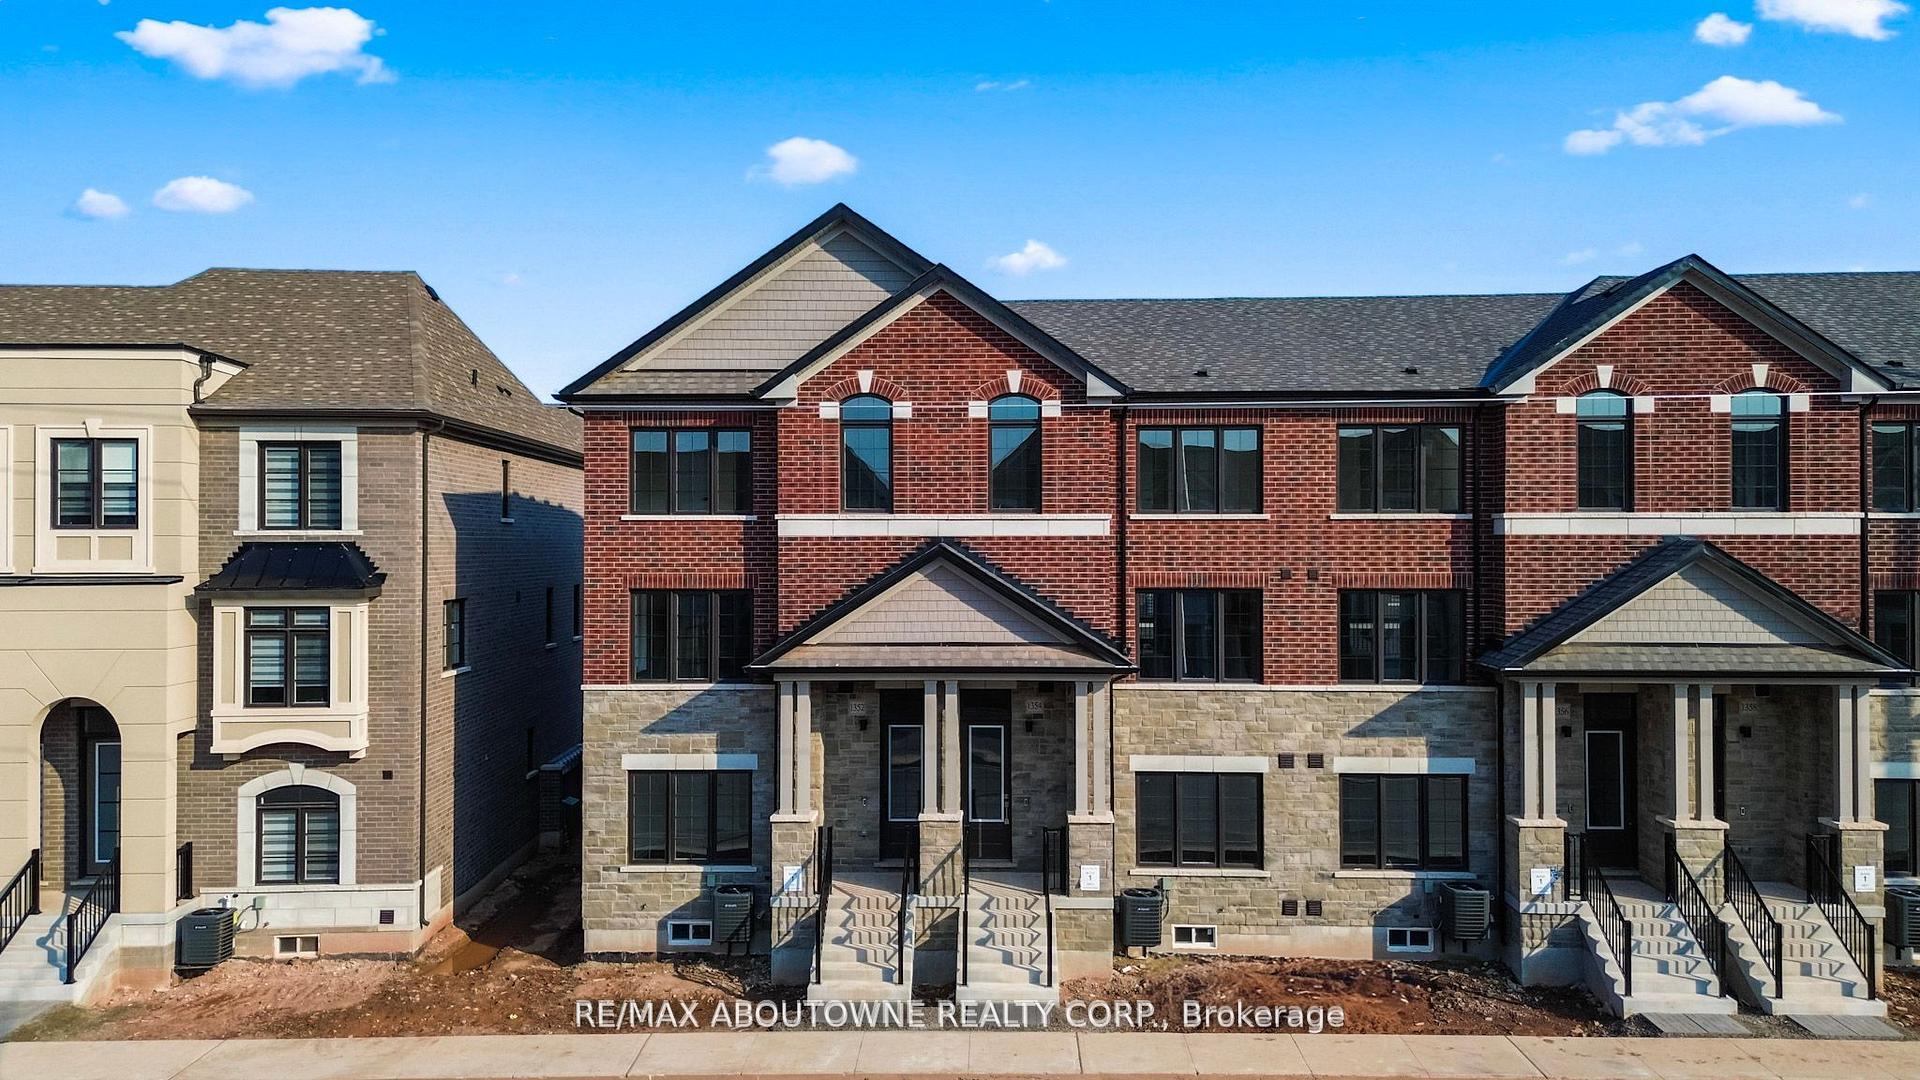
1354 William Halton Parkway
1354 William Halton Parkway
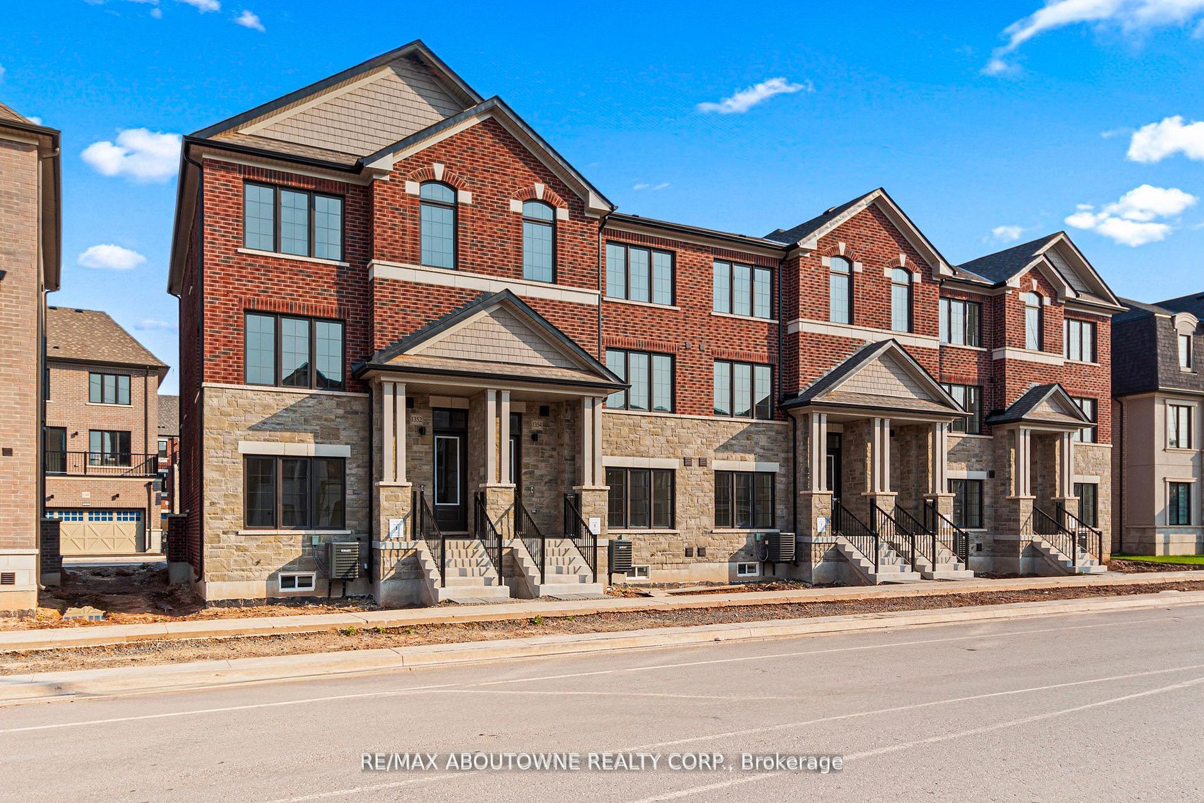
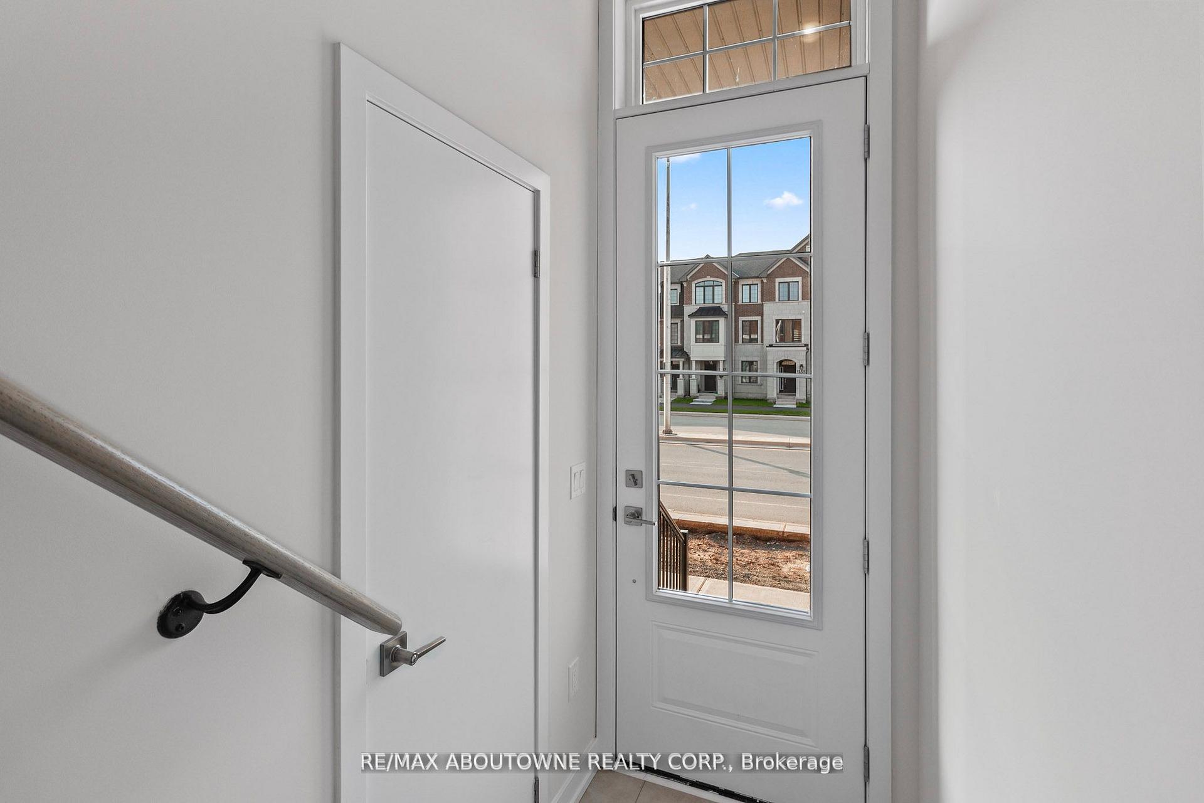
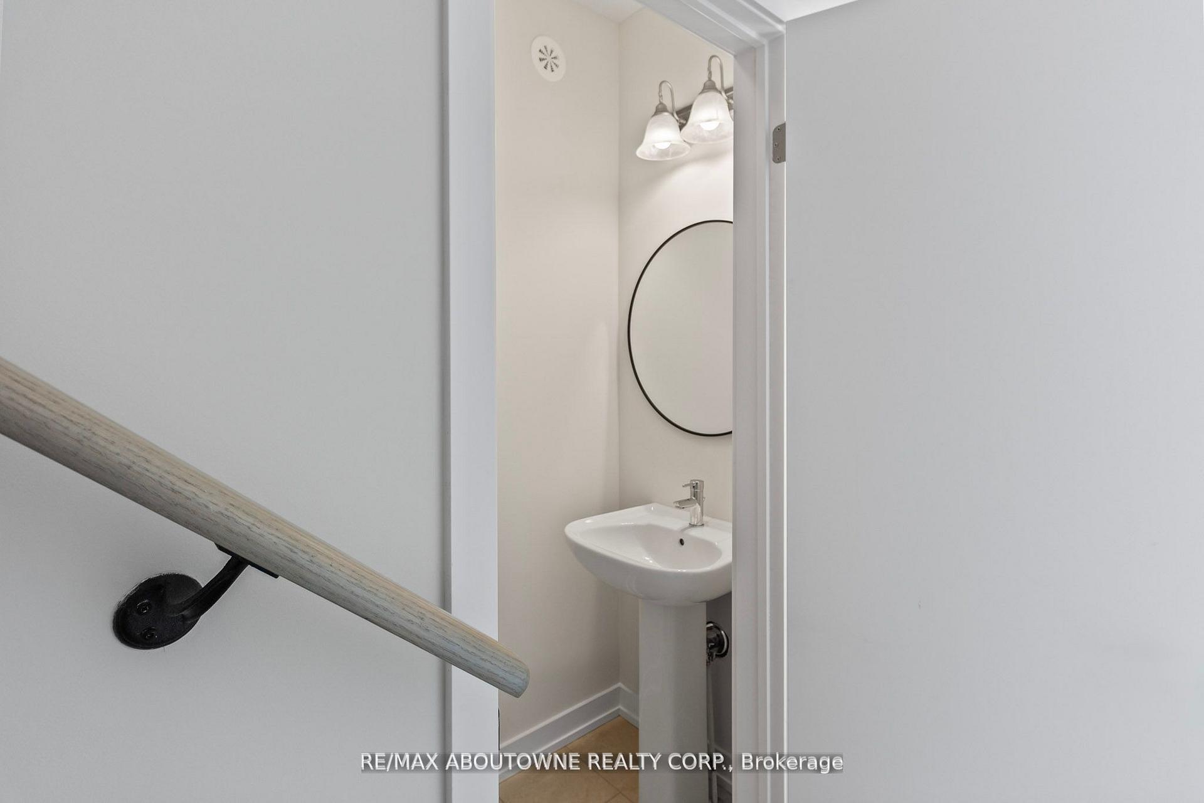
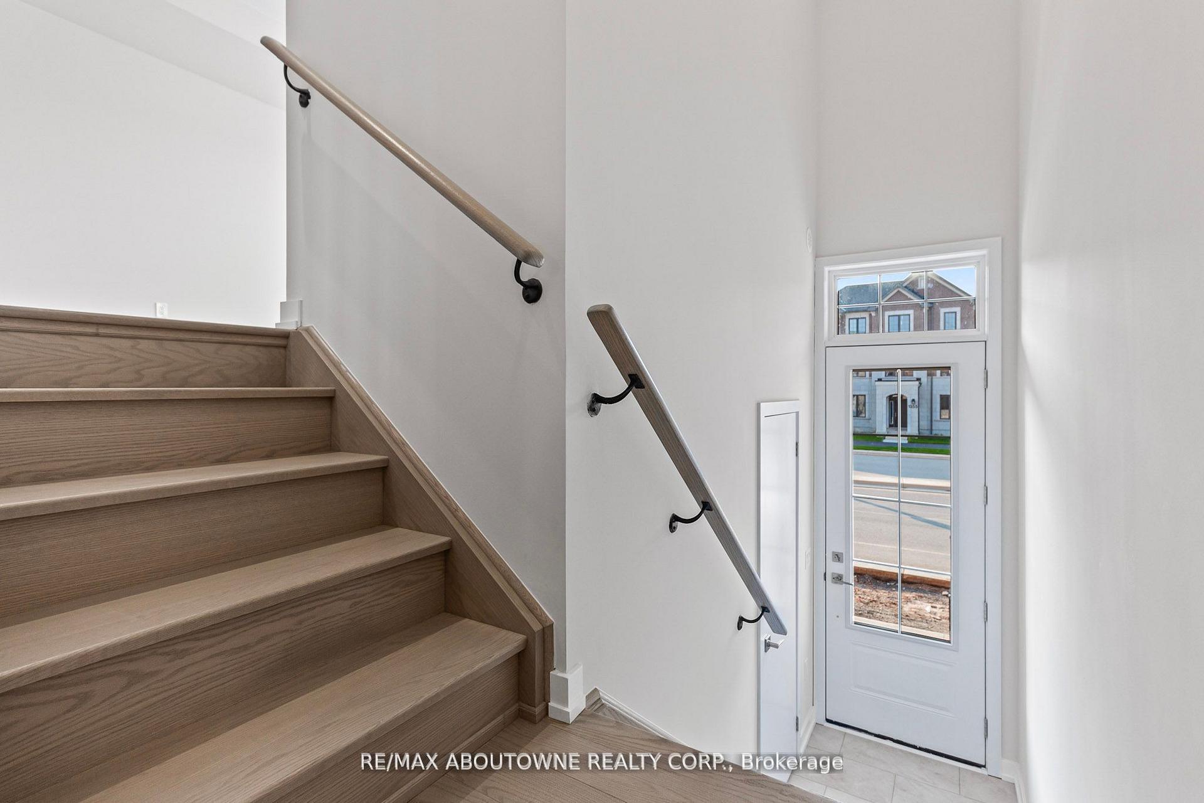 See all 20 photos
Property history
Facts and features
- BasementUnfinished
- Water, sewerMunicipal
- HeatingForced air
- CoolingCentral air
- Fireplace
- Central air
The homeFreehold Townhouse, 3-storey, 2,000–2,500 sq ft
- Type: Freehold Townhouse
- Style: 3-storey
- Living space: 2,000–2,500 sq ft
- Basement: Full, unfinished
InsideFireplace Yes, Upper level, Rooms above ground 6
- Fireplace: Yes
- Laundry: Upper level
- Rooms above ground: 6
- Rooms in the basement: 1
- Bedrooms: 4
- Bathrooms: 4
- Kitchens: 1
Outside and lotBrick, stone, Asphalt shingle, Concrete
- Exterior: Brick, stone
- Roof: Asphalt shingle
- Foundation: Concrete
Parking2 Garage, Built-in, Private double
- Spaces: 2 Garage
- Garage: Built-in
- Driveway: Private double
Heating, water and powerForced air, gas, Central air, Municipal water
- Heating: Forced air, gas
- Cooling: Central air
- Water: Municipal water
- Sewer: Municipal sewer
Costs and taxesTankless water heater
- Rental items: Tankless water heater
Included in the saleSee schedule c, Not included None
- Included: See schedule c
- Not included: None
NearbyHospital, park, public transit, school
- Close to: Hospital, park, public transit, school
Listing detailsW11933578, Sold, Jan 21, 2025
- MLS® number: W11933578
- Status: Sold
- Listed on: Jan 21, 2025
- Days on market: 14
- Updated: Feb 4, 2025
- Possession: 2025-01-21 / January 21, 2025
- Occupied by: Vacant
- Listing brokerage: RE/MAX ABOUTOWNE REALTY CORP.
About this home
1354 William Halton Parkway, Oakville (Northwest), ON L6M 5R2
Presenting an exceptional, brand-new 3-storey townhome in the prestigious Preserve neighborhood, expertly crafted by acclaimed builder Treasure Hill. This never-before-occupied home exudes contemporary sophistication and effortless comfort, featuring 4 generously sized bedrooms and 3.5 elegantly designed washrooms. The upgraded, open-concept kitchen boasts premium stainless steel appliances and a spacious center island perfect for culinary creations. The main floor offers a serene bedroom with a private ensuite, along with an expansive living and dining area anchored by a cozy fireplace, leading to a charming balcony ideal for morning coffee or evening relaxation. Ideally situated, this residence offers easy access to Oakville Hospital, upscale shopping, fine dining, and the serene beauty of Sixteen Mile Creek. Commuters will appreciate the convenient proximity to major highways, including the QEW. Offering both convenience and luxury, this exceptional property promises a refined lifestyle in one of Oakville's most coveted communities. Don't miss the chance to make this exquisite townhome your own!**Some photos are virtually staged**
Ask about this home
A HOMEH agent will answer your questions about this home.
Around this home
Daily convenience, out of 100, from the distances below
Schools nearby
School rating, out of 10.
Helpful calculators
Your HOMEH agent

"I would see it this week."