

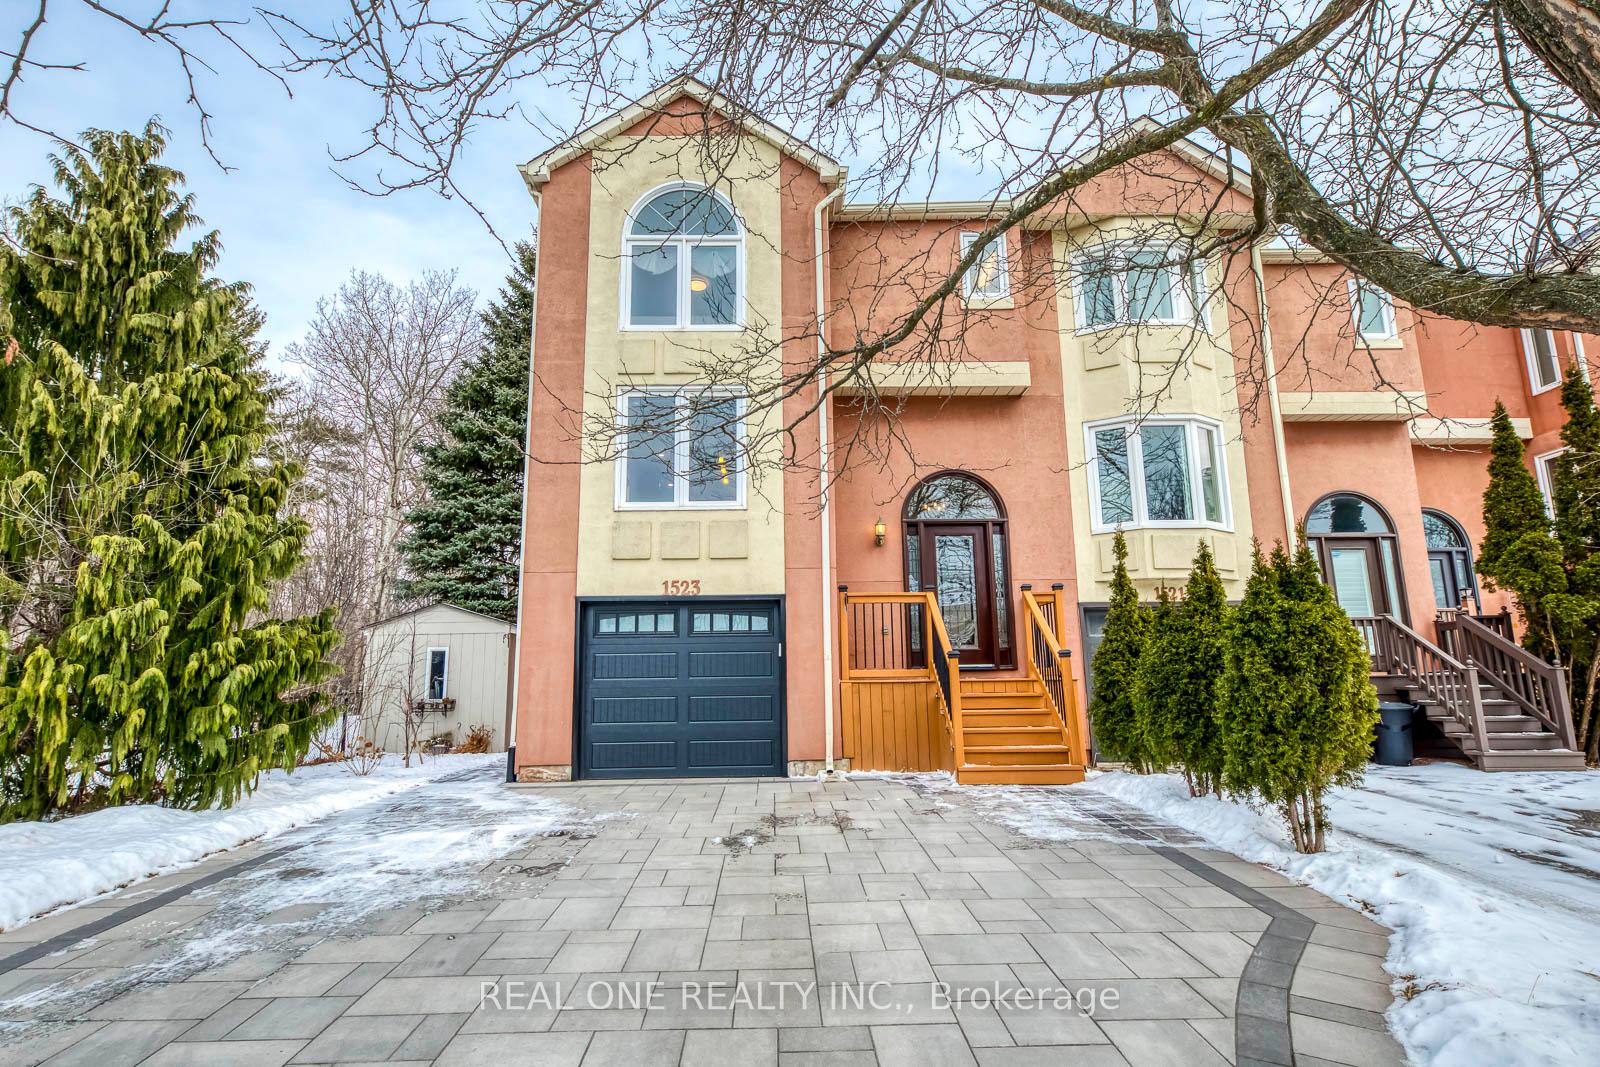
1523 Litchfield Road
1523 Litchfield Road
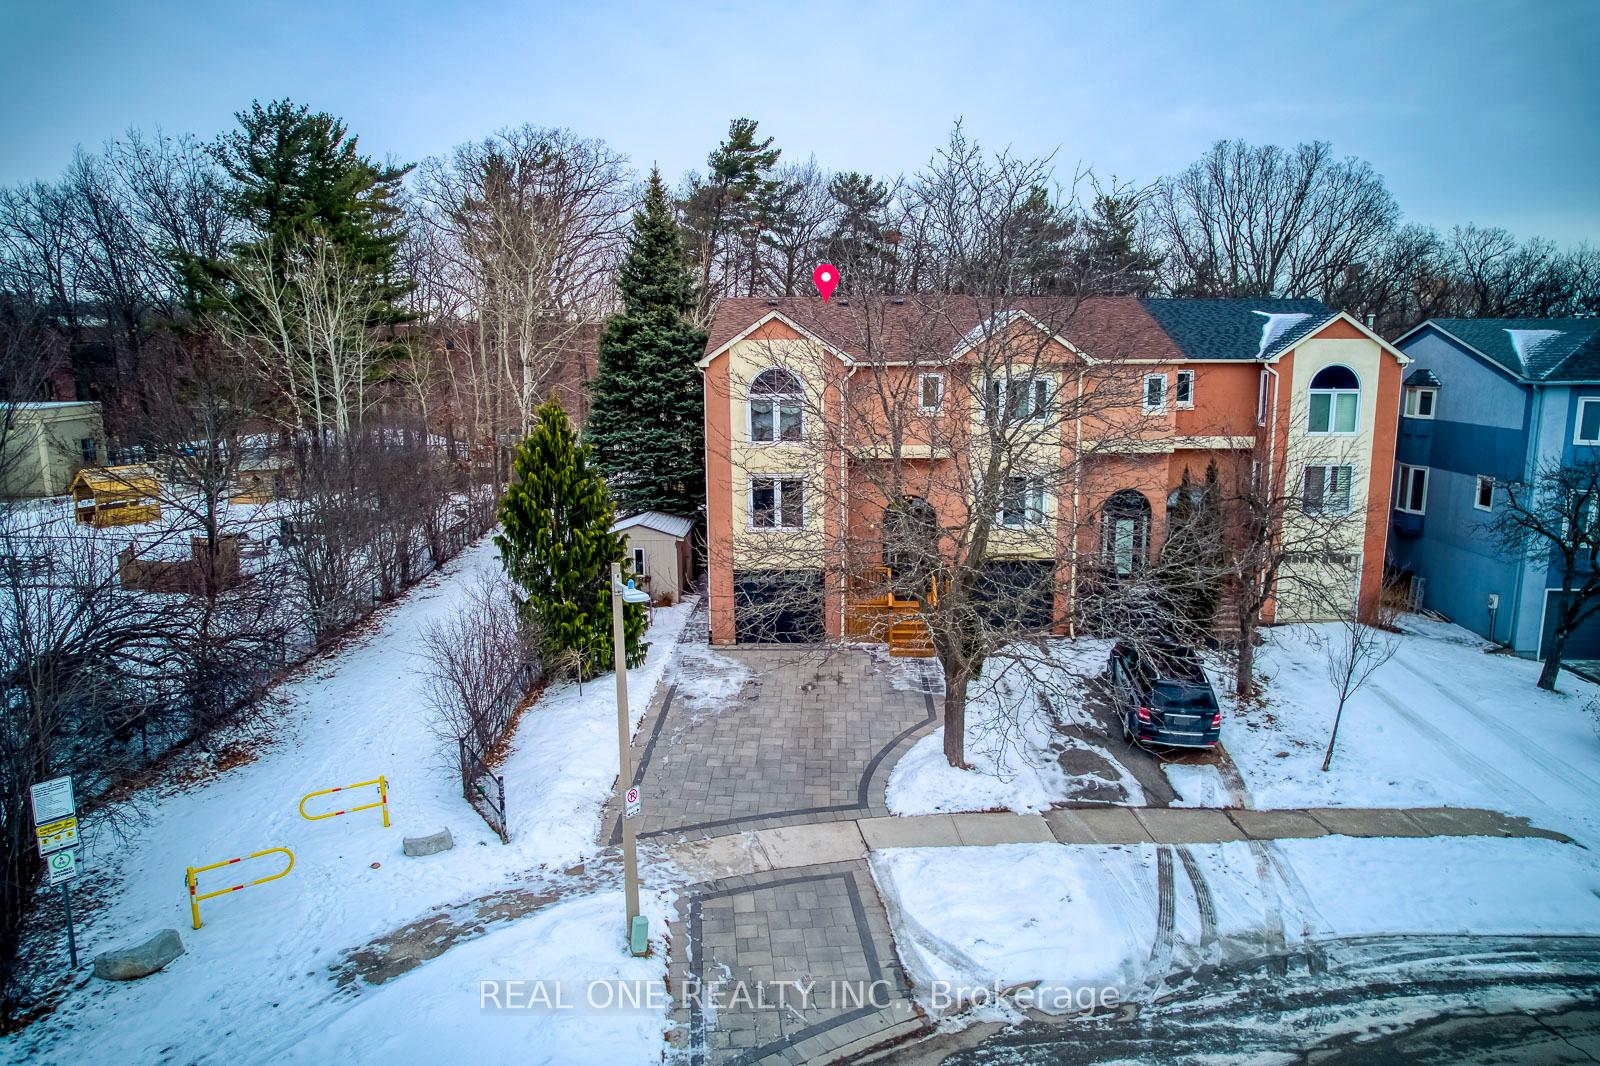
 See all 40 photos
Property history
Facts and features
- BasementWalk-out
- Age of home31–50 years
- Water, sewerMunicipal
- Lot shapeIrregular
- Hardwood floors
- Fireplace
- Central air
The homeFreehold Townhouse, 3-storey, Age 31–50 years
- Type: Freehold Townhouse
- Style: 3-storey
- Age: 31–50 years
- Living space: 1,500–2,000 sq ft
- Basement: Finished with walk-out, walk-out
InsideFireplace Yes, natural gas, Hardwood, Lower level
- Fireplace: Yes, natural gas
- Flooring: Hardwood
- Laundry: Lower level
- Features: Auto garage door remote, carpet free, water heater owned
- Rooms above ground: 7
- Bedrooms: 2 + 1 in the basement
- Bathrooms: 3
- Kitchens: 1
- Family room: Yes
Outside and lotStucco (plaster), Asphalt shingle, Concrete
- Exterior: Stucco (plaster)
- Roof: Asphalt shingle
- Foundation: Concrete
- Other structures: Garden shed
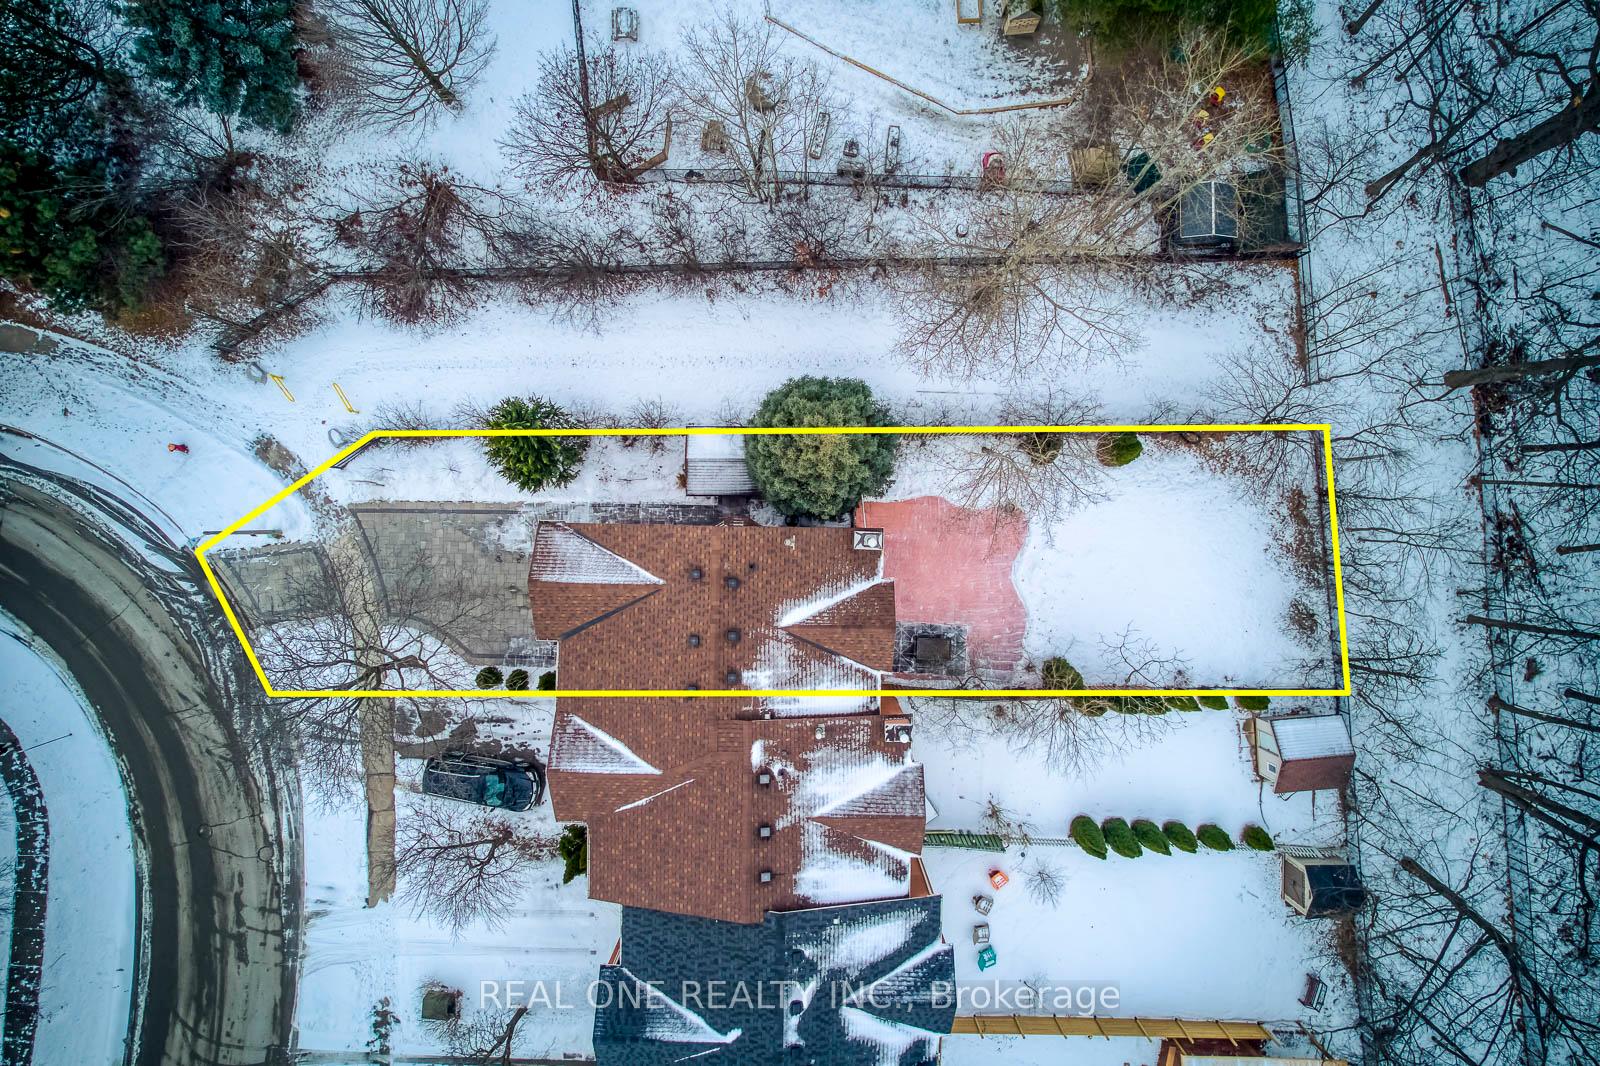
- Size: 32.08 × 132.64 ft
- Shape: Irregular
Parking1 Garage, Built-in, Private double
- Spaces: 1 Garage
- Garage: Built-in
- Driveway: Private double
Heating, water and powerForced air, gas, Central air, Municipal water
- Heating: Forced air, gas
- Cooling: Central air
- Water: Municipal water
- Sewer: Municipal sewer
Costs and taxesTaxes $4,520 a year, HST included in the price, Rental items None
- Taxes, 2024: $4,520 a year
- HST: HST included in the price
- Rental items: None
Included in the saleS/s fridge, stove, dishwasher, washer/dryer, all el's, existing window coverings.
- Included: S/s fridge, stove, dishwasher, washer/dryer, all el's, existing window coverings.
Listing detailsW11947898, Sold, Jan 30, 2025
- MLS® number: W11947898
- Status: Sold
- Listed on: Jan 30, 2025
- Days on market: 6
- Updated: Feb 5, 2025
- Possession: 2025-04-30 / April 30, 2025
- Occupied by: Owner
- Listing brokerage: REAL ONE REALTY INC.
About this home
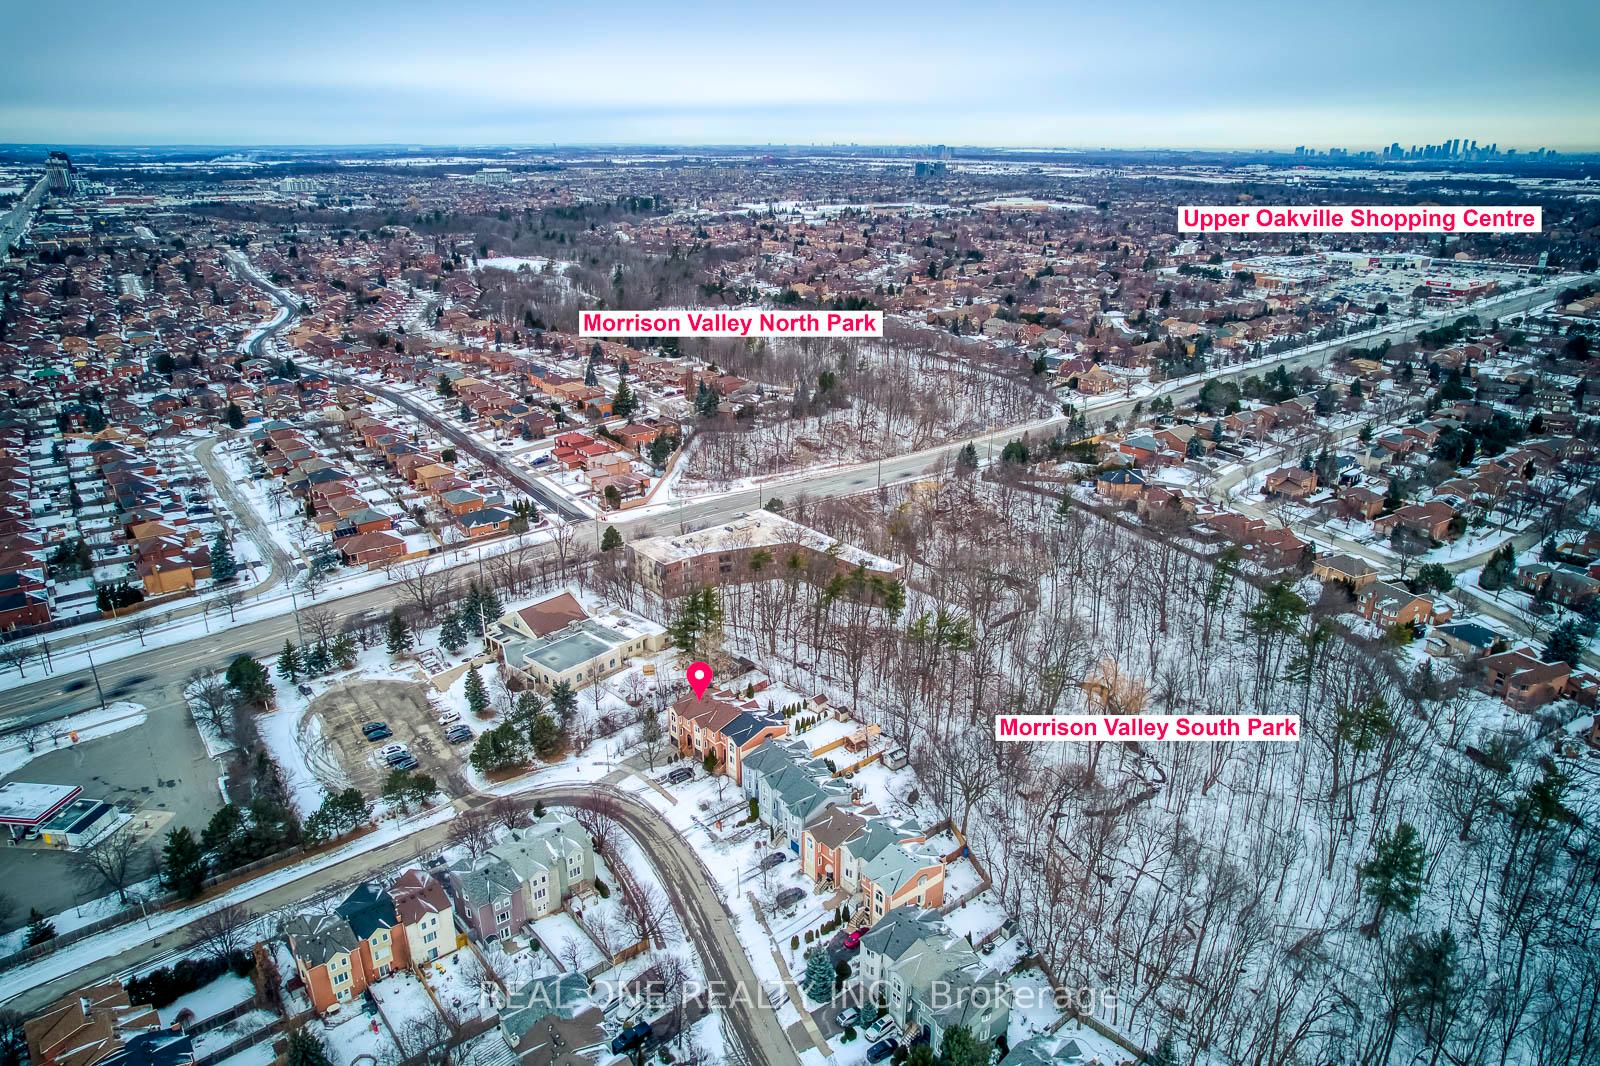
1523 Litchfield Road, Oakville (Falgarwood), ON L6H 5P4
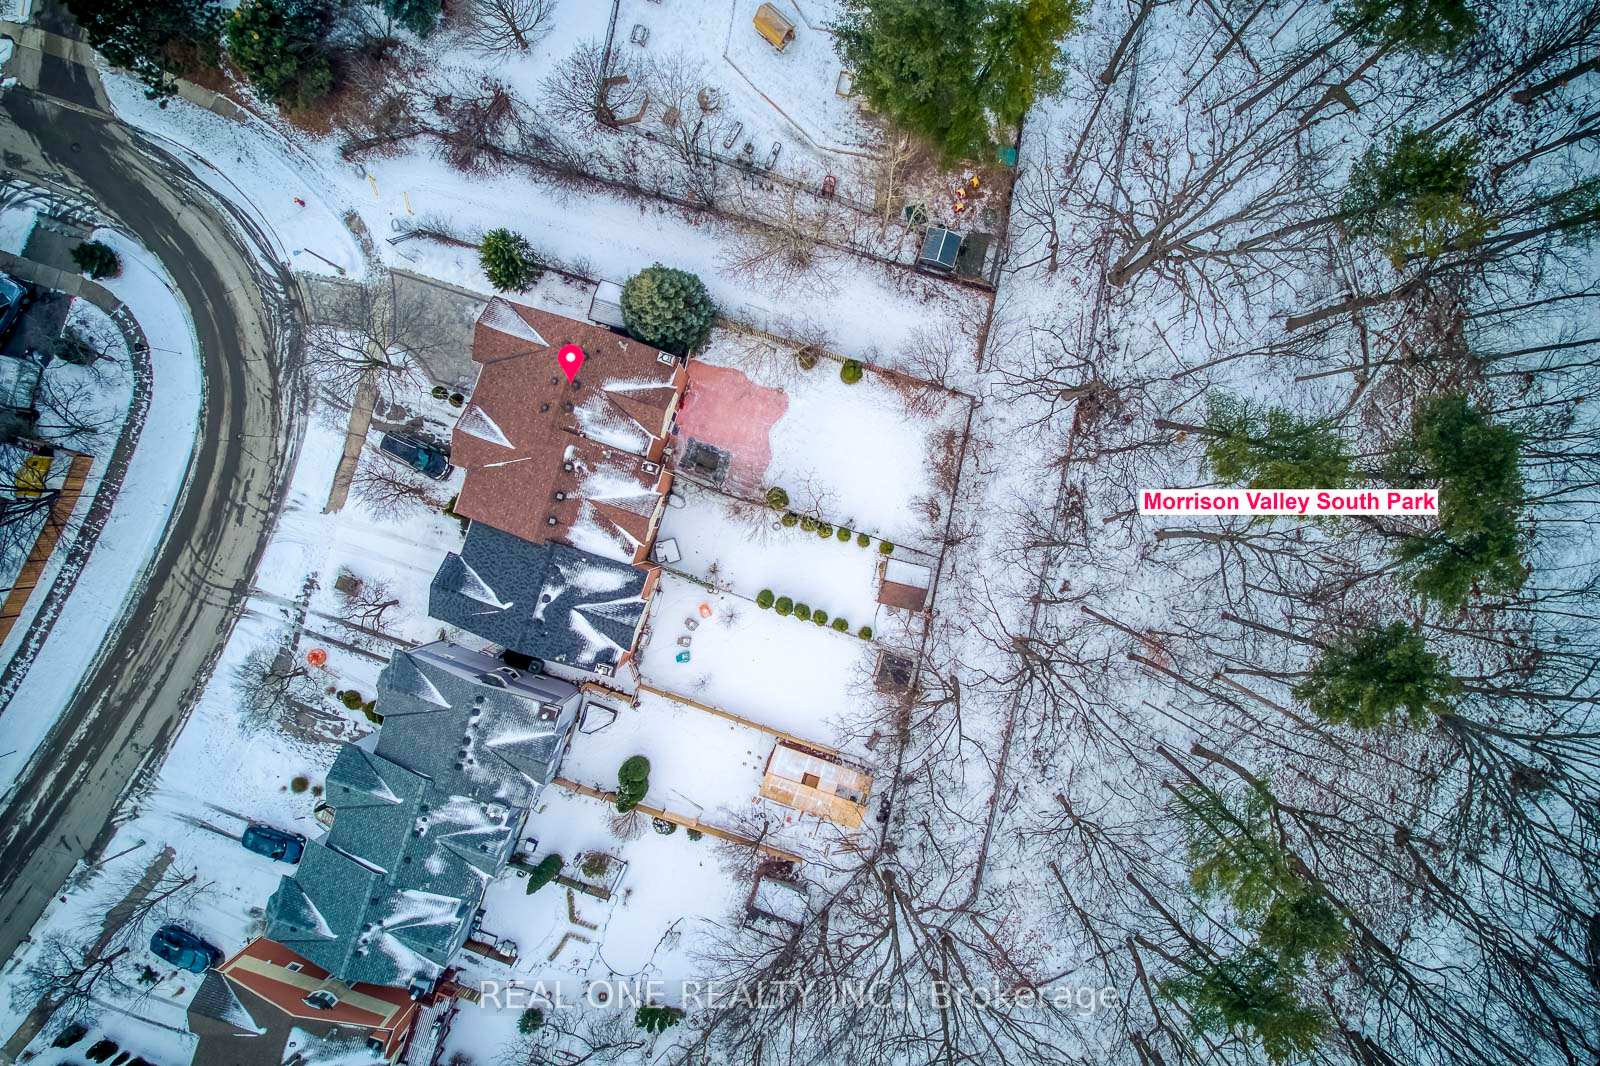
A True Gem!Welcome to this beautifully upgraded home, located within the top-rated Munns Public School and Iroquois Ridge High School district. Offering over 2,277 sqft of total living space and $200,000+ in upgrades, this stunning freehold end-unit townhouse sits on a rare large lot with an oversized backyard backing onto a scenic ravine, providing the perfect blend of privacy and tranquility.The chef's custom-designed kitchen is a true showstopper, featuring ample cabinetry, a huge center island/breakfast bar, granite countertops & backsplash, and high-end stainless steel appliancesperfect for both hosting and everyday living!The open-concept main floor boasts a spacious living and dining area with newer hardwood flooring, large windows that flood the space with natural light, and a cozy gas fireplace, creating a warm and inviting atmosphere.Upstairs, you'll find two generously sized primary bedrooms, each featuring its own private ensuite, offering ultimate comfort and convenience.Step outside to a fully fenced backyard backing onto a beautiful ravine, complete with a garden shed and plenty of space for outdoor entertaining.The finished walkout basement includes a spacious third bedroom with a gas fireplace, a two-piece bath, laundry area, and direct access to the garage and backyardideal for guests or potential rental income.Additional features include a built-in garage plus a spacious driveway accommodating up to 3 cars, with side access to both the backyard and basement.This exceptional home seamlessly blends modern upgrades, open-concept living, and unparalleled investment potential in a highly desirable location. Don't miss out on this rare opportunity! Recent Upgrades for Peace of Mind: Furnace & AC (2017) Roof (2017) Hot Water Tank (Owned, 2018) Main & Upper Level Renovation (2022) Driveway (2023) Garage Door (2023) Front & Back Doors (2022)
Ask about this home
A HOMEH agent will answer your questions about this home.
Around this home
Daily convenience, out of 100, from the distances below
Schools nearby
School rating, out of 10.
Helpful calculators
Your HOMEH agent

"I would see it this week."