

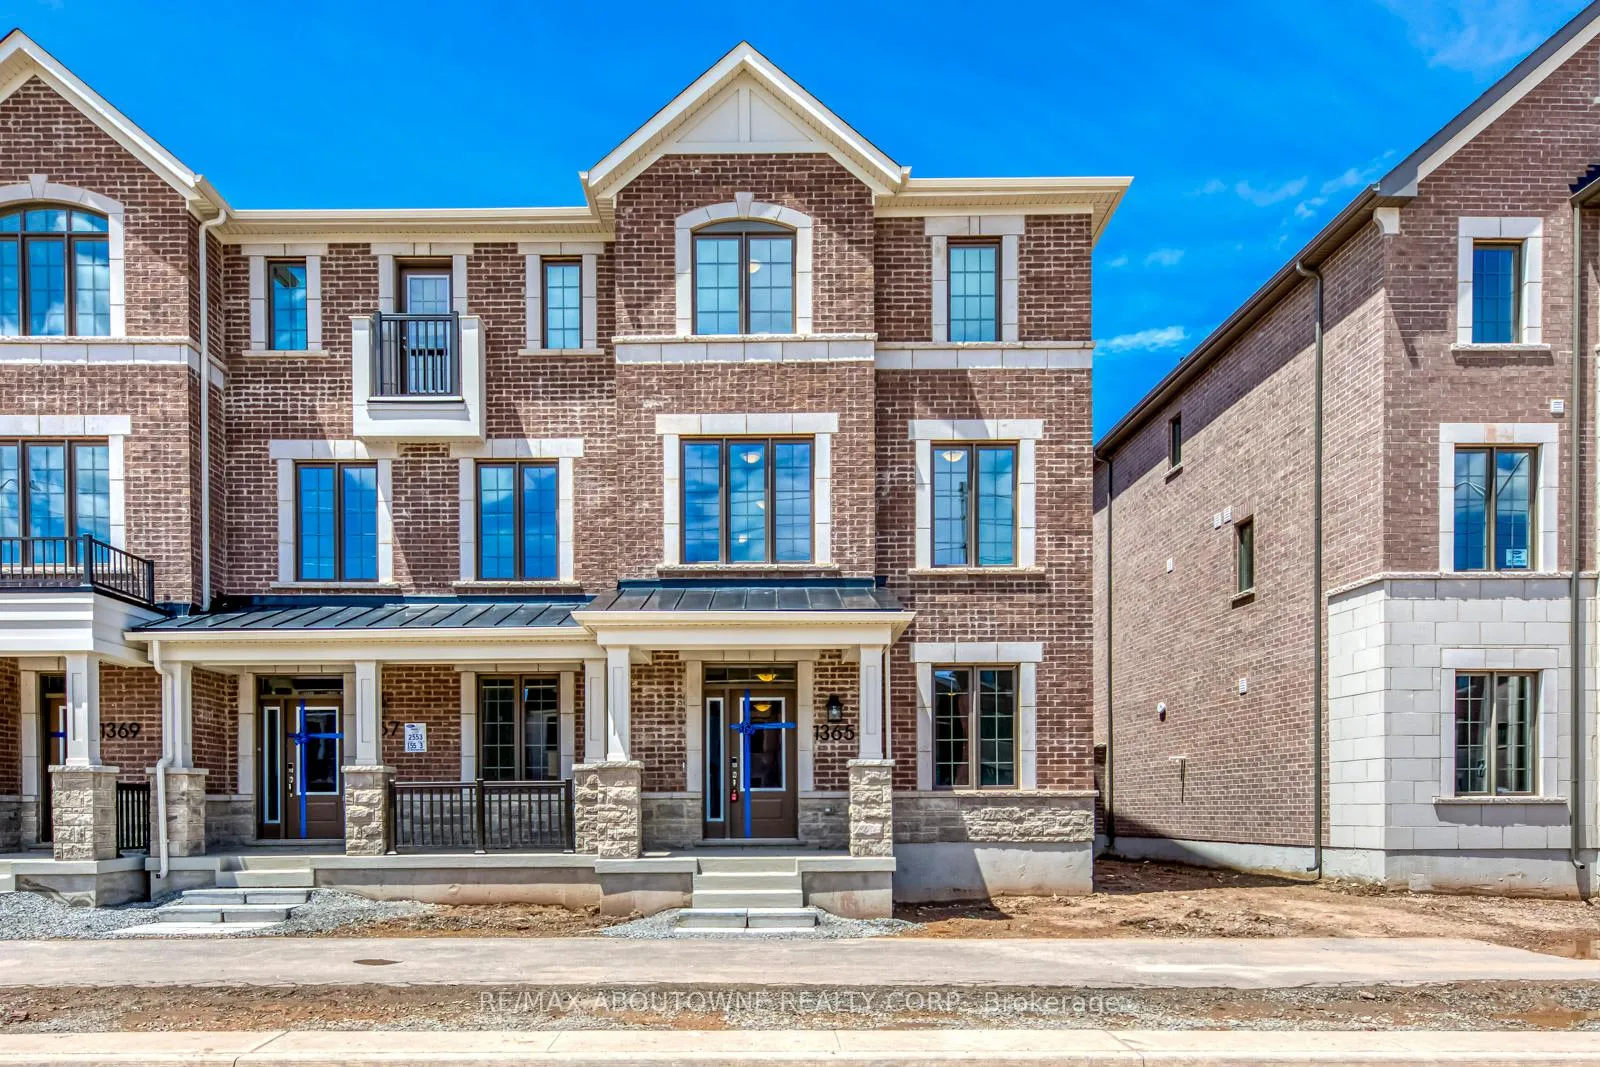
1365 William Halton Parkway
1365 William Halton Parkway
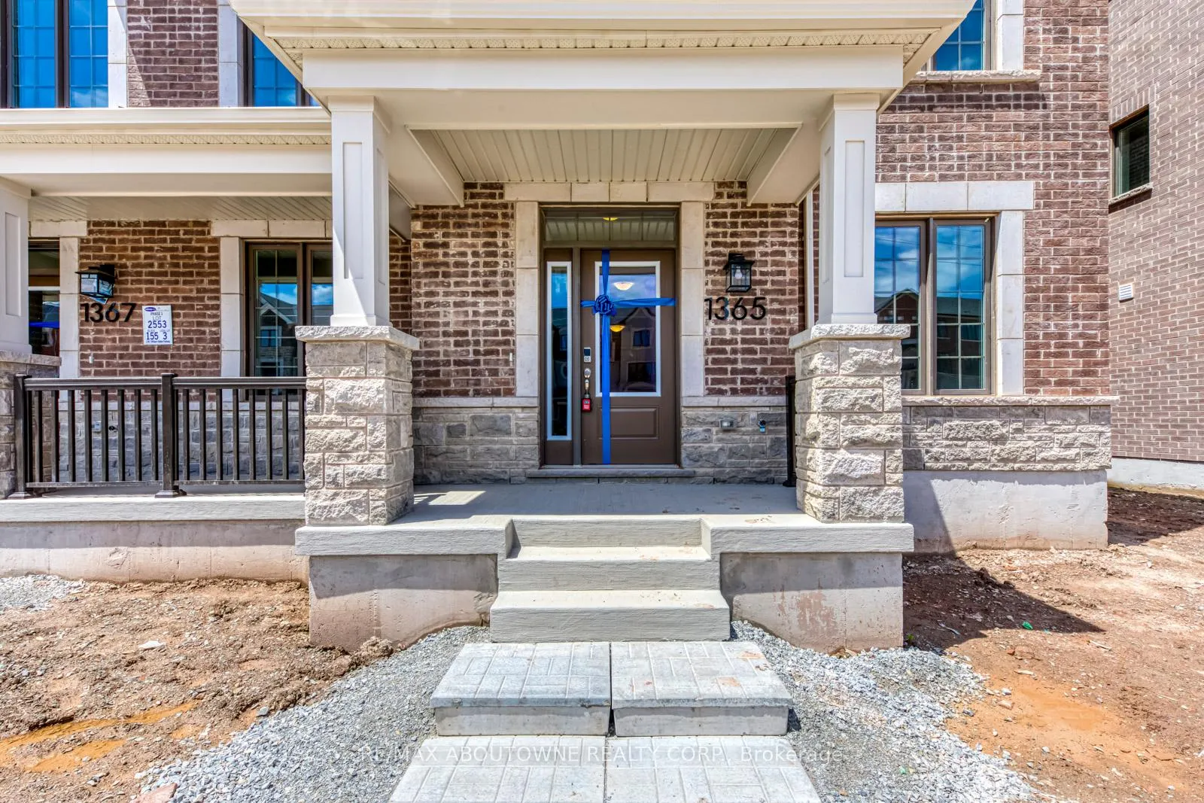
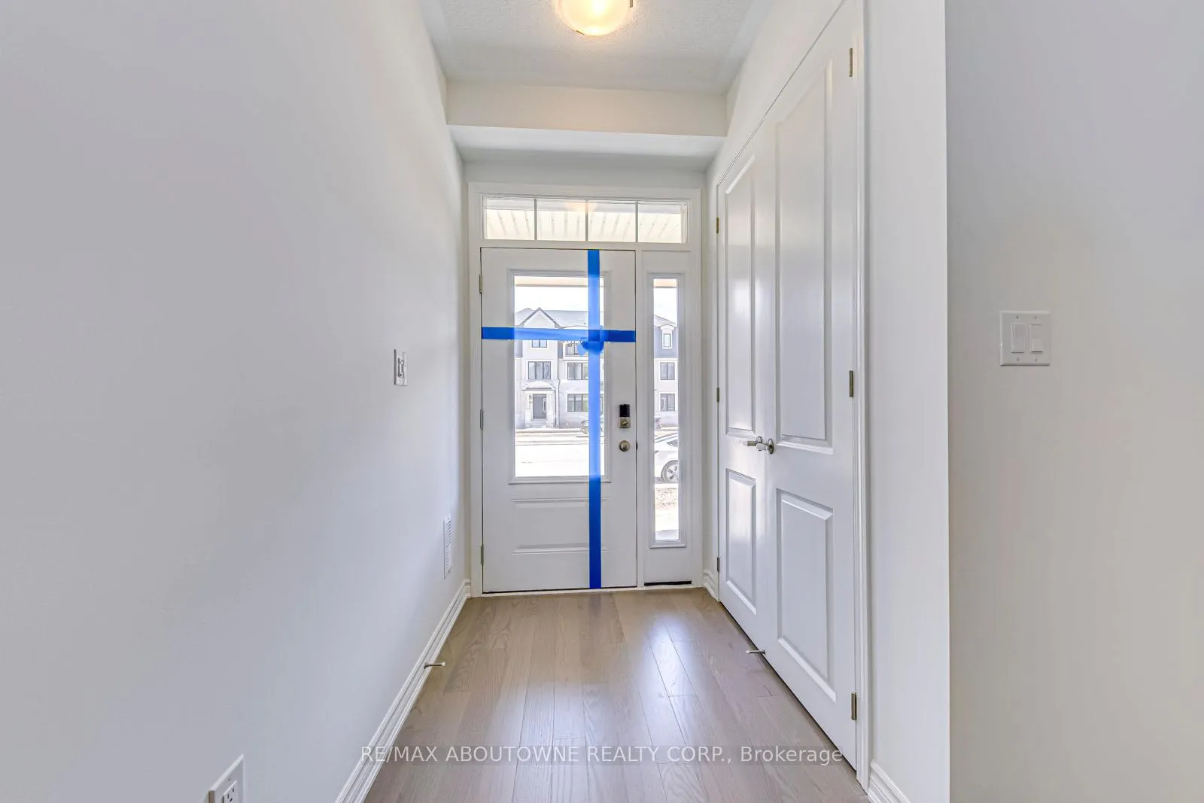
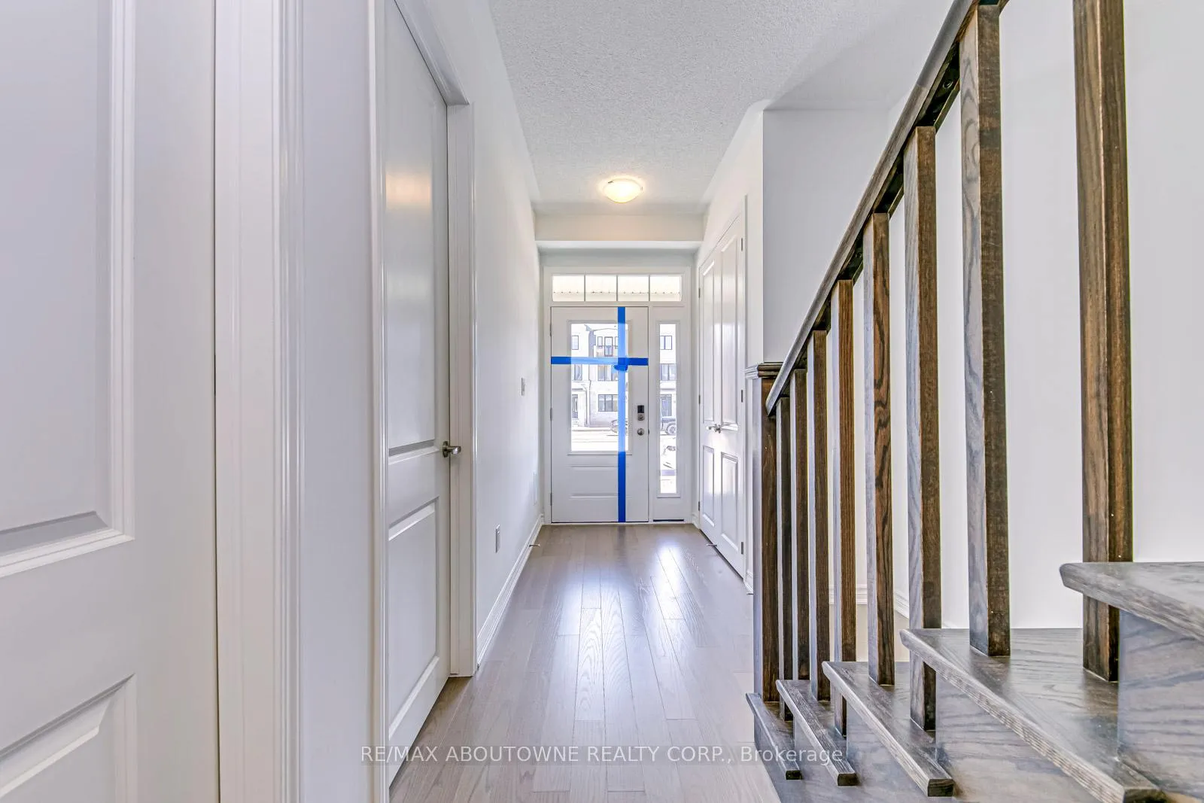
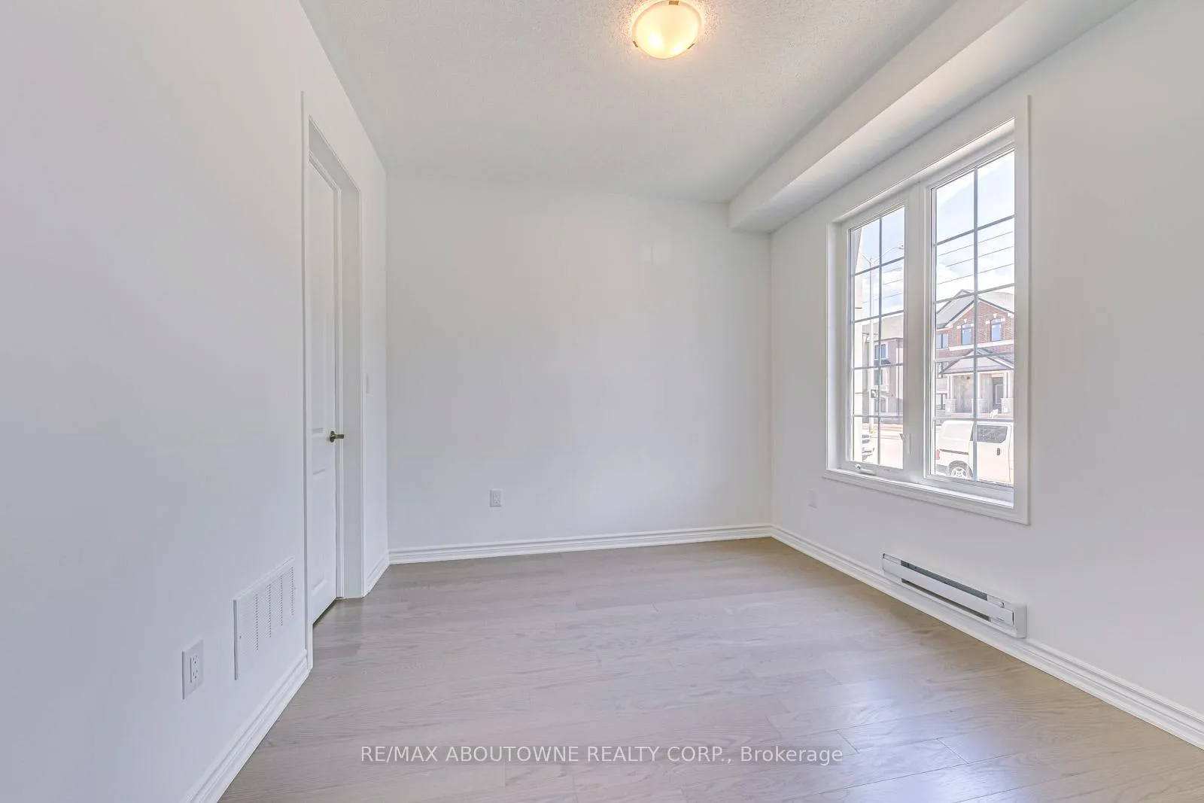 See all 43 photos
Property history
Facts and features
- BasementNone
- Lot size8 × 19 m
- Lease term12 months
- FurnishedUnfurnished
- Central air
The homeFreehold Townhouse, 3-storey, New
- Type: Freehold Townhouse
- Style: 3-storey
- Age: New
- Living space: 1,500–2,000 sq ft
- Basement: None
InsideEnsuite, Water heater, Rooms above ground 7
- Laundry: Ensuite
- Features: Water heater
- Rooms above ground: 7
- Bedrooms: 4
- Bathrooms: 4
- Kitchens: 1
- Family room: Yes
Outside and lotBrick, Asphalt shingle, Concrete
- Exterior: Brick
- Roof: Asphalt shingle
- Foundation: Concrete
- Size: 8.25 × 18.5 m
Parking2 Garage, Built-in
- Spaces: 2 Garage
- Garage: Built-in
Heating, water and powerForced air, gas, Central air, Municipal water
- Heating: Forced air, gas
- Cooling: Central air
- Water: Municipal water
- Sewer: Municipal sewer
Rent and termsRent $3,500 a month, Entire property, Unfurnished
- Rent: $3,500 a month
- Space for rent: Entire property
- Furnished: Unfurnished
- Lease: 12 months
- Paid: Monthly
- Deposit: Required
- Credit check: Required
- Employment letter: Required
- Rental application: Required
- References: Required
- Rental items: Hot water tank
IncludedStove, fridge, dishwasher, washer/dryer, window coverings
- Included: Stove, fridge, dishwasher, washer/dryer, window coverings
Listing detailsW12863630, Rented, Mar 8, 2026
- MLS® number: W12863630
- Status: Rented
- Listed on: Mar 8, 2026
- Days on market: 37
- Updated: Apr 14, 2026
- Possession: 2026-06-01 / 60-89 days
- Occupied by: Tenant
- Listing brokerage: RE/MAX ABOUTOWNE REALTY CORP.
About this home
1365 William Halton Parkway, Oakville (Northwest), ON L6M 5N9
2 Years new 4-bedroom, 3.5-bathroom Mattamy Built End Unit townhouse. Experience the indulgence of the lovely home, one bedroom with 4 piece bathroom conveniently situated on the ground floor. Master bedroom upgraded with Super Shower. Embrace the modern elegance of the open-plan kitchen, embellished with quartz countertops and stainless steel appliances. The airy living room boasts a walk-out deck and extensive windows, filling the area with sunlight. Well-proportioned bedrooms, each with generous closet space. $$$ upgrades. Enjoy the convenience of the spacious 2-car garage for parking and storage.
Ask about this home
A HOMEH agent will answer your questions about this home.
Around this home
Daily convenience, out of 100, from the distances below
Schools nearby
School rating, out of 10.
Helpful calculators
Your HOMEH agent

"I would see it this week."