

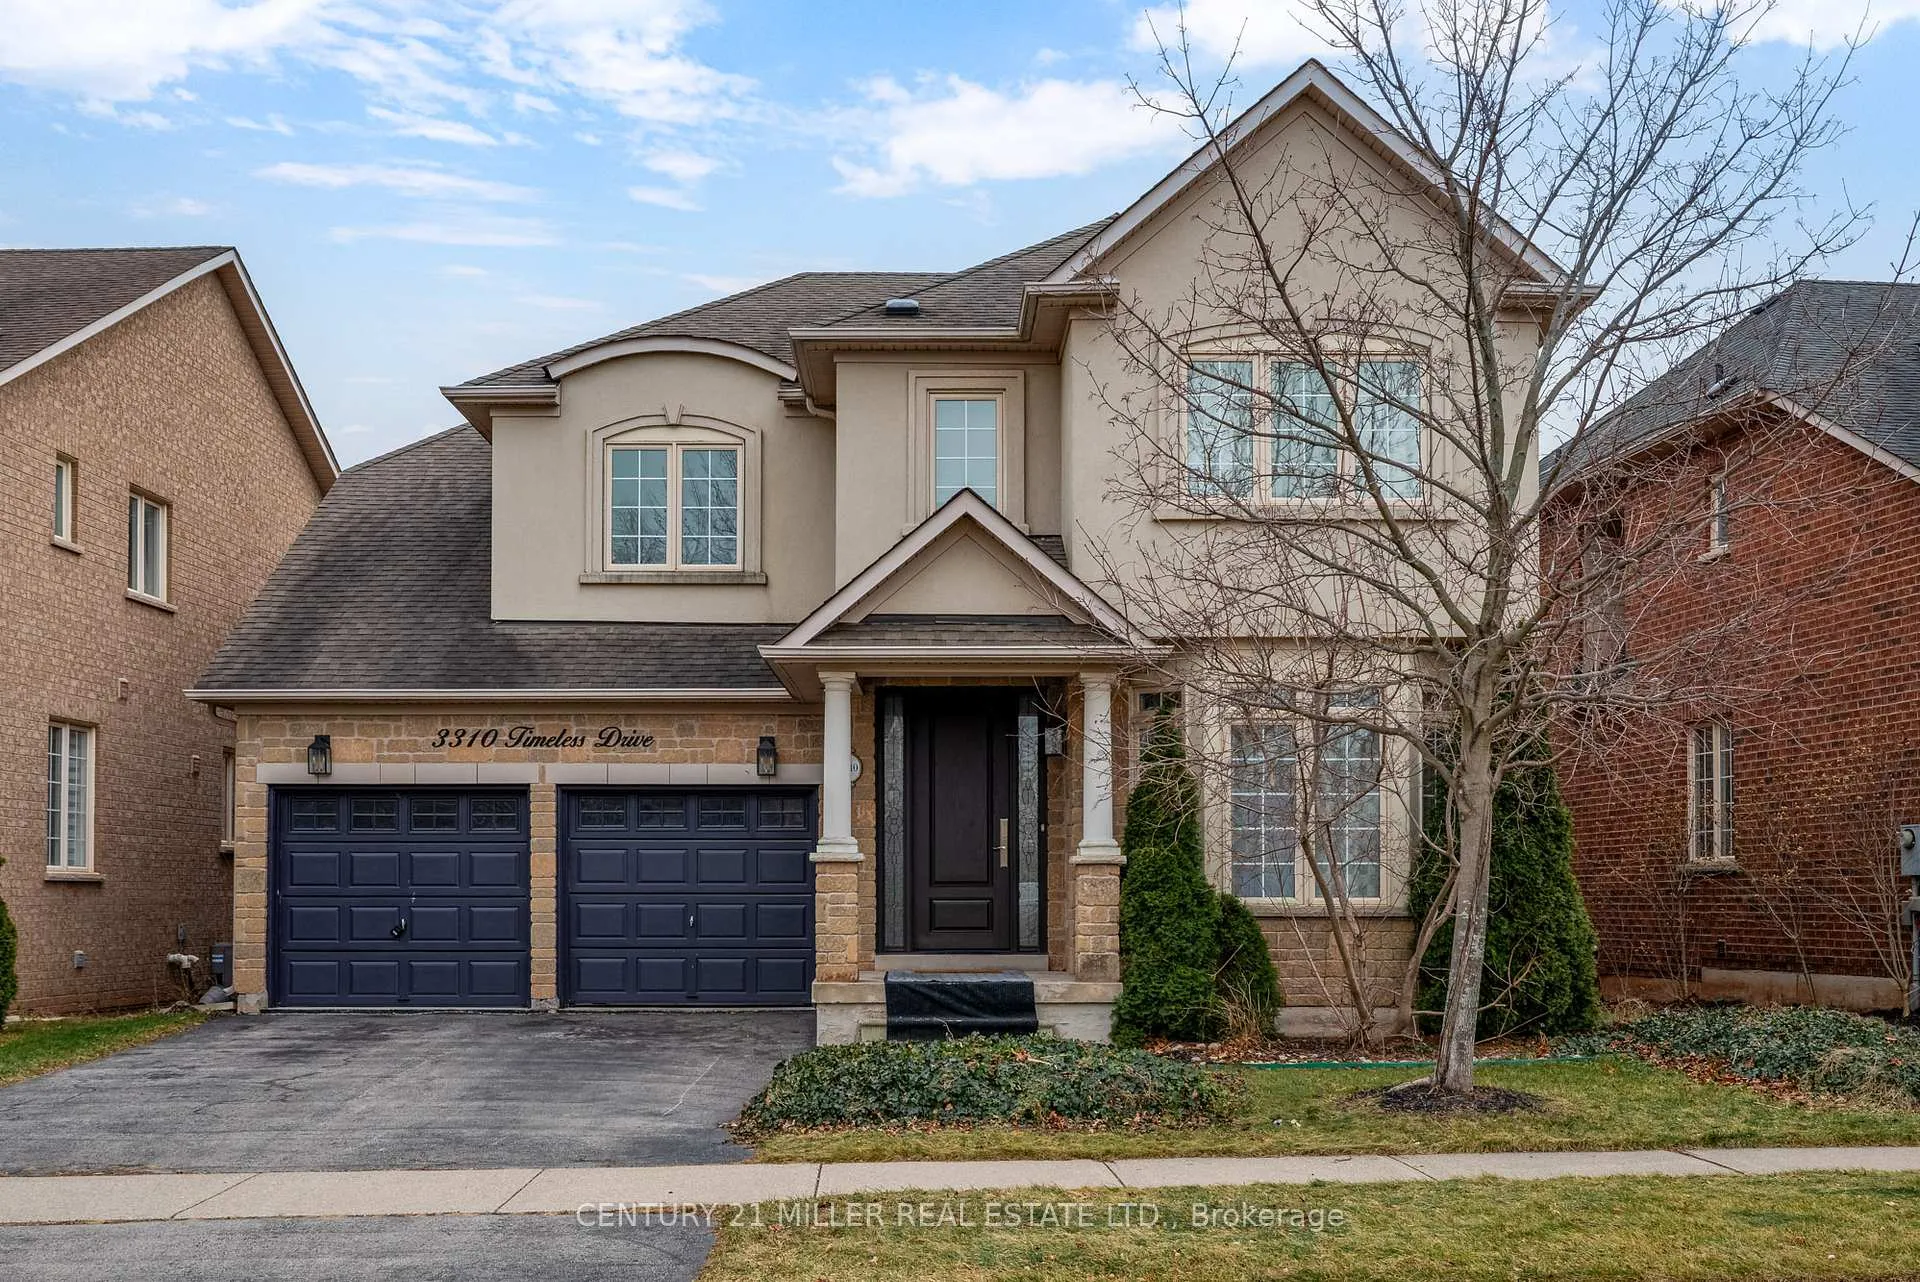
3310 Timeless Drive
3310 Timeless Drive
 See all 50 photos
Property history
Facts and features
- BasementPart finished
- Age of home16–30 years
- Water, sewerMunicipal
- Lot shapeIrregular
- Fireplace
- Central air
The homeDetached, 2-storey, Age 16–30 years
- Type: Detached
- Style: 2-storey
- Age: 16–30 years
- Living space: 2,500–3,000 sq ft
- Basement: Partially finished, full
- Waterfront: None
InsideFireplace Yes, Water meter, water heater, Rooms above ground 13
- Fireplace: Yes
- Features: Water meter, water heater
- Rooms above ground: 13
- Rooms in the basement: 6
- Bedrooms: 4 + 1 in the basement
- Bathrooms: 4
- Kitchens: 1
- Family room: Yes
Outside and lotStucco (plaster), stone, Asphalt shingle, Poured concrete
- Exterior: Stucco (plaster), stone
- Roof: Asphalt shingle
- Foundation: Poured concrete
- Features: Deck, hot tub
- Size: 50.79 × 88.94 ft
- Shape: Irregular
- Zoning: RL6
Parking2 Garage, Attached, Private double, other, inside entry
- Spaces: 2 Garage
- Garage: Attached
- Driveway: Private double, other, inside entry
Heating, water and powerForced air, gas, Central air, Municipal water
- Heating: Forced air, gas
- Cooling: Central air
- Water: Municipal water
- Sewer: Municipal sewer
Costs and taxesTaxes $7,628 a year, HST No HST, Hot water tank
- Taxes, 2025: $7,628 a year
- HST: No HST
- Rental items: Hot water tank
Included in the saleAll existing appliances, all elfs and window covers
- Included: All existing appliances, all elfs and window covers
NearbyFenced yard, park
- Close to: Fenced yard, park
Listing detailsW12864974, Sold, Mar 10, 2026
- MLS® number: W12864974
- Status: Sold
- Listed on: Mar 10, 2026
- Days on market: 34
- Updated: Apr 13, 2026
- Possession: 60-89 days
- Occupied by: Owner
- Listing brokerage: Century 21 Miller Real Estate Ltd.
About this home
3310 Timeless Drive, Oakville (Bronte), ON L6L 6V4
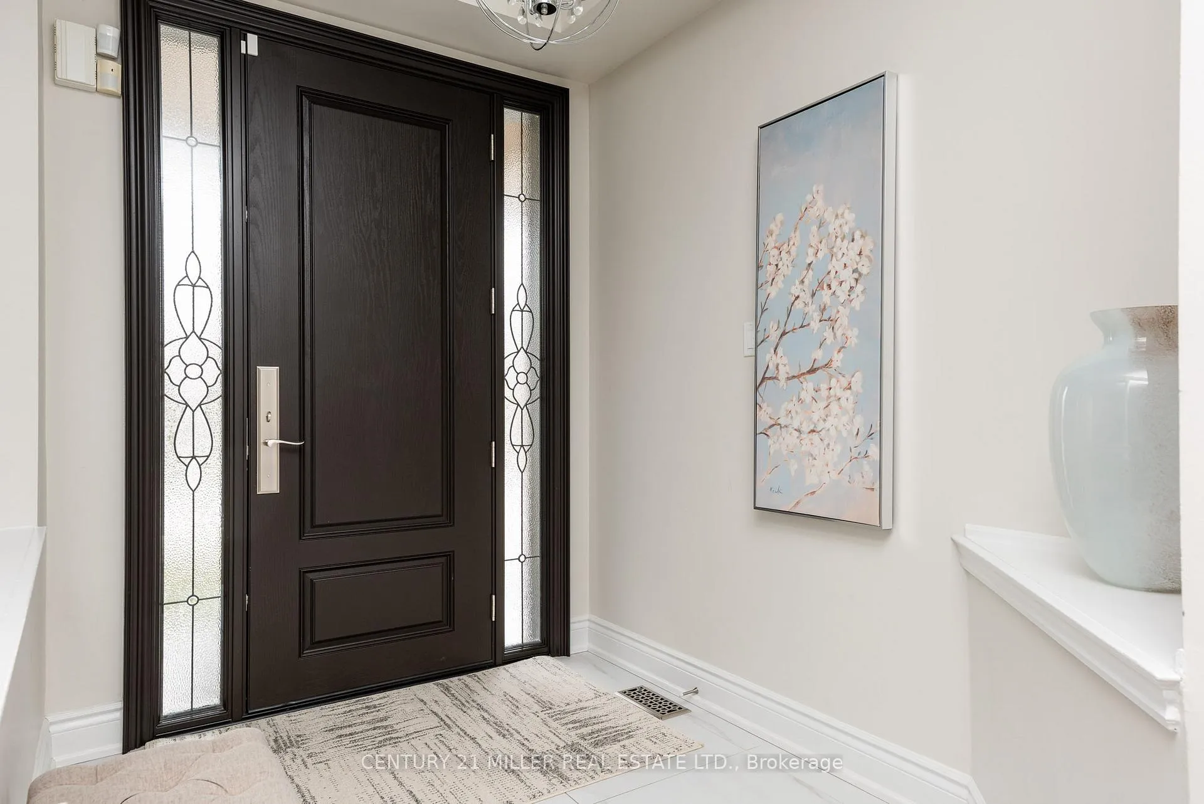
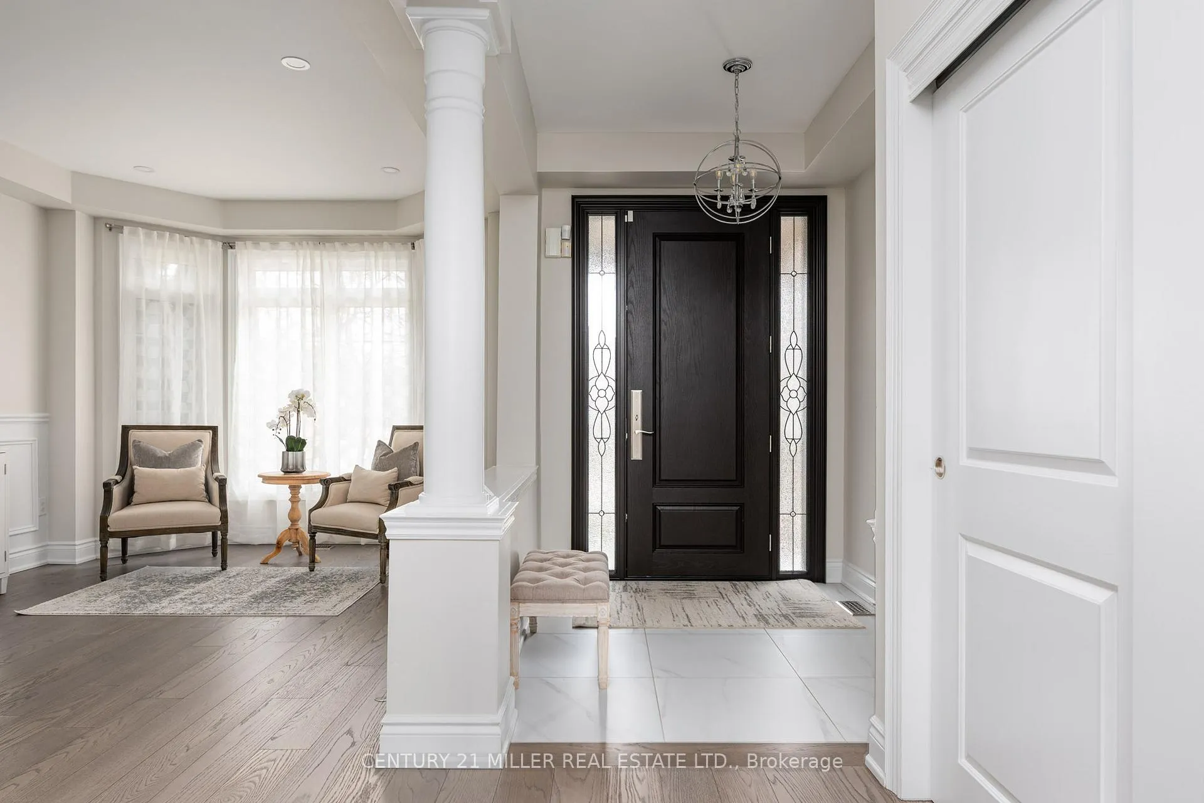
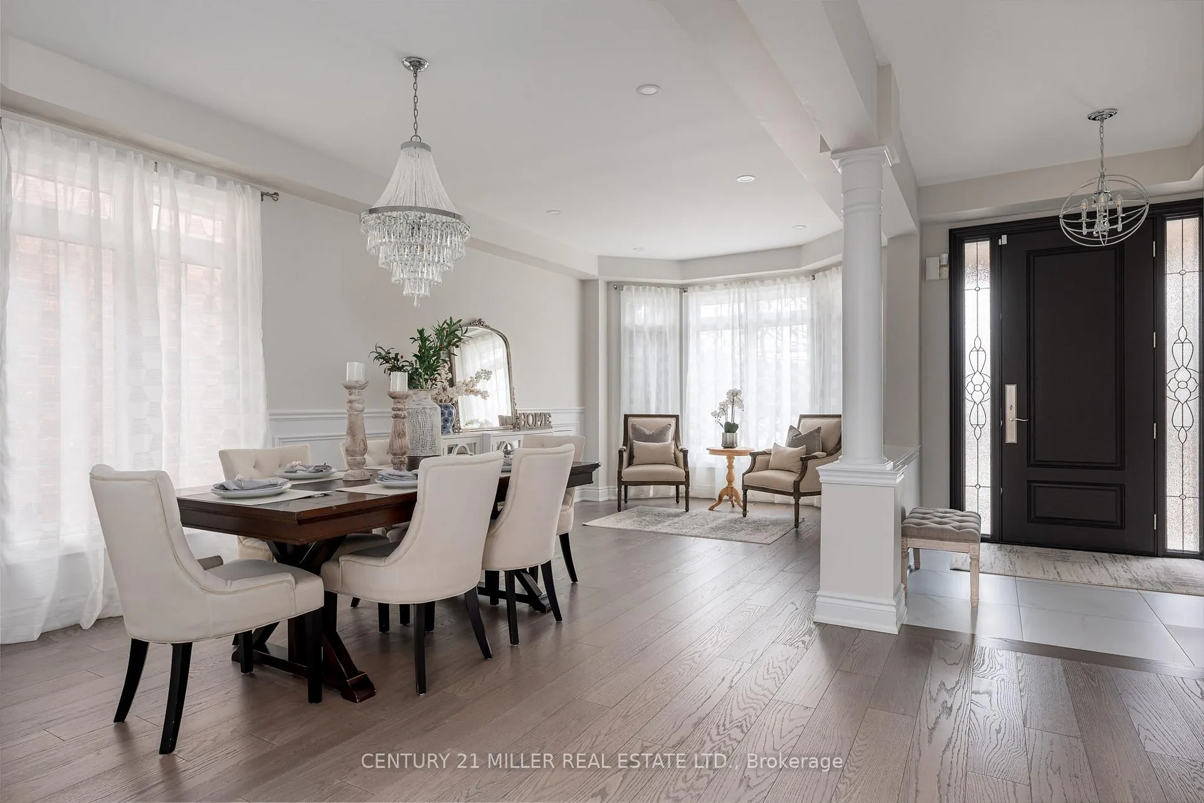
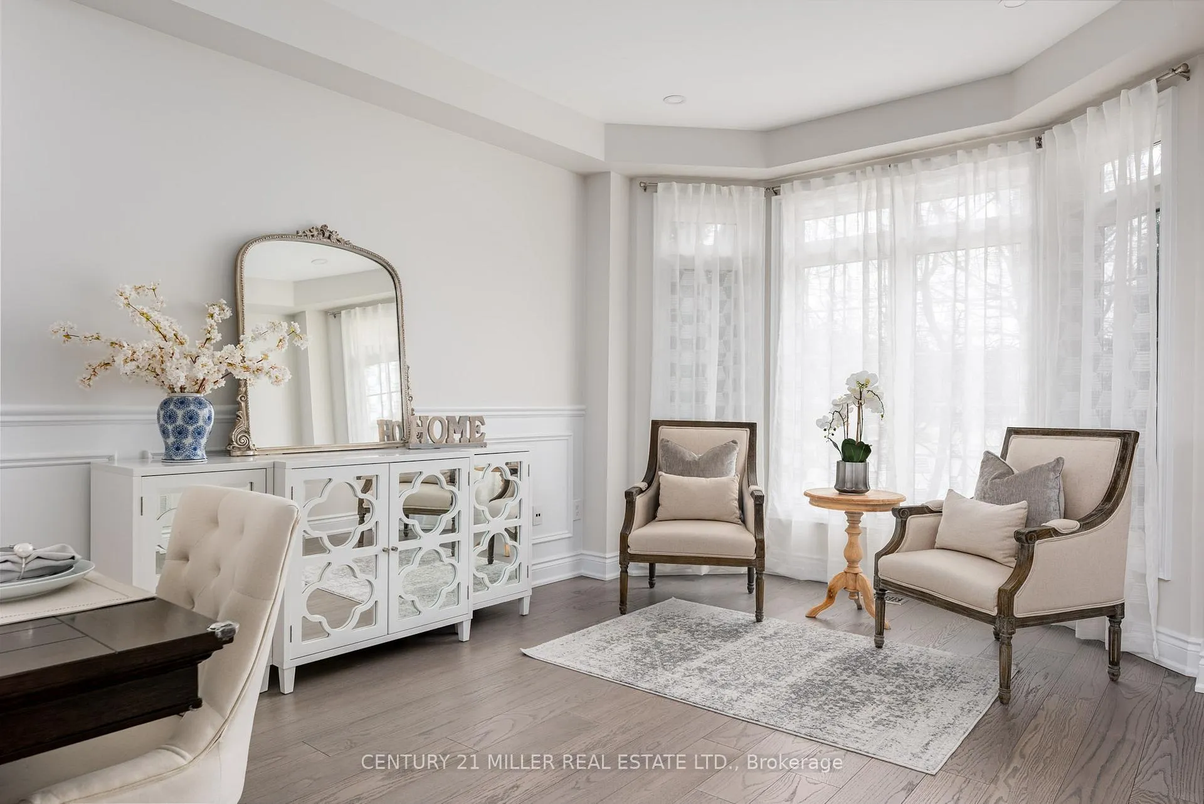
Welcome to 3310 Timeless Drive, a beautifully upgraded, move-in-ready home in Oakville's highly sought-after Lakeshore Woods, offering over 3,500 sq. ft. of finished living space on a private, tree-lined lot with excellent curb appeal and desirable south-east exposure that fills the home with natural light throughout the day. Step inside through the fiberglass front door to discover elegant millwork, a neutral designer palette, and a dramatic two-storey family room with a gas fireplace, oversized windows, custom blinds, and an open staircase with iron pickets. The first and second floors were extensively redone in January 2021, with approximately $150,000 spent on renovations including hardwood floors, new chandeliers throughout, and beautifully updated bathrooms with marble showers and sinks. The stylish white kitchen was fully refreshed in April 2022 at a cost of approximately $100,000, featuring branded appliances, new cabinetry, a marble backsplash, and quartz countertops, with a walk-out to a low-maintenance, well-treed backyard complete with a hot tub, ideal for entertaining. Upstairs, the spacious primary retreat offers a walk-in closet and spa-inspired ensuite with a soaker tub, while main-floor laundry with inside access to the double garage adds convenience. The professionally finished basement extends the living space with a large recreation room, home office or optional fifth bedroom, an additional office nook, cold room, and ample storage. Ideally located on a quiet street with quick access to the QEW and GO Train, and just minutes to Bronte Village, the harbour, shops, restaurants, lakefront trails, beaches, parks, tennis courts, and splash pad, this polished home offers an exceptional lakeside lifestyle.
Ask about this home
A HOMEH agent will answer your questions about this home.
Around this home
Daily convenience, out of 100, from the distances below
Schools nearby
School rating, out of 10.
Helpful calculators
Your HOMEH agent

"Priced 3% over the Hestimate. I would see it this week."