

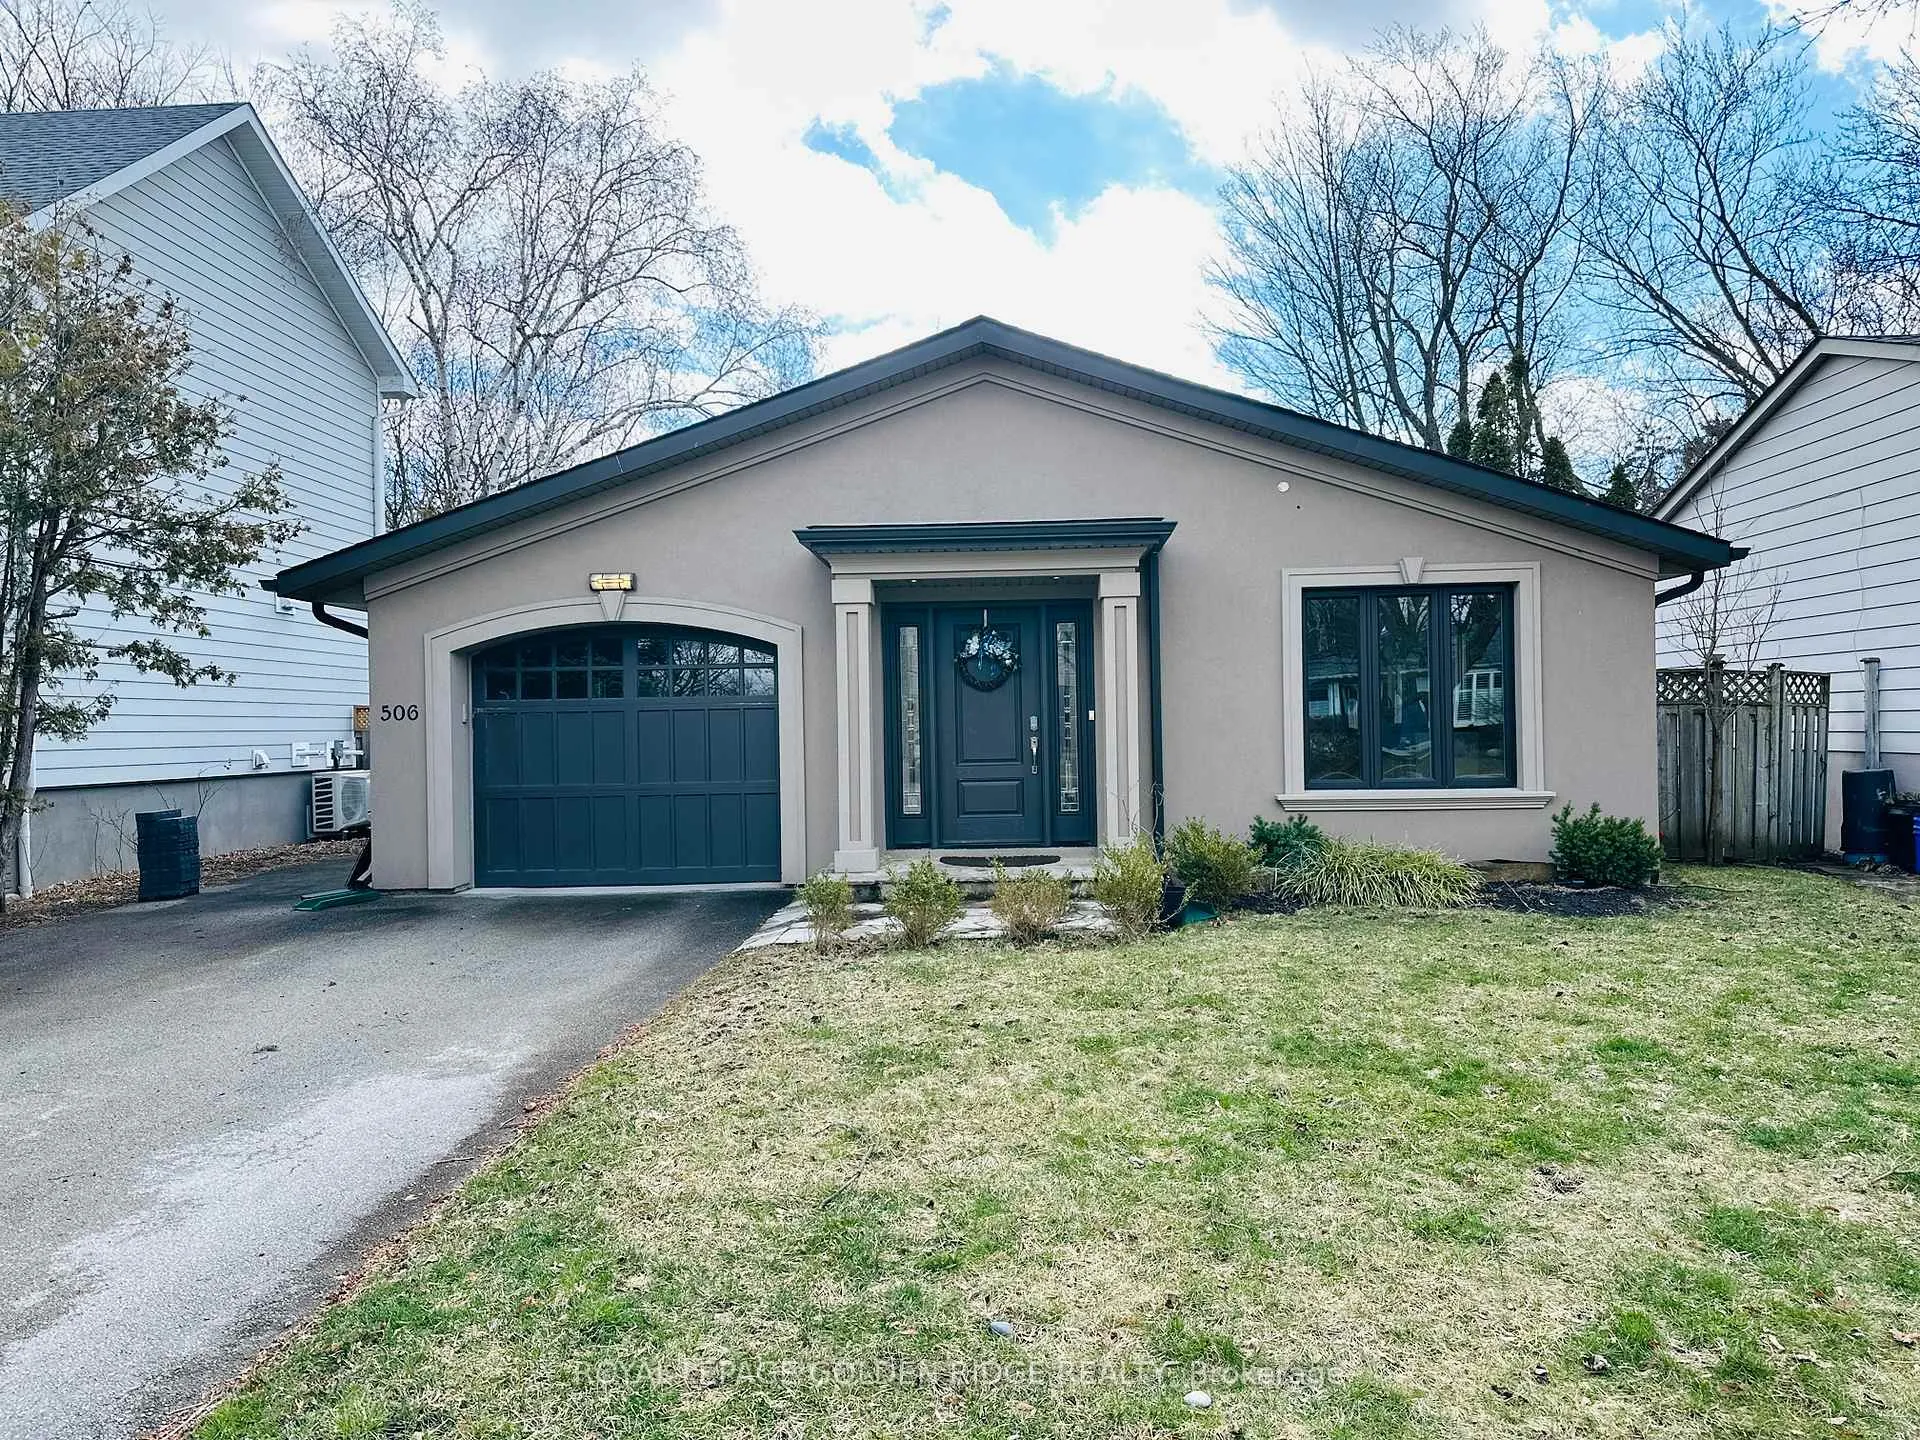
506 Maple Avenue
Detached Rented
1/23506 Maple Avenue
Detached Rented
 See all 23 photos
4+1 Bedrooms
3 Bathrooms
1 Garage
1.1K–1.5K sq.ft
Entire Home
— Unit
Property history
Facts and features
- BasementFinished
- Lot size50 × 100 ft
- Lease term12 months
- FurnishedUnfurnished
What stands out
- Hardwood floors
- Fireplace
- Central air
The homeDetached, Backsplit 4, 1,100–1,500 sq ft
- Type: Detached
- Style: Backsplit 4
- Living space: 1,100–1,500 sq ft
- Basement: Finished
- Special designation: Other
InsideFireplace Yes, Hardwood, Ensuite
- Fireplace: Yes
- Flooring: Hardwood
- Laundry: Ensuite
- Features: Auto garage door remote, other
- Rooms above ground: 7
- Rooms in the basement: 1
- Bedrooms: 4 + 1 in the basement
- Bathrooms: 3
- Kitchens: 1
- Family room: Yes
Outside and lotStucco (plaster), Asphalt shingle, Concrete
Outside
- Exterior: Stucco (plaster)
- Roof: Asphalt shingle
- Foundation: Concrete
- Size: 50.03 × 100.02 ft
Parking1 Garage, Attached
- Spaces: 1 Garage
- Garage: Attached
Heating, water and powerForced air, gas, Central air, Municipal water
- Heating: Forced air, gas
- Cooling: Central air
- Water: Municipal water
- Sewer: Municipal sewer
Rent and termsRent $5,500 a month, Entire property, Unfurnished
- Rent: $5,500 a month
- Space for rent: Entire property
- Furnished: Unfurnished
- Lease: 12 months
- Rent includes: Central air conditioning, parking
- Deposit: Required
- Credit check: Required
- Employment letter: Required
- Rental application: Required
- References: Required
- Rental items: Hot water tank
IncludedNot included None
- Not included: None
Listing detailsW12864590, Rented, Mar 10, 2026
- MLS® number: W12864590
- Status: Rented
- Listed on: Mar 10, 2026
- Days on market: 14
- Updated: Mar 24, 2026
- Possession: 2026-04-01 / 1-29 days
- Occupied by: Tenant
- Listing brokerage: ROYAL LEPAGE GOLDEN RIDGE REALTY
About this home
506 Maple Avenue, Oakville (Old Oakville), ON L6J 2J4
Auto Garage Door RemoteOther
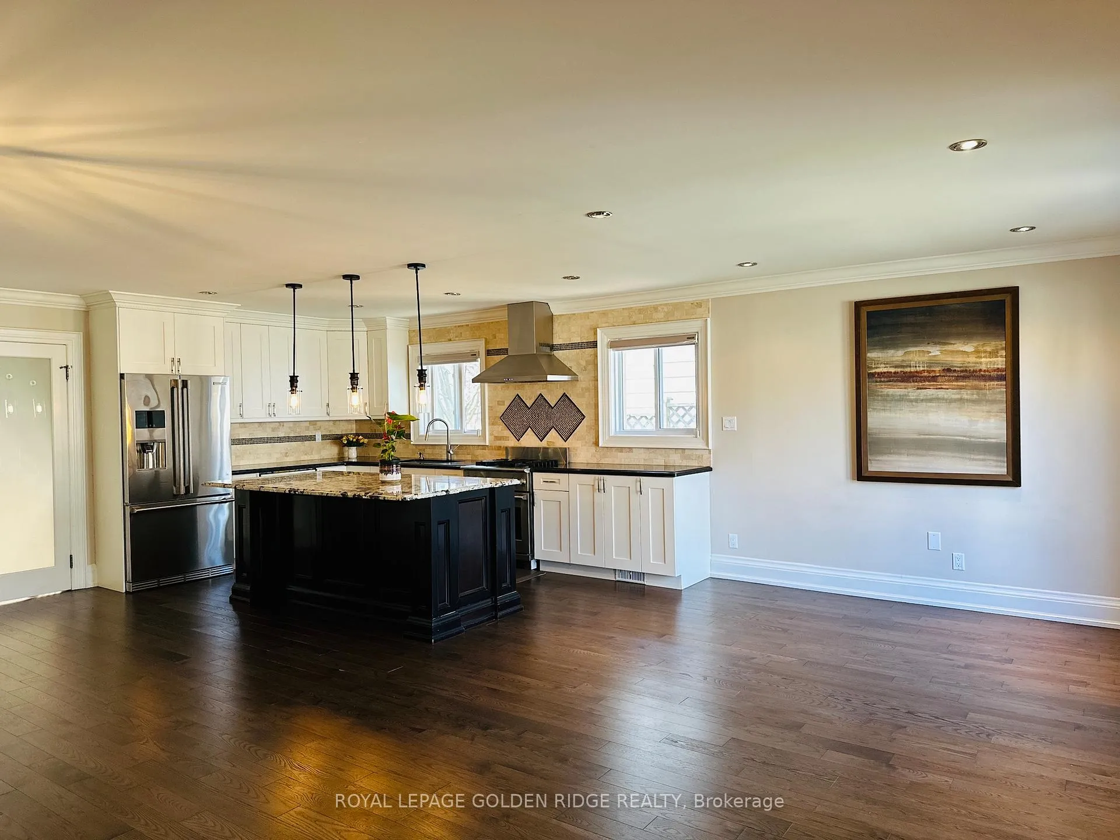
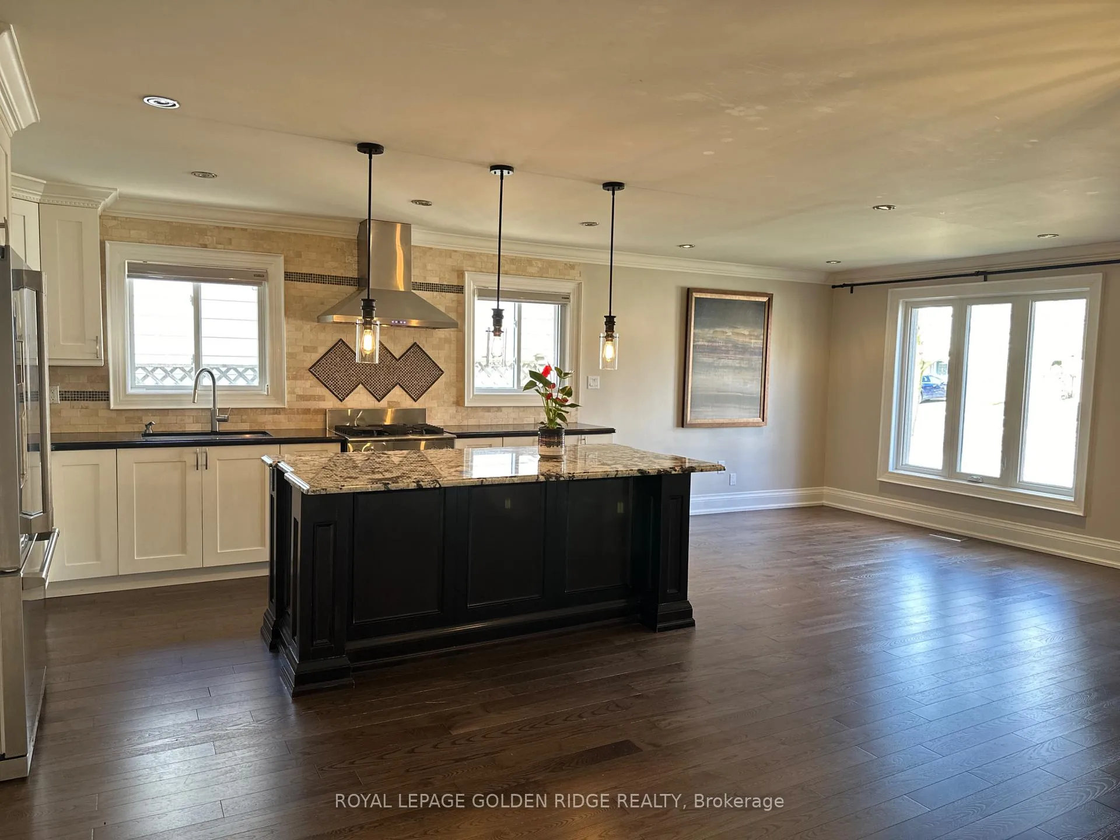
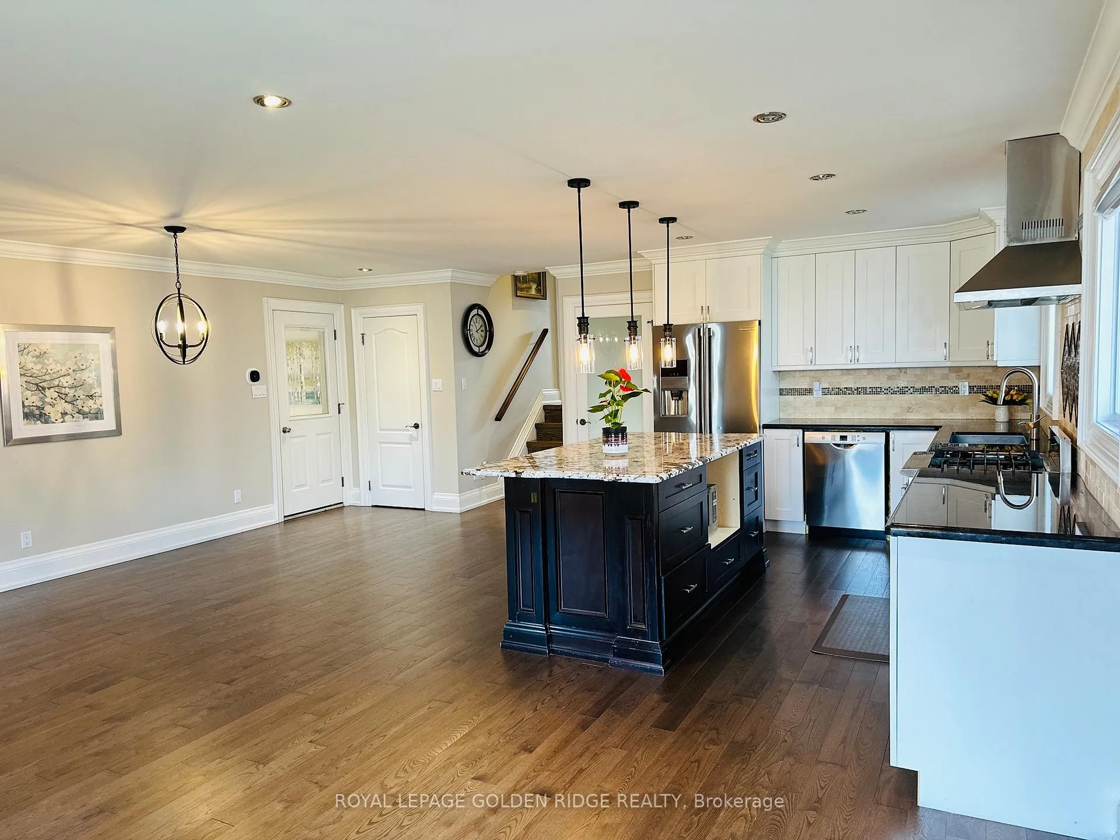
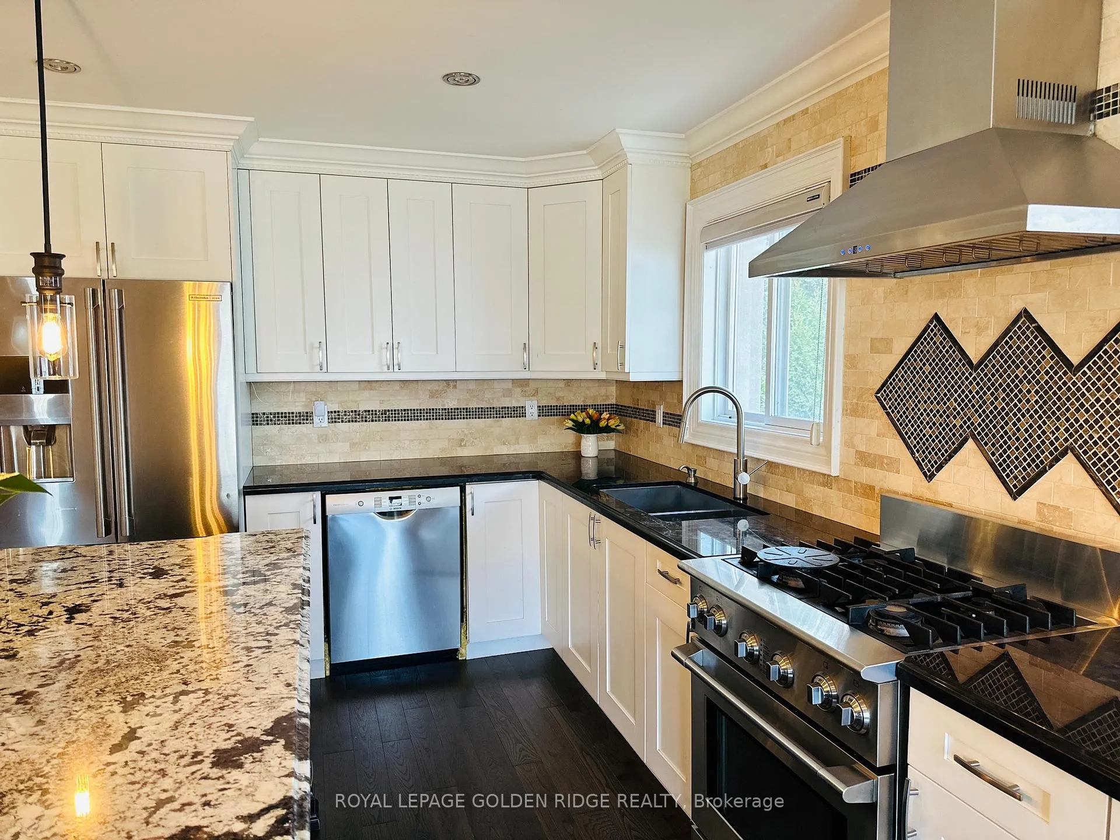
Renovated 4 Bedrm, 3 Bathrm Home In Old Oakville On Ravine Lot. Walking Distance To Downtown. Open Concept Main Living. Kitchen With Island, Granite Countertops And Stainless Steel Appliances. Mudroom With Garage Access. Hardwood Flooring. Master Bedrm With 3Pc Ensuite. Lower Level Family Room With Fireplace And Walkout. Basement Level Features A Rec Room And Bedroom. OT High school. Extras: Stainless Fridge, Gas Stove, Dishwasher, Microwave. Washer And Dryer. Garage Door Opener And Remote.
Read more
Ask about this home
A HOMEH agent will answer your questions about this home.
Ask a question
Around this home
Chartwell Road/Maple Ave
Errands
Transit
Parks
Schools
Daily convenience, out of 100, from the distances below
ParkPerkins Passage · 4 within 1 km4 min walk249 m
GroceryLongo's5 min walk307 m
SchoolLinbrook School8 min walk470 m
Train stationUnnamed Stop17 min walk1.0 km
PharmacyShoppers Drug Mart10 min walk614 m
Cafés & foodHarpers Landing · 10 within 1 km5 min walk278 m
Gym & rec centreOrangetheory Fitness6 min walk340 m
WalkDriveStraight-line distance, open map data
Grocery0.3 km
Park0.2 km
Coffee0.7 km
Dining0.3 km
Gym0.3 km
Unnamed Stop1.0 km
Schools nearby
School rating, out of 10.
Linbrook Schoolelementary · Private · 0.5 km
—
St Mildred's-Lightbourn Schoolelementary · Private · 0.5 km
—
MacLachlan Collegeelementary · Private · 1.0 km
—
Contact agent
Helpful calculators
Rent vs buy
Affordability
Mortgage
Down payment
Stress test
CMHC insurance
Your HOMEH agent

KimHOMEH agent · Oakville
"I would see it this week."
Ask Kim