

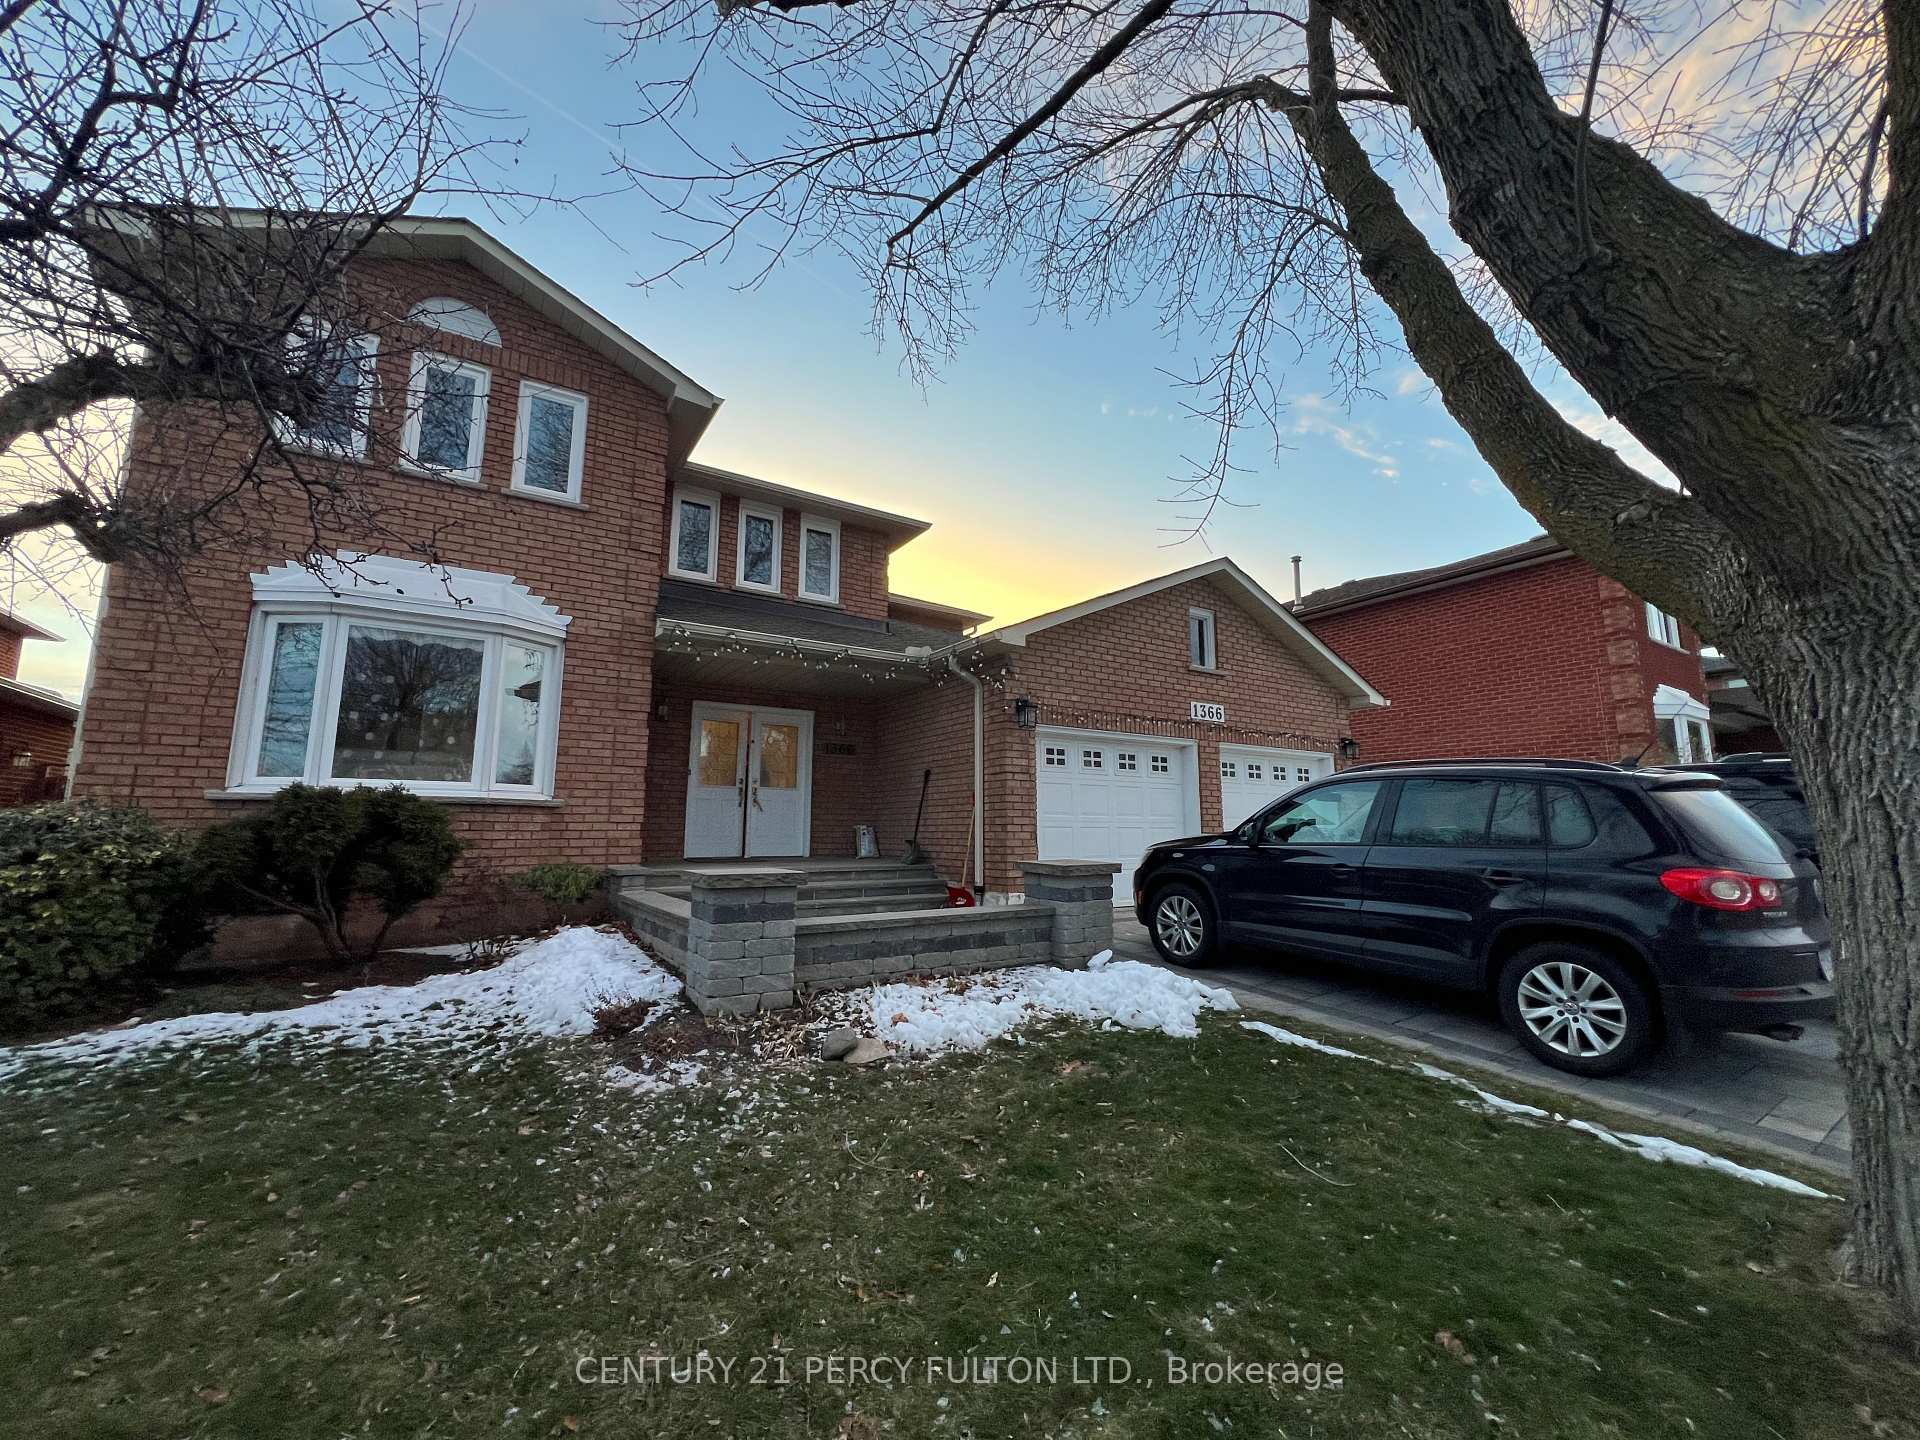
Main Flr Br, 1366 Chalfield Drive
Main Flr Br, 1366 Chalfield Drive
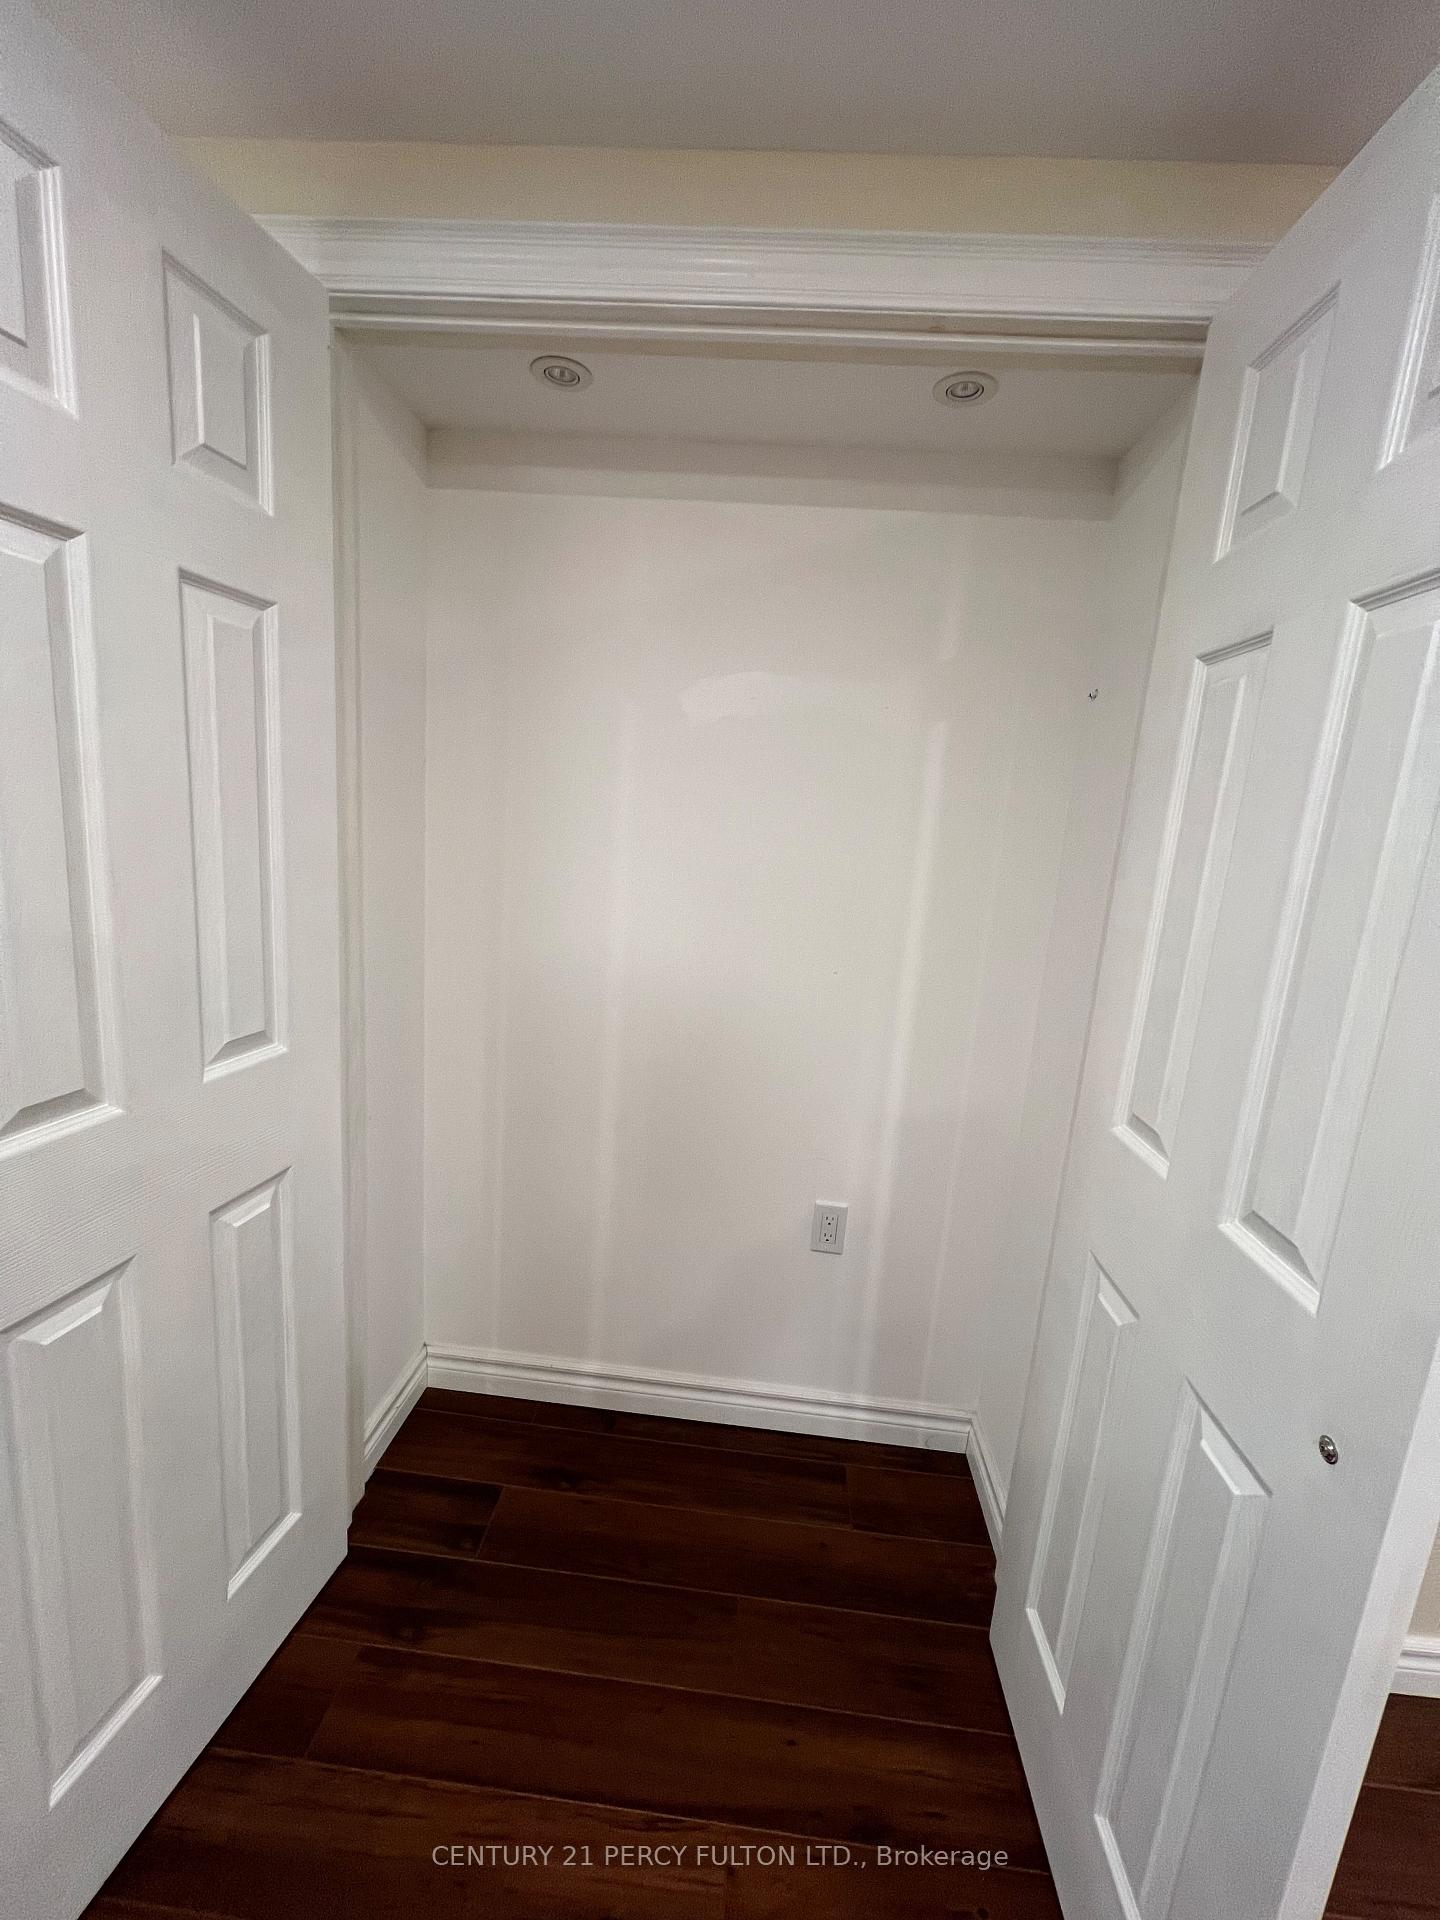 See all 12 photos
Property history
- $800ExpiredList: 2026-01-06|End: 2026-06-30|175 daysW12670512
- $1,000ExpiredList: 2026-01-06|End: 2026-06-30|175 daysW12670484
- $1,800ExpiredList: 2025-12-26|End: 2026-06-30|186 daysW12650234
Facts and features
- BasementFinished
- Lot size57 × 112 ft
- Lease term12 months
- FurnishedUnfurnished
- Fireplace
- Central air
The homeDetached, Other, Under 700 sq ft
- Type: Detached
- Style: Other
- Living space: Under 700 sq ft
- Basement: Finished, full
- View: Clear, city
- Waterfront: None
InsideFireplace Yes, other, Ensuite, Carpet free
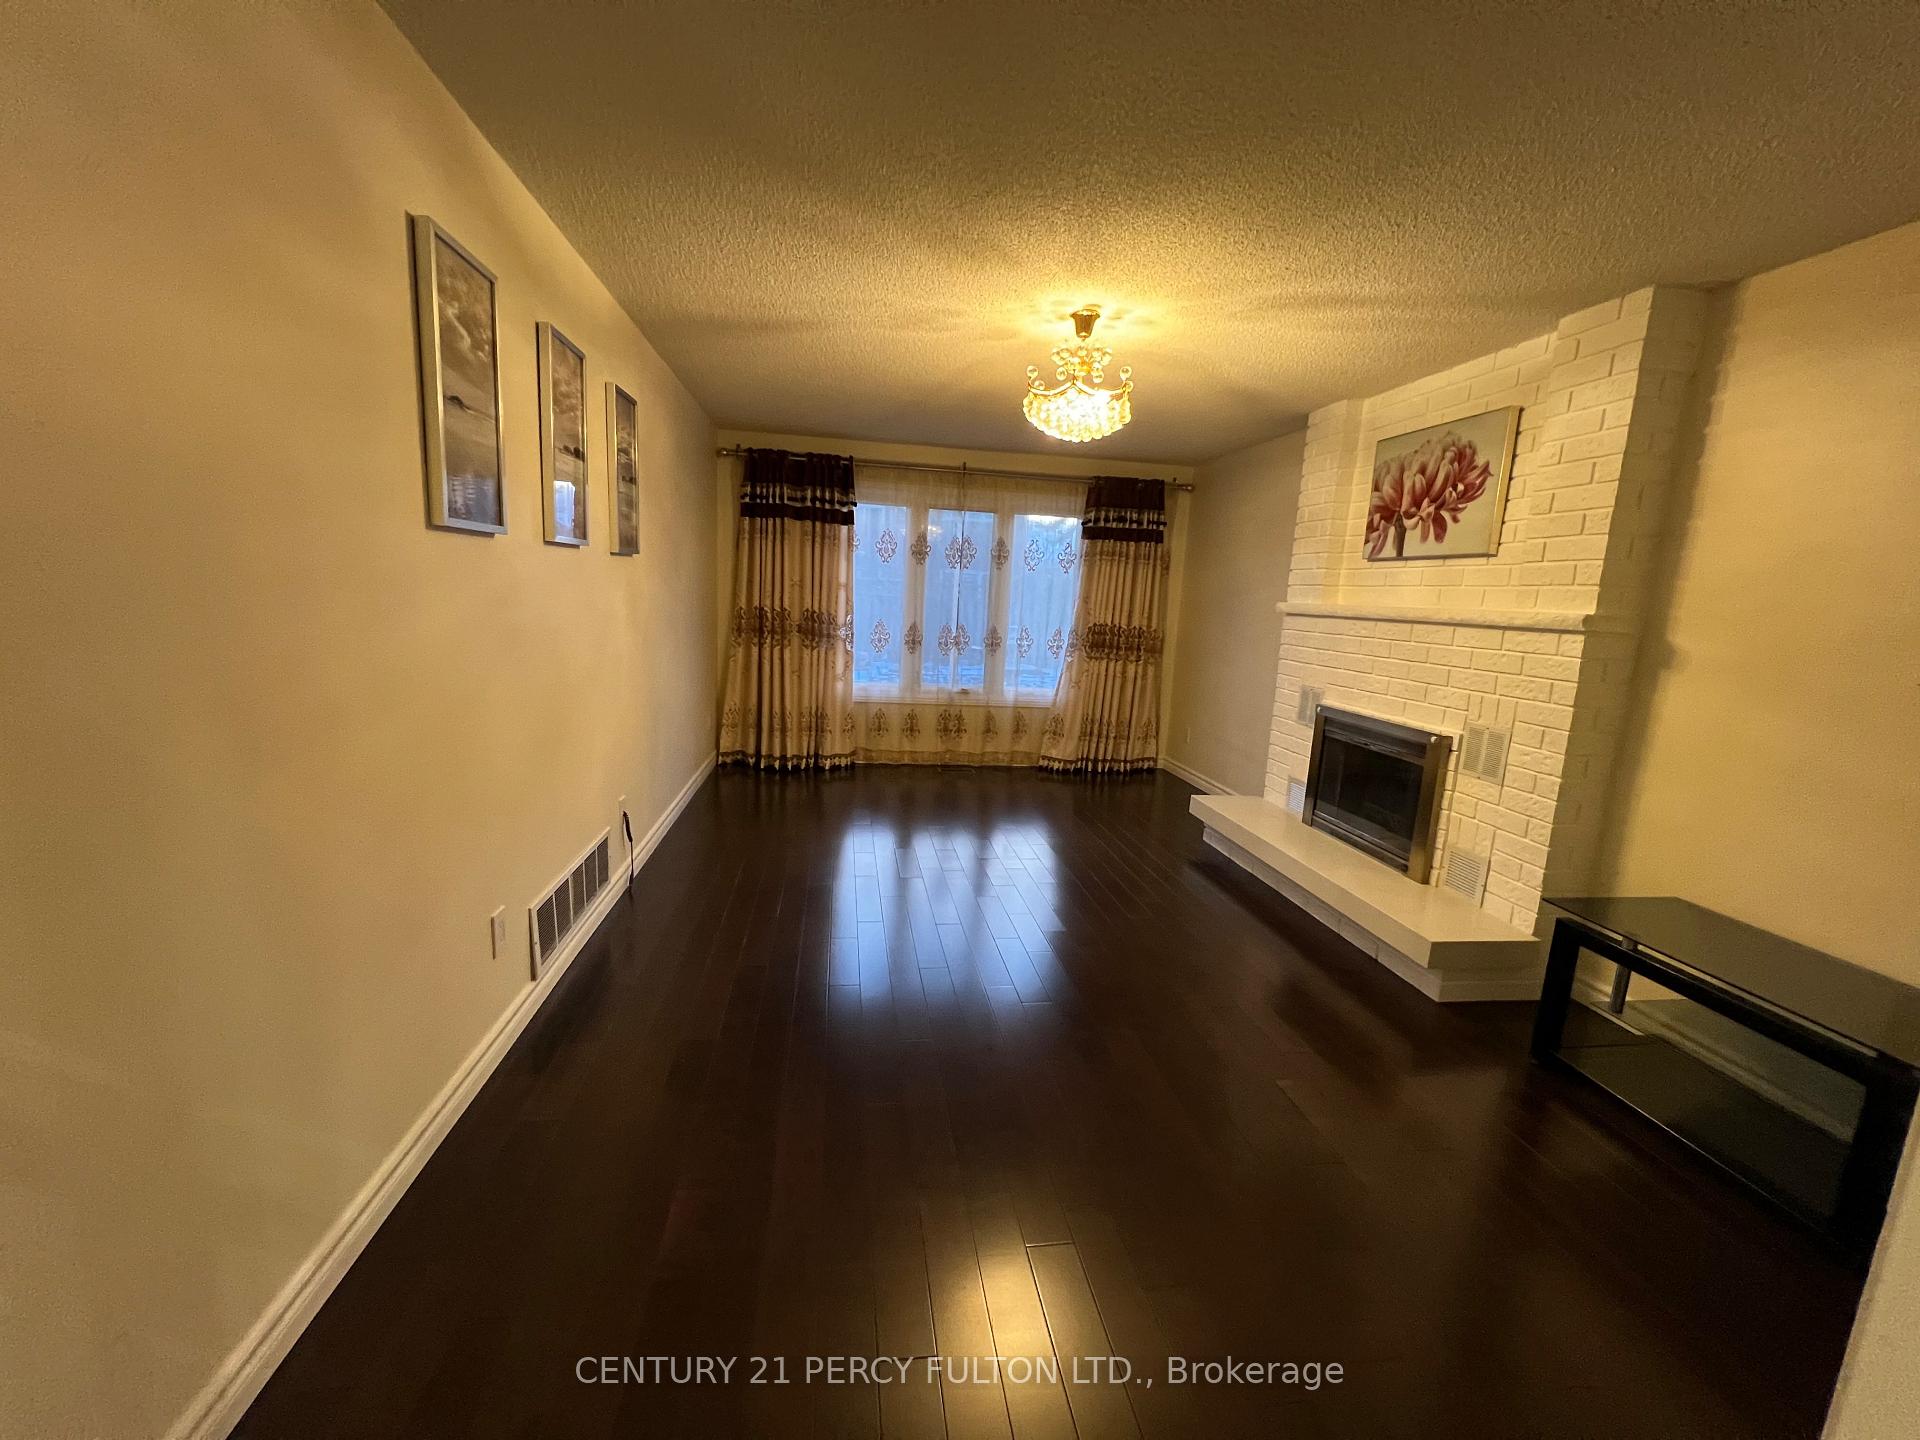
- Fireplace: Yes, other
- Laundry: Ensuite
- Features: Carpet free
- Rooms above ground: 3
- Rooms in the basement: 1
- Bedrooms: 1
- Bathrooms: 1
- Kitchens: 1
Outside and lotBrick, Asphalt shingle, Concrete
- Exterior: Brick
- Roof: Asphalt shingle
- Foundation: Concrete
- Size: 56.6 × 111.8 ft
Parking1 Parking, Private, other, inside entry
- Spaces: 1 Parking
- Driveway: Private, other, inside entry
Heating, water and powerForced air, gas, Central air, Municipal water
- Heating: Forced air, gas
- Cooling: Central air
- Water: Municipal water
- Sewer: Municipal sewer
Rent and termsRent $1,000 a month, Main, Unfurnished
- Rent: $1,000 a month
- Space for rent: Main
- Furnished: Unfurnished
- Lease: 12 months
- Paid: Monthly
- Rent includes: High speed internet
- Deposit: Required
- Credit check: Required
- Employment letter: Required
- Rental application: Required
- References: Required
Listing detailsW12670484, Expired, Jan 6, 2026
- MLS® number: W12670484
- Status: Expired
- Listed on: Jan 6, 2026
- Days on market: 175
- Updated: Jun 30, 2026
- Possession: 2026-01-10 / 1-29 days
- Occupied by: Vacant
- Listing brokerage: CENTURY 21 PERCY FULTON LTD.
About this home
Main Flr Br, 1366 Chalfield Drive, Oakville (Clearview), ON L6J 6R5
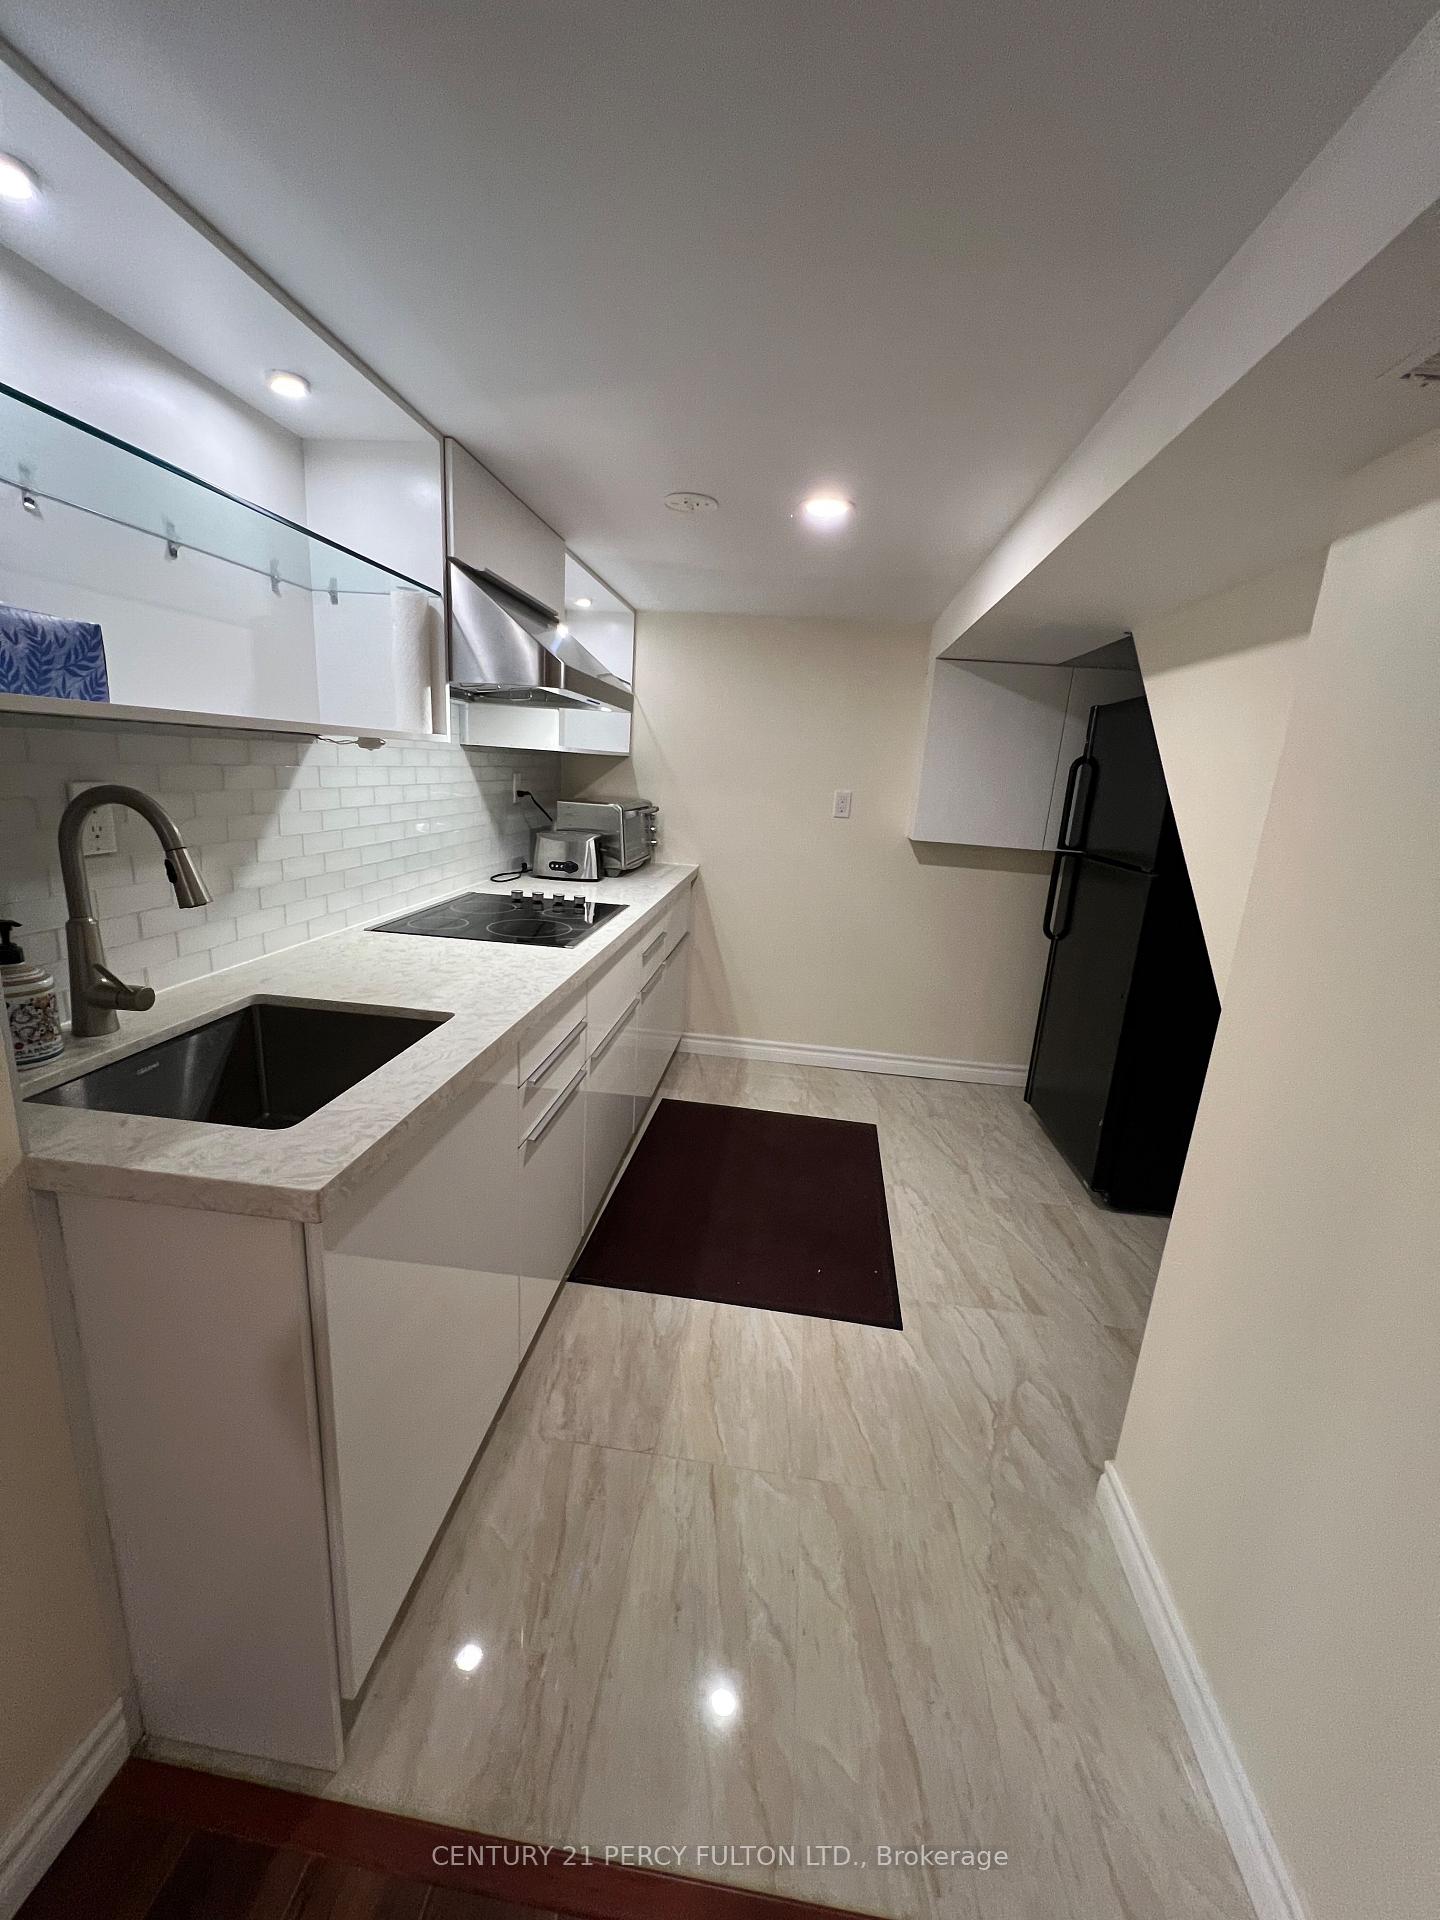
xcellent opportunity to lease a wonderful family home - one of the best neighbourhood! great location, great rent. Spacious entrance hall, huge main floor bedroom, bright eat-in kitchen, main floor laundry, Fabulous finished basement with suite, kitchen and bathroom, and storage. Sunny pool-sized yard offers plenty of space to play, large deck with built-in seating and gas hook-up for BBQ. Lovely family-friendly neighbourhood. Walk to park, library and stores. Desirable schools including St Lukes Elementary, Chisholm PS, E.J. James PS and Oakville Trafalgar High School and close to many private schools. Easy access to GO and highways
Ask about this home
A HOMEH agent will answer your questions about this home.
Around this home
Daily convenience, out of 100, from the distances below
Schools nearby
School rating, out of 10.
Helpful calculators
Your HOMEH agent

"I would see it this week."