

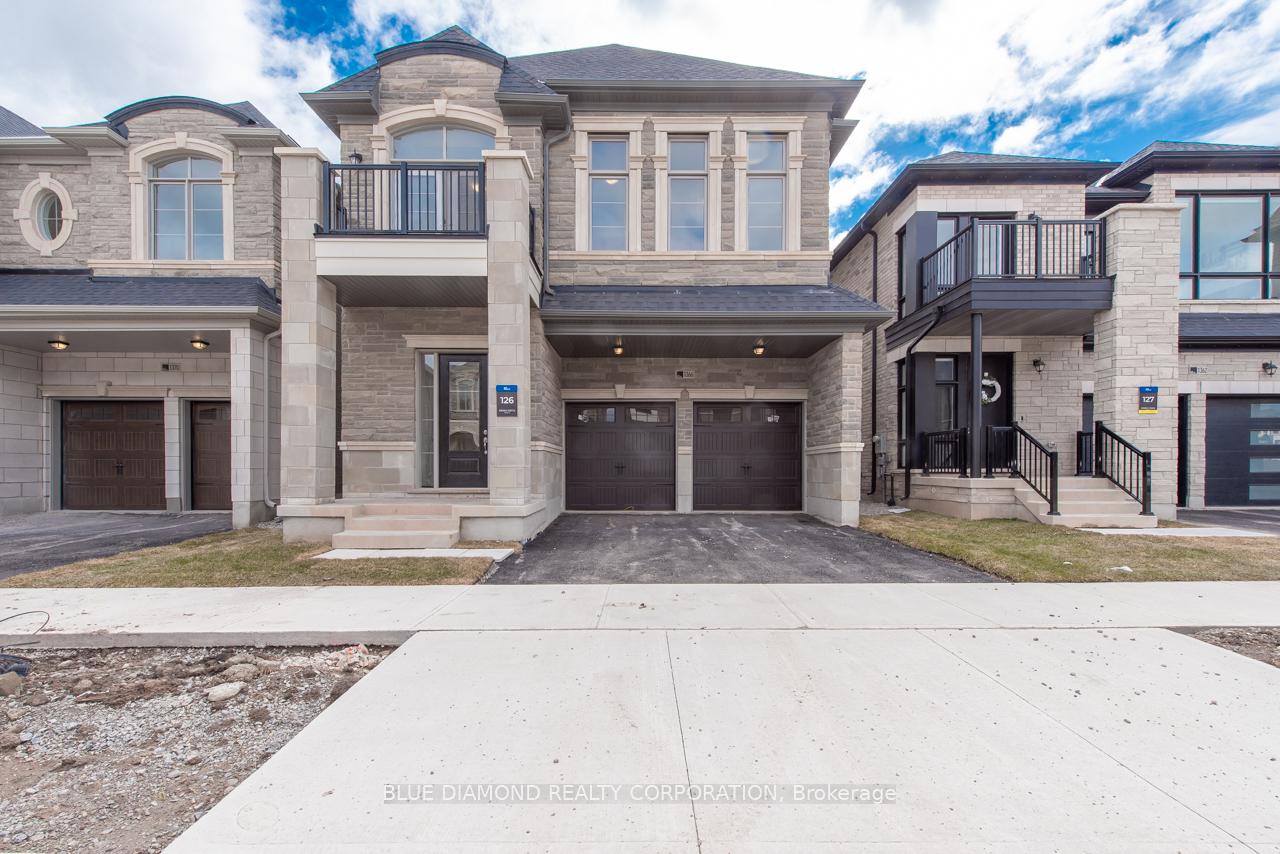
1366 Loon Lane
1366 Loon Lane
 See all 11 photos
Property history
- $1,599,990TerminatedList: 2025-08-06|End: 2025-11-27|113 daysW12331593
- $1,814,990TerminatedList: 2025-04-03|End: 2025-05-28|55 daysW12059815
Facts and features
- BasementUnfinished
- Age of homeNew
- Price per sq ft~$582
- Water, sewerMunicipal
- Hardwood floors
- Fireplace
The homeDetached, 2-storey, New
- Type: Detached
- Style: 2-storey
- Age: New
- Living space: 2,500–3,000 sq ft
- Basement: Unfinished
InsideFireplace Yes, Hardwood, Broadloom, Erv/hrv, sump pump
- Fireplace: Yes
- Flooring: Hardwood, Broadloom
- Features: Erv/hrv, sump pump
- Rooms above ground: 8
- Bedrooms: 4
- Bathrooms: 4
- Kitchens: 1
- Family room: Yes
Outside and lotBrick, stone, Asphalt shingle, Poured concrete
- Exterior: Brick, stone
- Roof: Asphalt shingle
- Foundation: Poured concrete
- Size: 36 × 90 ft
Parking2 Garage, Built-in
- Spaces: 2 Garage
- Garage: Built-in
Heating, water and powerForced air, gas, Municipal water, Municipal sewer
- Heating: Forced air, gas
- Water: Municipal water
- Sewer: Municipal sewer
Costs and taxesHST included in the price, Hwt
- HST: HST included in the price
- Rental items: Hwt
Listing detailsW12331593, Terminated, Aug 6, 2025
- MLS® number: W12331593
- Status: Terminated
- Listed on: Aug 6, 2025
- Days on market: 113
- Updated: Nov 27, 2025
- Possession: 2025-08-11 / Immediate
- Occupied by: Vacant
- Listing brokerage: BLUE DIAMOND REALTY CORPORATION
About this home
1366 Loon Lane, Oakville (Joshua Meadows), ON L6H 7Z8
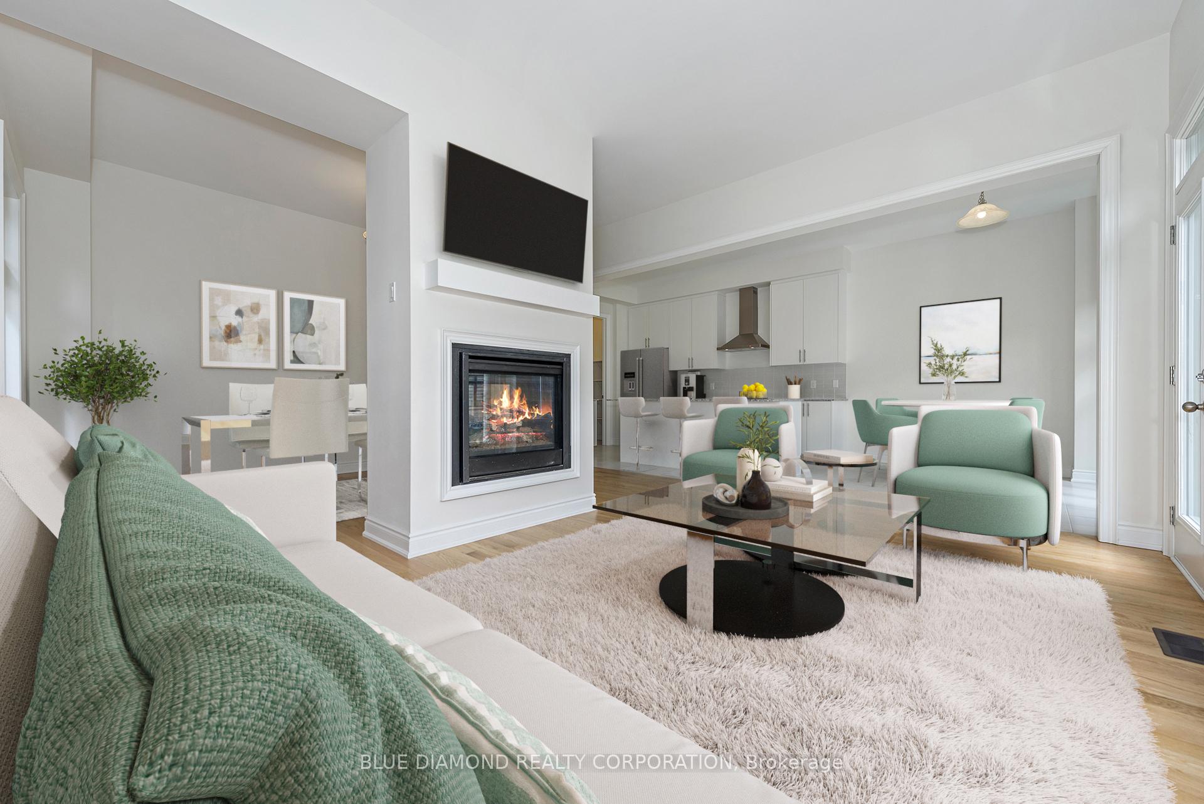
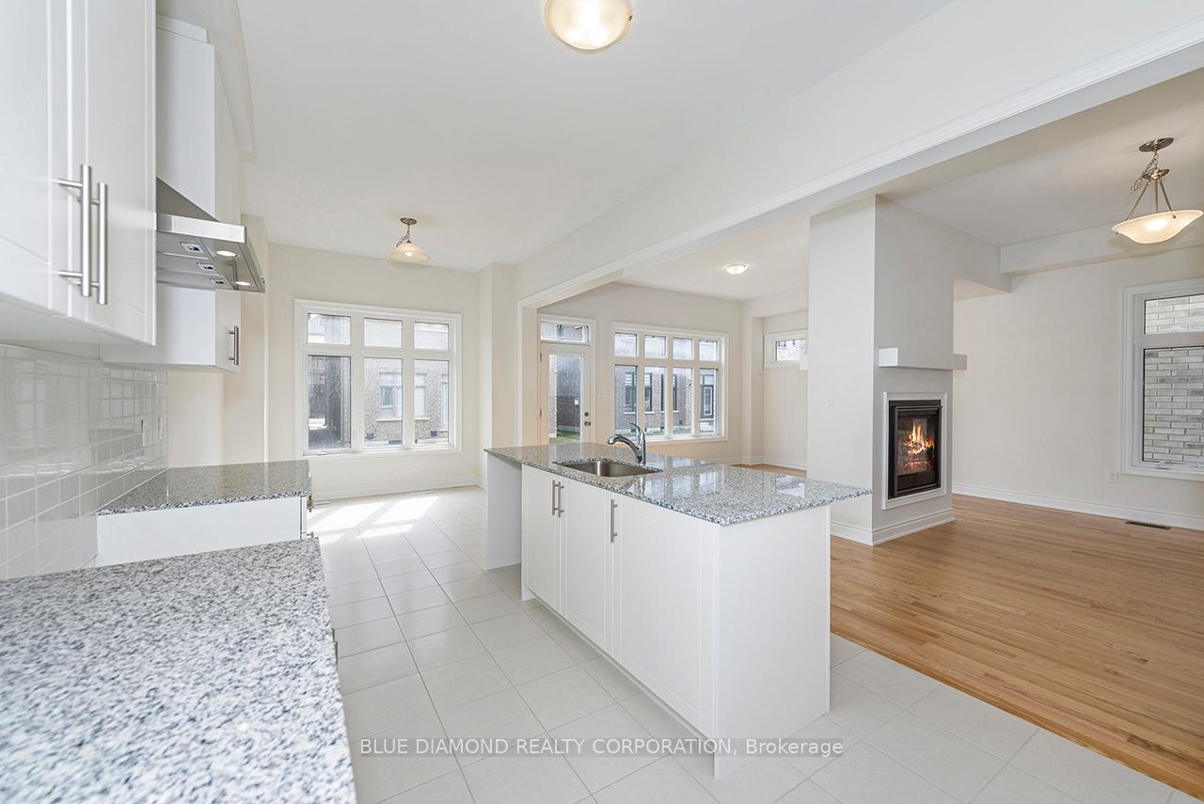
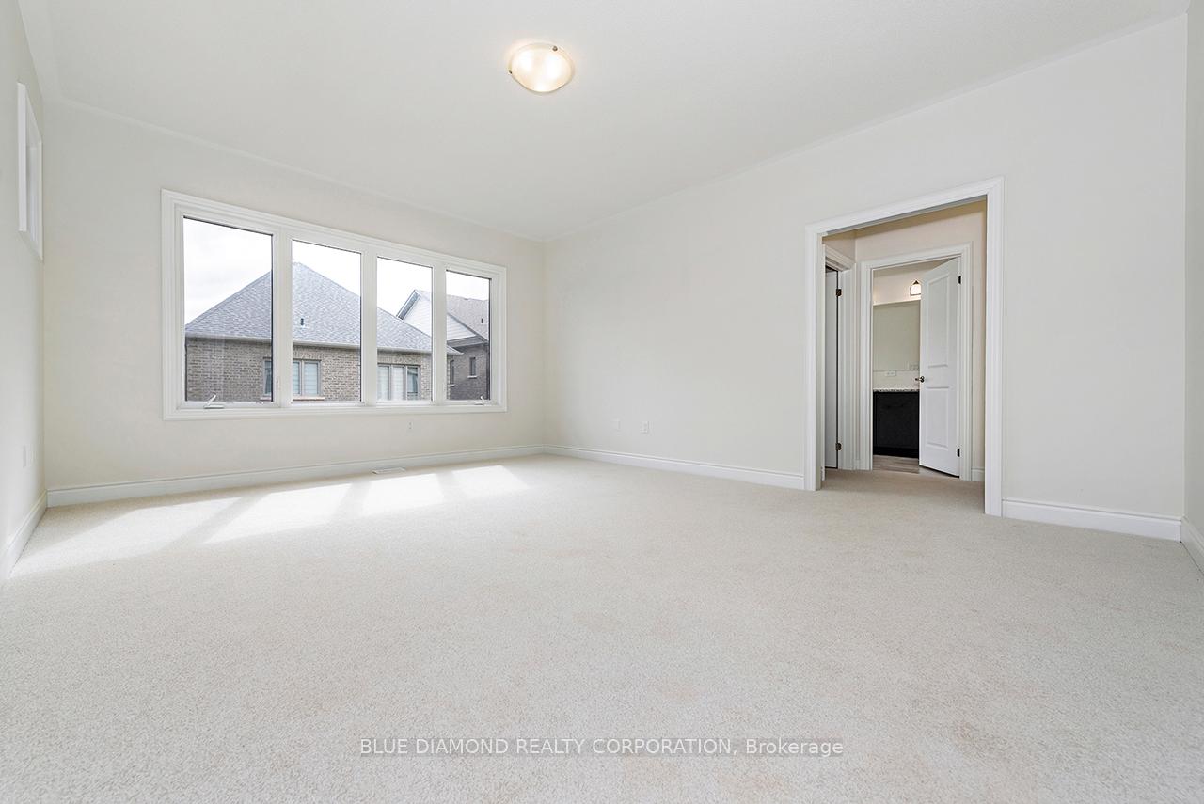
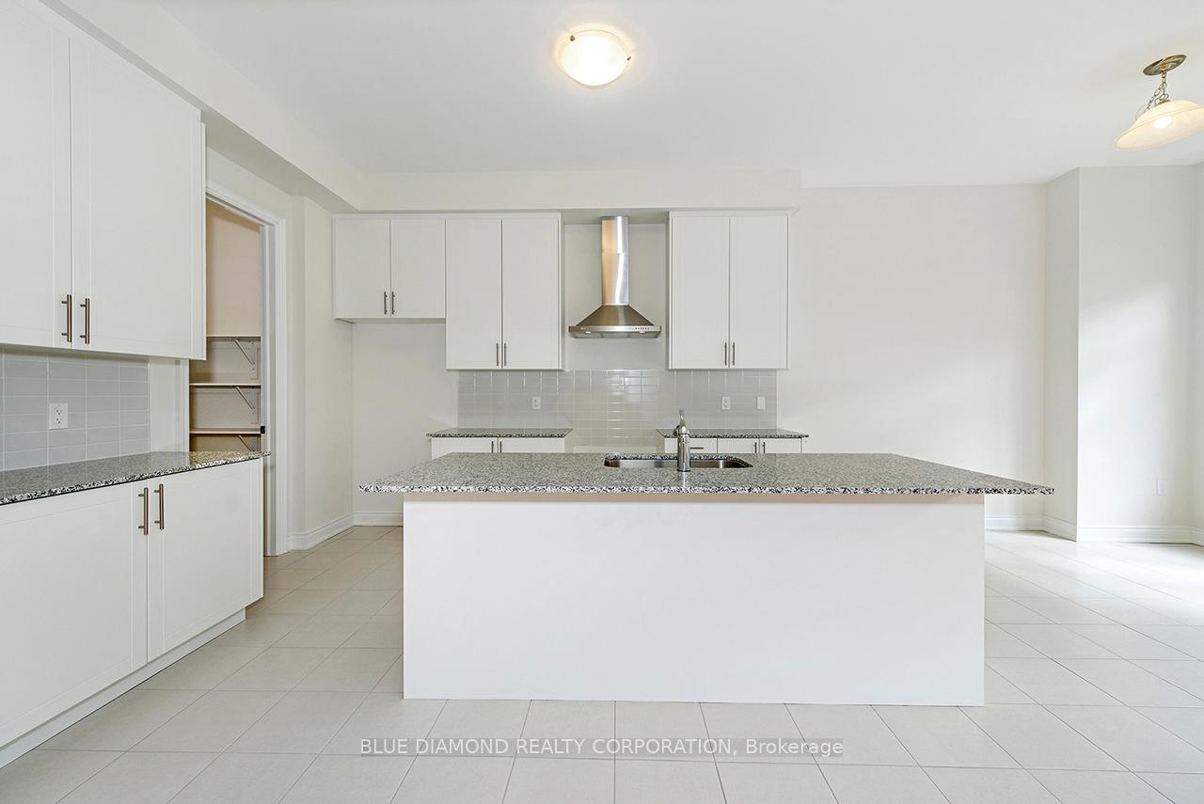
Situated in the prestigious upper Joshua Creek community, this spacious brand new 4 bed, 3 1/2 bath home has quick access to parks, trails, schools, major routes, and many convenient amenities. This home was designed with style and function in mind, featuring soaring 10 ft ceilings on the main, extended kitchen cabinets, walk-in pantry, stone countertops, hardwood flooring & elegant double sided fireplace. The primary suite features a luxurious bath and double walk-in closets, additional bedrooms also feature ensuite baths. Large windows and a thoughtful layout create sun-filled rooms throughout, book your private tour and experience this home for yourself. Some photos have been virtually staged. Full TARION WARRNTY
Ask about this home
A HOMEH agent will answer your questions about this home.
Around this home
Daily convenience, out of 100, from the distances below
Schools nearby
School rating, out of 10.
Helpful calculators
Your HOMEH agent

"I would see it this week."