

1372 Wheelwright Road
1372 Wheelwright Road
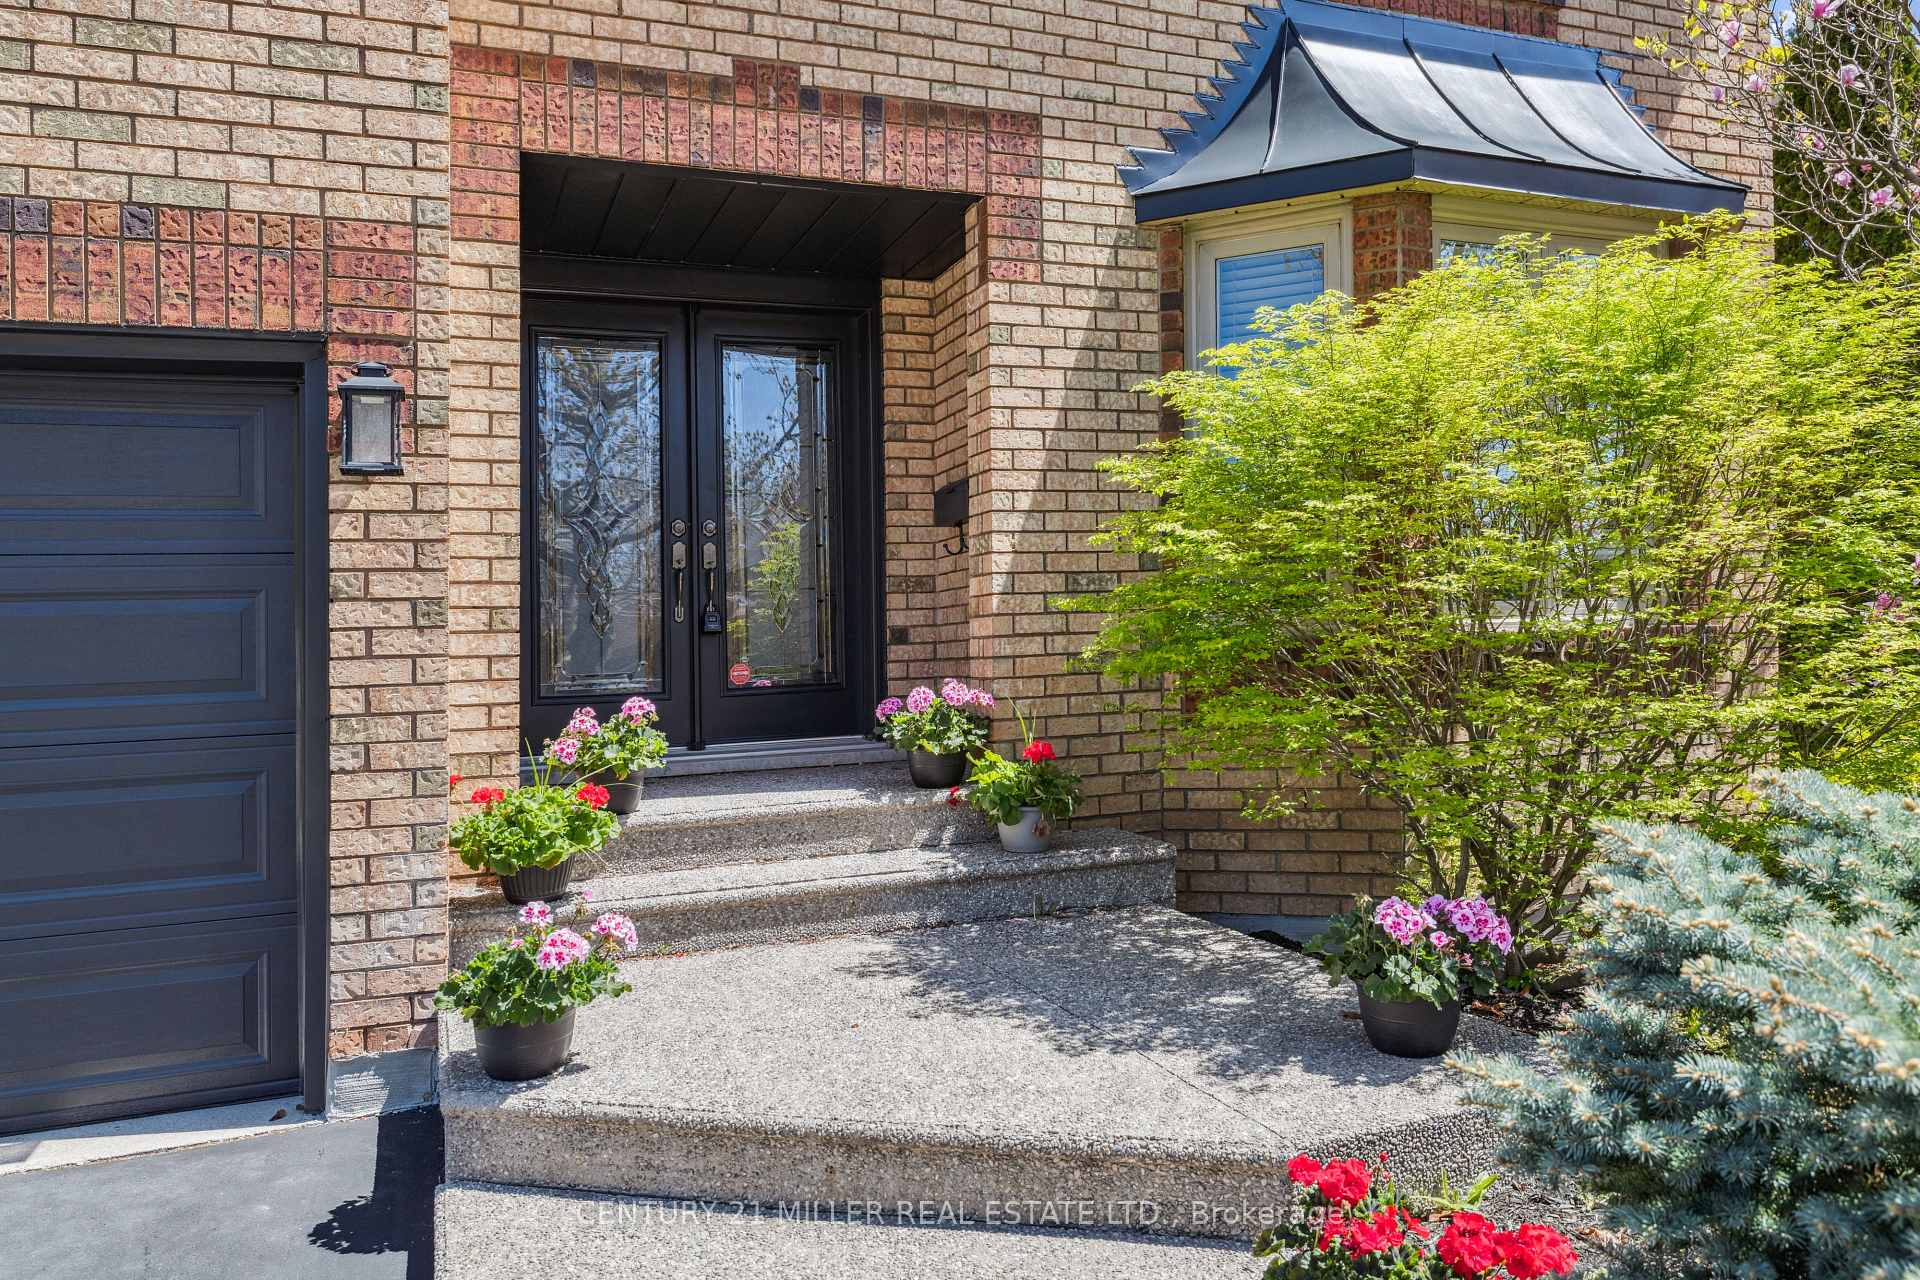 See all 43 photos
Property history
- $2,099,900TerminatedList: 2025-05-30|End: 2025-06-17|18 daysW12185494
- $2,149,000TerminatedList: 2025-04-25|End: 2025-05-30|35 daysW12103983
Facts and features
- BasementUnfinished
- Age of home31–50 years
- Price per sq ft~$494
- Water, sewerMunicipal
- Hardwood floors
- Fireplace
- Central air
- Inground pool
The homeDetached, 2-storey, Age 31–50 years
- Type: Detached
- Style: 2-storey
- Age: 31–50 years
- Living space: 3,500–5,000 sq ft
- Basement: Full, unfinished
InsideFireplace Yes, Hardwood, Main level
- Fireplace: Yes
- Flooring: Hardwood
- Laundry: Main level
- Features: Carpet free
- Rooms above ground: 9
- Bedrooms: 5
- Bathrooms: 3
- Kitchens: 1
- Family room: Yes
Outside and lotBrick, Asphalt shingle, Unknown
- Exterior: Brick
- Roof: Asphalt shingle
- Foundation: Unknown
- Pool: Inground, salt
- Features: Landscaped
- Size: 48.56 × 123.95 ft
- Shape: Rectangular
- Zoning: RL5
Parking2 Garage, Attached, Private double
- Spaces: 2 Garage
- Garage: Attached
- Driveway: Private double
Heating, water and powerForced air, gas, Central air, Municipal water
- Heating: Forced air, gas
- Cooling: Central air
- Water: Municipal water
- Sewer: Municipal sewer
Costs and taxesTaxes $7,958 a year, HST included in the price, Hot water heater, new furnace and a/c (2024)
- Taxes, 2025: $7,958 a year
- HST: HST included in the price
- Rental items: Hot water heater, new furnace and a/c (2024)
- Under contract: Hot water heater
Included in the saleBuilt-in fridge, b/i oven, cooktop, b/i microwave, dishwasher, washer/dryer, window coverings and electrical light fixtures.
- Included: Built-in fridge, b/i oven, cooktop, b/i microwave, dishwasher, washer/dryer, window coverings and electrical light fixtures.
NearbyFenced yard, library, public transit, rec./commun.centre, school, park
- Close to: Fenced yard, library, public transit, rec./commun.centre, school, park
Listing detailsW12185494, Terminated, May 30, 2025
- MLS® number: W12185494
- Status: Terminated
- Listed on: May 30, 2025
- Days on market: 18
- Updated: Jun 17, 2025
- Possession: Other
- Occupied by: Owner
- Listing brokerage: Century 21 Miller Real Estate Ltd.
About this home
1372 Wheelwright Road, Oakville (Glen Abbey), ON L6M 2Z2
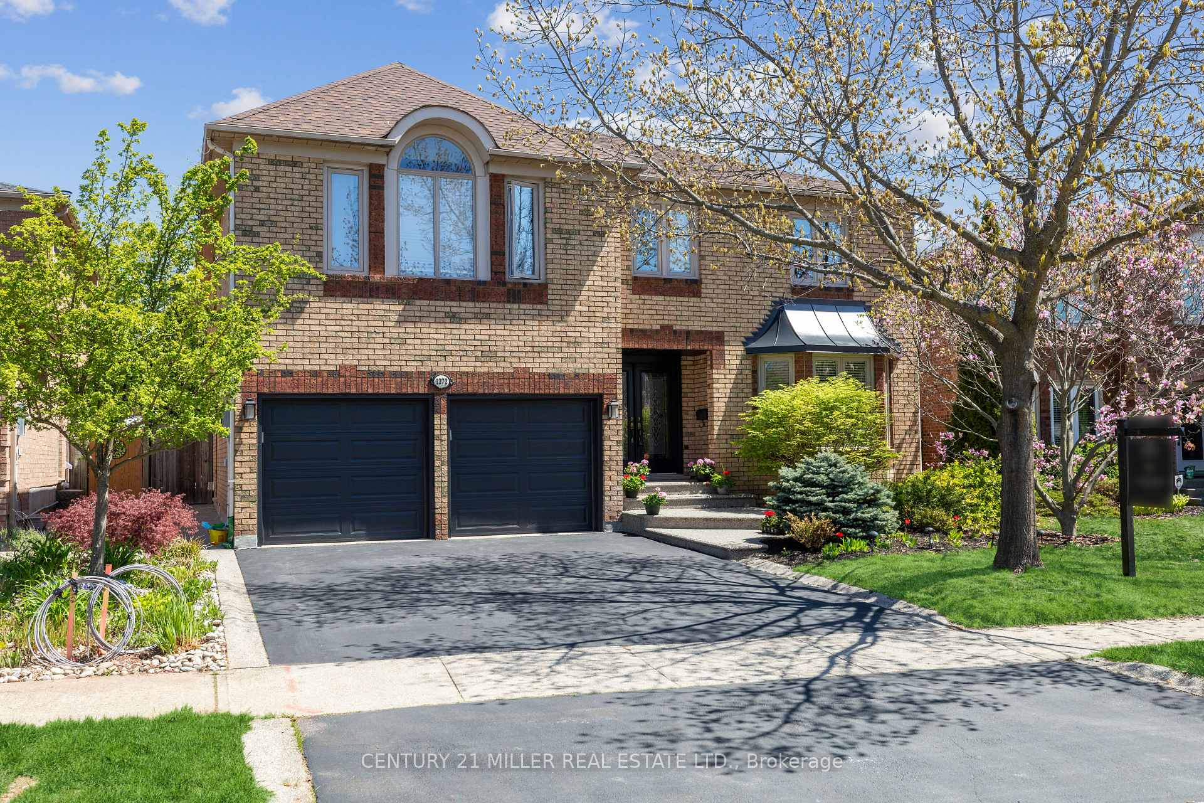
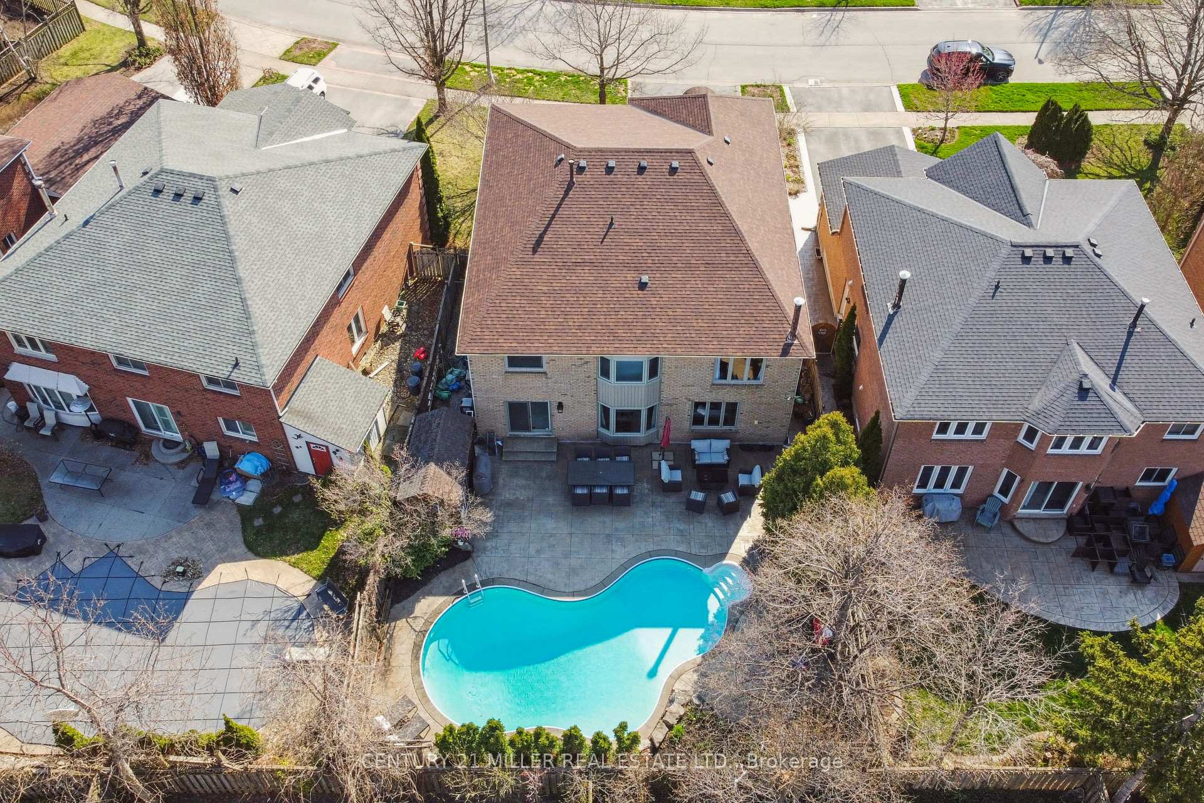
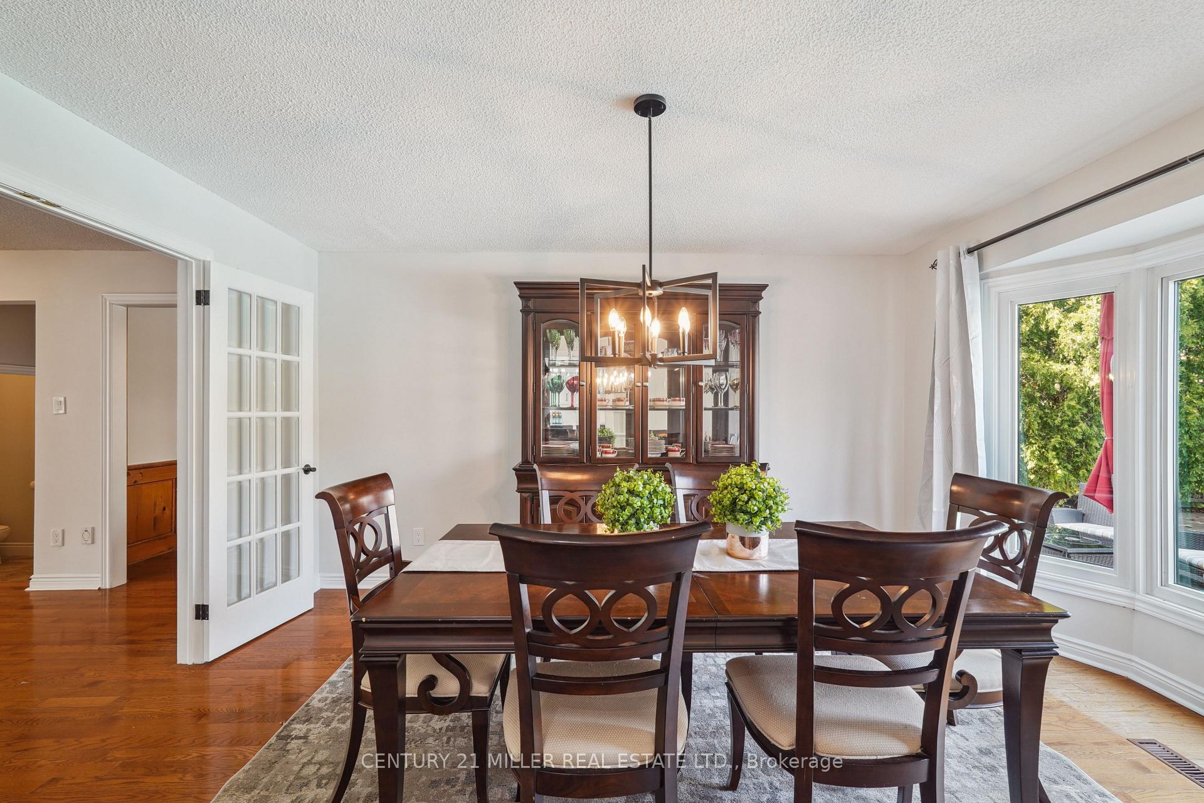
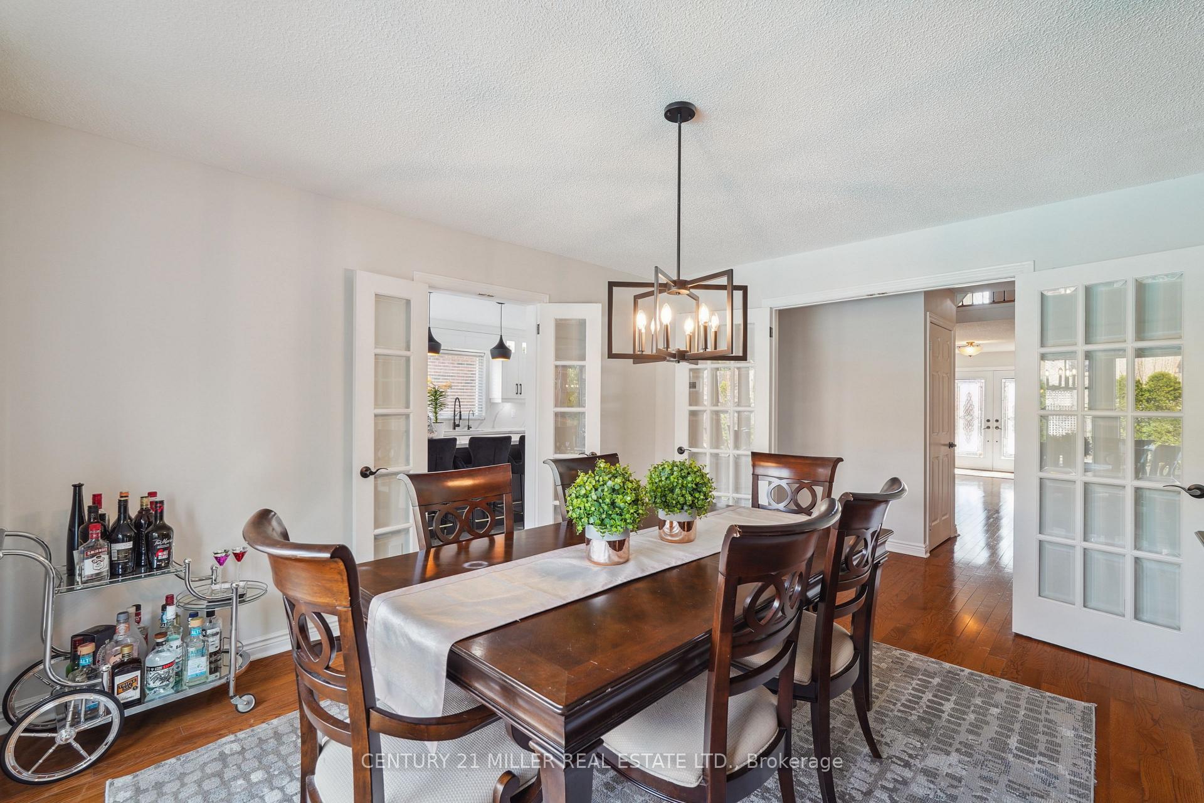
Welcome to this beautifully updated Oxford model in the heart of Glen Abbey, one of Oakvilles most desirable communities. This spacious family home offers a perfect balance of comfort, style, and outdoor living. Set on a private, landscaped lot, the backyard oasis features a saltwater inground pool with a new heater (2024), stone patio, pool house, and mature trees providing peace and privacy.Inside, the open-concept layout features hardwood flooring throughout, a sunlit living room with crown moulding, and a formal dining roomperfect for entertaining. The modern kitchen, updated in 2023, features two-tone cabinetry with glass inserts on the upper cabinets, pot lights, and under-cabinet lighting for a bright and functional workspace. It boasts quartz countertops and backsplash, a large island with breakfast bar, and high-end JennAir appliances including a built-in wall oven, cooktop, microwave, wine fridge, and a paneled built-in fridge that blends seamlessly with the cabinetry for a sleek, integrated look. The family room adds warmth with a stone feature wall, fireplace, and wainscoting. A main floor laundry room provides access to both the yard and the garage, and a powder room completes the main level. Upstairs, you'll find five spacious bedrooms, including a primary bedroom with two walk-in closets and an updated spa-like ensuite (2022) featuring double sinks, a glass shower, and a freestanding soaker tub. The additional four bedrooms share a well-appointed 5-piece main bath. The home also includes updated windows, a new roof (2024), and new furnace and A/C (2022). Ideally located within walking distance to top-rated schools, parks, trails, Glen Abbey Community Centre, and just minutes to highways, public transit, and the GO Train, this home combines luxury, comfort, and convenience inside and out.
Ask about this home
A HOMEH agent will answer your questions about this home.
Around this home
Daily convenience, out of 100, from the distances below
Schools nearby
School rating, out of 10.
Helpful calculators
Your HOMEH agent

"I would see it this week."