

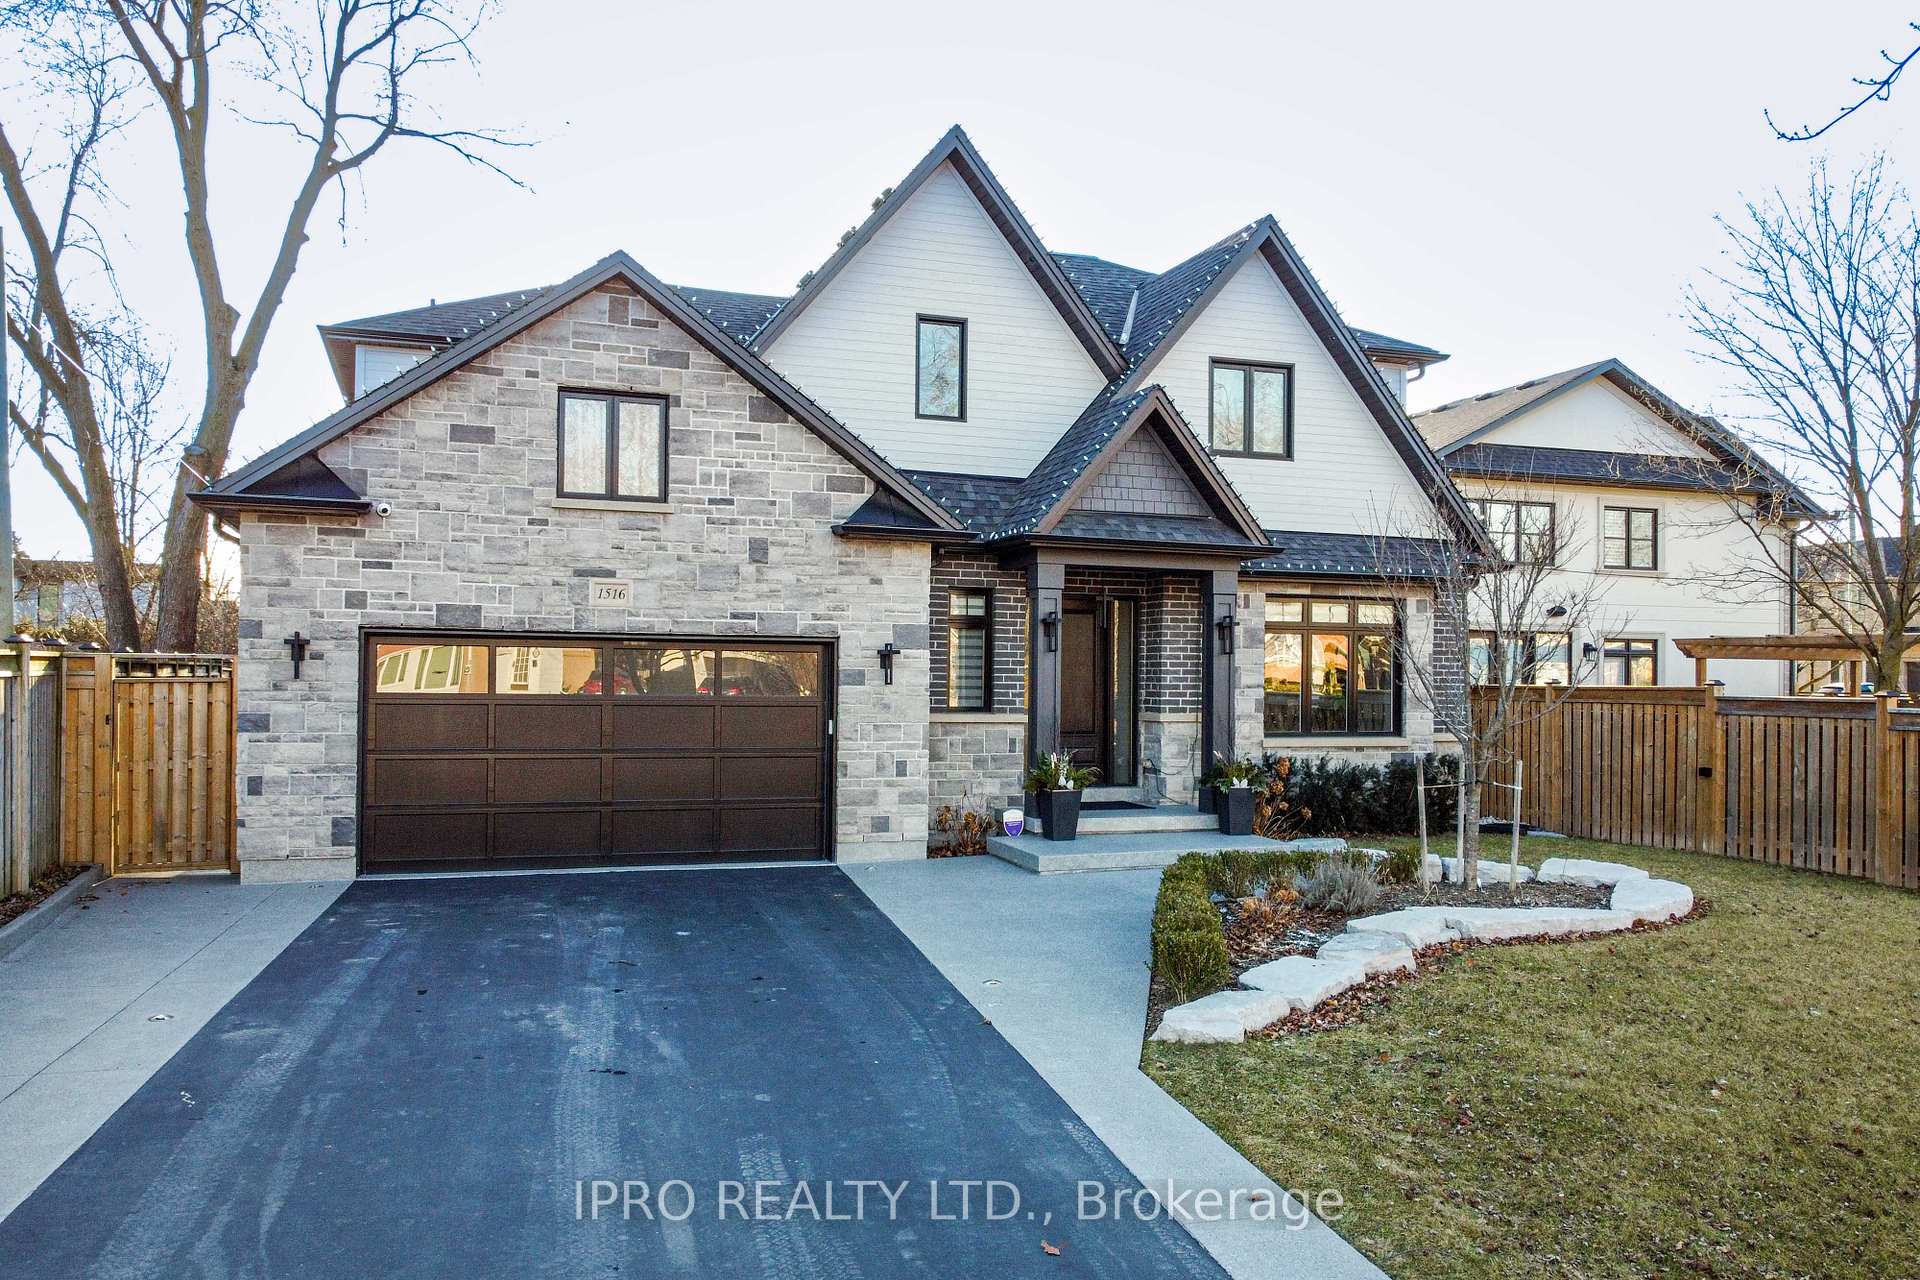
1516 Pembroke Drive
1516 Pembroke Drive
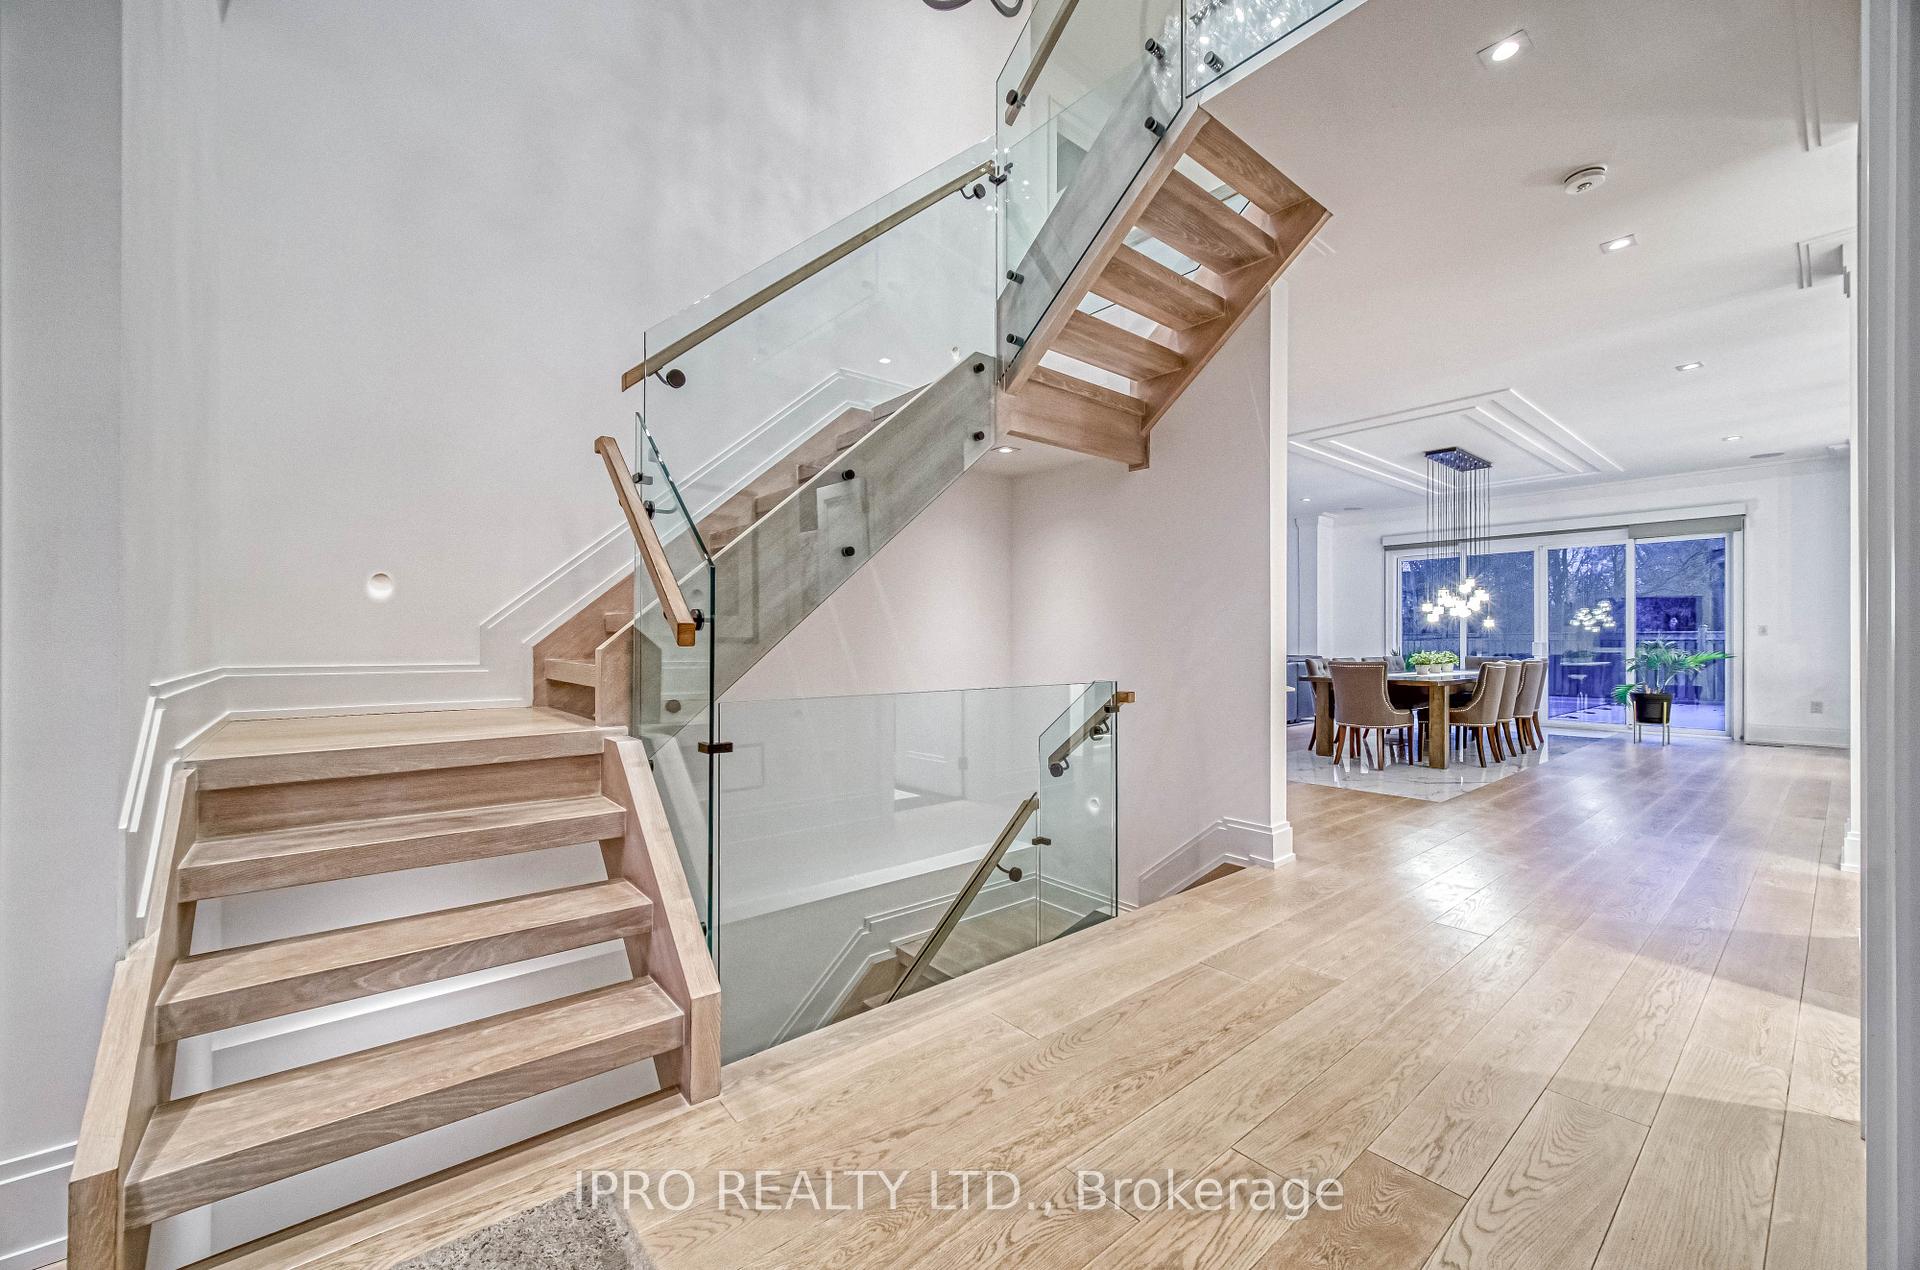 See all 30 photos
Property history
Facts and features
- BasementFinished
- Age of home0–5 years
- Water, sewerMunicipal
- HeatingForced air
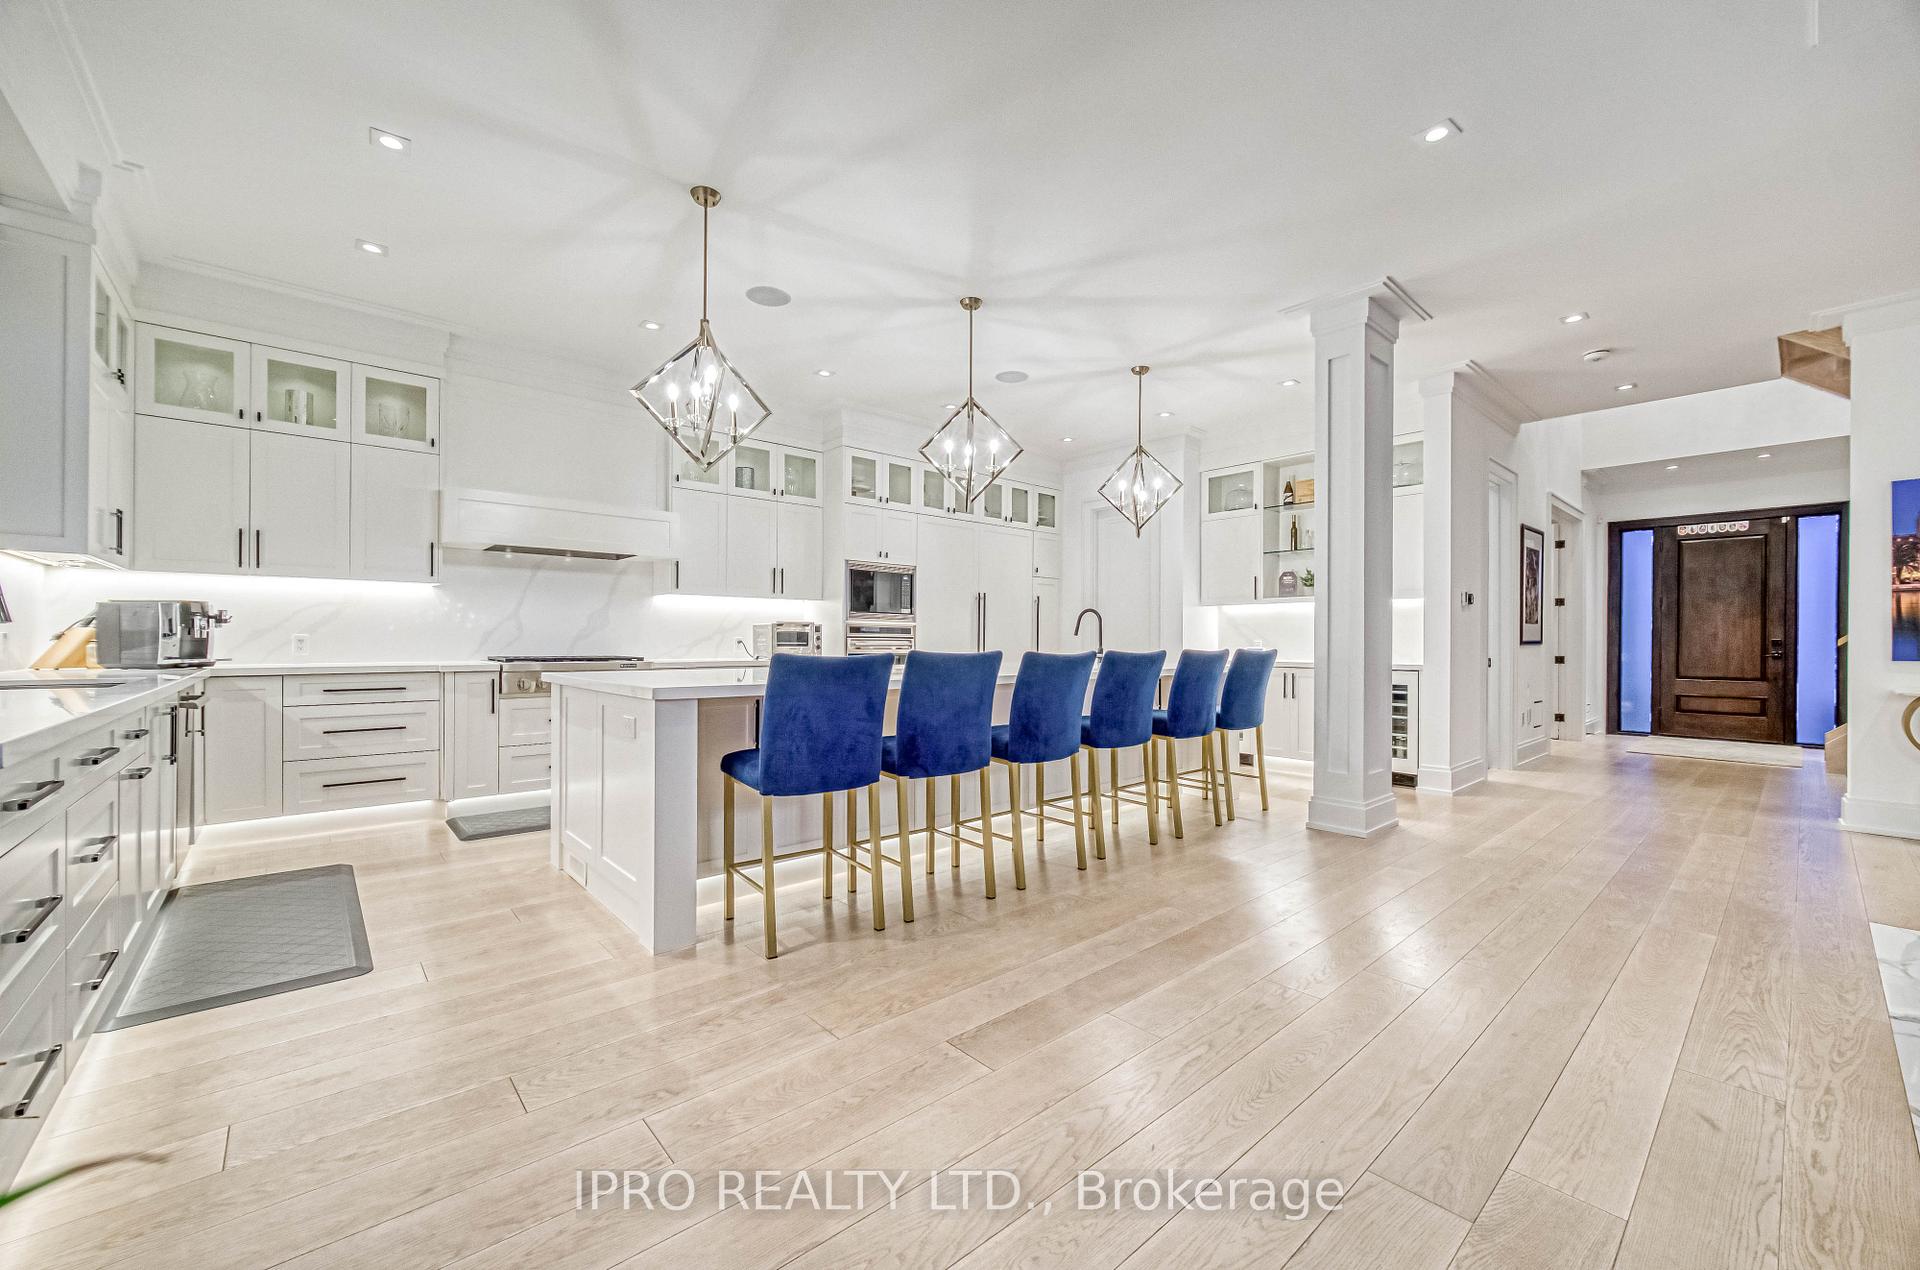
- Second kitchen
- Separate entrance
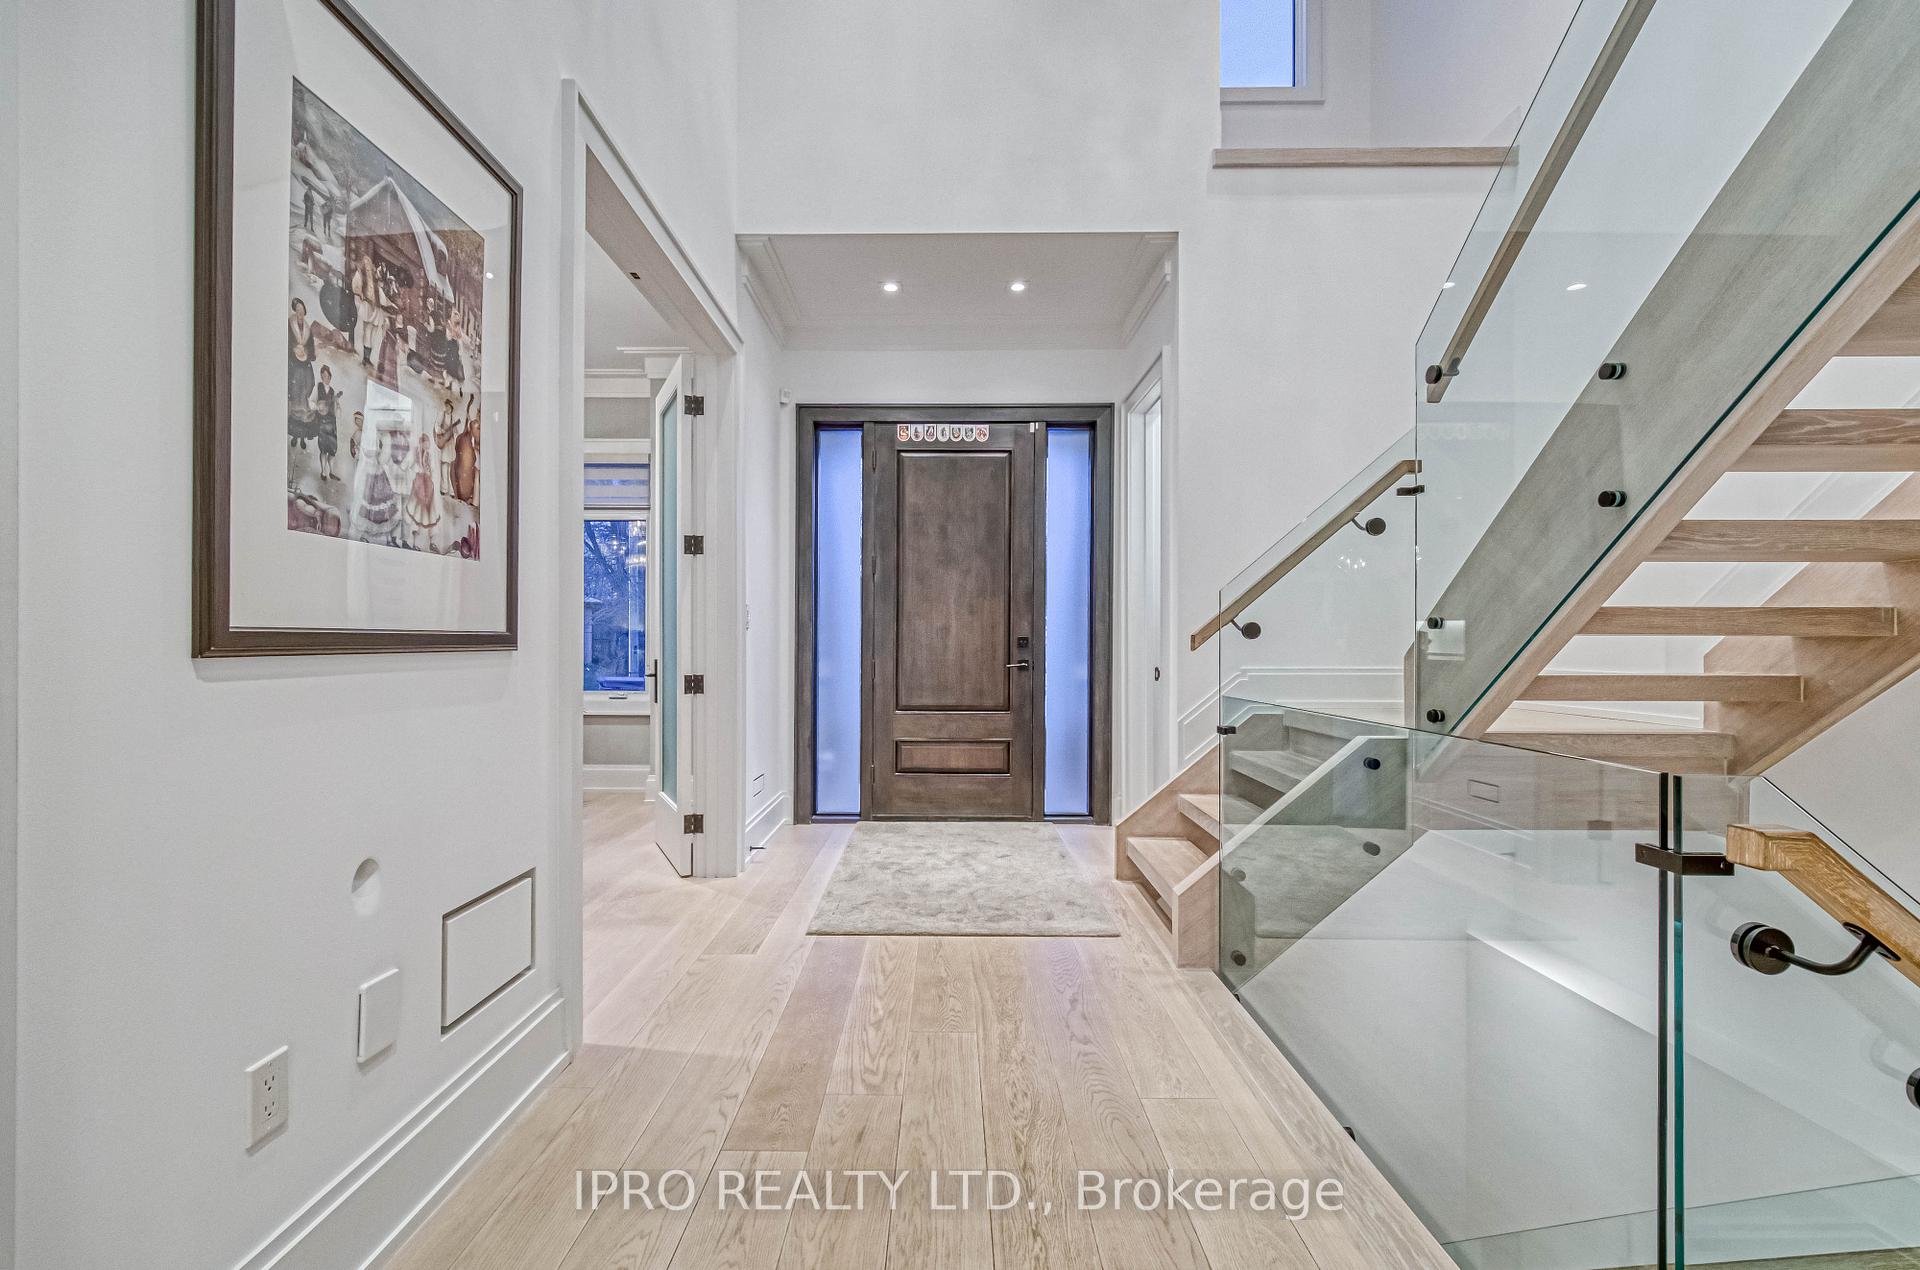
- Hardwood floors
- Fireplace
- Central air
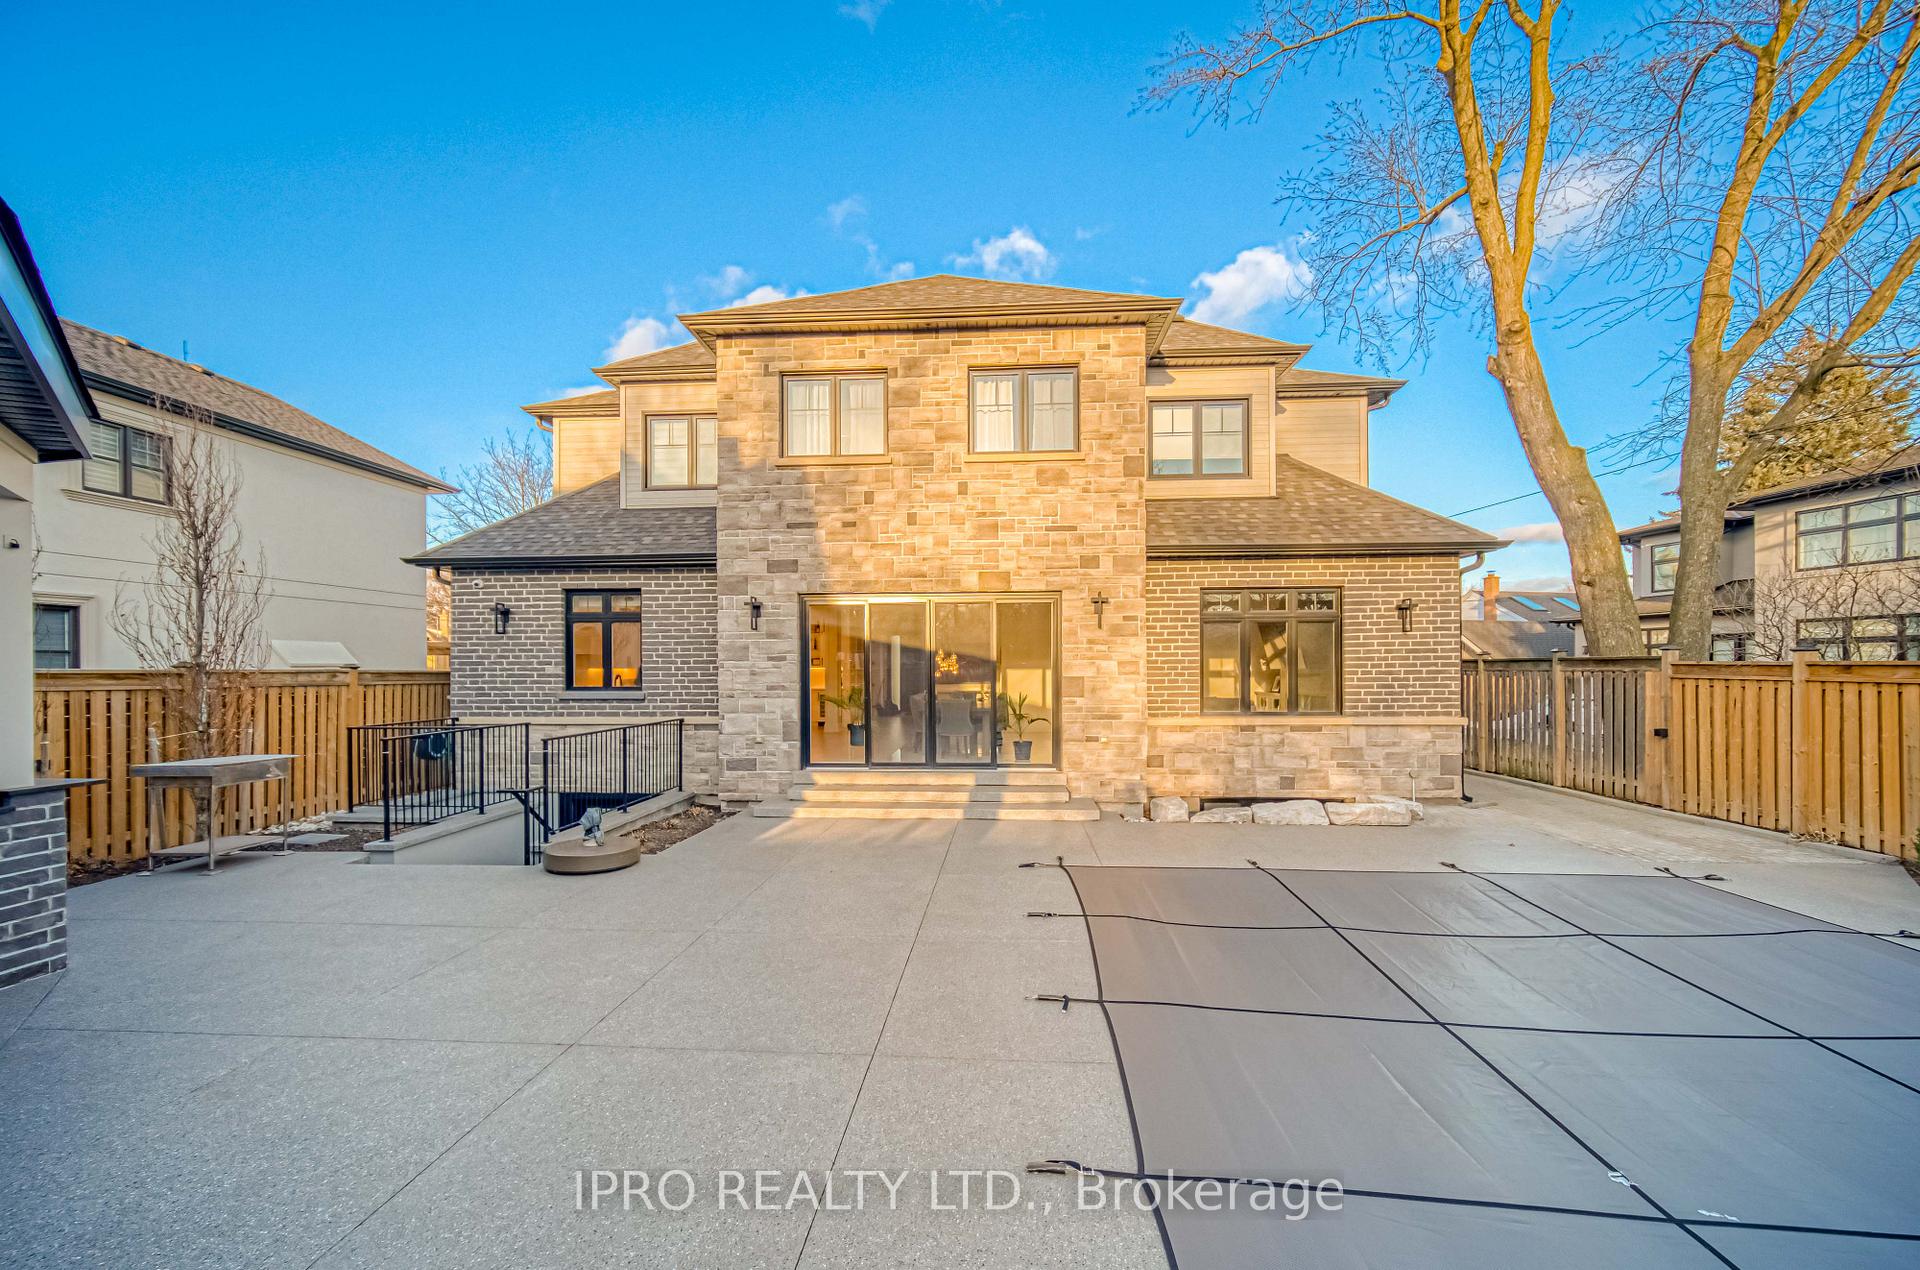
- Inground pool
The homeDetached, 2-storey, Age 0–5 years
- Type: Detached
- Style: 2-storey
- Age: 0–5 years
- Living space: 3,500–5,000 sq ft
- Basement: Finished, separate entrance
InsideFireplace Yes, Window floor to ceiling, Hardwood, Heated, Main level
- Fireplace: Yes
- Flooring: Window floor to ceiling, Hardwood, Heated
- Laundry: Main level
- Rooms above ground: 9
- Rooms in the basement: 2
- Bedrooms: 4 + 1 in the basement
- Bathrooms: 5
- Kitchens: 2
- Family room: Yes
Outside and lotBrick, stone, Asphalt shingle, Poured concrete
- Exterior: Brick, stone
- Roof: Asphalt shingle
- Foundation: Poured concrete
- Pool: Inground
- Size: 66 × 150 ft
Parking2 Garage, Built-in, Private
- Spaces: 2 Garage
- Garage: Built-in
- Driveway: Private
Heating, water and powerForced air, gas, Central air, Municipal water
- Heating: Forced air, gas
- Cooling: Central air
- Water: Municipal water
- Sewer: Municipal sewer
Costs and taxesTaxes $13,441 a year, HST included in the price
- Taxes, 2024: $13,441 a year
- HST: HST included in the price
Included in the saleAll light fixtures, window coverings, security system, luton smart lighting, b/i appliances, wall mounted tv's (main floor family rm & basement), yamaha wireless speakers., Den and bedroom tv's
- Included: All light fixtures, window coverings, security system, luton smart lighting, b/i appliances, wall mounted tv's (main floor family rm & basement), yamaha wireless speakers.
- Not included: Den and bedroom tv's
NearbyGolf, hospital, park, public transit, ravine, school
- Close to: Golf, hospital, park, public transit, ravine, school
Listing detailsW12101494, Sold, Apr 24, 2025
- MLS® number: W12101494
- Status: Sold
- Listed on: Apr 24, 2025
- Days on market: 54
- Updated: Jun 17, 2025
- Possession: Flexible
- Occupied by: Owner
- Listing brokerage: IPRO REALTY LTD.
About this home
1516 Pembroke Drive, Oakville (College Park), ON L6H 1V9
For Those Who Appreciate the Finer Things, Welcome to this Absolute Stunner nestled in the Landscapes of 16 Mile Creek. This Home offers over 5,000 Sq.Ft. of Total Living Space complete with Hardwood and Heated Floors Throughout. 4+1 Bedrooms, 2 Designer Kitchens with Built-In Appliances, a Main Floor Den, 4 Full Bathrooms. The Fully Finished Basement with Over Sized Windows and Separate Entrance offers Additional Living Space, complete with a 5th Bedroom, it is ideal for Guests or Multi-Generational Living. Step outside to your own Private Oasis, featuring a Sparkling Swimming Pool, Built-In BBQ and a Charming Cabana, Perfect for Outdoor Relaxation and Entertaining. A Short Walk/Drive to Private and Public Schools and close to all Major Amenities. This Home offers the perfect blend of Pura Vida.. Pure Simple and Elegant Living!!
Ask about this home
A HOMEH agent will answer your questions about this home.
Around this home
Daily convenience, out of 100, from the distances below
Schools nearby
School rating, out of 10.
Helpful calculators
Your HOMEH agent

"I would see it this week."