

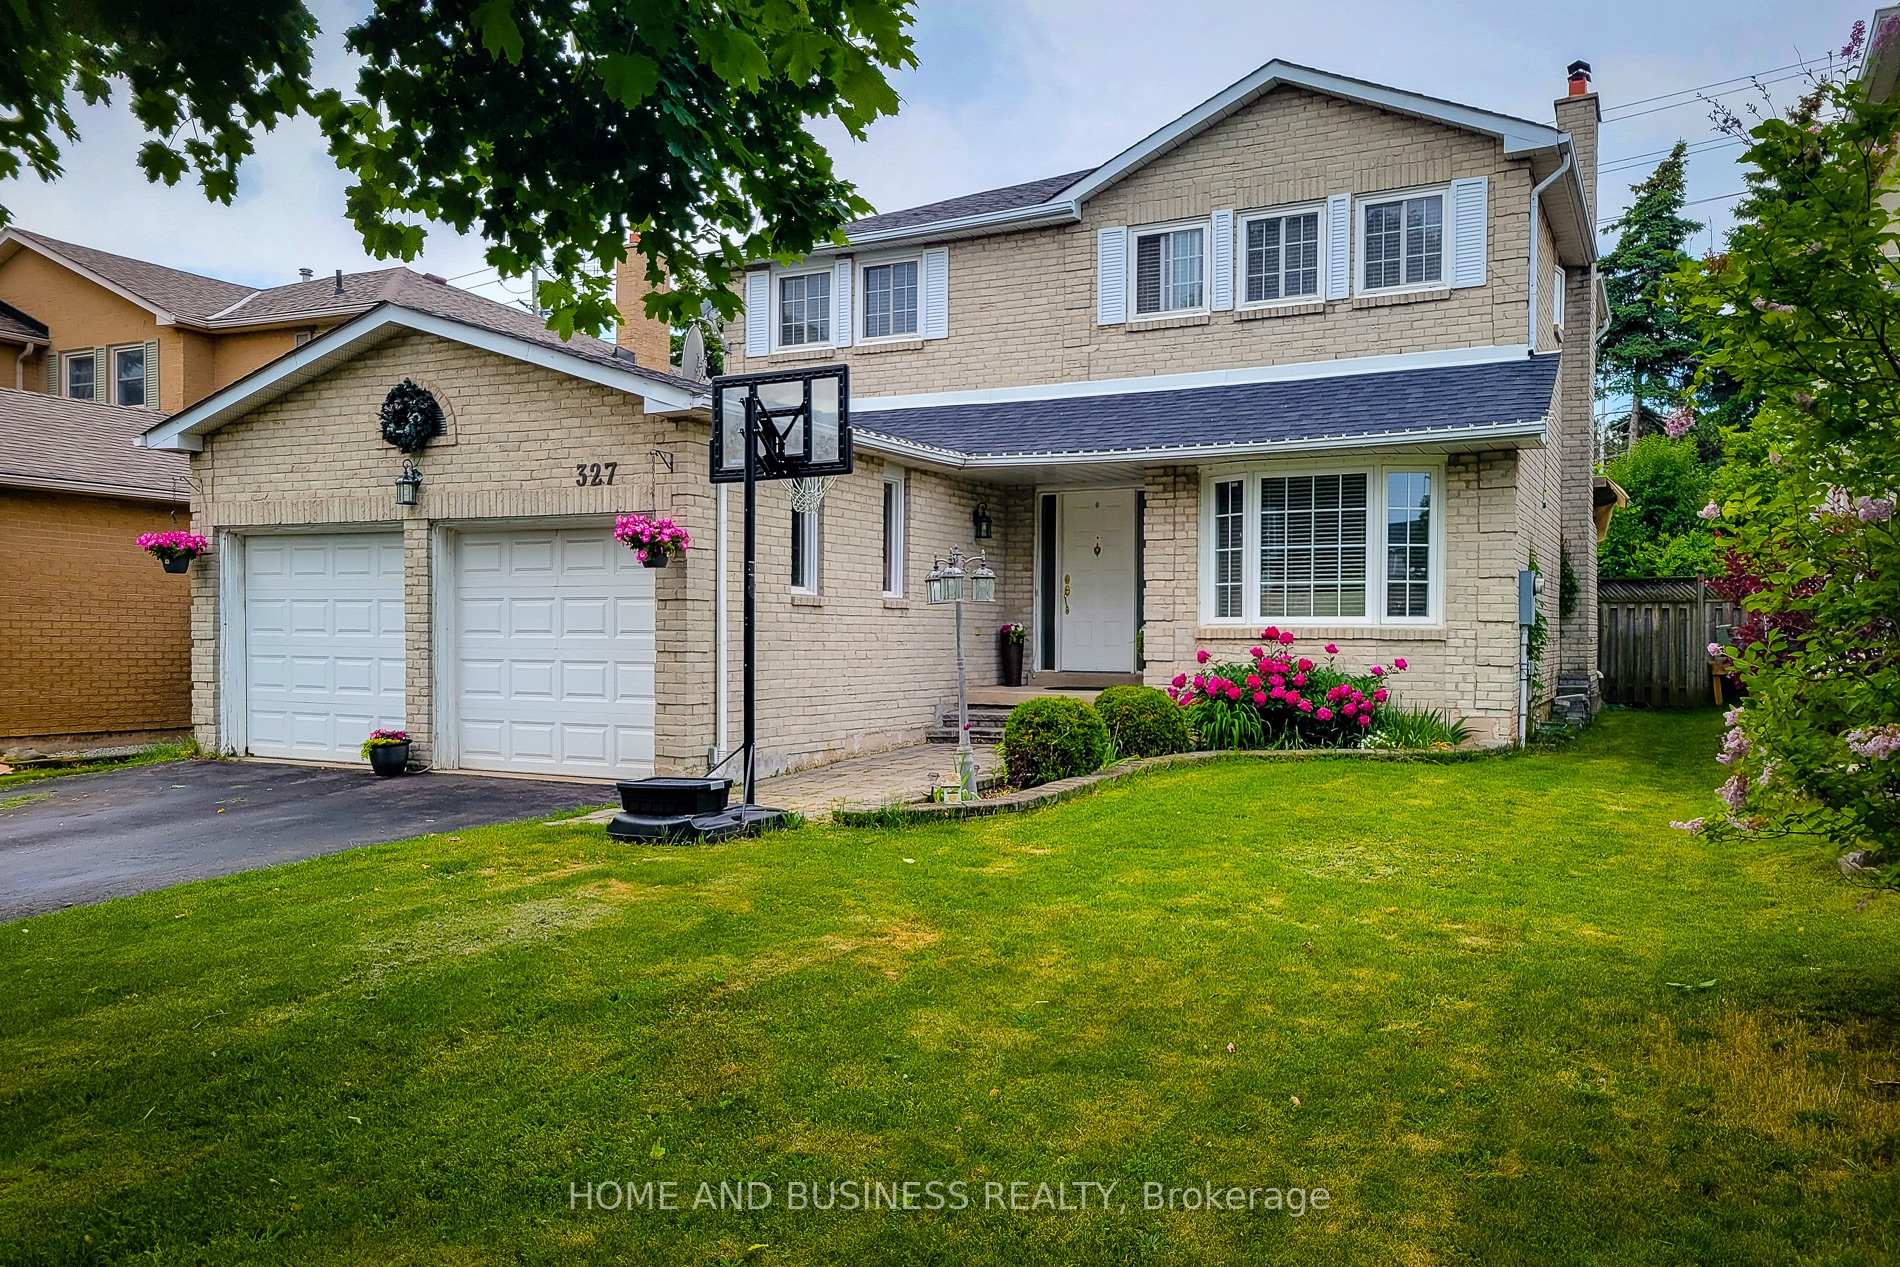
327 Parklane Road
327 Parklane Road
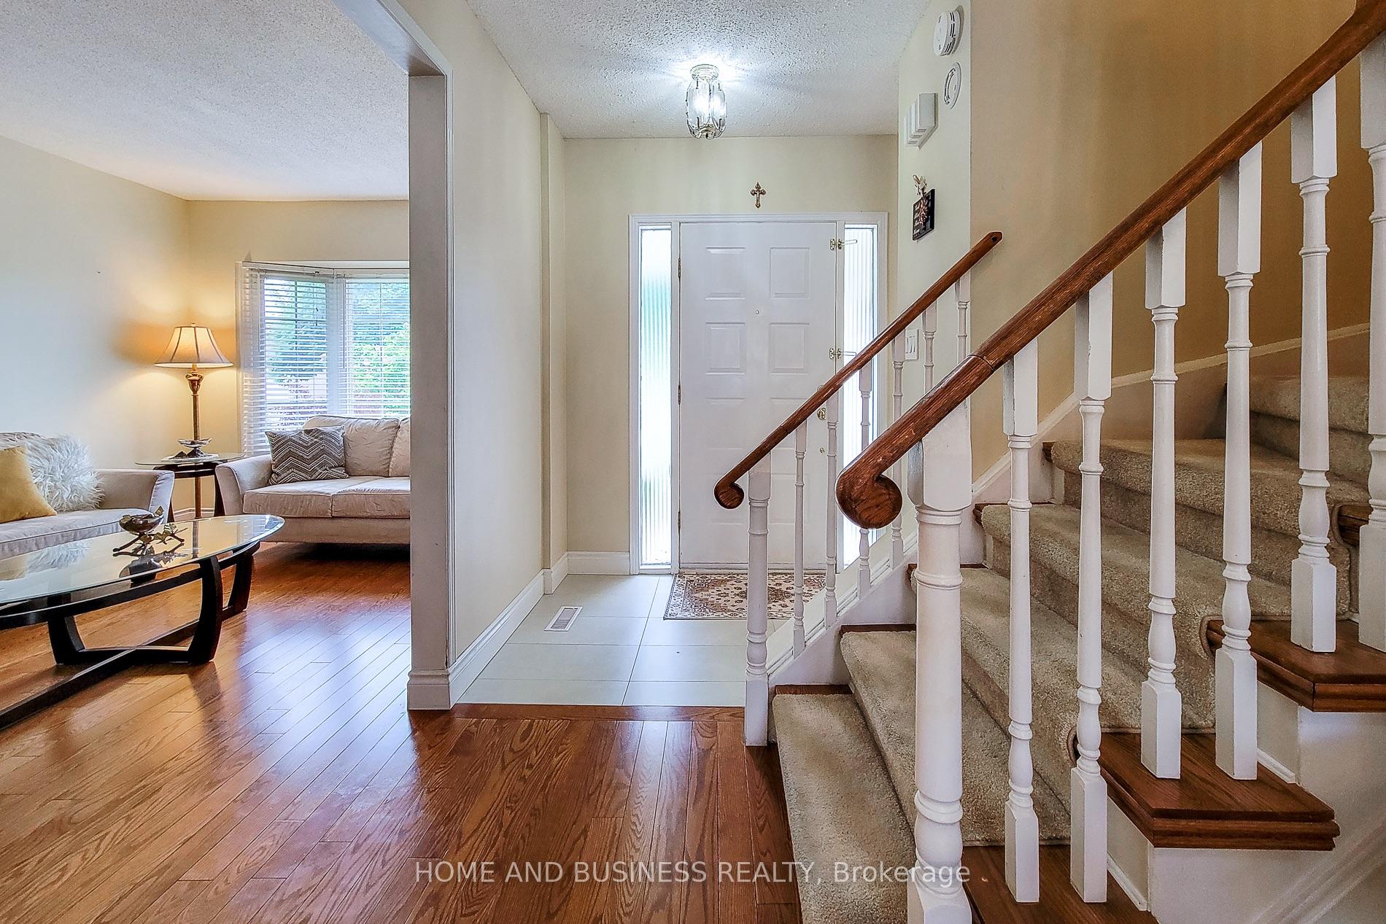
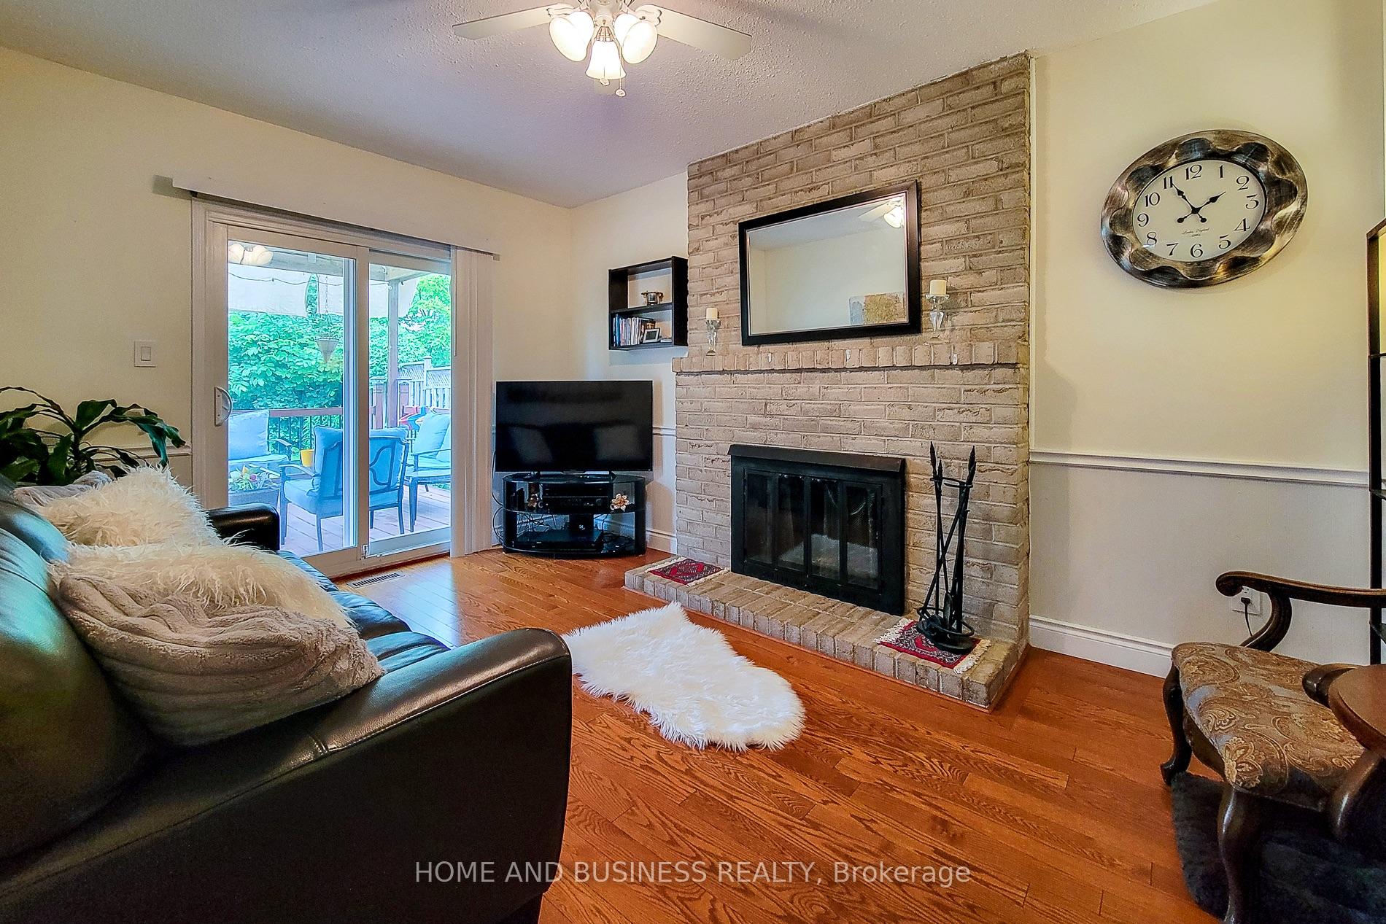
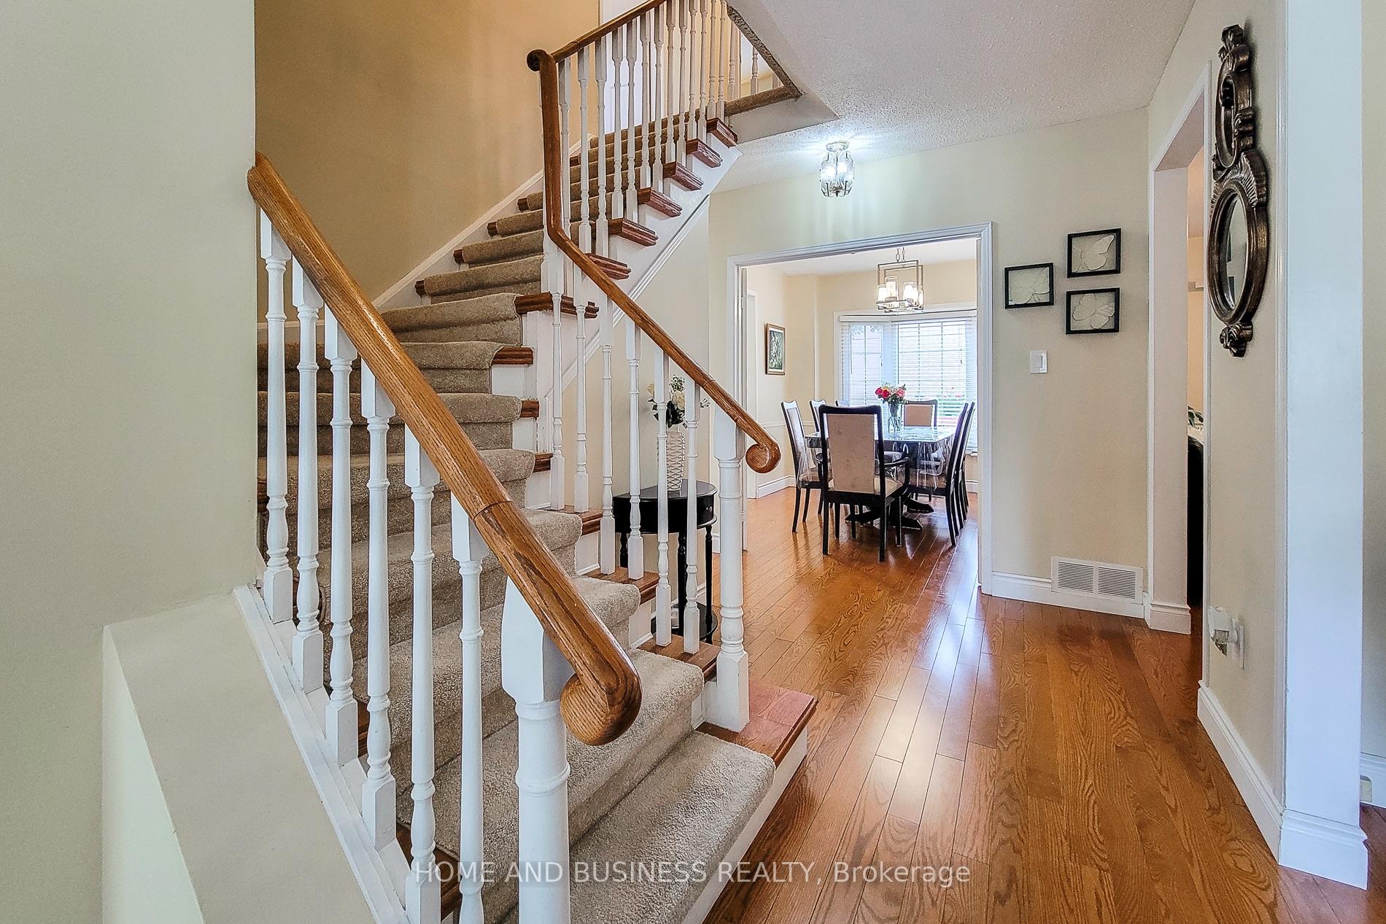
 See all 34 photos
Property history
Facts and features
- BasementUnfinished
- Age of home31–50 years
- Water, sewerMunicipal
- HeatingForced air
- Fireplace
- Central air
- Pool
The homeDetached, 2-storey, Age 31–50 years
- Type: Detached
- Style: 2-storey
- Age: 31–50 years
- Living space: 1,500–2,000 sq ft
- Basement: Unfinished, full
- Special designation: Other
- Waterfront: None
InsideFireplace Yes, Central vacuum, other, Rooms above ground 11
- Fireplace: Yes
- Features: Central vacuum, other
- Rooms above ground: 11
- Rooms in the basement: 0
- Bedrooms: 4
- Bathrooms: 3
- Kitchens: 1
- Family room: Yes
Outside and lotBrick, Asphalt shingle, Concrete block
- Exterior: Brick
- Roof: Asphalt shingle
- Foundation: Concrete block
- Pool: Above ground
- Size: 49.2 × 119.75 ft
- Zoning: RES
Parking2 Garage, Attached, Private double, other
- Spaces: 2 Garage
- Garage: Attached
- Driveway: Private double, other
Heating, water and powerForced air, gas, Central air, Municipal water
- Heating: Forced air, gas
- Cooling: Central air
- Water: Municipal water
- Sewer: Municipal sewer
Costs and taxesTaxes $4,657 a year, HST included in the price, Water tank
- Taxes, 2025: $4,657 a year
- HST: HST included in the price
- Rental items: Water tank
Included in the saleFridge, stove, dishwasher, dryer, washing machine, microwave, lighting fixtures, window covers, backyard gazebo, ac & furnace ( owned ).
- Included: Fridge, stove, dishwasher, dryer, washing machine, microwave, lighting fixtures, window covers, backyard gazebo, ac & furnace ( owned ).
Listing detailsW12208674, Sold, Jun 9, 2025
- MLS® number: W12208674
- Status: Sold
- Listed on: Jun 9, 2025
- Days on market: 8
- Updated: Jun 17, 2025
- Possession: Flexible
- Occupied by: Owner
- Listing brokerage: HOME AND BUSINESS REALTY
About this home
327 Parklane Road, Oakville (College Park), ON L6H 4J4
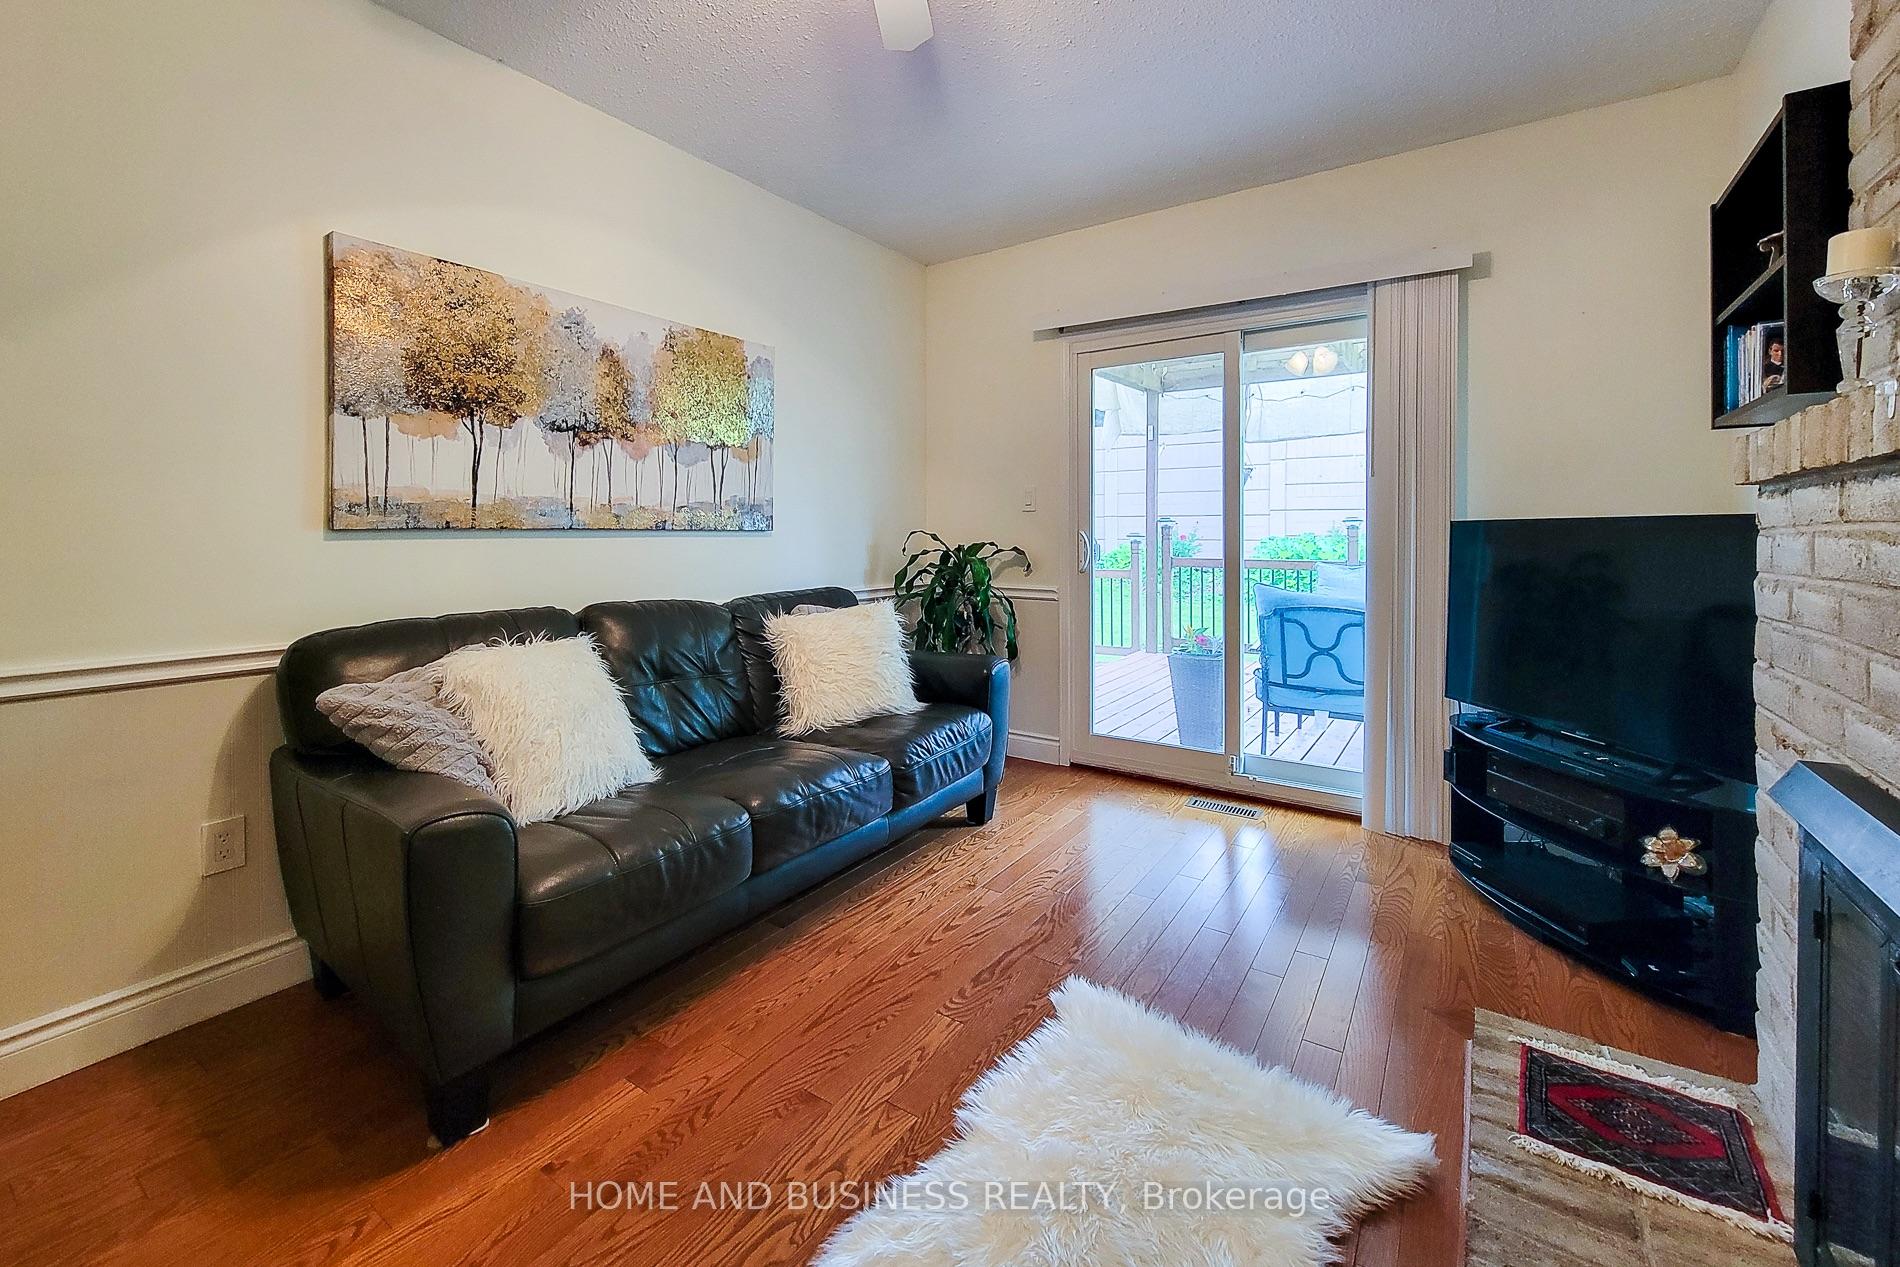
4 bedrooms detached home Located in one of Oakville's most desirable neighbourhoods, this charming all-brick home is nestled in College Park with access to top-rated schools including White Oaks Secondary School (IB Program), Sunningdale Public School (French Immersion), and Sheridan College.Minutes to major highways, shopping malls, restaurants, parks, and much more! This bright home main floor featuring Formal living and dining rooms, A spacious family room with a cozy wood-burning fireplace. Bright eat-in kitchen with upgraded cabinetry, tile flooring, and a walk-out to a fully fenced private backyard with a deck perfect for entertaining and summer BBQs. Main floor laundry with a separate entrance, Inside access to the garage. The second floor features a spacious primary suite with a walk-in closet and renovated 4-piece ensuite, plus three additional spacious bedrooms and another updated 4-piece bathroom.The unfinished basement offers large windows and a cold cellar ready for your personal touch and future expansion. Upgrades details: Fridge 2019, Stove 2019, Dishwasher 2019, Dryer 2012, Washing machine 2012, Microwave 2019, lighting fixtures, window covers, backyard gazebo, AC & Furnace 2011 ( Owned ). Windows 2014, Hardwood Floor2017, Roof2021Backyard Sliding Doors2023Water Heater2024, Entrance Floor + Powder Room 2025
Ask about this home
A HOMEH agent will answer your questions about this home.
Around this home
Daily convenience, out of 100, from the distances below
Schools nearby
School rating, out of 10.
Helpful calculators
Your HOMEH agent

"I would see it this week."