

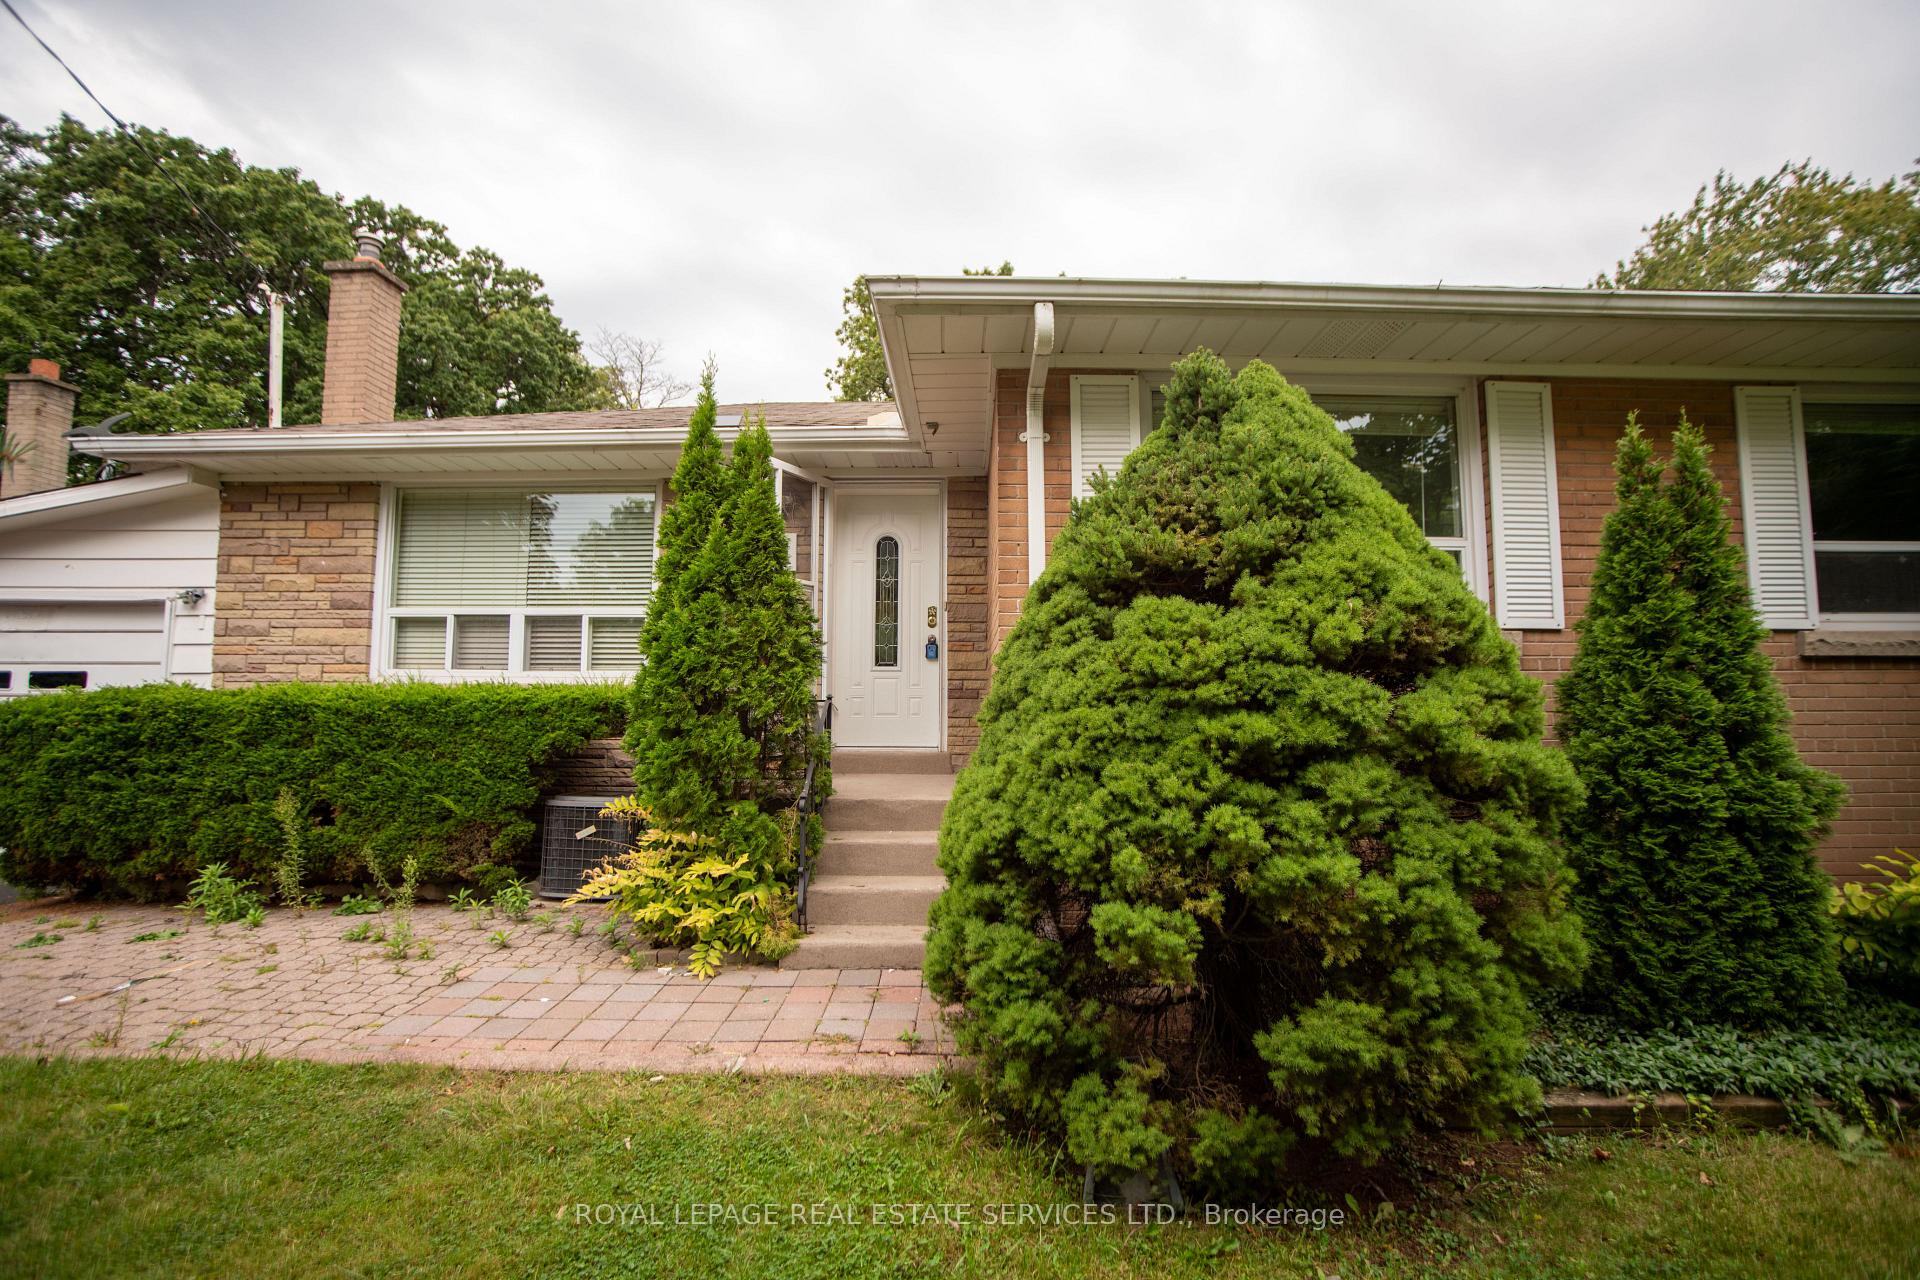
Lower, 521 Wildwood Drive
Lower, 521 Wildwood Drive
 See all 22 photos
Property history
Facts and features
- BasementFinished
- Lot size65 × 134 ft
- Lease term12 months
- FurnishedUnfurnished
- Separate entrance
- Central air
The homeDetached, Bungalow, Under 700 sq ft
- Type: Detached
- Style: Bungalow
- Living space: Under 700 sq ft
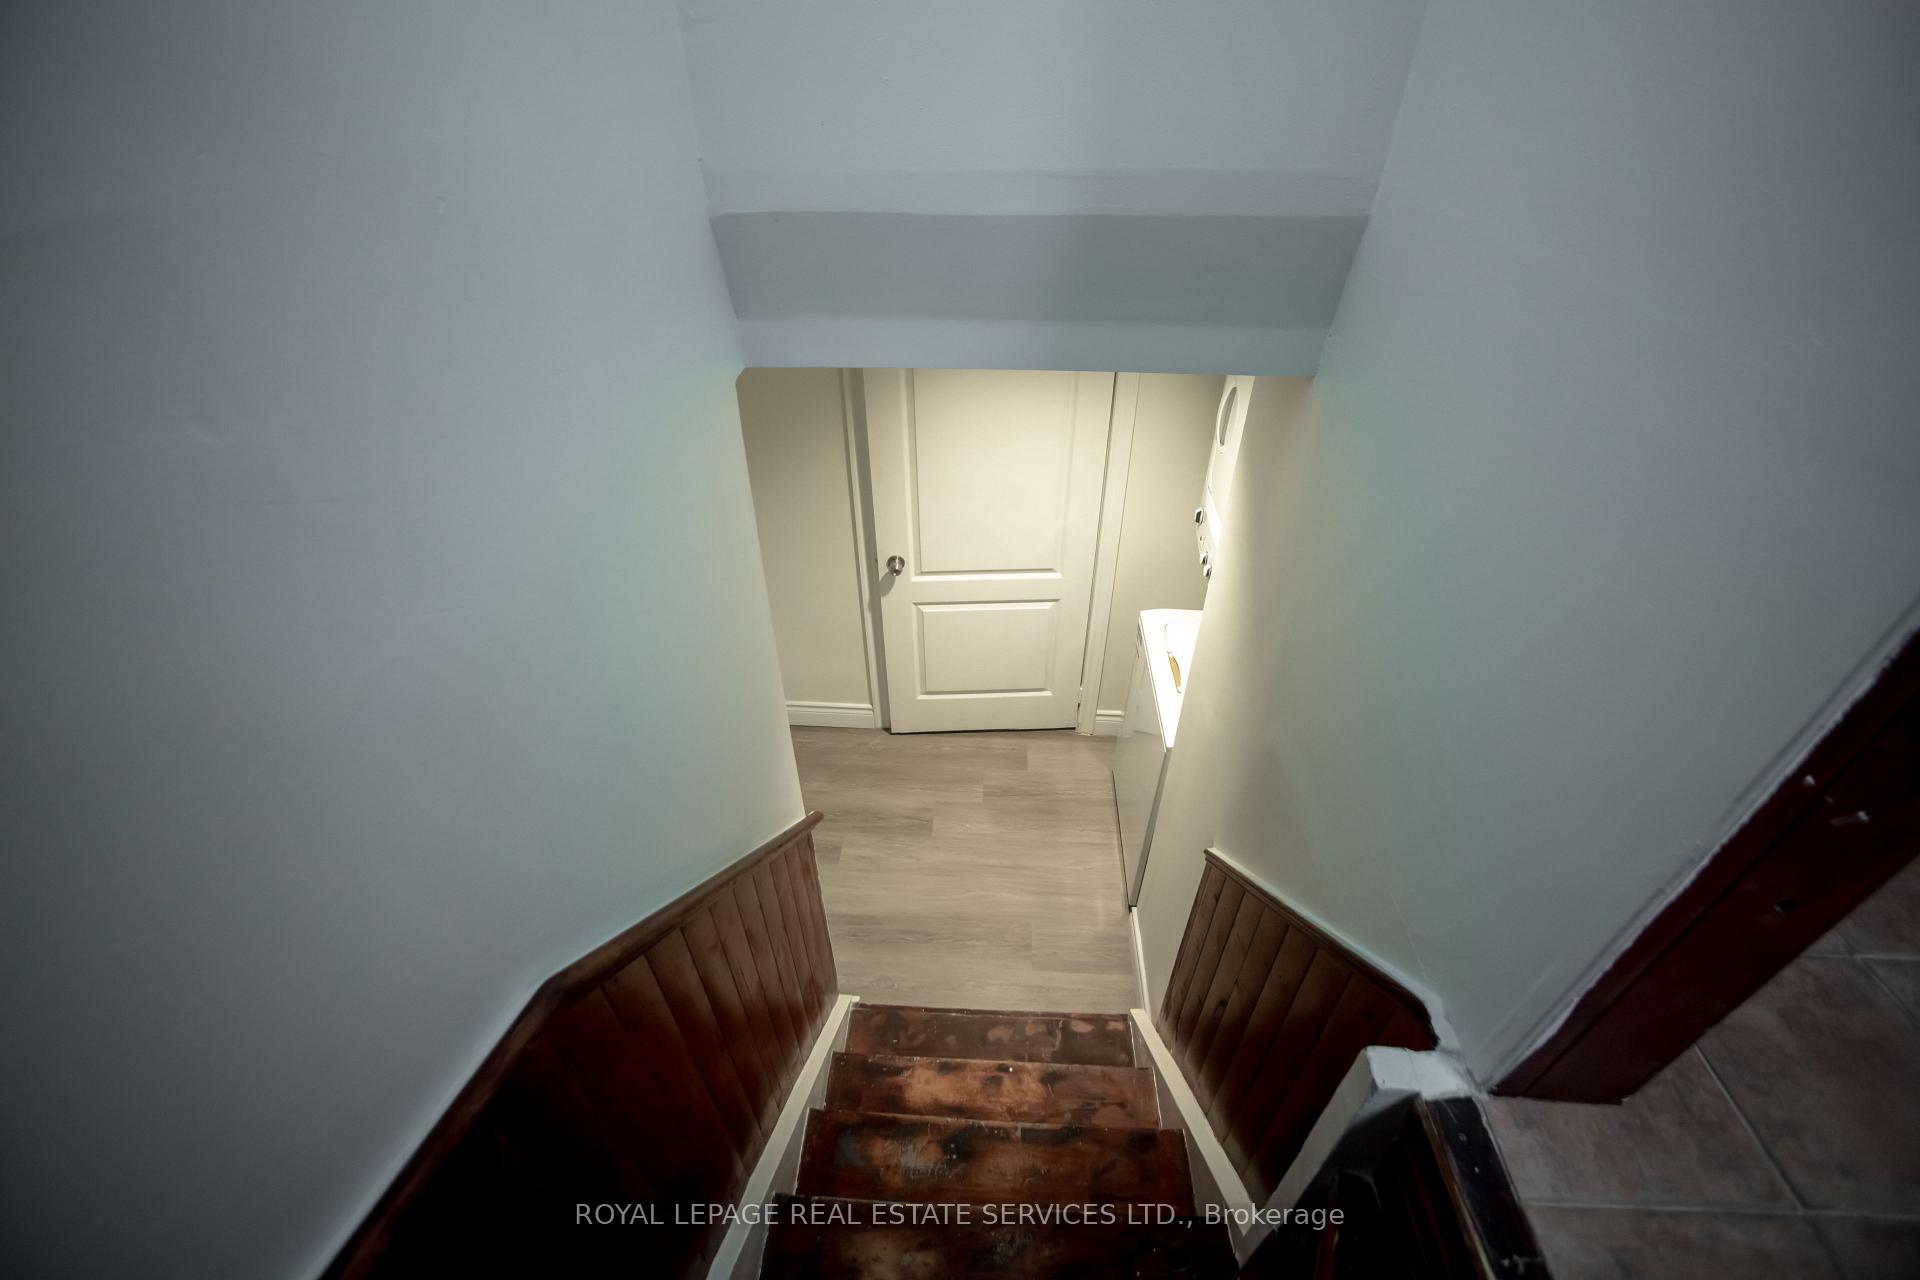
- Basement: Finished, separate entrance
InsideIn basement, shared, Rooms above ground 0, Rooms in the basement 4
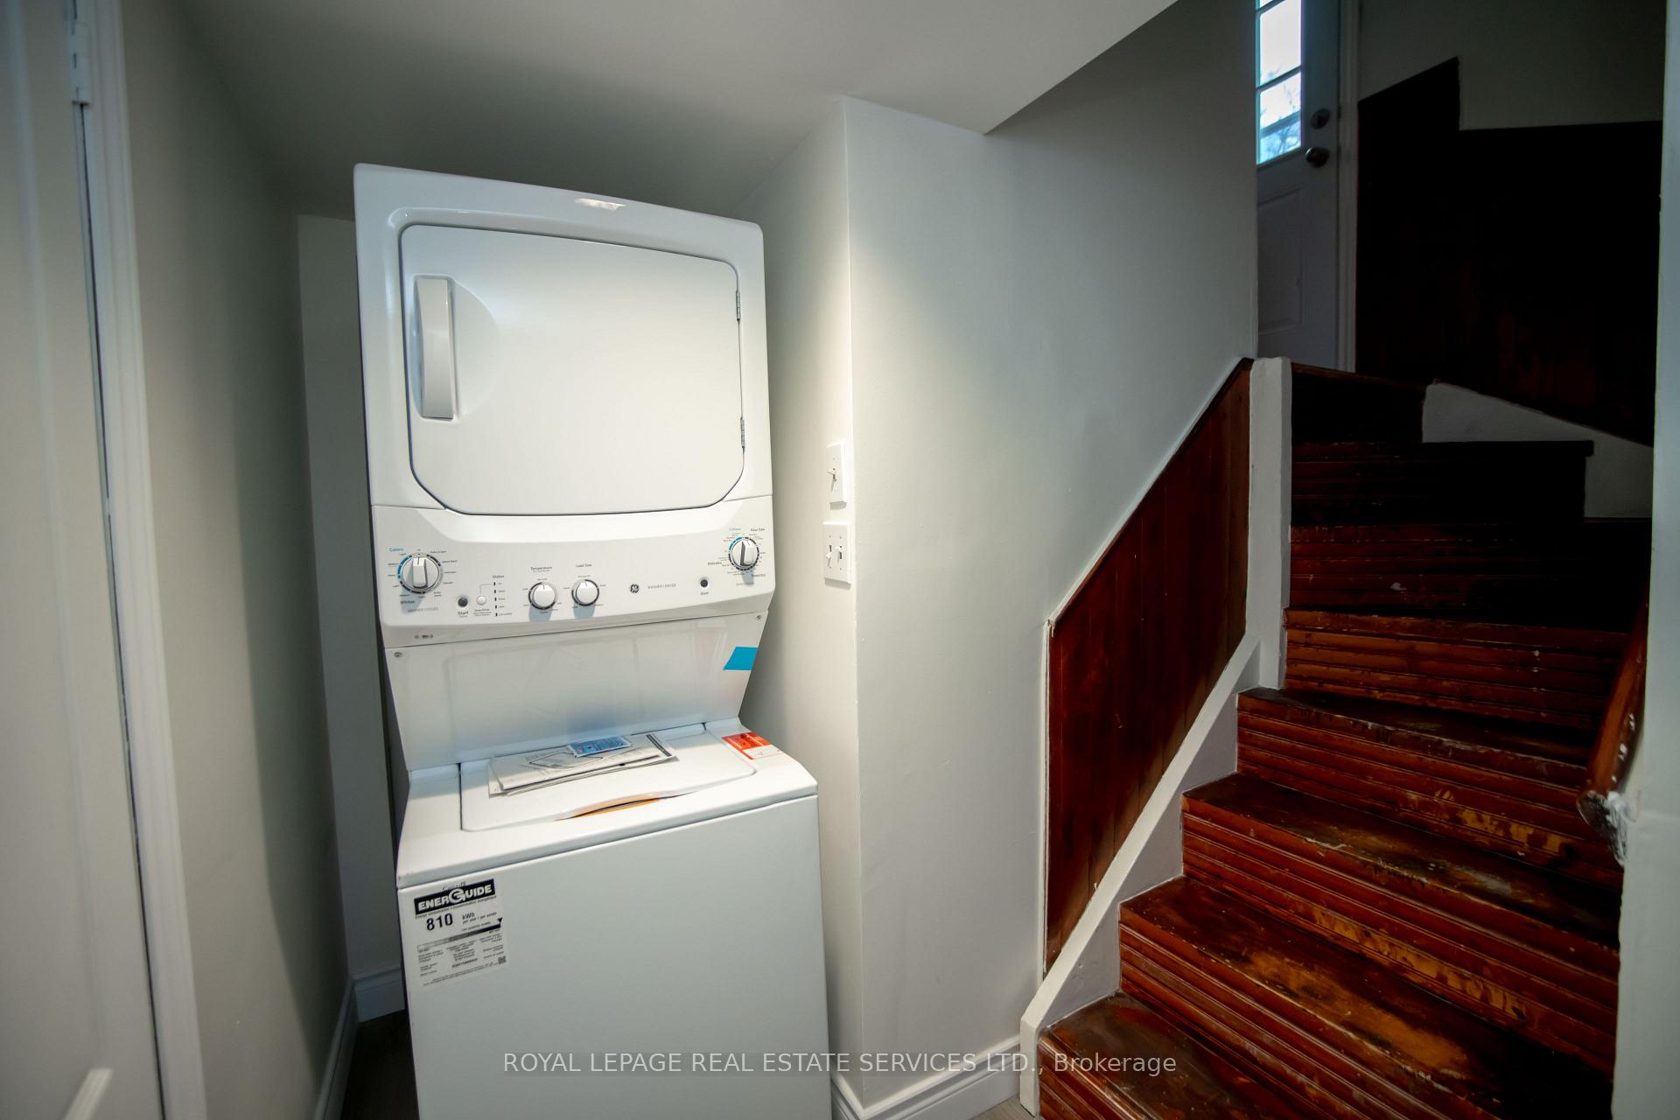
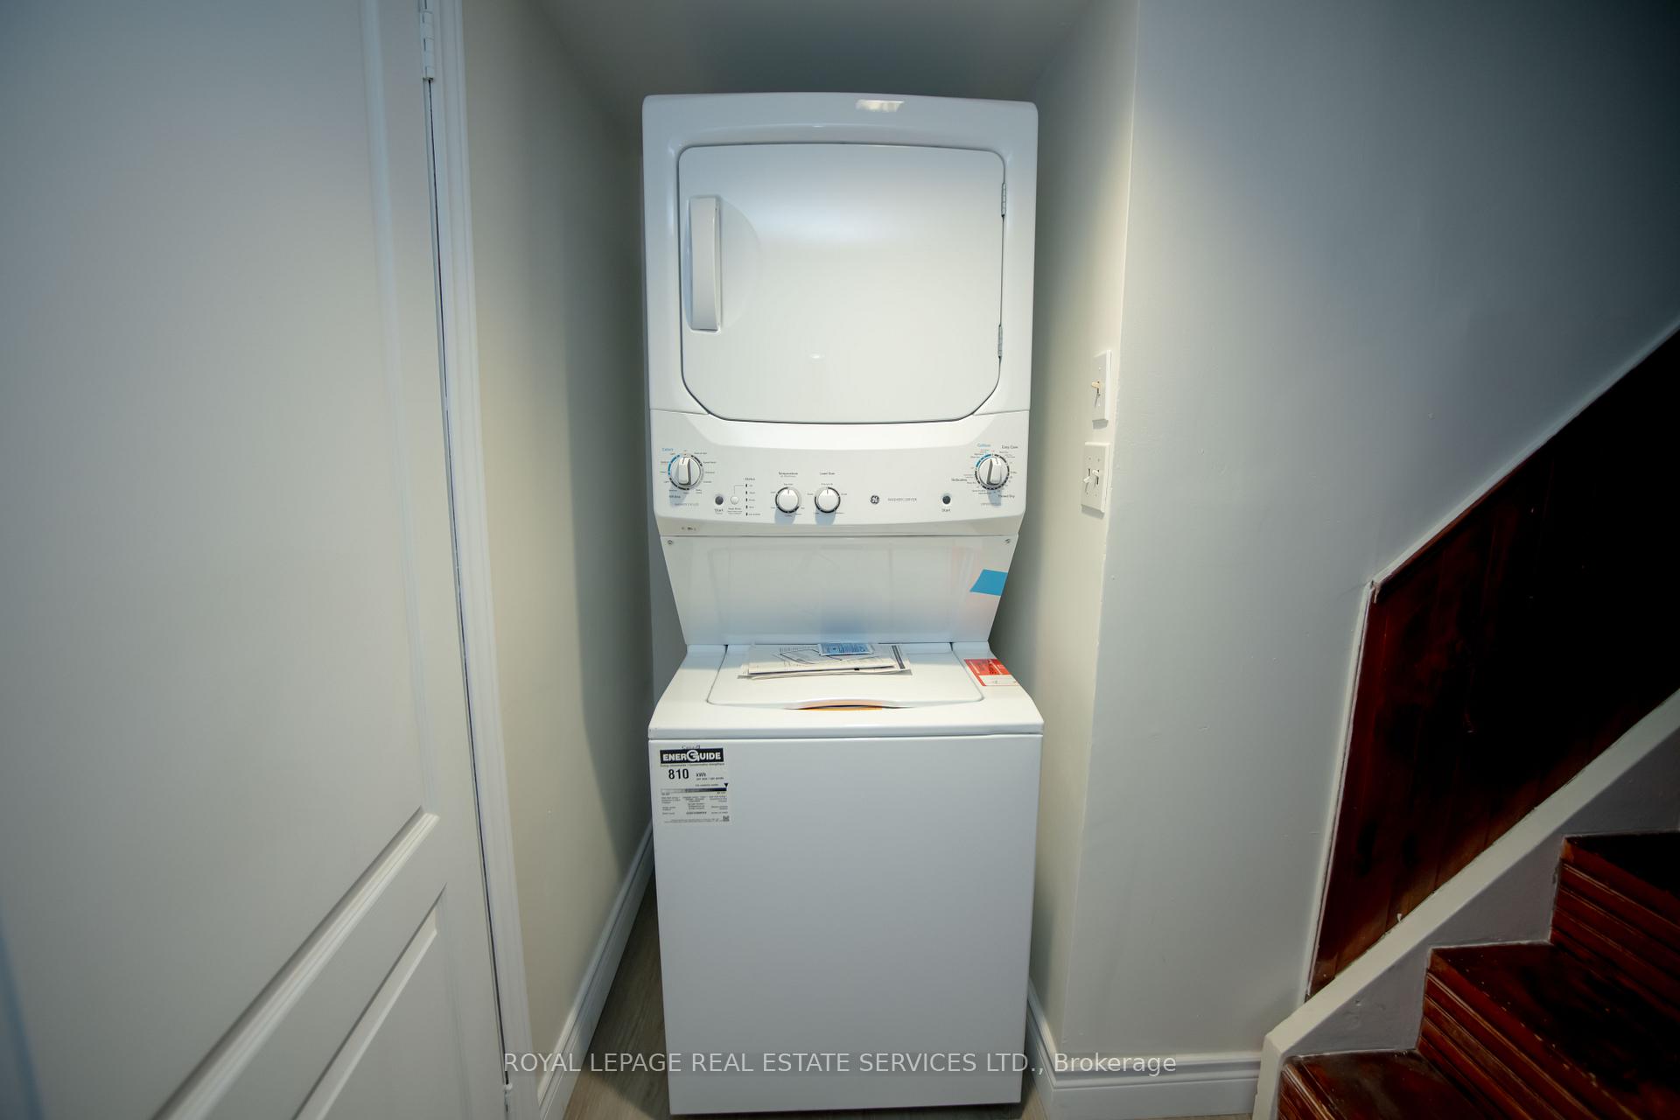
- Laundry: In basement, shared
- Rooms above ground: 0
- Rooms in the basement: 4
- Bedrooms: 0 + 2 in the basement
- Bathrooms: 1
- Kitchens: 1
Outside and lotBrick, Asphalt shingle, Concrete block
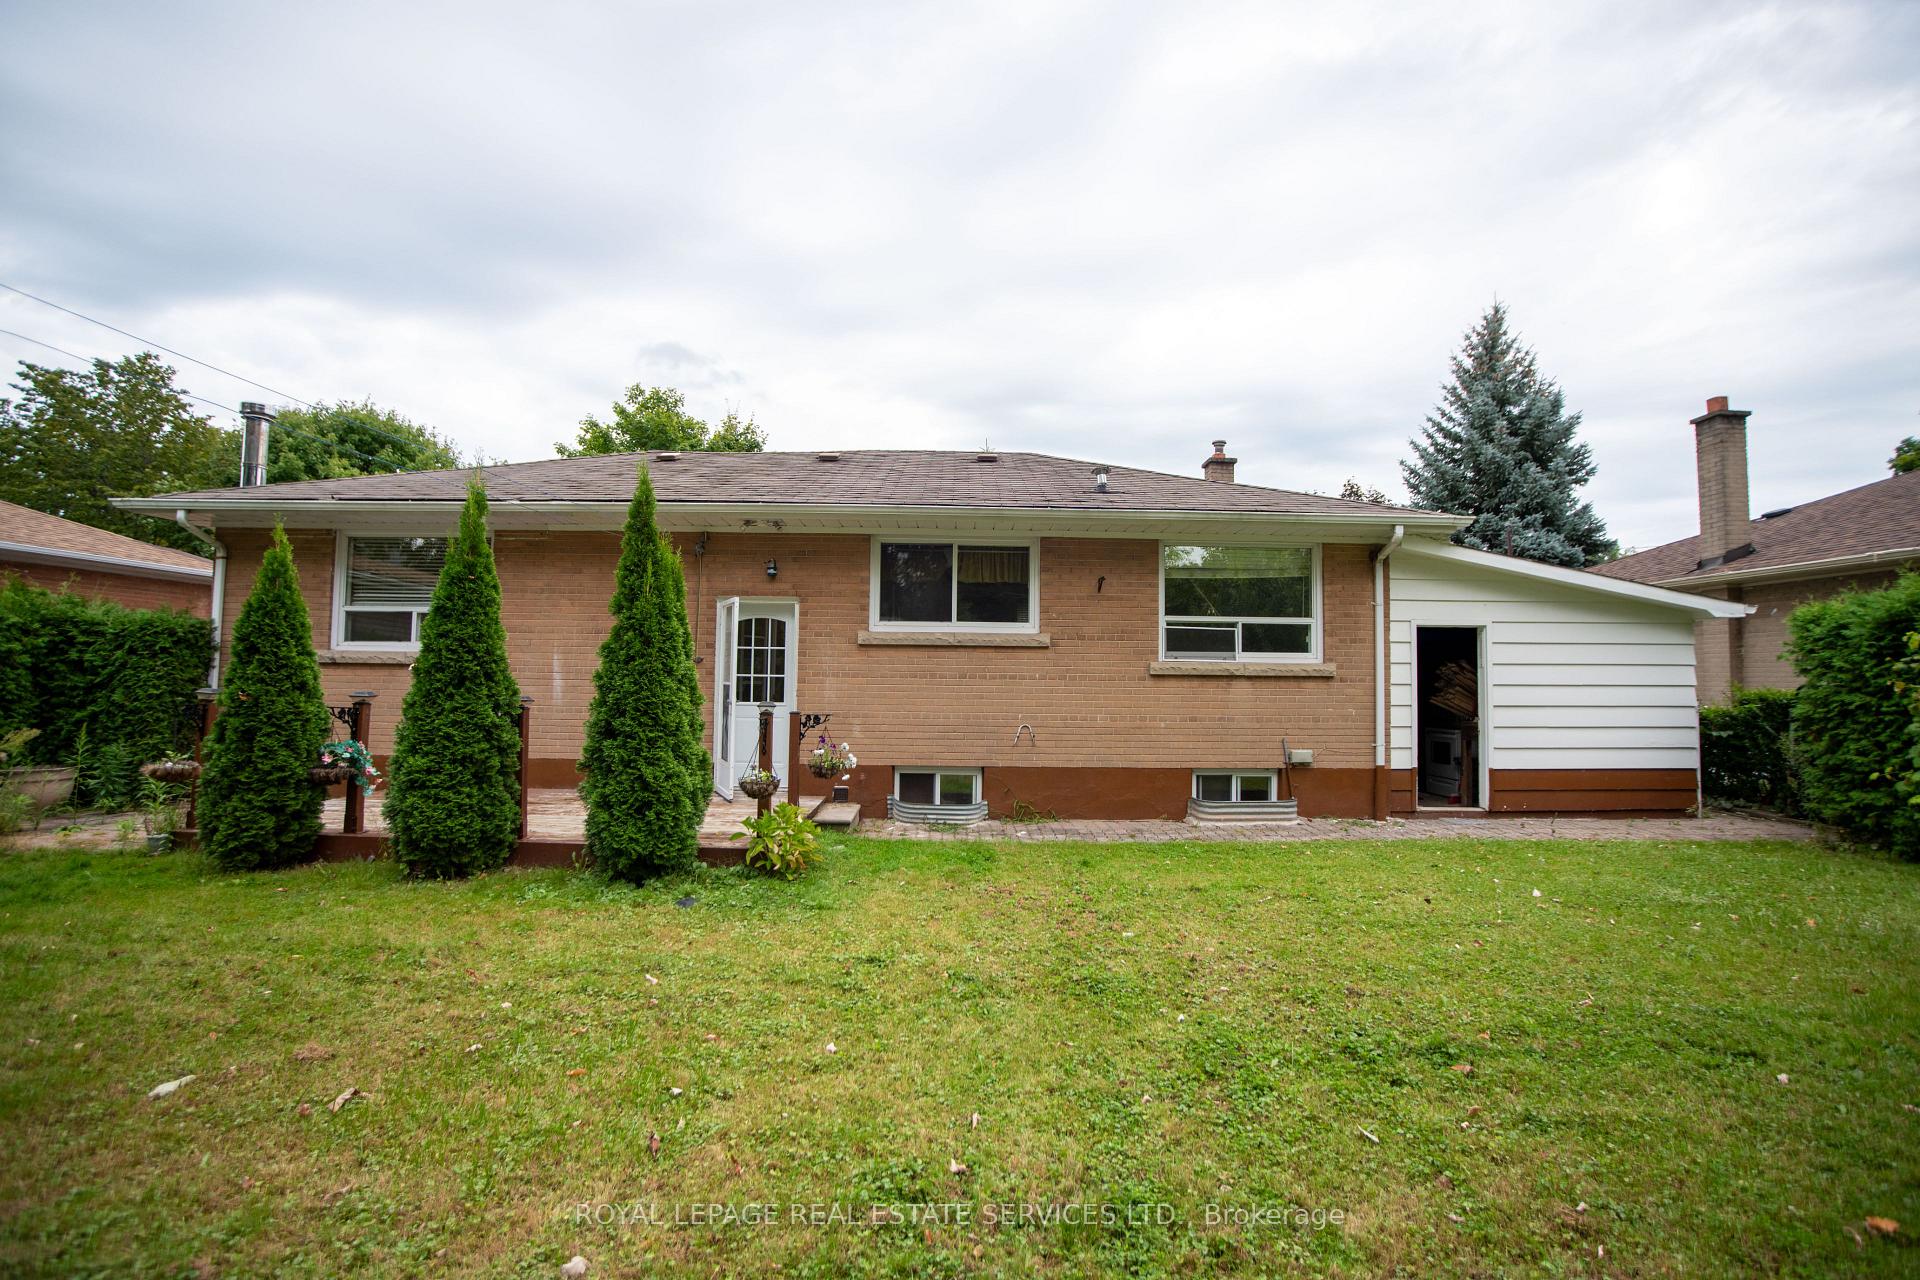
- Exterior: Brick
- Roof: Asphalt shingle
- Foundation: Concrete block
- Size: 65 × 134 ft
Parking2 Parking, Available
- Spaces: 2 Parking
- Driveway: Available
Heating, water and powerForced air, gas, Central air, Municipal water
- Heating: Forced air, gas
- Cooling: Central air
- Water: Municipal water
- Sewer: Municipal sewer
Rent and termsRent $1,800 a month, Basement, Unfurnished
- Rent: $1,800 a month
- Space for rent: Basement
- Furnished: Unfurnished
- Lease: 12 months
- Deposit: Required
- Credit check: Required
- Employment letter: Required
- Rental application: Required
- References: Required
- Rental items: Hot water tank heater
IncludedTwo driveway parking spots., The sheds in the backyard.
- Included: Two driveway parking spots.
- Not included: The sheds in the backyard.
Listing detailsW12119879, Rented, May 2, 2025
- MLS® number: W12119879
- Status: Rented
- Listed on: May 2, 2025
- Days on market: 8
- Updated: May 10, 2025
- Possession: Immediate
- Occupied by: Vacant
- Listing brokerage: ROYAL LEPAGE REAL ESTATE SERVICES LTD.
About this home
Lower, 521 Wildwood Drive, Oakville (West), ON L6K 1V1
Don't miss this exceptional leasing opportunity! Situated on a spacious lot. The location is ideal, with renowned Pinegrove Public School nearby and a vibrant array of shops, restaurants, cafes, and pubs in Kerr Village just a stones throw away. Enjoy a freshly renovated open-concept basement design with a modernized kitchen and bathrooms. enhancing the flow and functionality of the space. Great size rooms and large walk-in closet. Lower level Tenant will pay 40% of the utilities and bills while the main level is occupied and 100% of the bills when the main level is vacant. Laundry is shared.
Ask about this home
A HOMEH agent will answer your questions about this home.
Around this home
Daily convenience, out of 100, from the distances below
Schools nearby
School rating, out of 10.
Helpful calculators
Your HOMEH agent

"I would see it this week."