

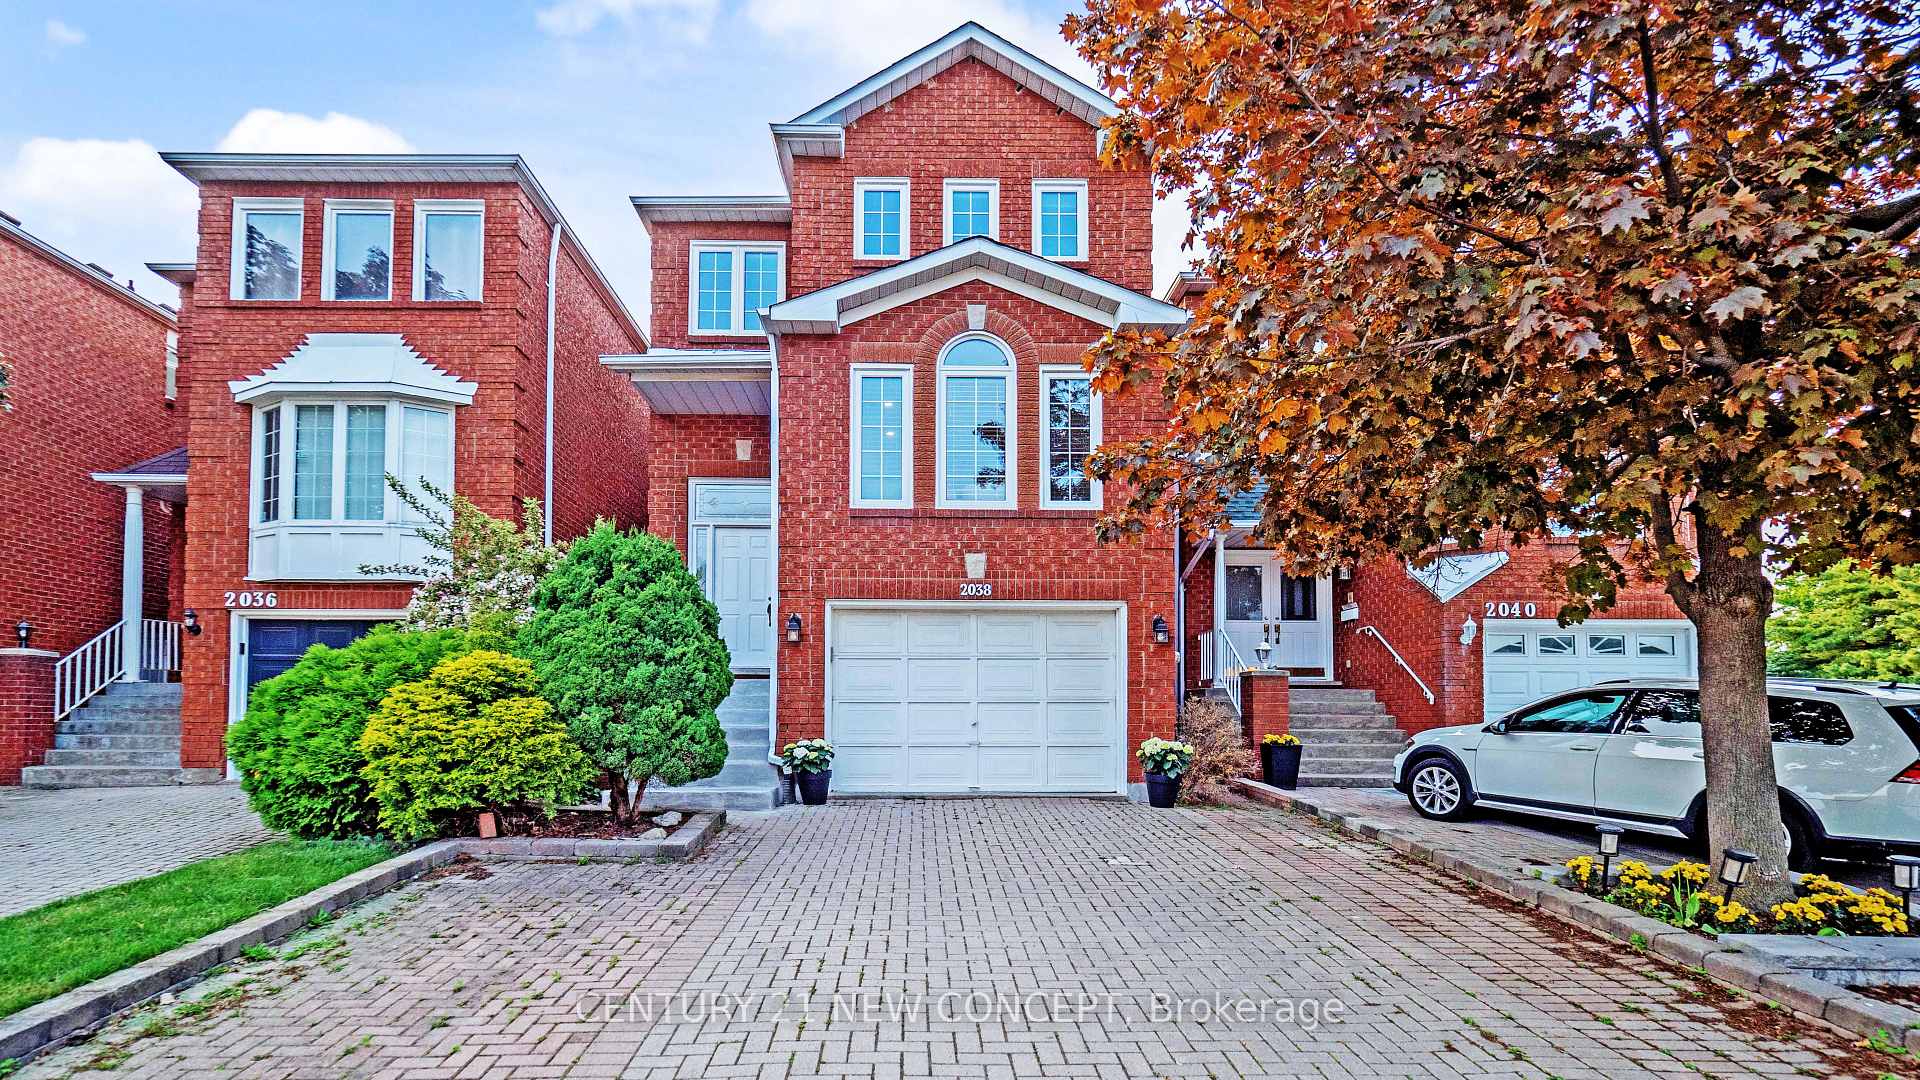
2038 Lumberman Lane
2038 Lumberman Lane
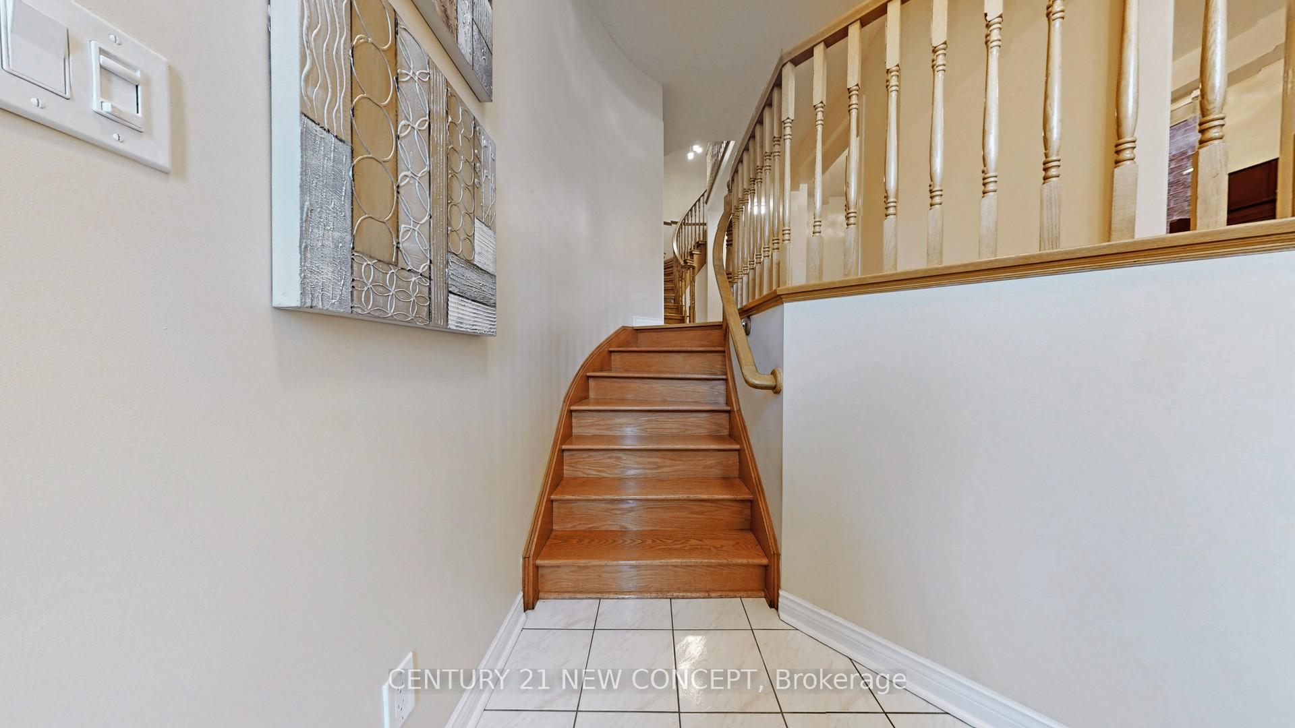
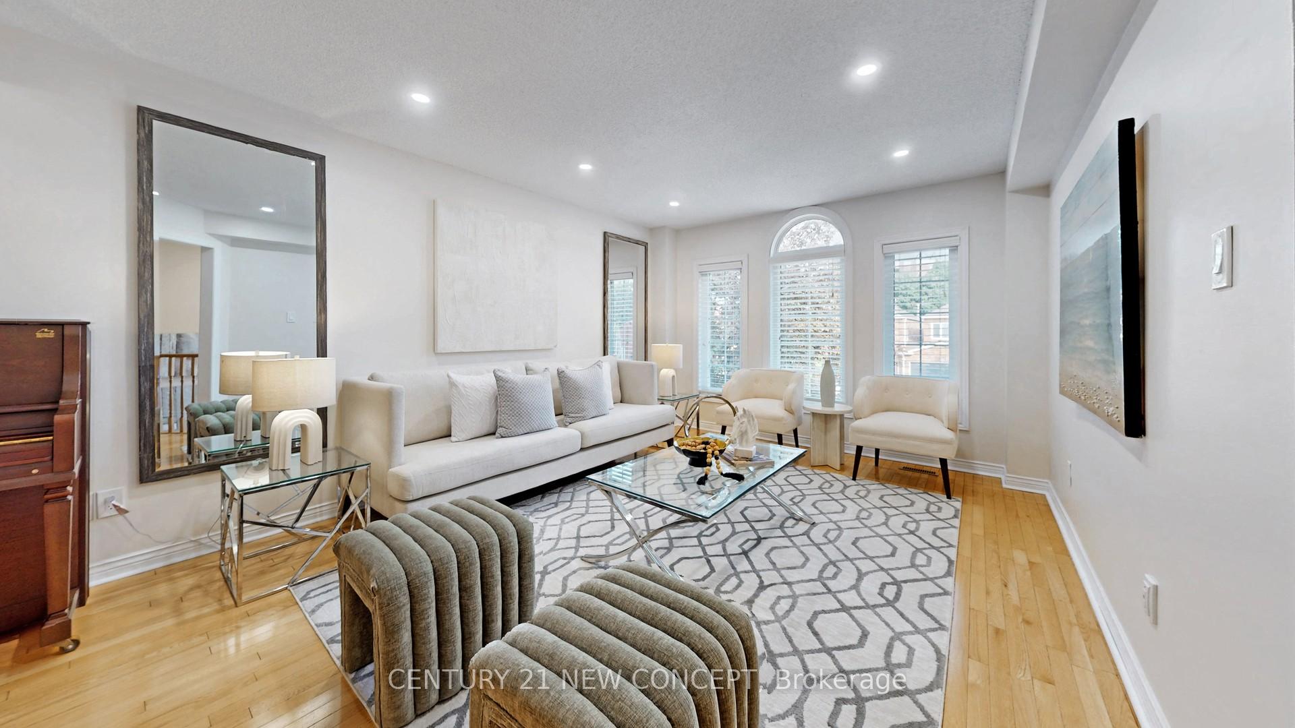
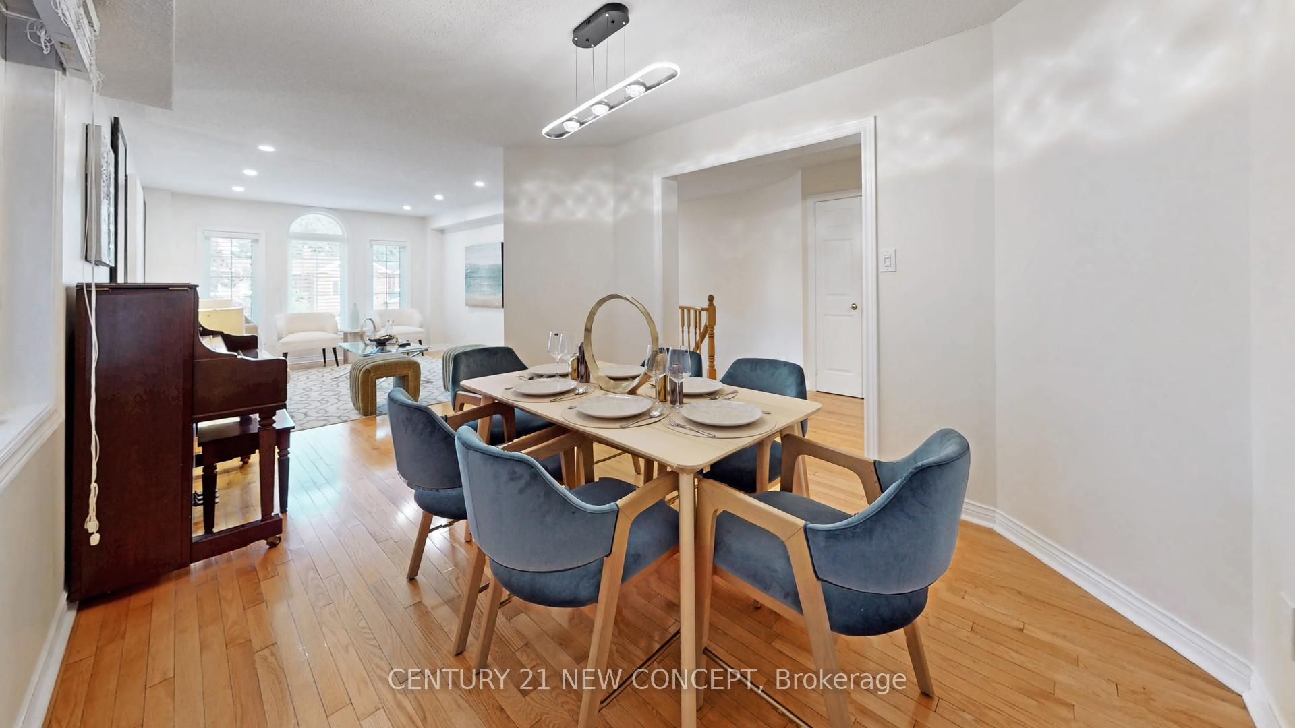
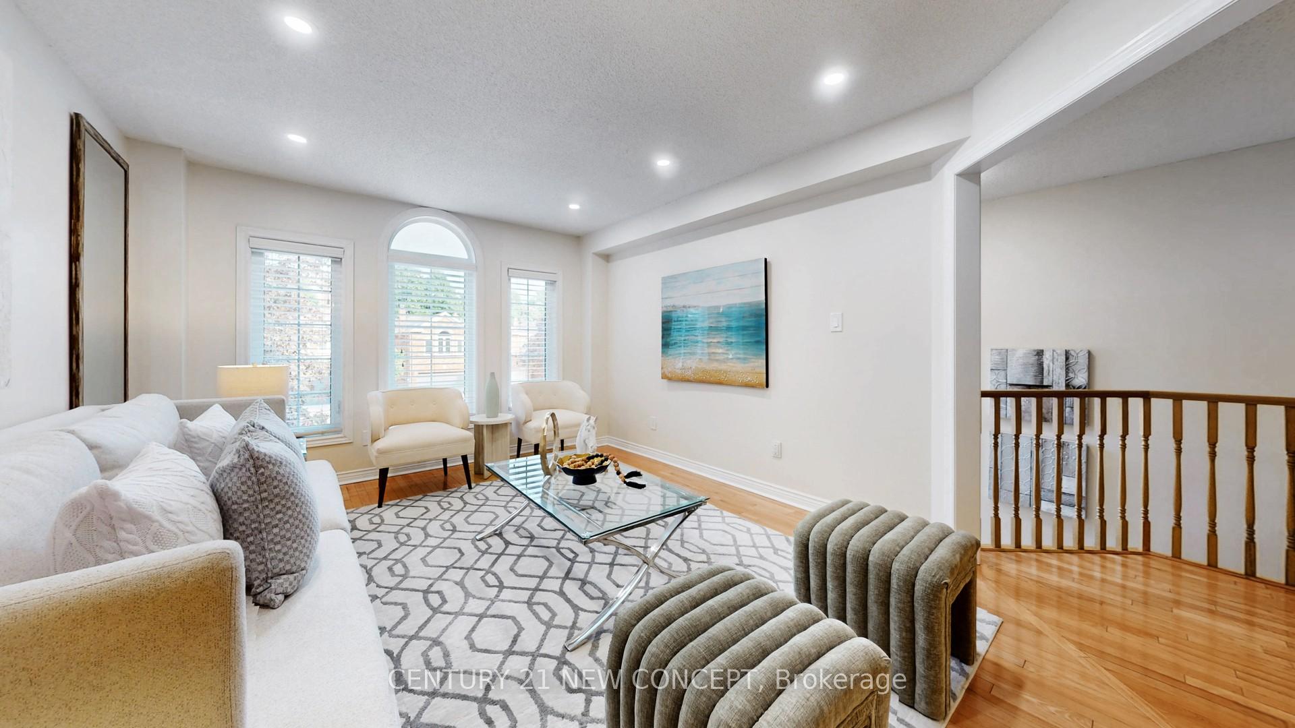 See all 46 photos
Property history
Facts and features
- BasementWalk-out
- Age of home31–50 years
- Water, sewerMunicipal
- Lot shapeRectangular
- Fireplace
- Central air
The homeLink, 2-storey, Age 31–50 years
- Type: Link
- Style: 2-storey
- Age: 31–50 years
- Living space: 2,000–2,500 sq ft
- Basement: Finished with walk-out
InsideFireplace Yes, Lower level, Carpet free
- Fireplace: Yes
- Laundry: Lower level
- Features: Carpet free
- Rooms above ground: 11
- Bedrooms: 3
- Bathrooms: 4
- Kitchens: 1
- Family room: Yes
Outside and lotBrick, Asphalt shingle, Poured concrete
- Exterior: Brick
- Roof: Asphalt shingle
- Foundation: Poured concrete
- Size: 24.48 × 111.55 ft
- Shape: Rectangular
Parking1 Garage, Attached, Private
- Spaces: 1 Garage
- Garage: Attached
- Driveway: Private
Heating, water and powerForced air, gas, Central air, Municipal water
- Heating: Forced air, gas
- Cooling: Central air
- Water: Municipal water
- Sewer: Municipal sewer
Costs and taxesTaxes $5,069 a year, HST included in the price, Hot water tank
- Taxes, 2024: $5,069 a year
- HST: HST included in the price
- Rental items: Hot water tank
- Under contract: Hot water tank-gas
Included in the saleFridge, stove, dishwasher, washer, dryer, hood, all elf's and window coverings
- Included: Fridge, stove, dishwasher, washer, dryer, hood, all elf's and window coverings
Listing detailsW12201506, Sold, Jun 6, 2025
- MLS® number: W12201506
- Status: Sold
- Listed on: Jun 6, 2025
- Days on market: 11
- Updated: Jun 17, 2025
- Possession: Flexible
- Occupied by: Owner
- Listing brokerage: CENTURY 21 NEW CONCEPT
About this home
2038 Lumberman Lane, Oakville (Glen Abbey), ON L6M 2Z1
Welcome to this beautifully updated 3 Bedrooms detached link home in the heart of Glen Abbey! Boasting over 2000 sqft above grade, this move-in-ready residence offers a thoughtfully designed layout with modern finishes throughout. The main floor features a spacious foyer, elegant California shutters, and a bright eat-in Kitchen with brand-new White Cabinetry-perfect for everyday living and entertaining. Upstairs, you'll find three generously sized bedrooms, including a luxurious primary suite with a 5-piece ensuite bath. The finished walk-out basement extends your living space and opens to a private, fully fenced backyard-ideal for families or hosting guests. Located within distance to top-rated schools including Heritage Glen Public School and Abbey Park High School, as well as the community centre. Enjoy easy access to scenic trails, the new Oakville hospital, and major highways. This is the one you've been waiting for - Don't miss out!!!
Ask about this home
A HOMEH agent will answer your questions about this home.
Around this home
Daily convenience, out of 100, from the distances below
Schools nearby
School rating, out of 10.
Helpful calculators
Your HOMEH agent

"I would see it this week."