

413 Yale Crescent
413 Yale Crescent
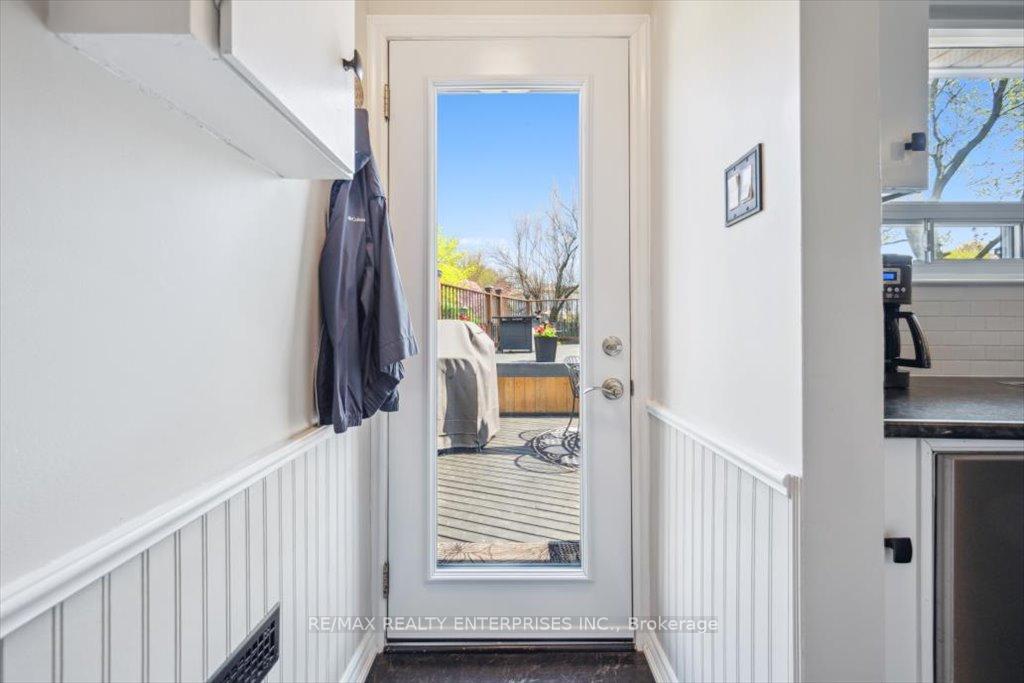 See all 32 photos
Property history
Facts and features
- BasementFinished
- Water, sewerMunicipal
- Lot shapeRectangular
- HeatingForced air
- Separate entrance
- Central air
- Pool
The homeDetached, Sidesplit 3, 1,100–1,500 sq ft
- Type: Detached
- Style: Sidesplit 3
- Living space: 1,100–1,500 sq ft
- Basement: Finished, separate entrance
InsideBroadloom, Vinyl, Parquet, Lower level, Other, sump pump, water heater, workbench, central vacuum, in-law capability, storage
- Flooring: Broadloom, Vinyl, Parquet
- Laundry: Lower level
- Features: Other, sump pump, water heater, workbench, central vacuum, in-law capability, storage
- Rooms above ground: 6
- Rooms in the basement: 1
- Bedrooms: 3
- Bathrooms: 1
- Kitchens: 1
Outside and lotBrick, aluminum siding, Other, Concrete block
- Exterior: Brick, aluminum siding
- Roof: Other
- Foundation: Concrete block
- Pool: Above ground
- Features: Landscaped, deck, landscape lighting, patio, privacy, porch
- Other structures: Garden shed
- Size: 65 × 100 ft
- Shape: Rectangular
Parking1 Garage, Built-in
- Spaces: 1 Garage
- Garage: Built-in
Heating, water and powerForced air, gas, Central air, Municipal water
- Heating: Forced air, gas
- Cooling: Central air
- Water: Municipal water
- Sewer: Municipal sewer
- Natural gas: Yes
- Hydro: Yes
- Cable: Available
- Telephone: Available
Costs and taxesTaxes $4,999 a year, HST included in the price, Hot water tank
- Taxes, 2025: $4,999 a year
- HST: HST included in the price
- Rental items: Hot water tank
Included in the saleSs fridge/stove, dishwasher (1 year), wifi thermostat, eaves (4 years), furnace & ac (2015), sump pump (5 years), new back door, cvac & attachments, washer & dryer, fridge in basement, a/g pool & attachments, pool pump (2 years), pool liner (2 years), some windows replaced (5 years), roof shingles replaced 2009 (35 year shingle), all window coverings, all electric light fixtures, Drapes in primary
- Included: Ss fridge/stove, dishwasher (1 year), wifi thermostat, eaves (4 years), furnace & ac (2015), sump pump (5 years), new back door, cvac & attachments, washer & dryer, fridge in basement, a/g pool & attachments, pool pump (2 years), pool liner (2 years), some windows replaced (5 years), roof shingles replaced 2009 (35 year shingle), all window coverings, all electric light fixtures
- Not included: Drapes in primary
NearbyPark, rec./commun.centre, public transit, school
- Close to: Park, rec./commun.centre, public transit, school
Listing detailsW12203615, Sold, Jun 6, 2025
- MLS® number: W12203615
- Status: Sold
- Listed on: Jun 6, 2025
- Days on market: 11
- Updated: Jun 17, 2025
- Possession: 2025-08-15 / 60-89 days
- Occupied by: Owner
- Listing brokerage: RE/MAX REALTY ENTERPRISES INC.
About this home
413 Yale Crescent, Oakville (West), ON L6L 3L7
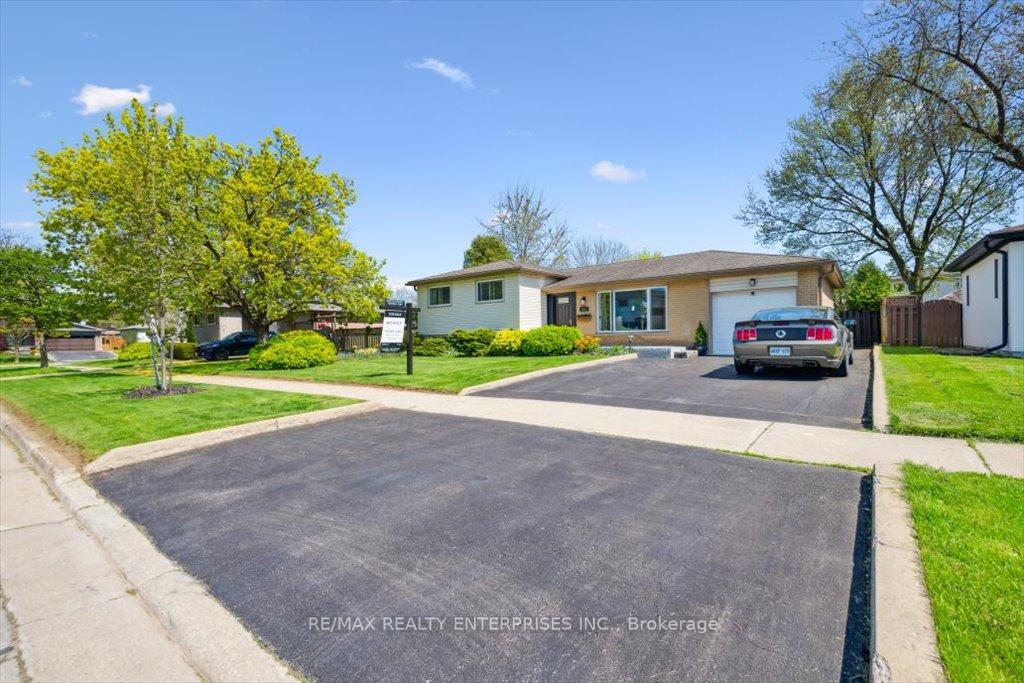
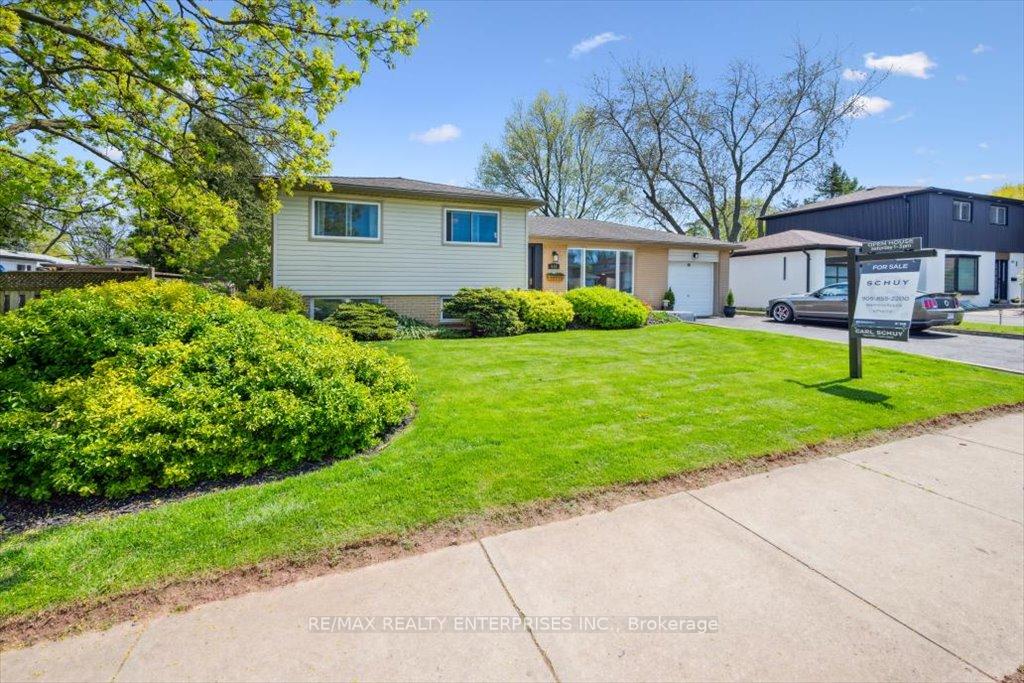
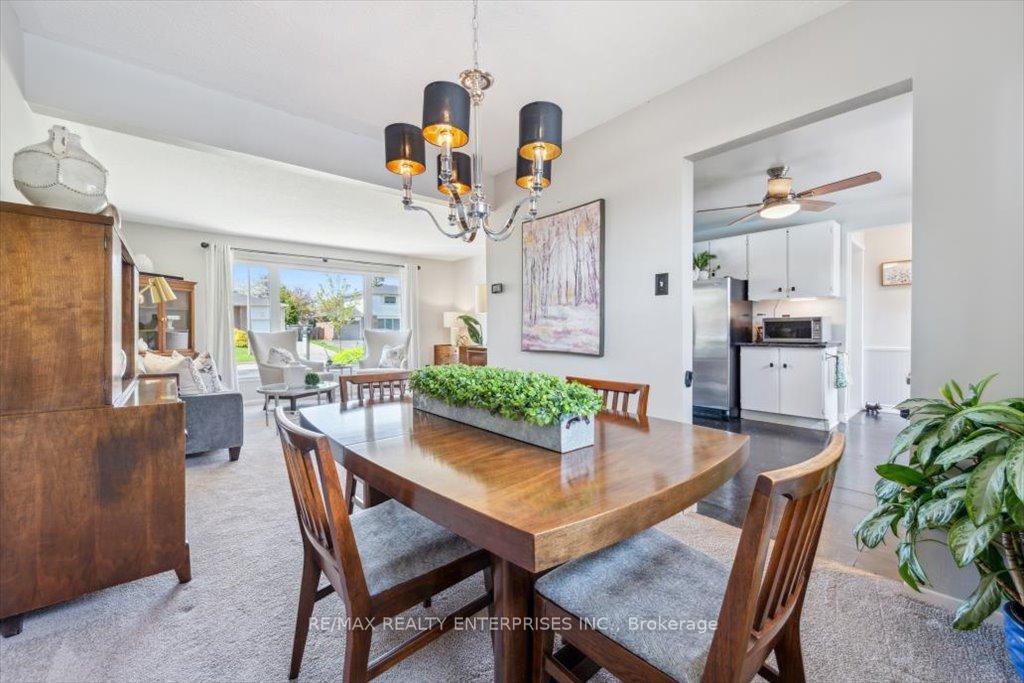
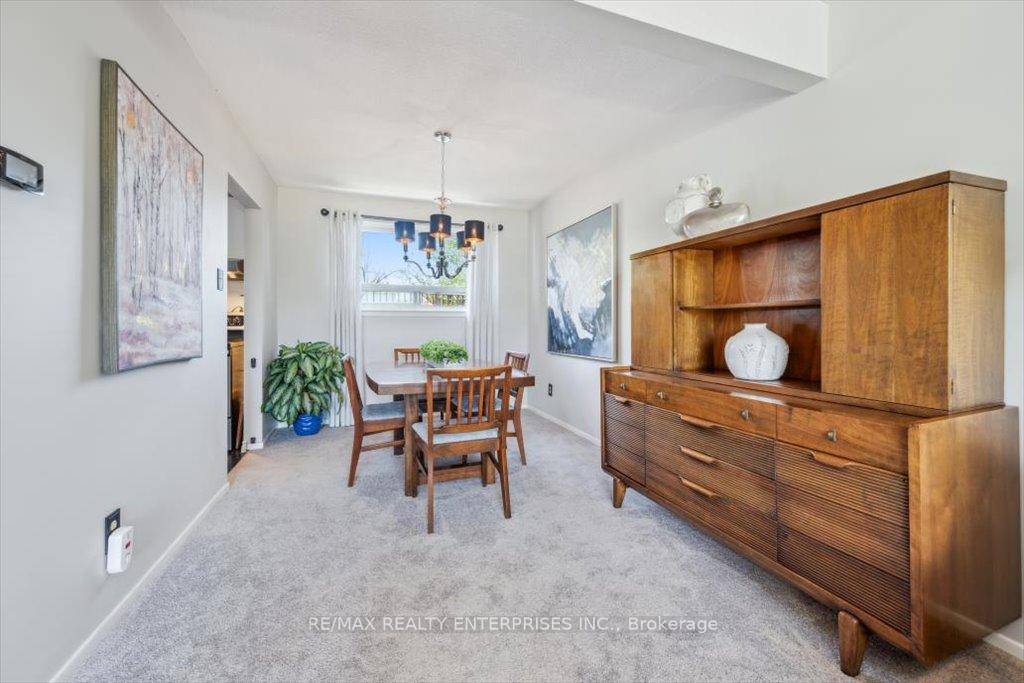
Introducing tree-lined Yale Crescent, Bronte, a locale that merges the tranquility of suburban living with the convenience of urban amenities. Exuding pride of ownership, this 3-bedroom detached spans three levels, providing over 1800+ square feet of living space on a generous 65x100 foot fenced lot, offering private outdoor landscaped grounds, pool and an entertainers backyard oasis. Separate entrance to basement opens opportunity for in-law suite/income with potential for a separate apartment. Ample parking with one-car garage and a private double paved driveway (4 cars). Residing just a stones-throw from the heart of Bronte Village, future homeowners will have access to rich area attractions. The nearby Queen Elizabeth Park Community Centre, parks & trails, and waterfront beckons with its picturesque Marina, offering a blend of recreational activities. You'll find boutique shopping, a variety of renowned restaurants and cafes, perfect for weekend brunches or leisurely afternoons. Essential services and well-reputed schools are also conveniently located, enhancing the appeal of 413 Yale Crescent to families and professionals alike. This property presents an exceptional opportunity to invest in a well-loved neighbourhood. If you're relocating to improve your lifestyle, this property is a solid foundation in a prime Oakville location.
Ask about this home
A HOMEH agent will answer your questions about this home.
Around this home
Daily convenience, out of 100, from the distances below
Schools nearby
School rating, out of 10.
Helpful calculators
Your HOMEH agent

"I would see it this week."