

1384 Acton Crescent
1384 Acton Crescent
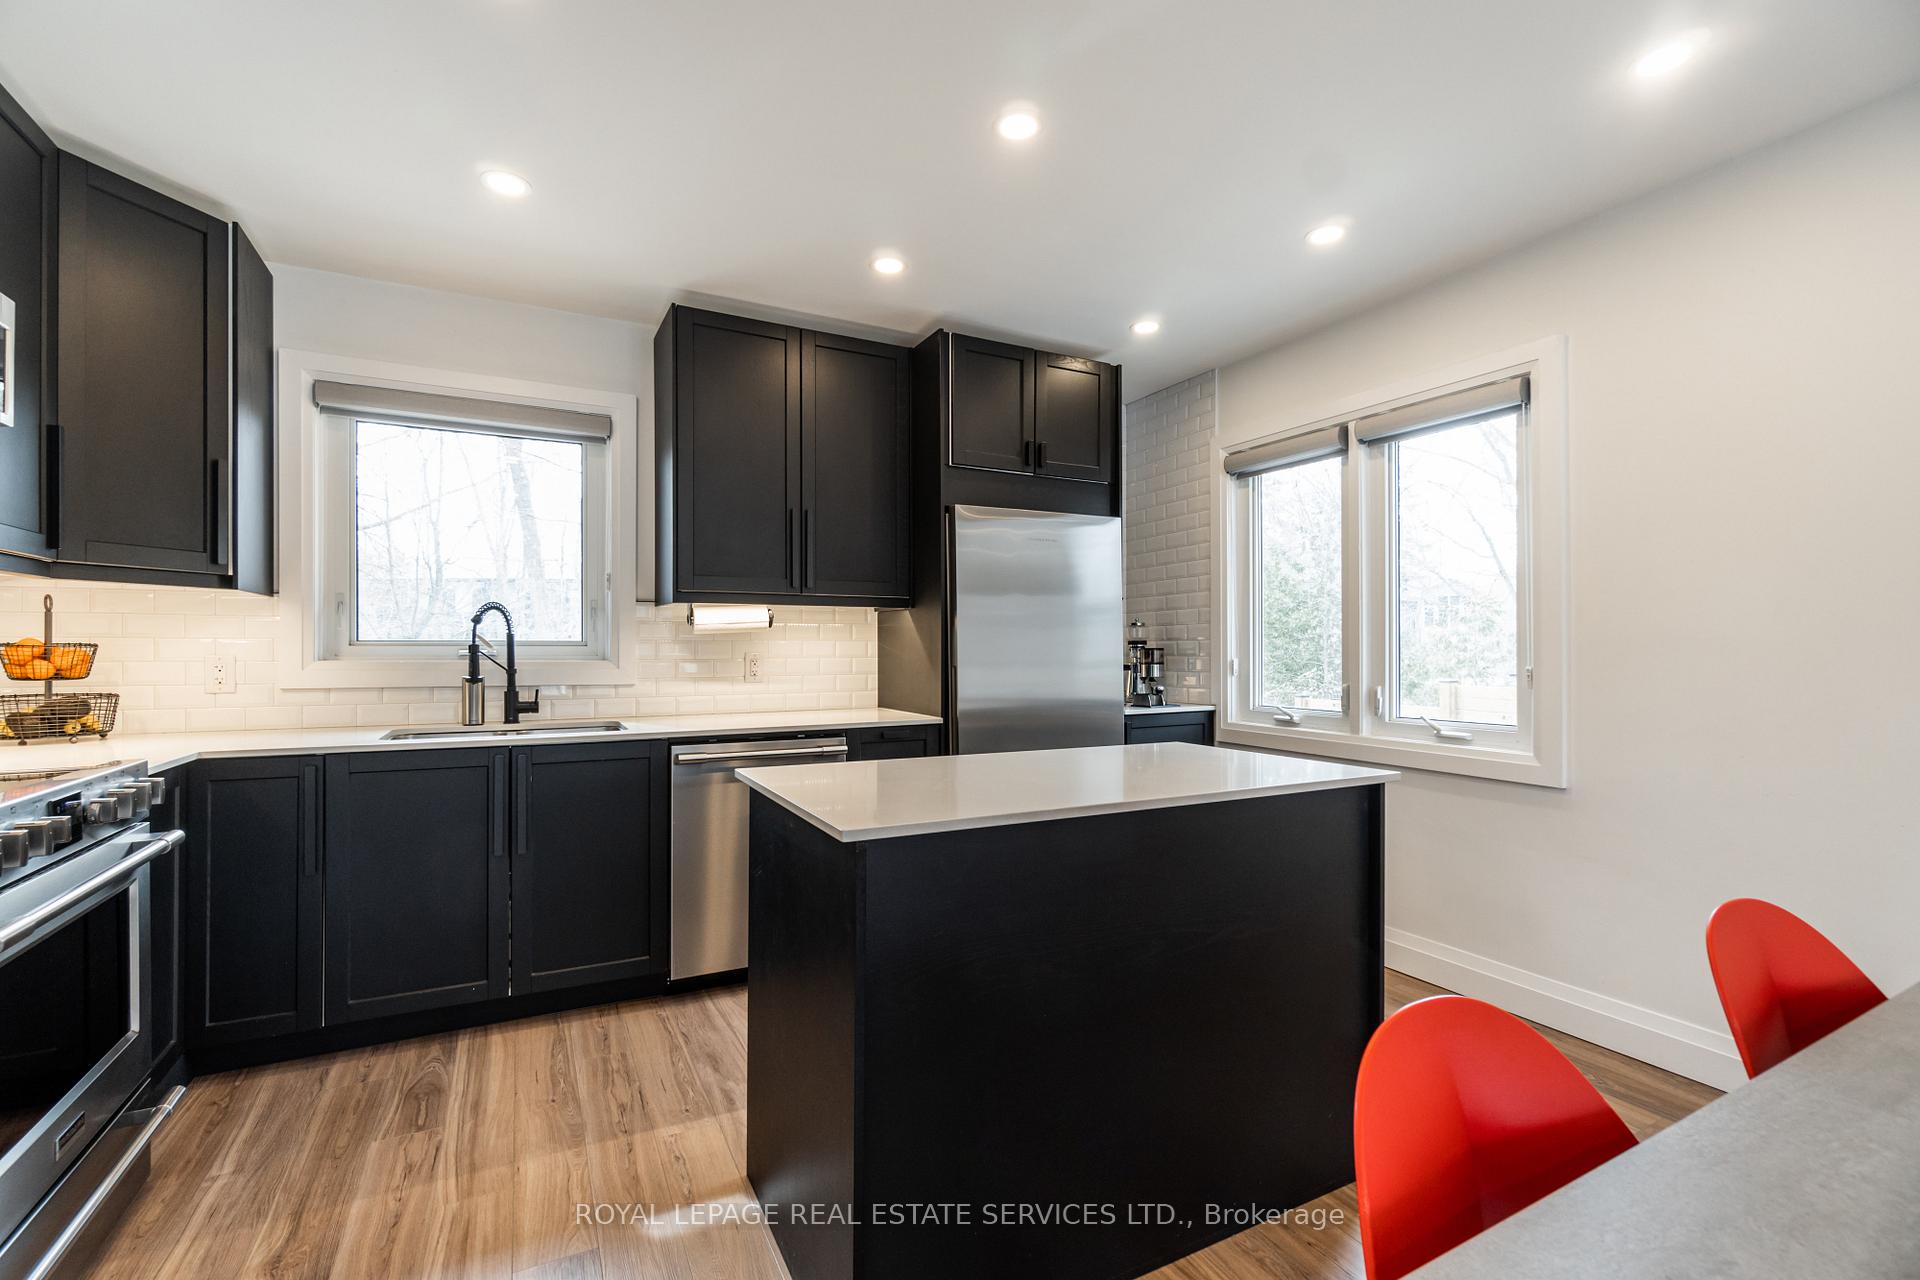 See all 21 photos
Property history
Facts and features
- BasementFinished
- Lot size55 × 170 ft
- Lease term12 months
- FurnishedUnfurnished
- Central air
The homeDetached, Bungalow, Age 51–99 years
- Type: Detached
- Style: Bungalow
- Age: 51–99 years
- Living space: 700–1,100 sq ft
- Basement: Full, finished
- View: Trees/woods, creek/stream
- Special designation: Other
InsideLaundry room, lower level, Carpet free, primary bedroom - main floor, Rooms above ground 5
- Laundry: Laundry room, lower level
- Features: Carpet free, primary bedroom - main floor
- Rooms above ground: 5
- Bedrooms: 2 + 1 in the basement
- Bathrooms: 2
- Kitchens: 1
Outside and lotBrick, Asphalt shingle, Concrete block
- Exterior: Brick
- Roof: Asphalt shingle
- Foundation: Concrete block
- Features: Landscaped, patio, privacy
- Other structures: Shed
- Size: 55 × 170 ft
Parking3 Parking, Private
- Spaces: 3 Parking
- Driveway: Private
Heating, water and powerForced air, gas, Central air, Municipal water
- Heating: Forced air, gas
- Cooling: Central air
- Water: Municipal water
- Sewer: Municipal sewer
Rent and termsRent $4,700 a month, Entire property, Unfurnished
- Rent: $4,700 a month
- Space for rent: Entire property
- Furnished: Unfurnished
- Lease: 12 months
- Rent includes: Building maintenance, water heater, grounds maintenance, exterior maintenance
- Deposit: Required
- Credit check: Required
- Employment letter: Required
- Rental application: Required
- References: Required
IncludedExisting built-in microwave, dishwasher, fridgefreezer, smoke detector, stove, washer, dryer, window coverings, Tenants' chattels
- Included: Existing built-in microwave, dishwasher, fridgefreezer, smoke detector, stove, washer, dryer, window coverings
- Not included: Tenants' chattels
NearbyRavine, school, wooded/treed, greenbelt/conservation
- Close to: Ravine, school, wooded/treed, greenbelt/conservation
Listing detailsW12065898, Rented, Apr 7, 2025
- MLS® number: W12065898
- Status: Rented
- Listed on: Apr 7, 2025
- Days on market: 14
- Updated: Apr 21, 2025
- Possession: 2025-06-01 / 30-59 days
- Occupied by: Tenant
- Listing brokerage: ROYAL LEPAGE REAL ESTATE SERVICES LTD.
About this home
1384 Acton Crescent, Oakville (Morrison), ON L6J 2S5
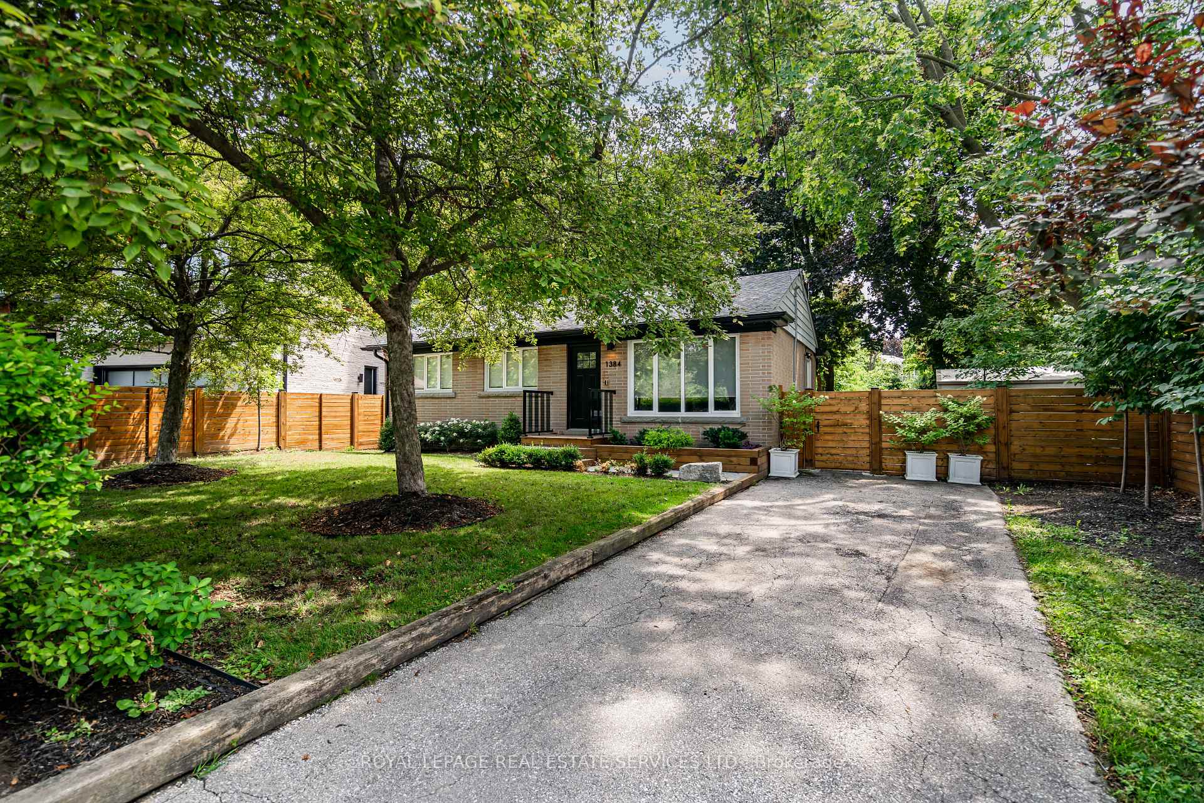
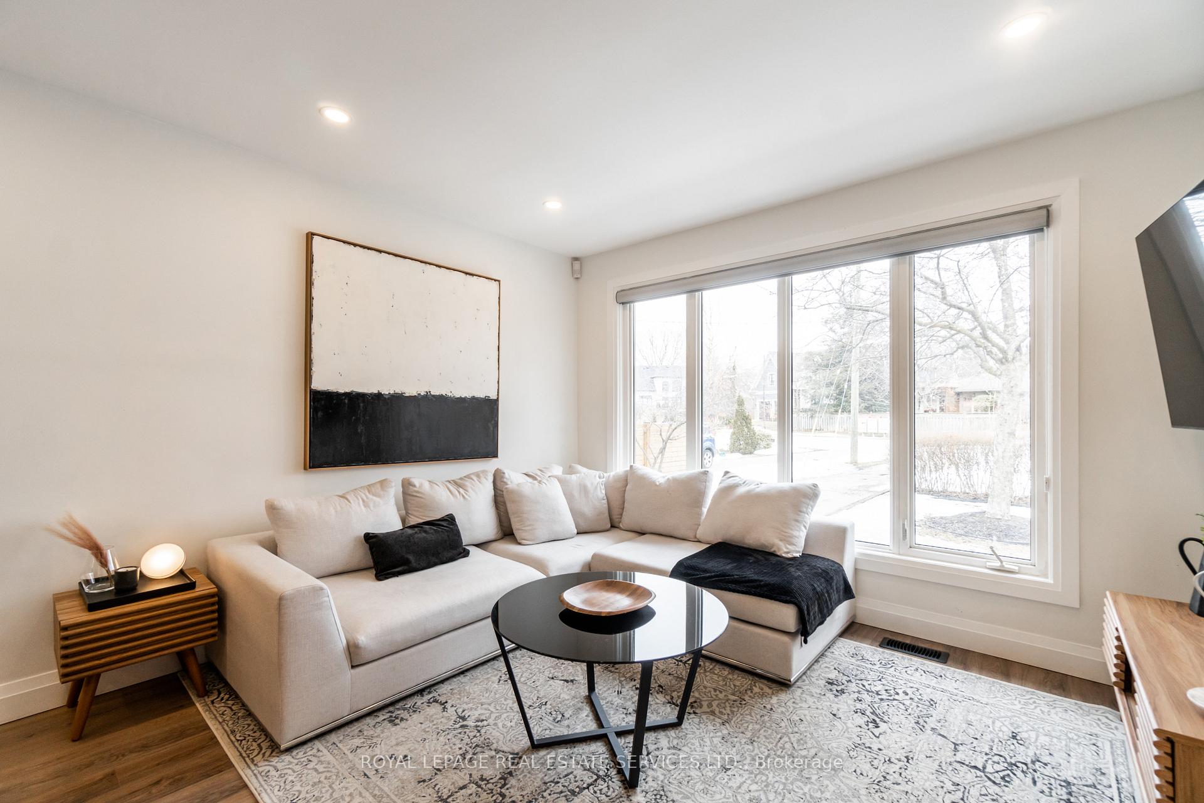
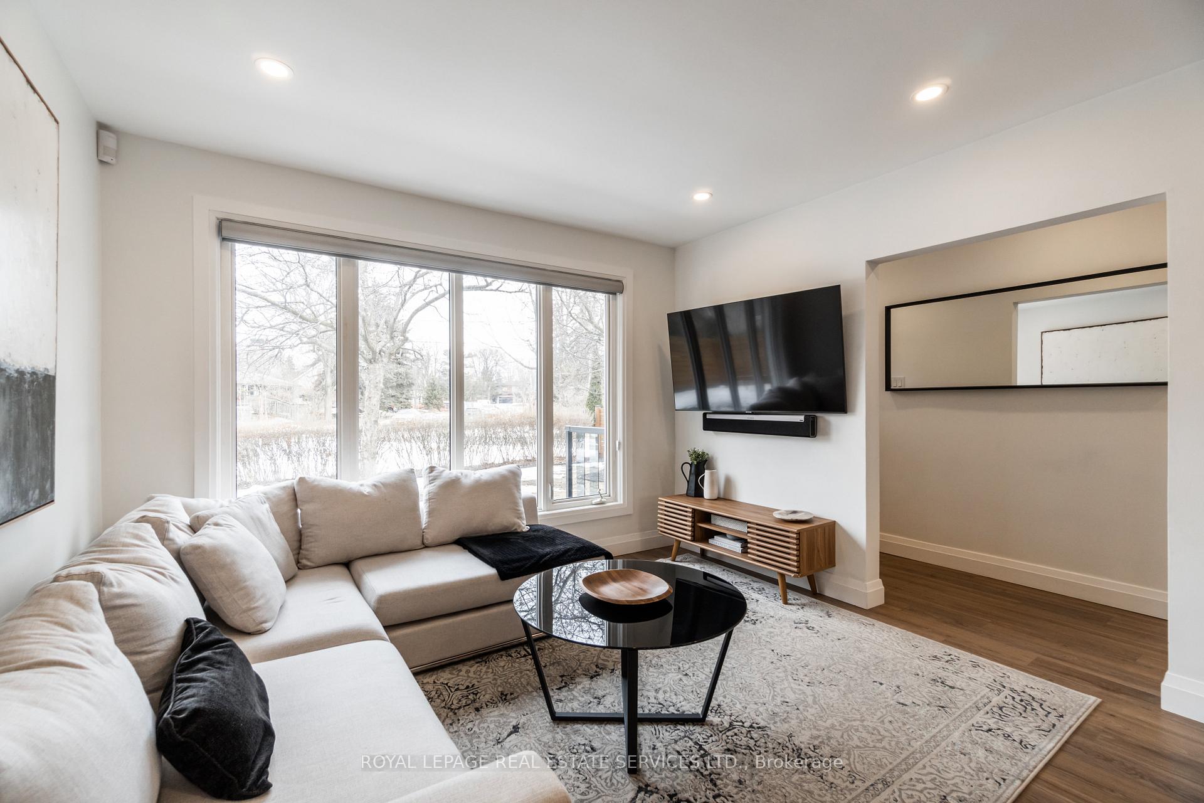
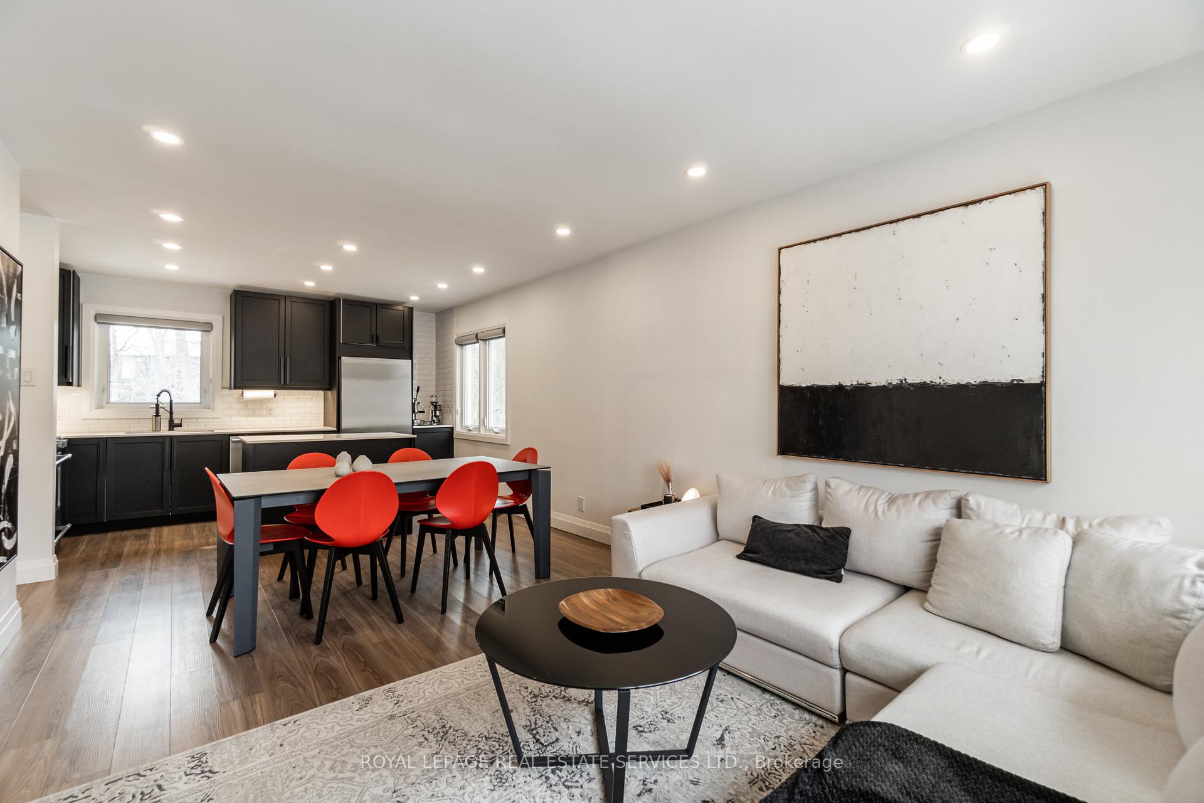
Beautifully renovated home in a wonderfully peaceful setting. Situated on a quiet crescent and enjoying an incredibly private, treed and landscaped yard with Wedgewood Creek running through it - all in easy walking distance of some of Oakville's top public and private schools (OTHS, St Mildred's, Linbrook, Maple Grove, St Vincent's, EJ James). The interior is compact but well-designed to include a stunning kitchen with stainless steel appliances, open plan living/dining rooms, spacious primary bedroom with wall-to-wall closets, second bedroom and renovated bathroom. The lower level features a huge rec/games room, an office nook, and a large 5-piece bathroom and laundry. This bright space with its large windows offers flexible accommodation - either as a bedroom suite, perfect for a teen, or as a family room and gym. Furnace, air conditioner and water heater were all replaced in 2023. The rear yard is a real treat - a huge, pie-shaped lot, filled with trees and a brook running through it - an amazing place to escape to, for relaxing and for entertaining. Please note that the water heater, monthly lawn mowing, and yard maintenance are all included in the rent. This lovely home is looking for wonderful tenants who will appreciate the quality renovations and the serene setting.
Ask about this home
A HOMEH agent will answer your questions about this home.
Around this home
Daily convenience, out of 100, from the distances below
Schools nearby
School rating, out of 10.
Helpful calculators
Your HOMEH agent

"I would see it this week."