

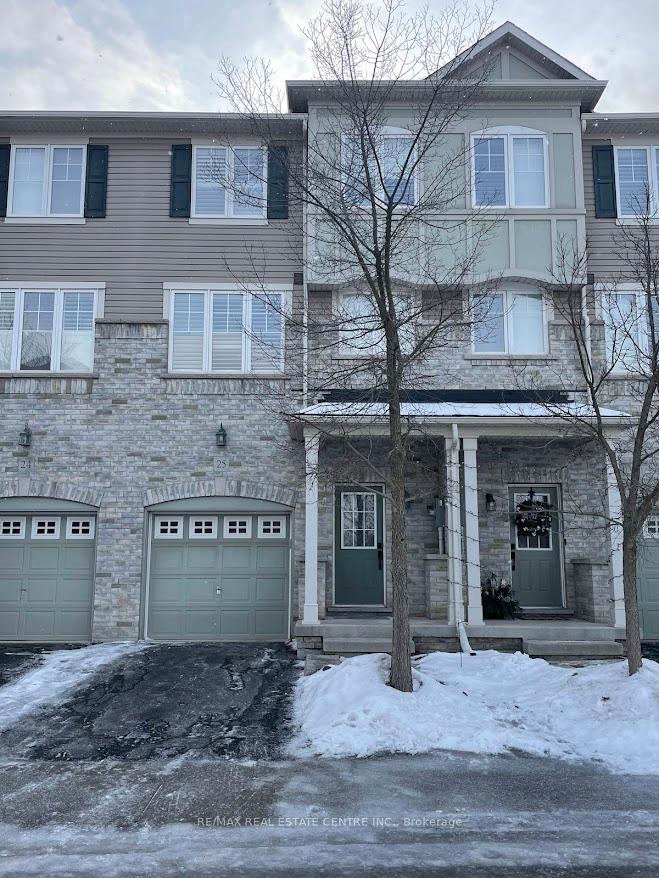
Unit 25, 2006 Trawden Way
Unit 25, 2006 Trawden Way
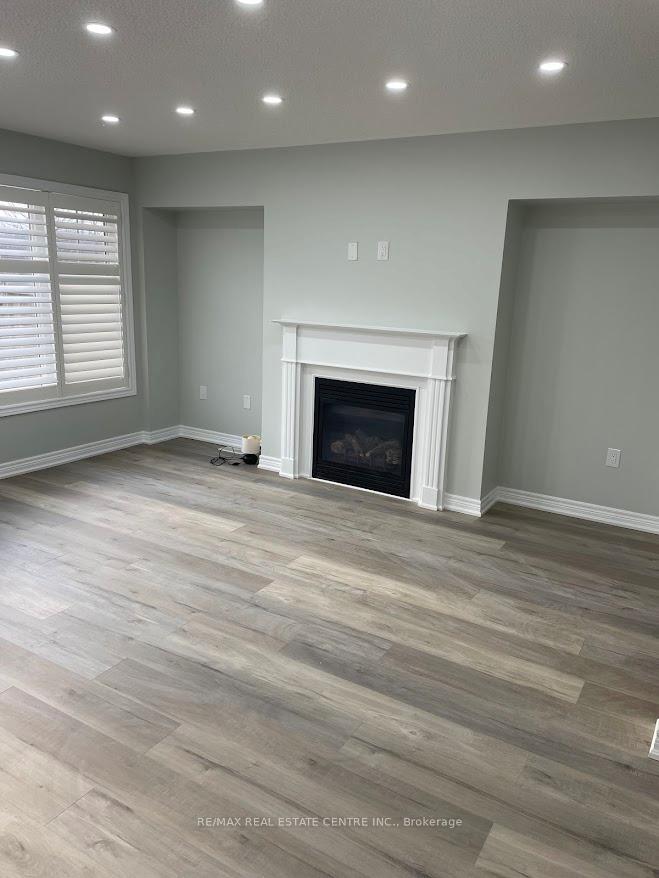 See all 21 photos
Property history
Facts and features
- BasementUnfinished
- Lease term12 months
- FurnishedUnfurnished
- Age of home6–15 years
- Fireplace
- Central air
The homeFreehold Townhouse, 3-storey, Age 6–15 years
- Type: Freehold Townhouse
- Style: 3-storey
- Age: 6–15 years
- Living space: 2,000–2,500 sq ft
- Basement: Full, unfinished
InsideFireplace Yes, Vinyl, Ceramic, Ensuite, upper level
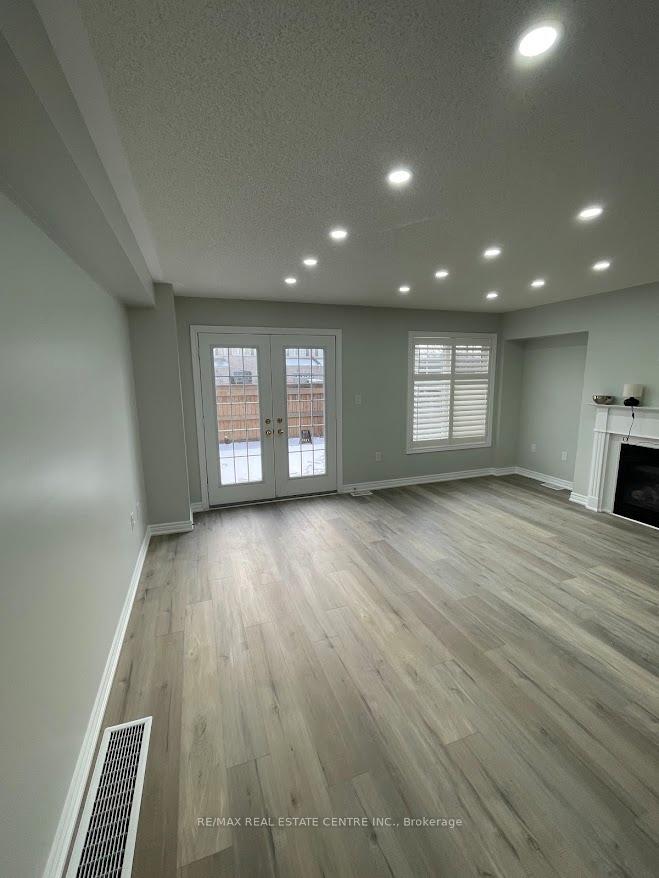
- Fireplace: Yes
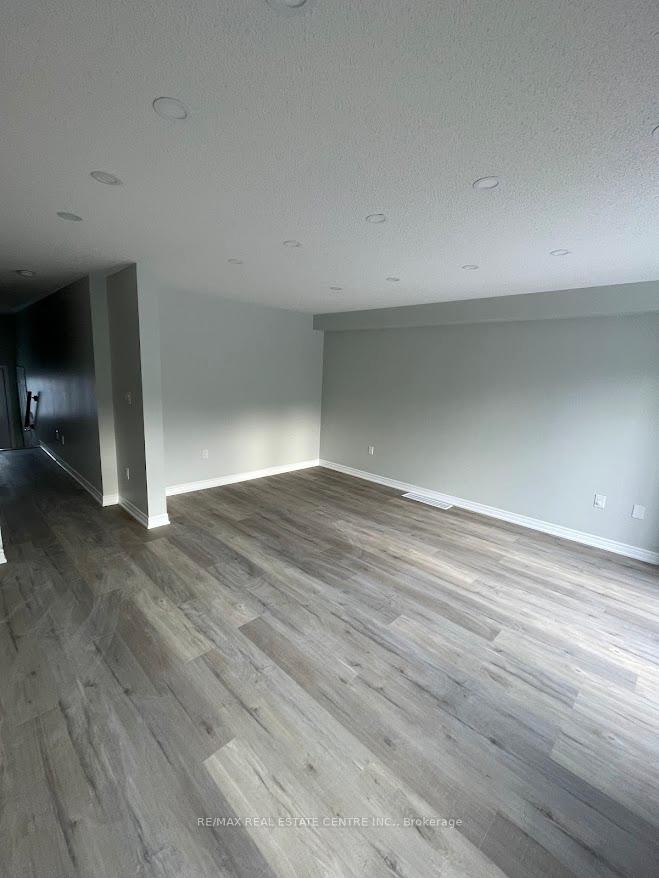
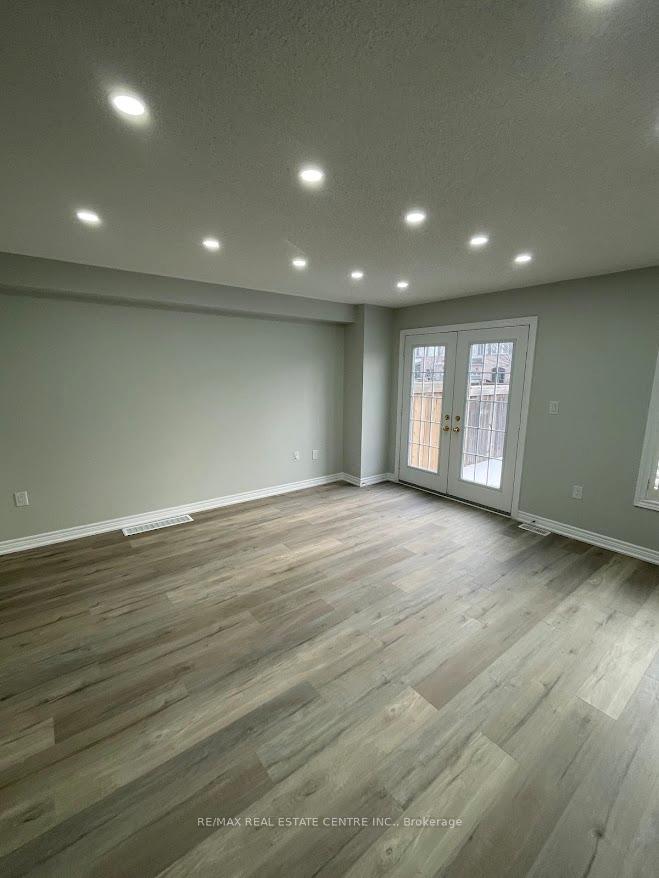
- Flooring: Vinyl, Ceramic
- Laundry: Ensuite, upper level
- Features: Auto garage door remote
- Rooms above ground: 7
- Bedrooms: 3
- Bathrooms: 3
- Kitchens: 1
- Family room: Yes
Outside and lotBrick, Shingles, Concrete
- Exterior: Brick
- Roof: Shingles
- Foundation: Concrete
Parking1 Garage, Attached, Private
- Spaces: 1 Garage
- Garage: Attached
- Driveway: Private
Heating, water and powerForced air, gas, Central air, Municipal water
- Heating: Forced air, gas
- Cooling: Central air
- Water: Municipal water
- Sewer: Municipal sewer
Rent and termsRent $3,400 a month, Entire property, Unfurnished
- Rent: $3,400 a month
- Space for rent: Entire property
- Furnished: Unfurnished
- Lease: 12 months
- Paid: Monthly
- Deposit: Required
- Credit check: Required
- Employment letter: Required
- Rental application: Required
- References: Required
- Rental items: Hot water tank
IncludedFor the tenant usage: s/s fridge, stove, b/i microwave, b/i dishwasher, washer & dryer, window coverings, all electric light fixtures., Not included None.
- Included: For the tenant usage: s/s fridge, stove, b/i microwave, b/i dishwasher, washer & dryer, window coverings, all electric light fixtures.
- Not included: None.
Listing detailsW11964317, Rented, Feb 7, 2025
- MLS® number: W11964317
- Status: Rented
- Listed on: Feb 7, 2025
- Days on market: 74
- Updated: Apr 22, 2025
- Possession: 2025-02-15 / February 15, 2025
- Occupied by: Vacant
- Listing brokerage: RE/MAX REAL ESTATE CENTRE INC.
About this home
Unit 25, 2006 Trawden Way, Oakville (Bronte Creek), ON L6M 0M1
This beautifully upgraded 3-bedroom, 3-bathroom townhouse offers the perfect blend of space, style, and convenience in a quiet Oakville neighborhood. Featuring brand-new paint and flooring, this move-in-ready home boasts a modern eat-in kitchen with stainless steel appliances, a tile backsplash, and a center island, while the bright dining area opens to a charming Juliette balcony. The expansive living room is filled with natural light, and the ground-floor great room, complete with a cozy gas fireplace, walks out to a fully fenced backyard with no neighbors behind-offering ultimate privacy. The spacious primary bedroom includes a walk-in closet and a 4-piece ensuite, making it a true retreat. Located close to top-rated schools, parks, trails, shopping, major highways, the GO station, and public transit, this home is perfect for anyone looking for comfort and accessibility in a prime location! Don't miss the chance to live in a beautifully maintained home in a prime location!
Ask about this home
A HOMEH agent will answer your questions about this home.
Around this home
Daily convenience, out of 100, from the distances below
Schools nearby
School rating, out of 10.
Helpful calculators
Your HOMEH agent

"I would see it this week."