

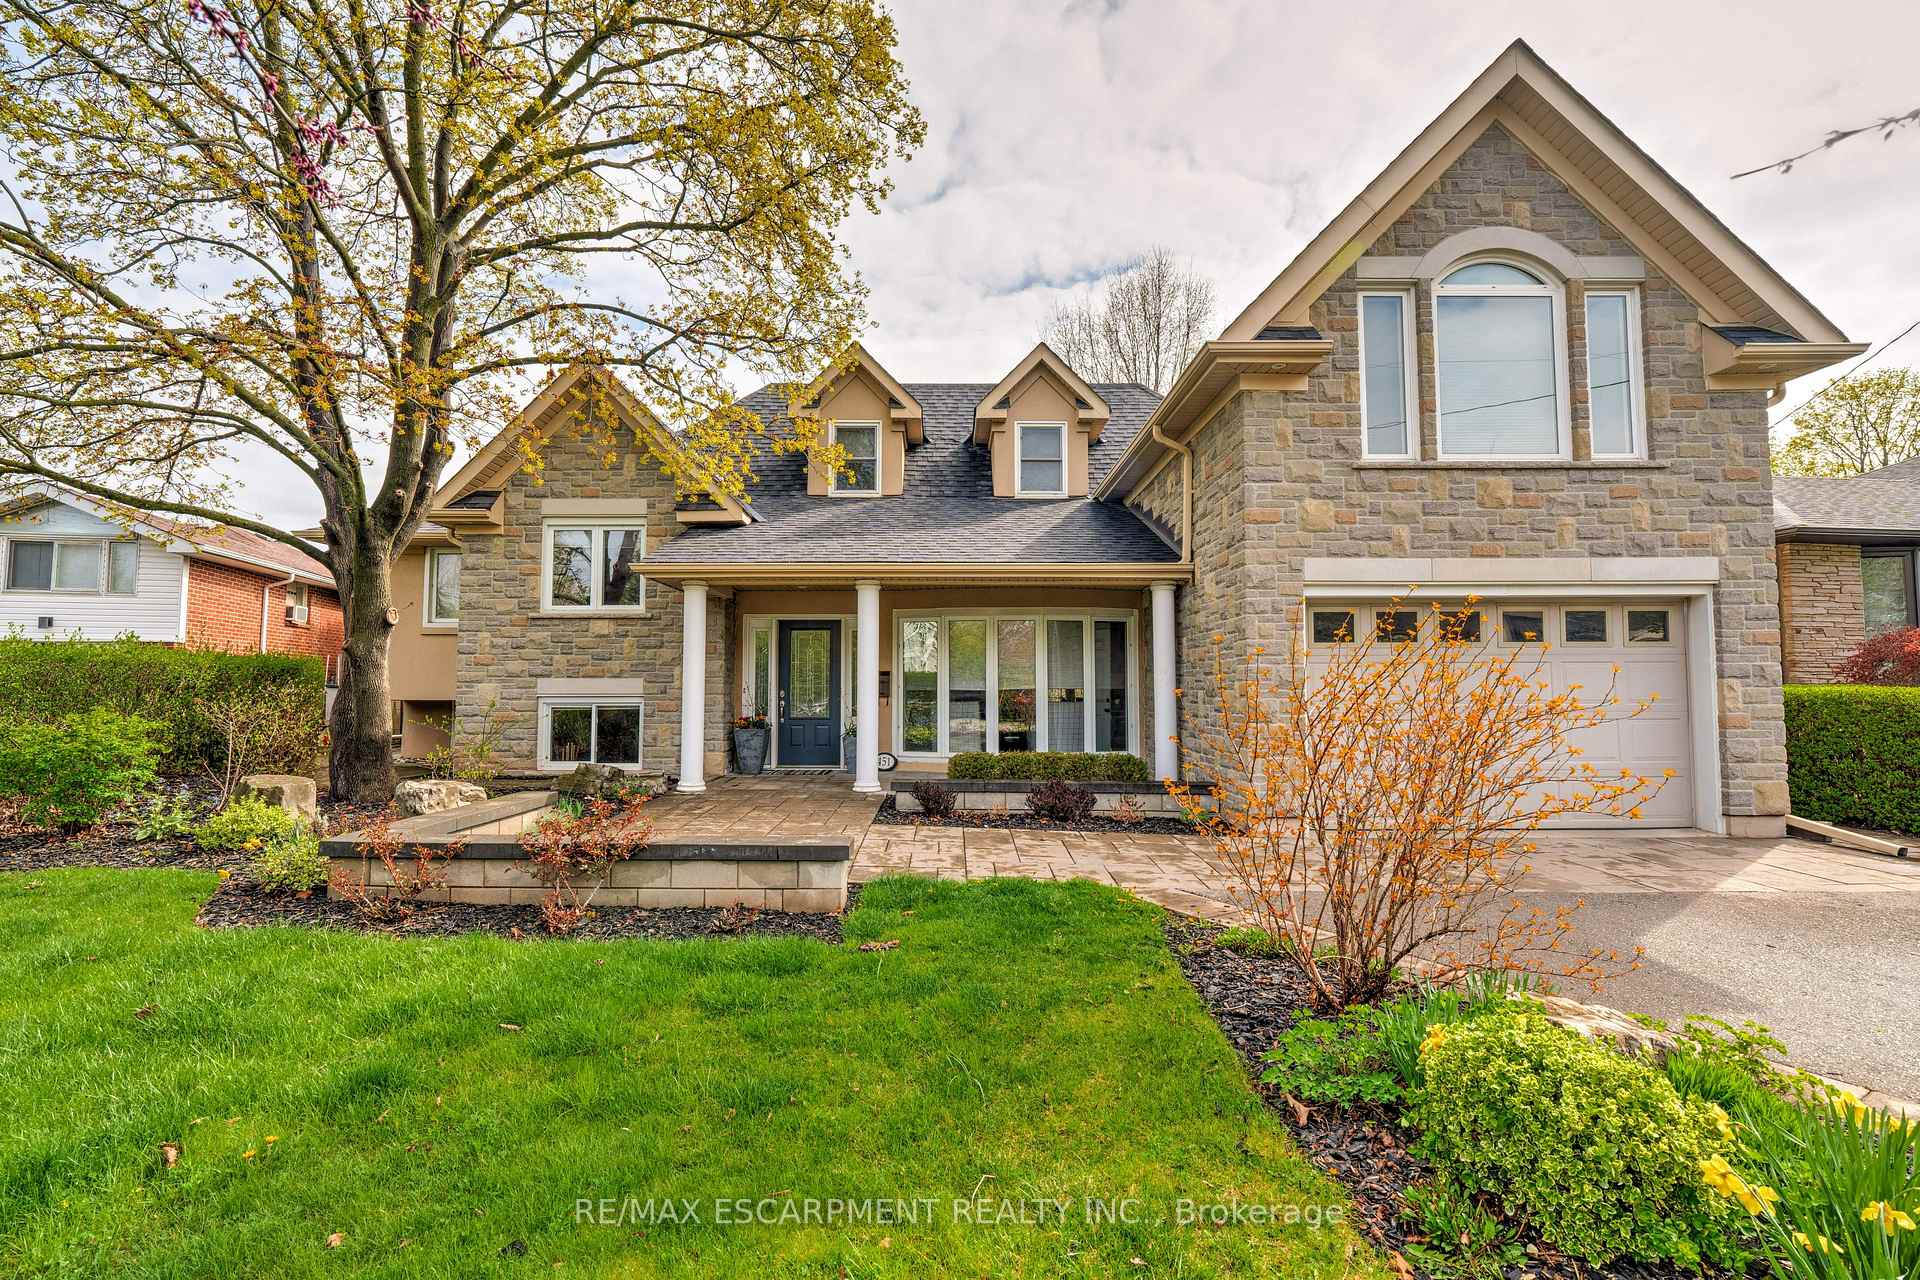
451 Sandlewood Road
451 Sandlewood Road
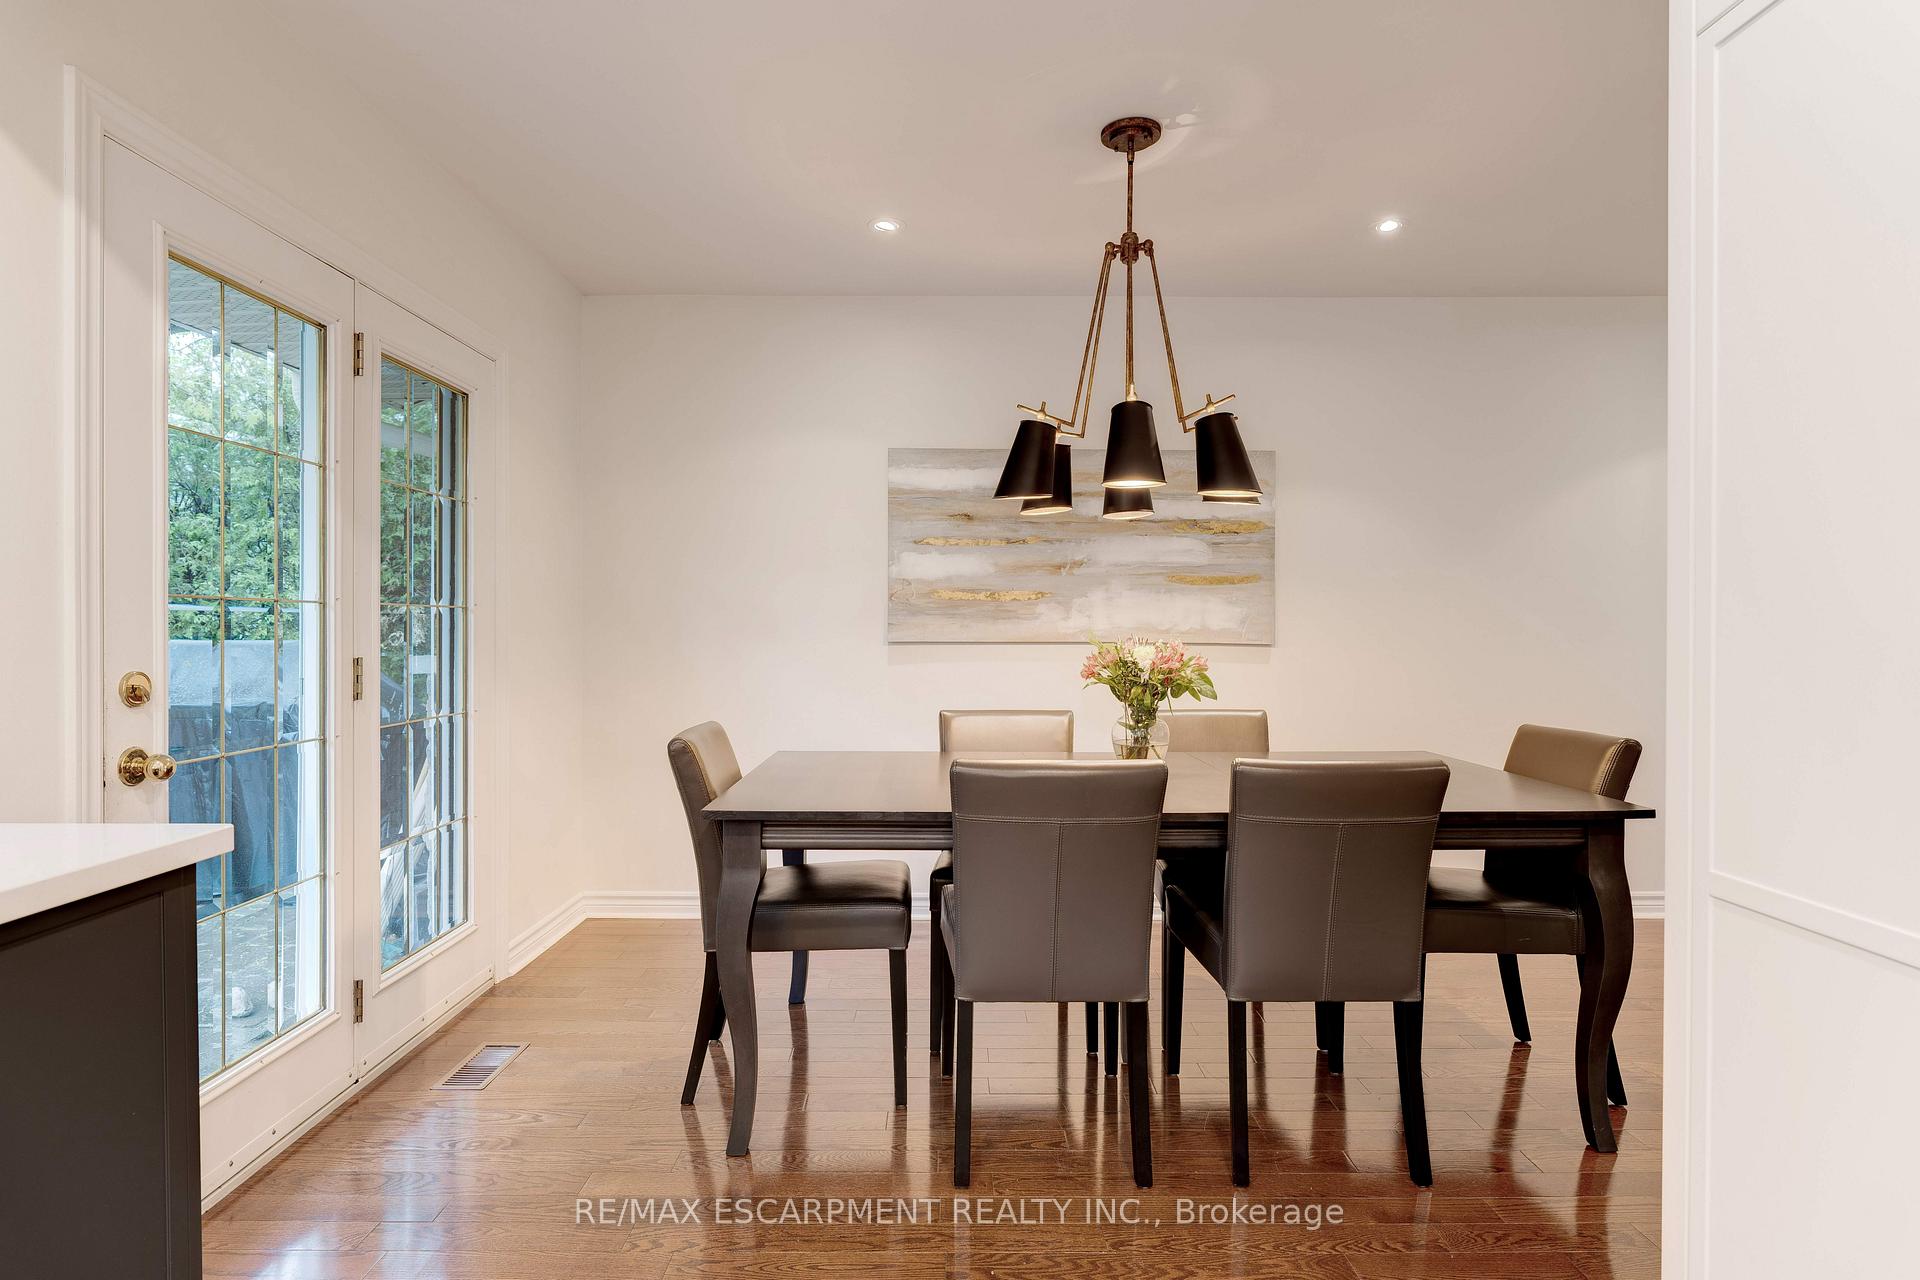 See all 45 photos
Property history
Facts and features
- BasementWalk-out
- Age of home51–99 years
- Water, sewerMunicipal
- Lot shapeIrregular
- Separate entrance
- Central air
- Inground pool
The homeDetached, Sidesplit 5, Age 51–99 years
- Type: Detached
- Style: Sidesplit 5
- Age: 51–99 years
- Living space: 2,000–2,500 sq ft
- Basement: Finished with walk-out, separate entrance
InsideLower level, Carpet free, Rooms above ground 8
- Laundry: Lower level
- Features: Carpet free
- Rooms above ground: 8
- Rooms in the basement: 3
- Bedrooms: 4
- Bathrooms: 3
- Kitchens: 1
Outside and lotStone, stucco (plaster), Asphalt shingle, Block, poured concrete
- Exterior: Stone, stucco (plaster)
- Roof: Asphalt shingle
- Foundation: Block, poured concrete
- Pool: Inground
- Size: 60 × 118 ft
- Shape: Irregular
- Zoning: RL3-0
Parking1 Garage, Attached, Private double
- Spaces: 1 Garage
- Garage: Attached
- Driveway: Private double
Heating, water and powerForced air, gas, Central air, Municipal water
- Heating: Forced air, gas
- Cooling: Central air
- Water: Municipal water
- Sewer: Municipal sewer
Costs and taxesTaxes $7,503 a year, HST included in the price, Rental items None
- Taxes, 2025: $7,503 a year
- HST: HST included in the price
- Rental items: None
Included in the saleFridge, stove dishwasher, microwave/convection oven, washer, dryer, window coverings, light fixtures, pool equipment, shed, pool table, bbq, tankless water heater
- Included: Fridge, stove dishwasher, microwave/convection oven, washer, dryer, window coverings, light fixtures, pool equipment, shed, pool table, bbq, tankless water heater
NearbyFenced yard, park, school
- Close to: Fenced yard, park, school
Listing detailsW12166432, Sold, May 22, 2025
- MLS® number: W12166432
- Status: Sold
- Listed on: May 22, 2025
- Days on market: 11
- Updated: Jun 2, 2025
- Possession: Flexible
- Occupied by: Owner
- Listing brokerage: RE/MAX ESCARPMENT REALTY INC.
About this home
451 Sandlewood Road, Oakville (West), ON L6L 3S3
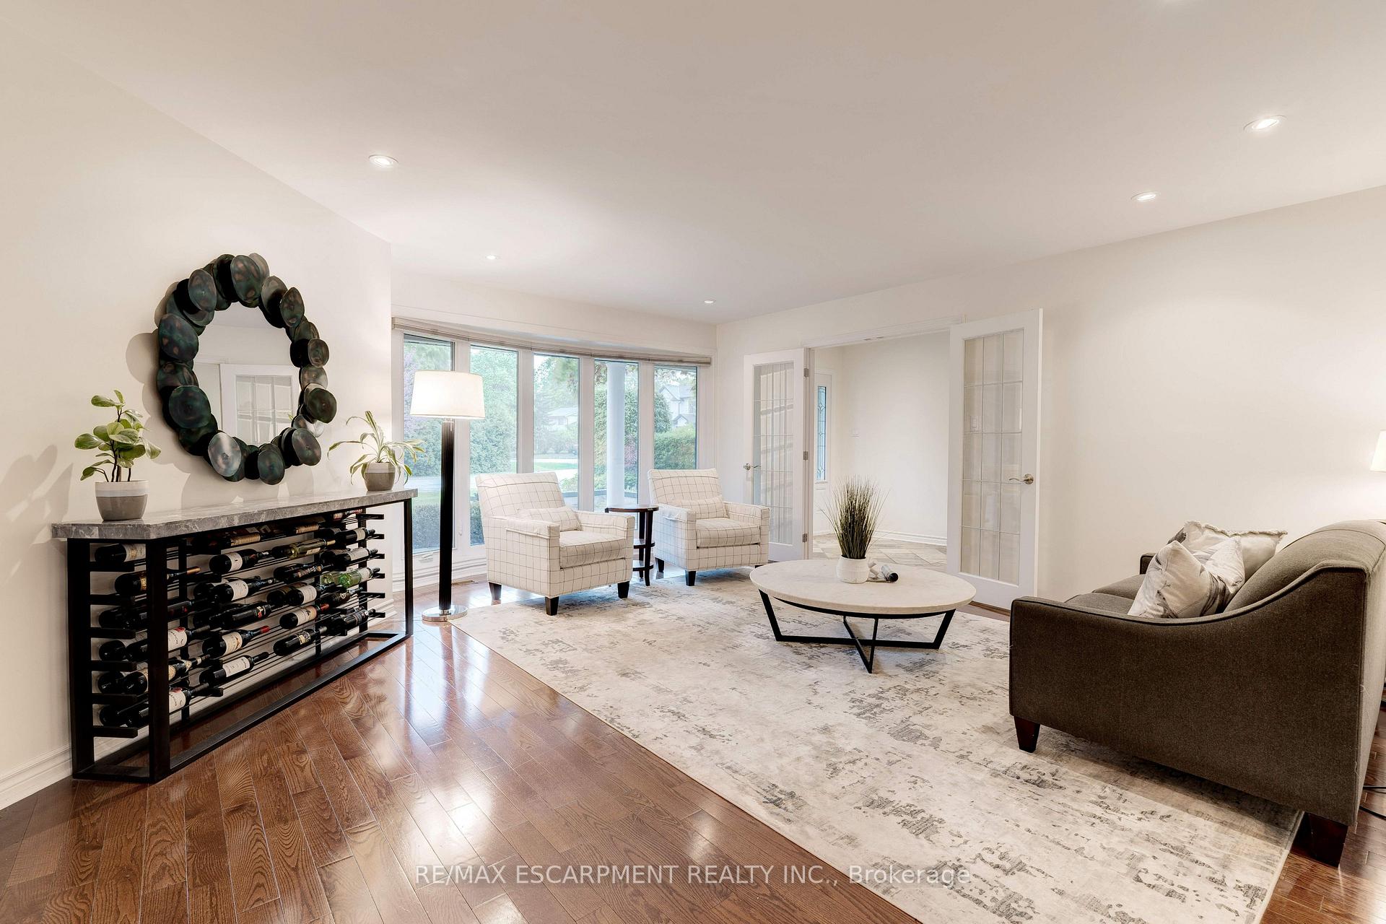
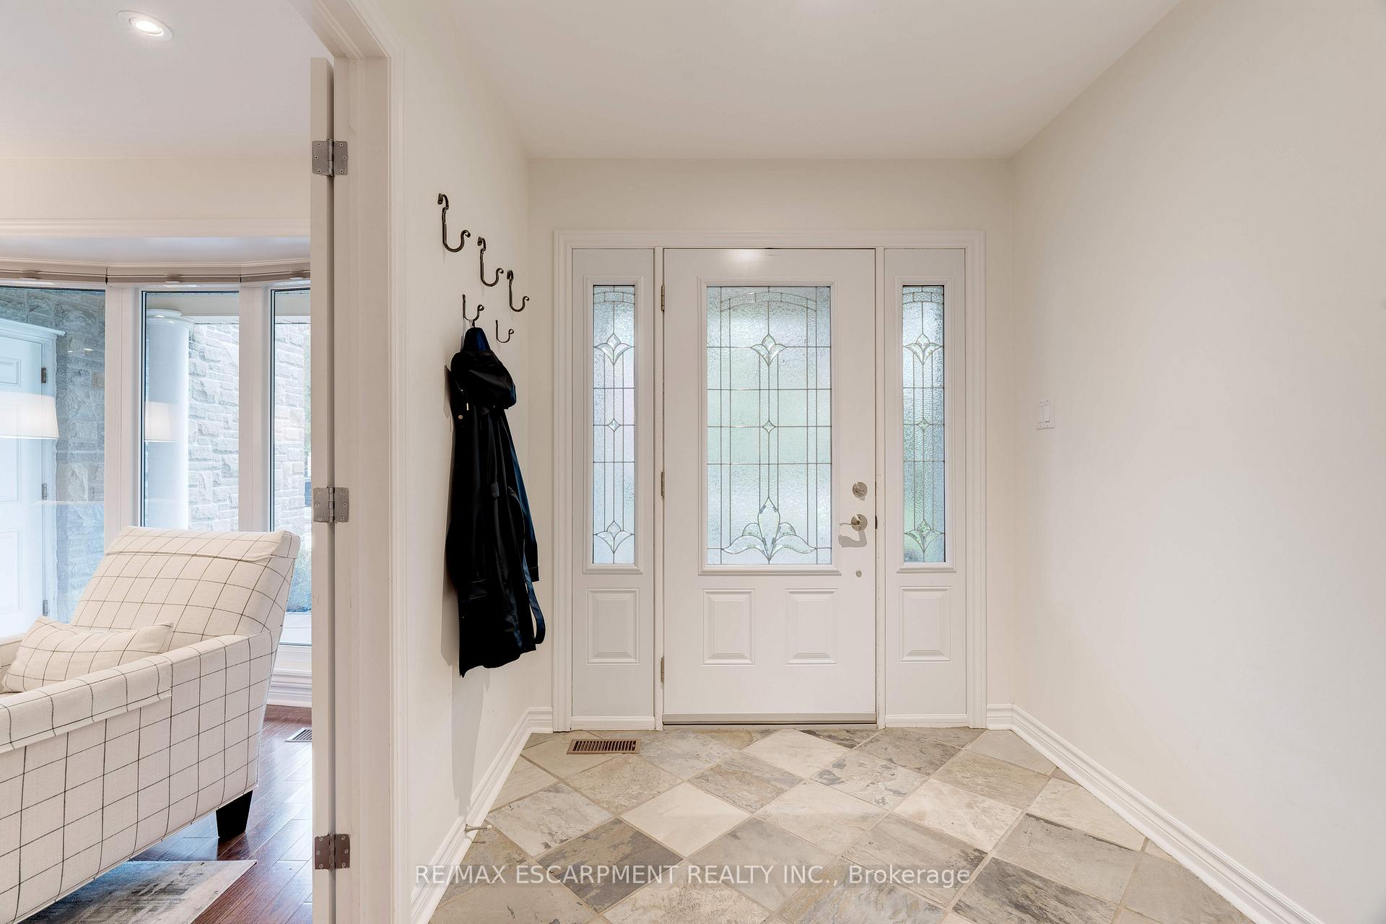
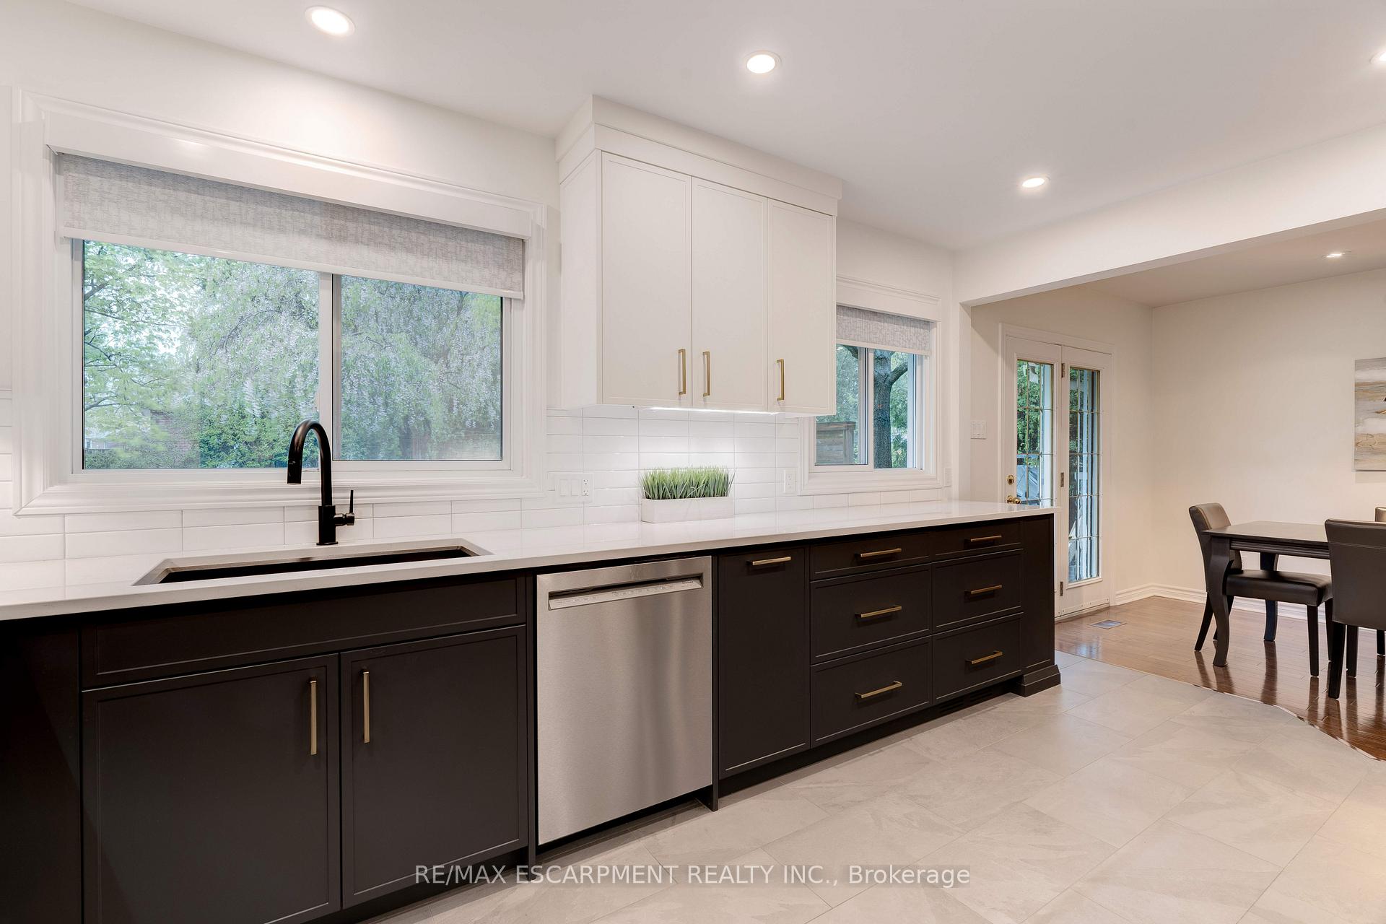
Welcome to this absolutely stunning 4-bedroom family home nestled in the heart of South Oakville, where comfort meets elegance and every detail has been thoughtfully curated. Situated on a picturesque lot surrounded by mature trees, this beautifully updated residence offers an exceptional lifestyle both inside and out. A standout feature of this home is the thoughtfully designed addition completed in 2008, expanding the living space to accommodate a growing family. Step into the modern, updated kitchen a culinary dream with modern two tone cabinets outfitted with a high-end Wolf cooktop, built-in oven, and microwave convection oven, perfect for creating gourmet meals with ease. The main level boasts a spacious and sun-drenched living room with a bright bay window, ideal for entertaining or relaxing with family. Two staircases lead to the upper level: one to the oversized primary retreat featuring a walk-in closet and a luxurious 3-piece spa-like ensuite, and the other leading to three generously sized additional bedrooms, perfect for children or guests. A unique highlight of this home is the expansive loft above the garage, complete with peaked ceilings, offering endless potential as a studio, family room, playroom, or additional office space. The lower level is bright and airy, featuring a welcoming recreation room, a bonus office area, 2-piece bathroom, and a walkout to your backyard oasis. The basement level continues to impress with a large games room, laundry facilities, and abundant storage options. Outside, escape to your private sanctuary a beautifully landscaped backyard complete with a heated in ground pool, a large hardscaped deck for entertaining, and a canopy of mature trees providing privacy and shade. Located in one of Oakvilles most desirable neighbourhoods, this exceptional property offers the perfect blend of charm, space, and functionality.
Ask about this home
A HOMEH agent will answer your questions about this home.
Around this home
Daily convenience, out of 100, from the distances below
Schools nearby
School rating, out of 10.
Helpful calculators
Your HOMEH agent

"I would see it this week."