

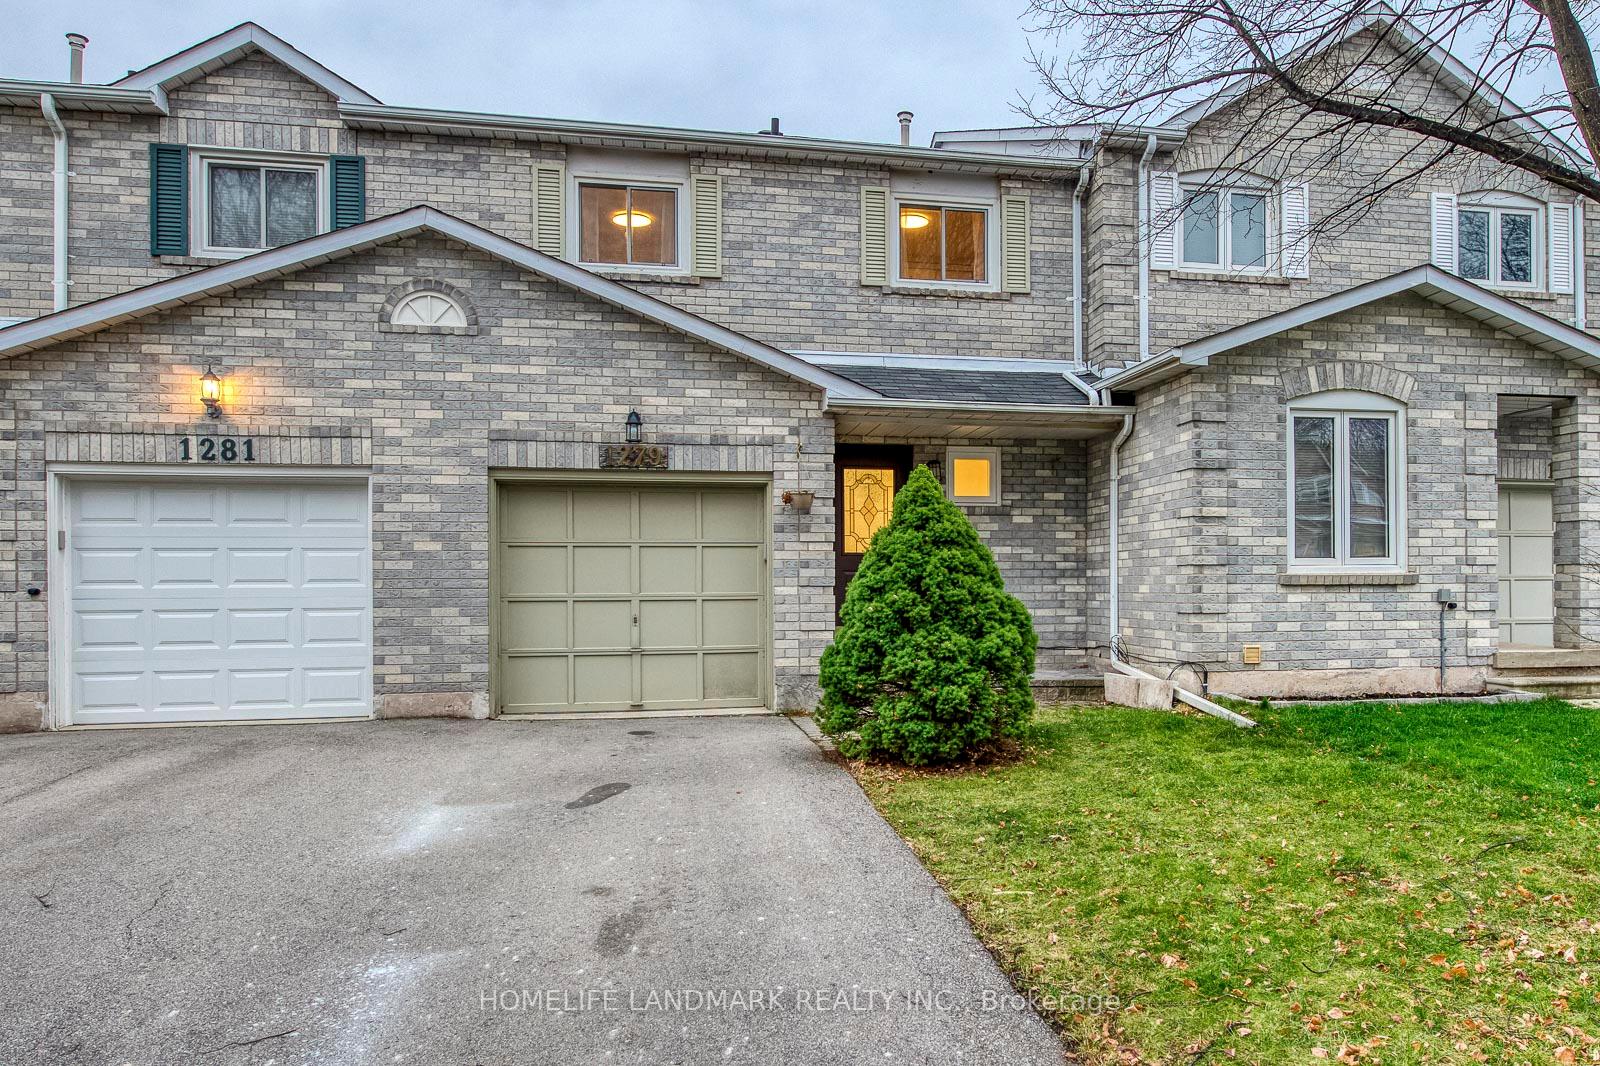
1279 Cottonwood Crescent
Freehold Townhouse Rented
1/311279 Cottonwood Crescent
Freehold Townhouse Rented
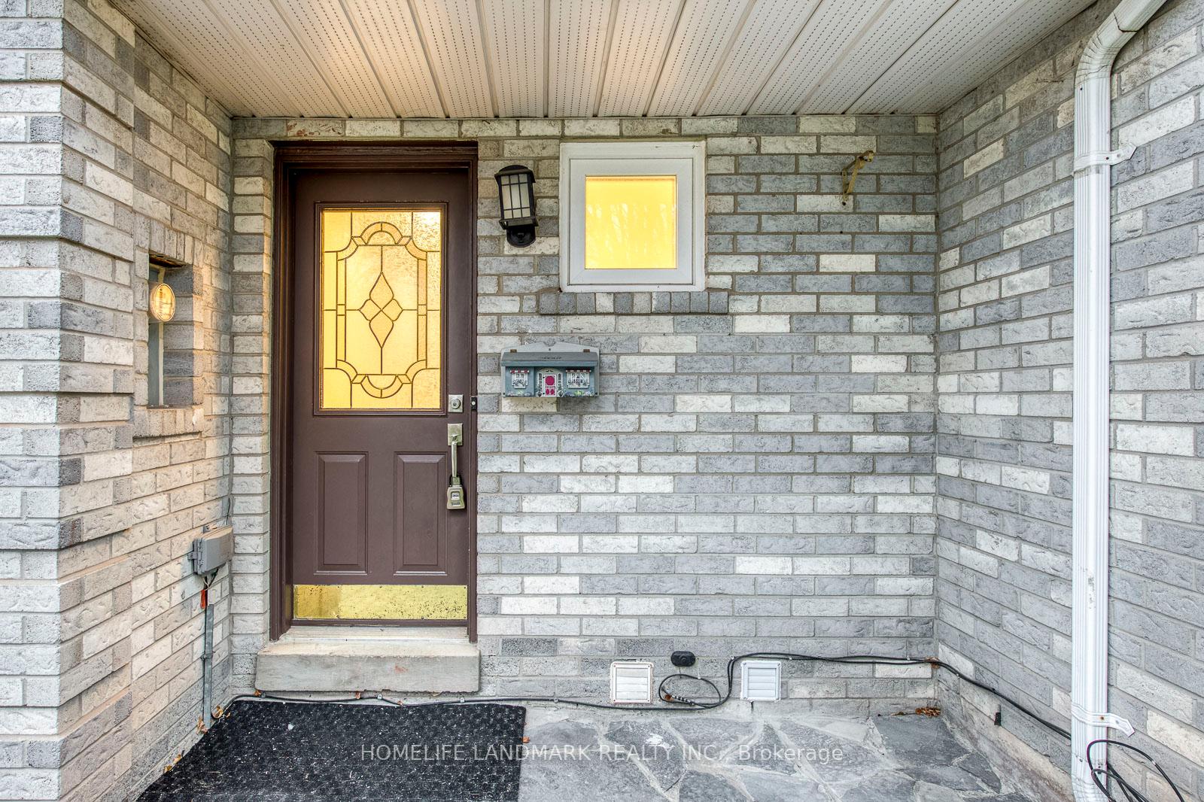
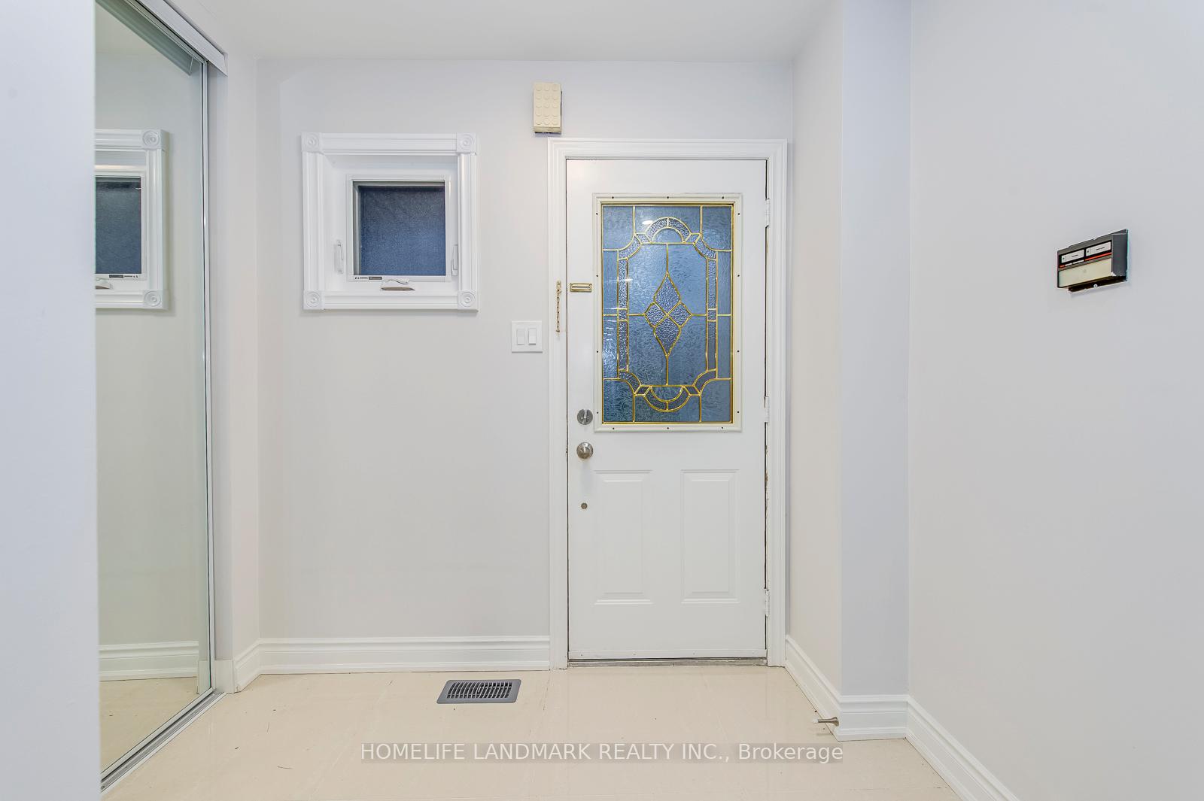
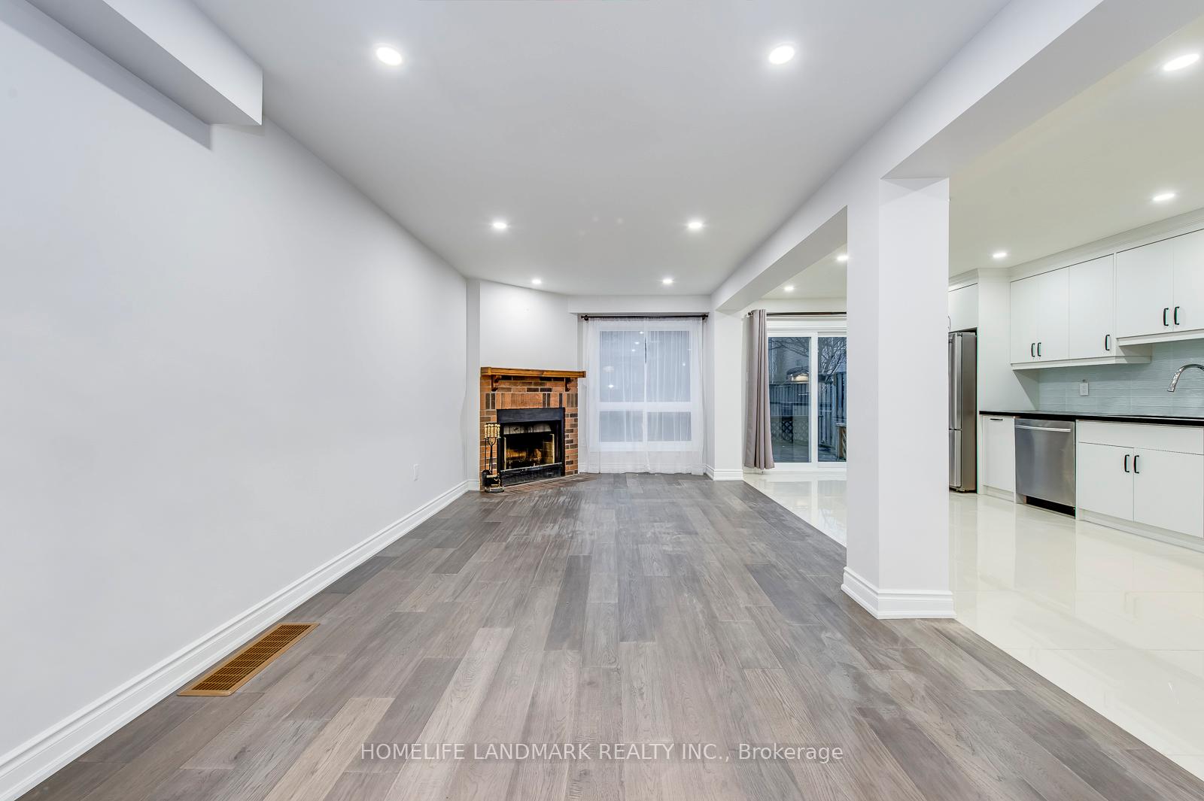
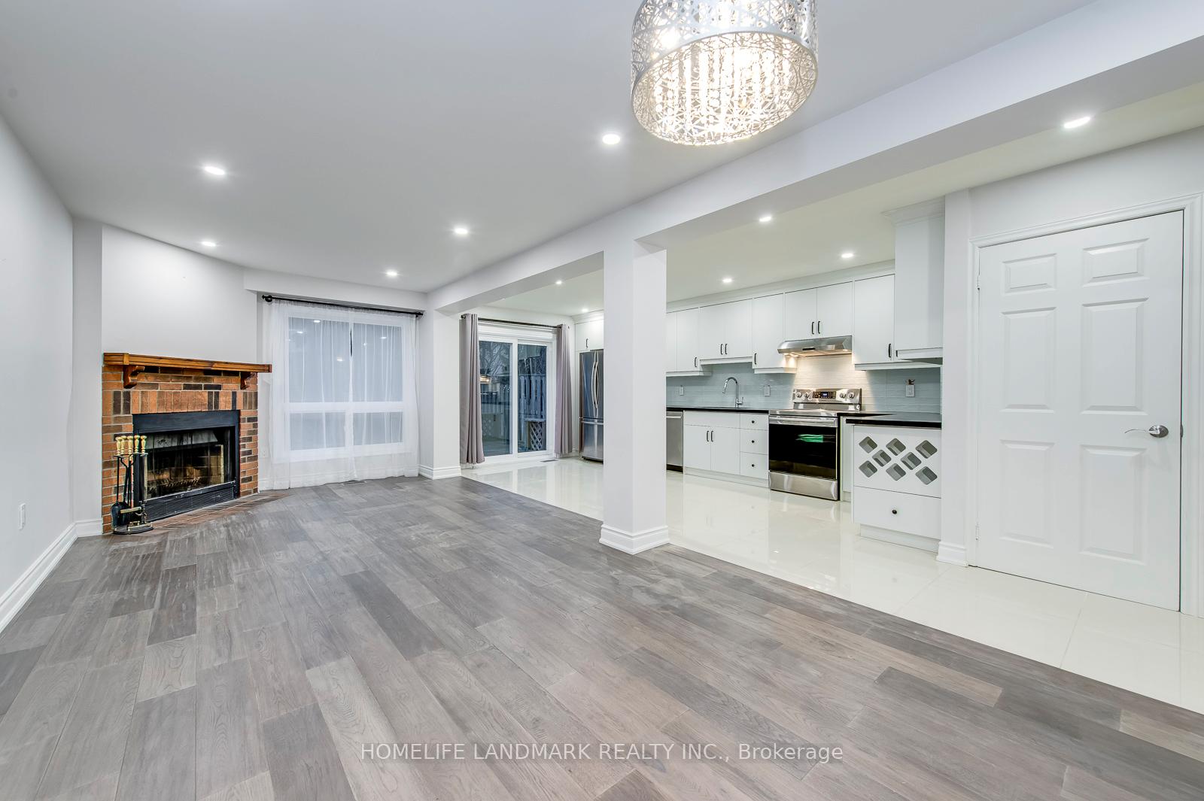 See all 31 photos
3 Bedrooms
4 Bathrooms
1 Garage
— sq.ft
Entire Home
— Unit
Property history
Facts and features
- BasementFinished
- Lease term12 months
- FurnishedUnfurnished
- LaundryEnsuite
What stands out
- Fireplace
- Central air
The homeFreehold Townhouse, 2-storey, Finished
- Type: Freehold Townhouse
- Style: 2-storey
- Basement: Finished
InsideFireplace Yes, Ensuite, Other
- Fireplace: Yes
- Laundry: Ensuite
- Features: Other
- Rooms above ground: 9
- Bedrooms: 3
- Bathrooms: 4
- Kitchens: 1
- Family room: Yes
Outside and lotAluminum siding, brick, Asphalt shingle, Concrete
- Exterior: Aluminum siding, brick
- Roof: Asphalt shingle
- Foundation: Concrete
Parking1 Garage, Built-in, Front yard parking
- Spaces: 1 Garage
- Garage: Built-in
- Driveway: Front yard parking
Heating, water and powerForced air, gas, Central air, Municipal water
- Heating: Forced air, gas
- Cooling: Central air
- Water: Municipal water
- Sewer: Municipal sewer
Rent and termsRent $3,980 a month, Entire property, Unfurnished
- Rent: $3,980 a month
- Space for rent: Entire property
- Furnished: Unfurnished
- Lease: 12 months
- Rent includes: Other
- Deposit: Required
- Credit check: Required
- Employment letter: Required
- Rental application: Required
- References: Required
IncludedFridge, range, range hood, b/i dishwasher, b/i microwave, washer & dryer
- Included: Fridge, range, range hood, b/i dishwasher, b/i microwave, washer & dryer
Listing detailsW12060922, Rented, Apr 3, 2025
- MLS® number: W12060922
- Status: Rented
- Listed on: Apr 3, 2025
- Days on market: 19
- Updated: Apr 22, 2025
- Possession: Flexible
- Occupied by: Vacant
- Listing brokerage: HOMELIFE LANDMARK REALTY INC.
About this home
1279 Cottonwood Crescent, Oakville (Glen Abbey), ON L6M 2W7
Other
In the heart of the Glen Abbey, Top rank elementary School and High School.Newer Reno From Bottom To Top, Steps To The Top Ranking Schools!Bright Eat In Kitchen With Walk Out To Garden Large Master With 4Pc Ensuite & Walk In Closet + Closets. Brand New Elf's. S/S Fridge, Stove, B/I Full / Open Basement, Fenced Yard. Dishwasher. Hardwood Floors All Though Walk To Schools, Community Centre, Grocery & Easy Access To Go Train & Qew. No Smokers And No Pets.
Read more
Ask about this home
A HOMEH agent will answer your questions about this home.
Ask a question
Around this home
Pilgrims Way & Abbeywood
Errands
Parks
Schools
Daily convenience, out of 100, from the distances below
ParkWindrush Park · 4 within 1 km8 min walk506 m
GroceryNo Frills6 min walk339 m
SchoolPilgrim Wood Public School1 min walk80 m
PharmacyPharmasave16 min walk995 m
Cafés & foodTin Cup Sports Bar · 9 within 1 km13 min walk786 m
Gym & rec centreOakville Gymnastics11 min walk705 m
LibraryOakville Public Library - Glen Abbey Branch13 min walk811 m
WalkDriveStraight-line distance, open map data
Grocery0.3 km
Park0.5 km
Coffee0.9 km
Dining1.0 km
Gym0.7 km
Schools nearby
School rating, out of 10.
Pilgrim Wood Public Schoolelementary · Public · 0.1 km
9.1/10Excellent
Abbey Park High Schoolsecondary · Public · 0.6 km
9.3/10Excellent
St. Bernadette Catholic Elementary Schoolelementary · Catholic · 0.8 km
7.5/10Good
Contact agent
Helpful calculators
Rent vs buy
Affordability
Mortgage
Down payment
Stress test
CMHC insurance
Your HOMEH agent

KimHOMEH agent · Oakville
"I would see it this week."
Ask Kim