

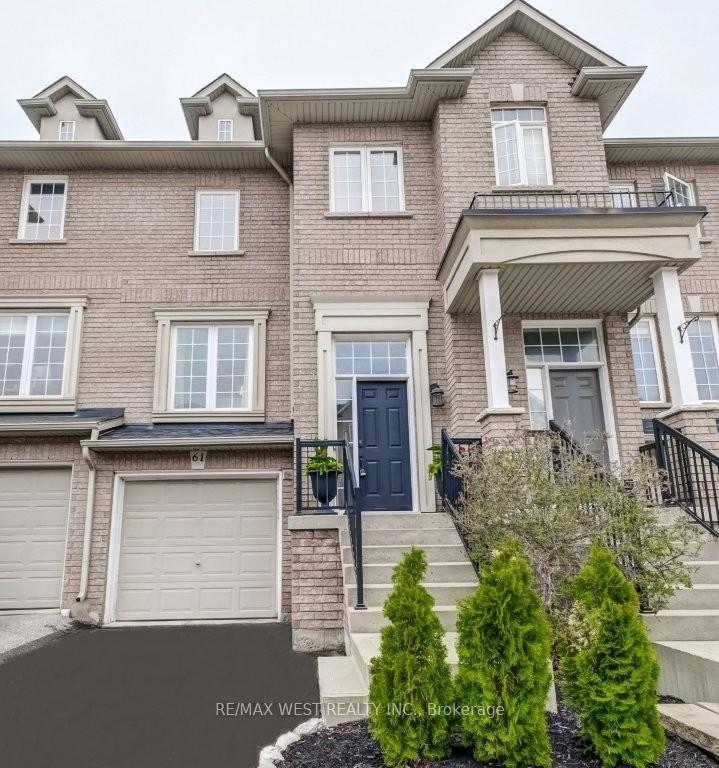
Unit 61, 2280 Baronwood Drive
Unit 61, 2280 Baronwood Drive
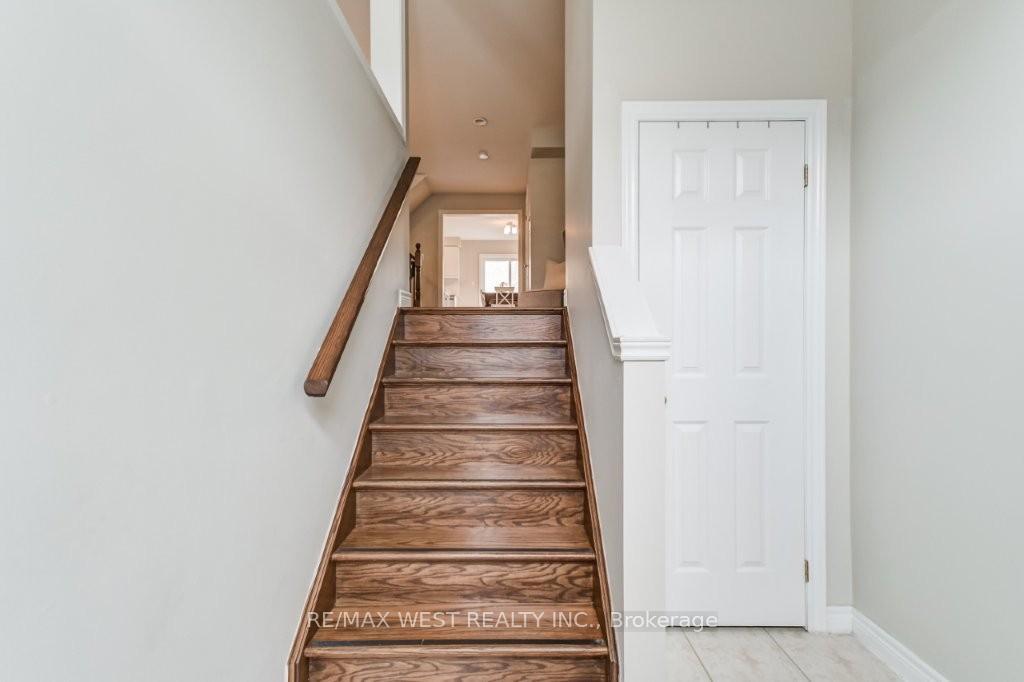
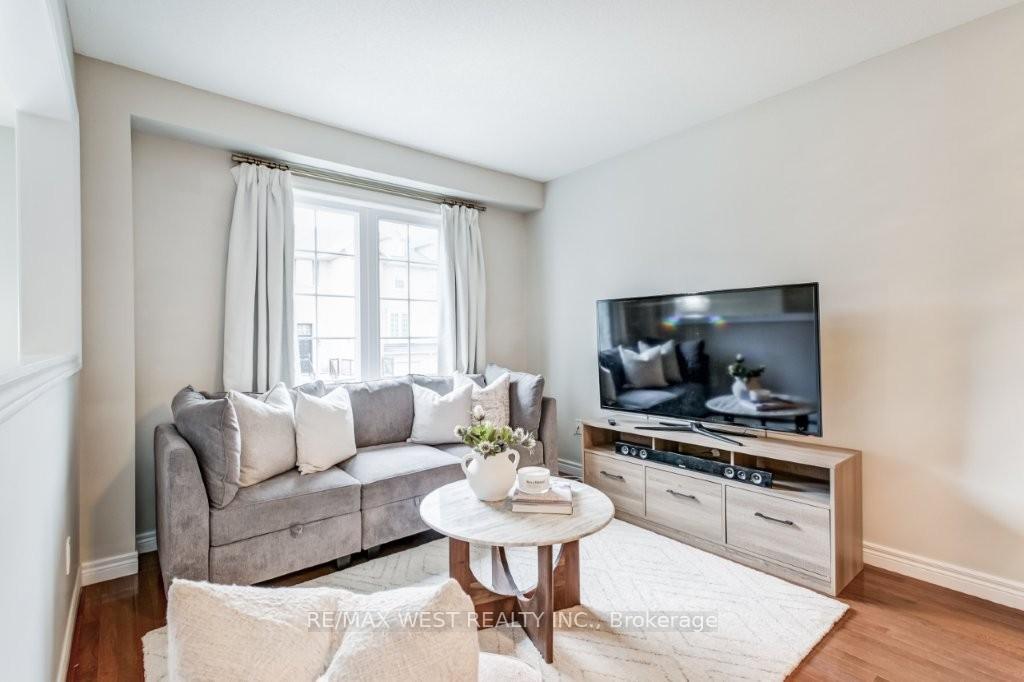
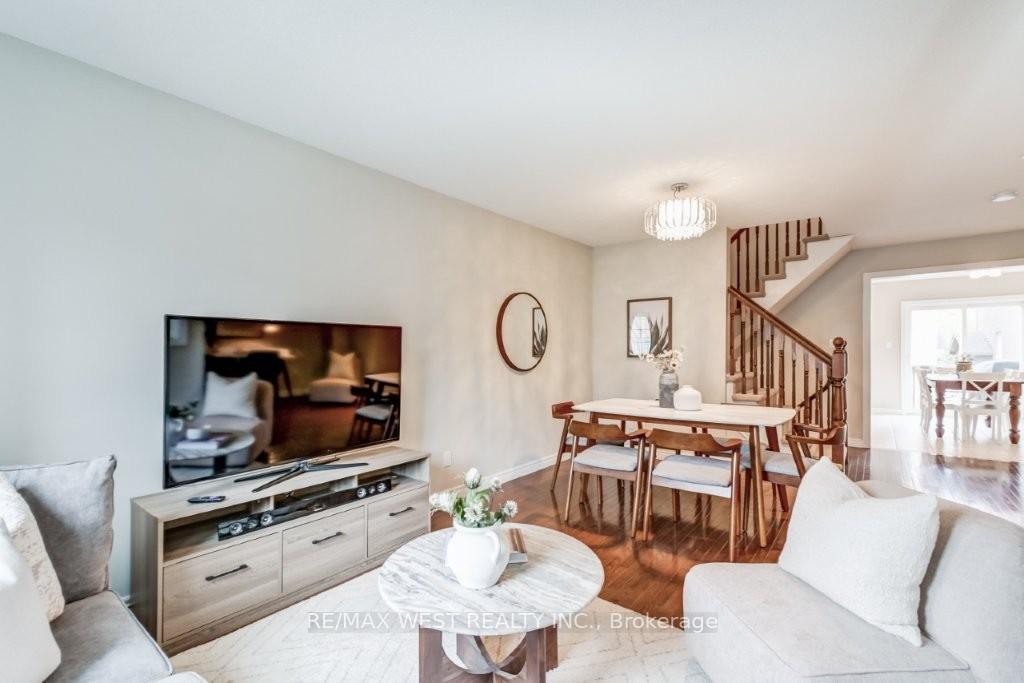
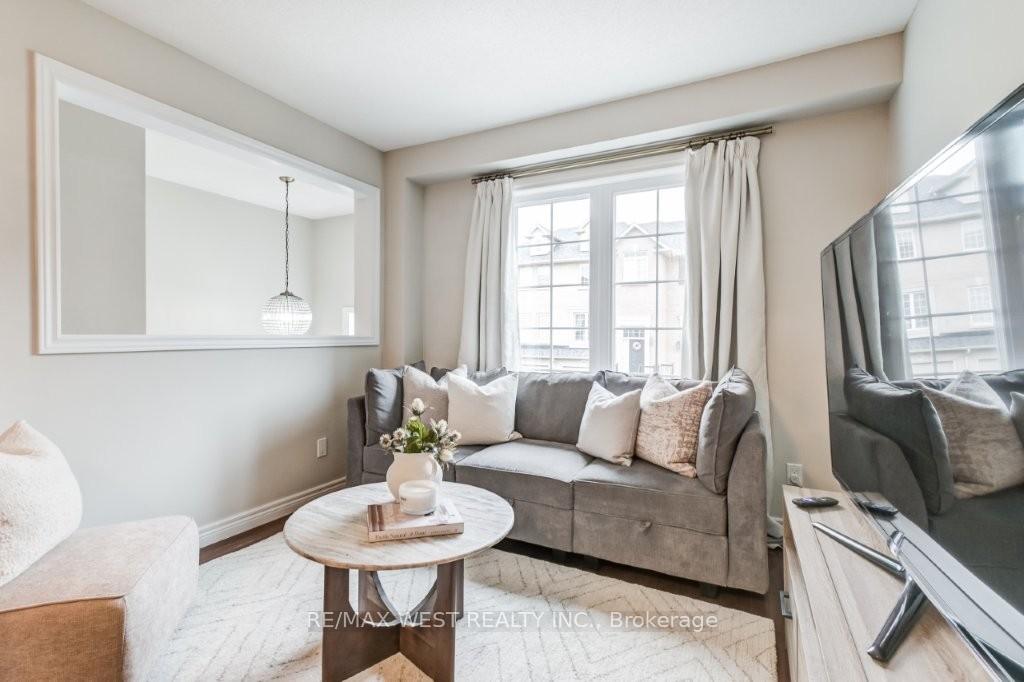 See all 46 photos
Property history
Facts and features
- BasementWalk-out
- Water, sewerMunicipal
- HeatingForced air
- CoolingCentral air
- Hardwood floors
- Central air
The homeFreehold Townhouse, 3-storey, 2,000–2,500 sq ft
- Type: Freehold Townhouse
- Style: 3-storey
- Living space: 2,000–2,500 sq ft
- Basement: Walk-out
InsideHardwood, Tile, Broadloom, Auto garage door remote, Rooms above ground 8
- Flooring: Hardwood, Tile, Broadloom
- Features: Auto garage door remote
- Rooms above ground: 8
- Rooms in the basement: 4
- Bedrooms: 3
- Bathrooms: 3
- Kitchens: 1
Outside and lotBrick, Asphalt shingle, Concrete
- Exterior: Brick
- Roof: Asphalt shingle
- Foundation: Concrete
- Size: 18.04 × 83.83 ft
Parking1 Garage, Built-in, Private
- Spaces: 1 Garage
- Garage: Built-in
- Driveway: Private
Heating, water and powerForced air, gas, Central air, Municipal water
- Heating: Forced air, gas
- Cooling: Central air
- Water: Municipal water
- Sewer: Municipal sewer
Costs and taxesTaxes $3,812 a year, HST No HST, Hvac, hwt & cac
- Taxes, 2024: $3,812 a year
- HST: No HST
- Rental items: Hvac, hwt & cac
Included in the saleSs appliances (fridge, stove, built-in dishwasher, built-in microwave), front load washer & dryer, all window coverings & blinds, all electric light fixtures, central air conditioning, all smoke detectors, barbecue, automatic garage door opener + related remote. roof 2024, windows 2025.
- Included: Ss appliances (fridge, stove, built-in dishwasher, built-in microwave), front load washer & dryer, all window coverings & blinds, all electric light fixtures, central air conditioning, all smoke detectors, barbecue, automatic garage door opener + related remote. roof 2024, windows 2025.
Listing detailsW12136238, Sold, May 9, 2025
- MLS® number: W12136238
- Status: Sold
- Listed on: May 9, 2025
- Days on market: 24
- Updated: Jun 2, 2025
- Possession: 60-89 days
- Occupied by: Owner
- Listing brokerage: RE/MAX WEST REALTY INC.
About this home
Unit 61, 2280 Baronwood Drive, Oakville (Westmount), ON L6M 5J8
Stunning executive town home in the coveted West Oak Trails pocket of Oakville! Fabulous open concept floor plan offers a combined living & dining area. Gorgeous updated eat-in kitchen with granite counters, stainless steel appliances, portable centre island, custom cabinetry and walk-out to deck. Three spacious bedrooms and 3 spa-inspired bathrooms. Ground lower level with direct access to garage and walk-out to private back yard. Walk to Starbucks, shopping, dining and miles of parkland trails. Minutes to GO, highways, hospital, renowned golfing and excellent schools. Welcome Home!
Ask about this home
A HOMEH agent will answer your questions about this home.
Around this home
Daily convenience, out of 100, from the distances below
Schools nearby
School rating, out of 10.
Helpful calculators
Your HOMEH agent

"I would see it this week."