

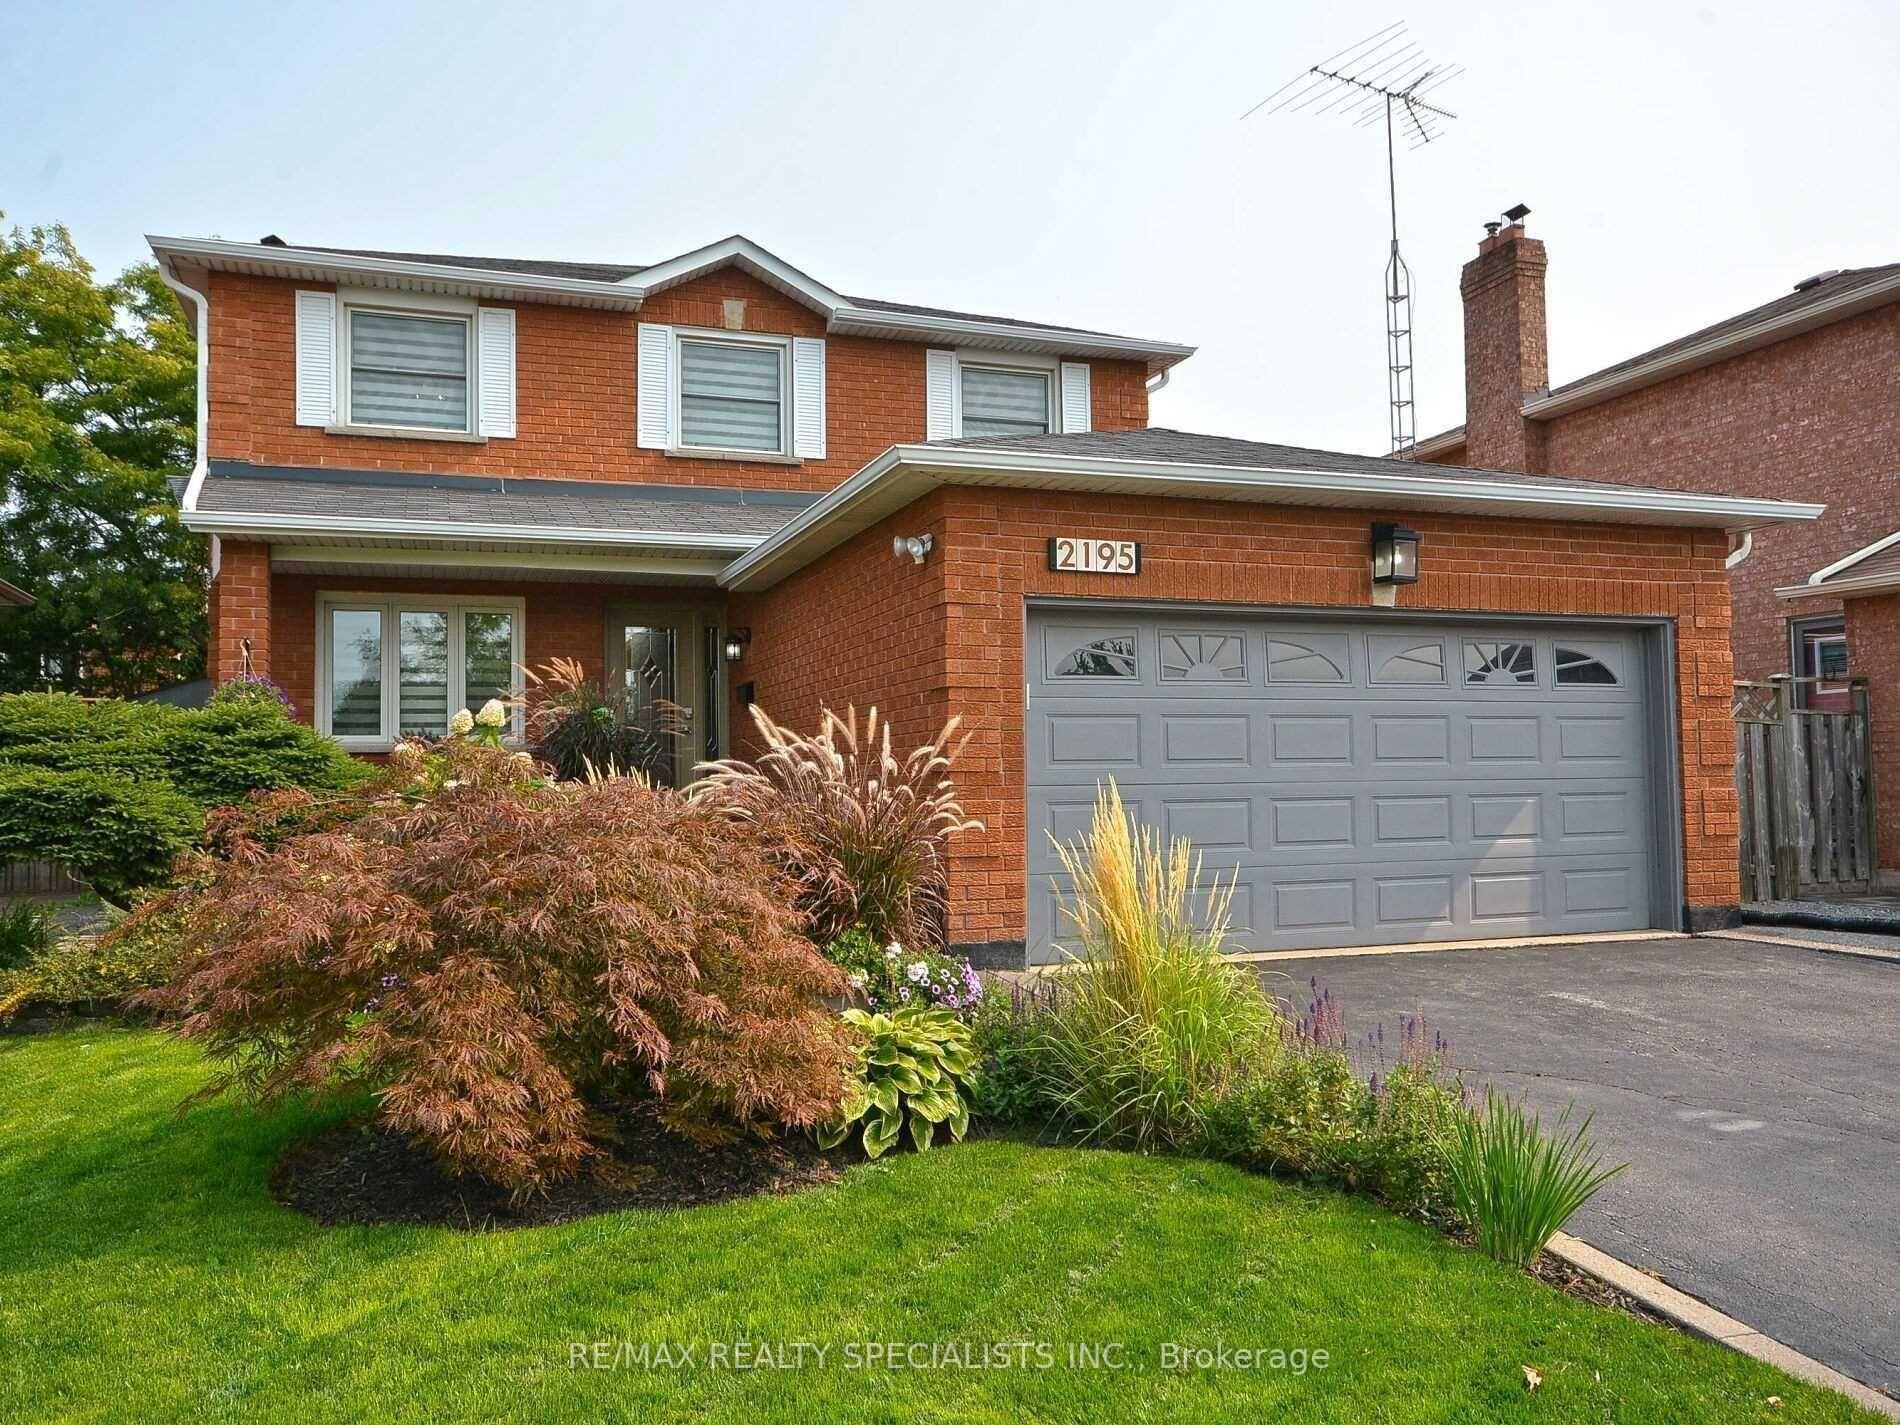
2195 Green Orchard Place
Detached Rented
1/132195 Green Orchard Place
Detached Rented
 See all 13 photos
4+2 Bedrooms
4 Bathrooms
2 Garage
— sq.ft
Entire Home
— Unit
Property history
Facts and features
- BasementFinished
- Lease term12 months
- FurnishedUnfurnished
- LaundryEnsuite
What stands out
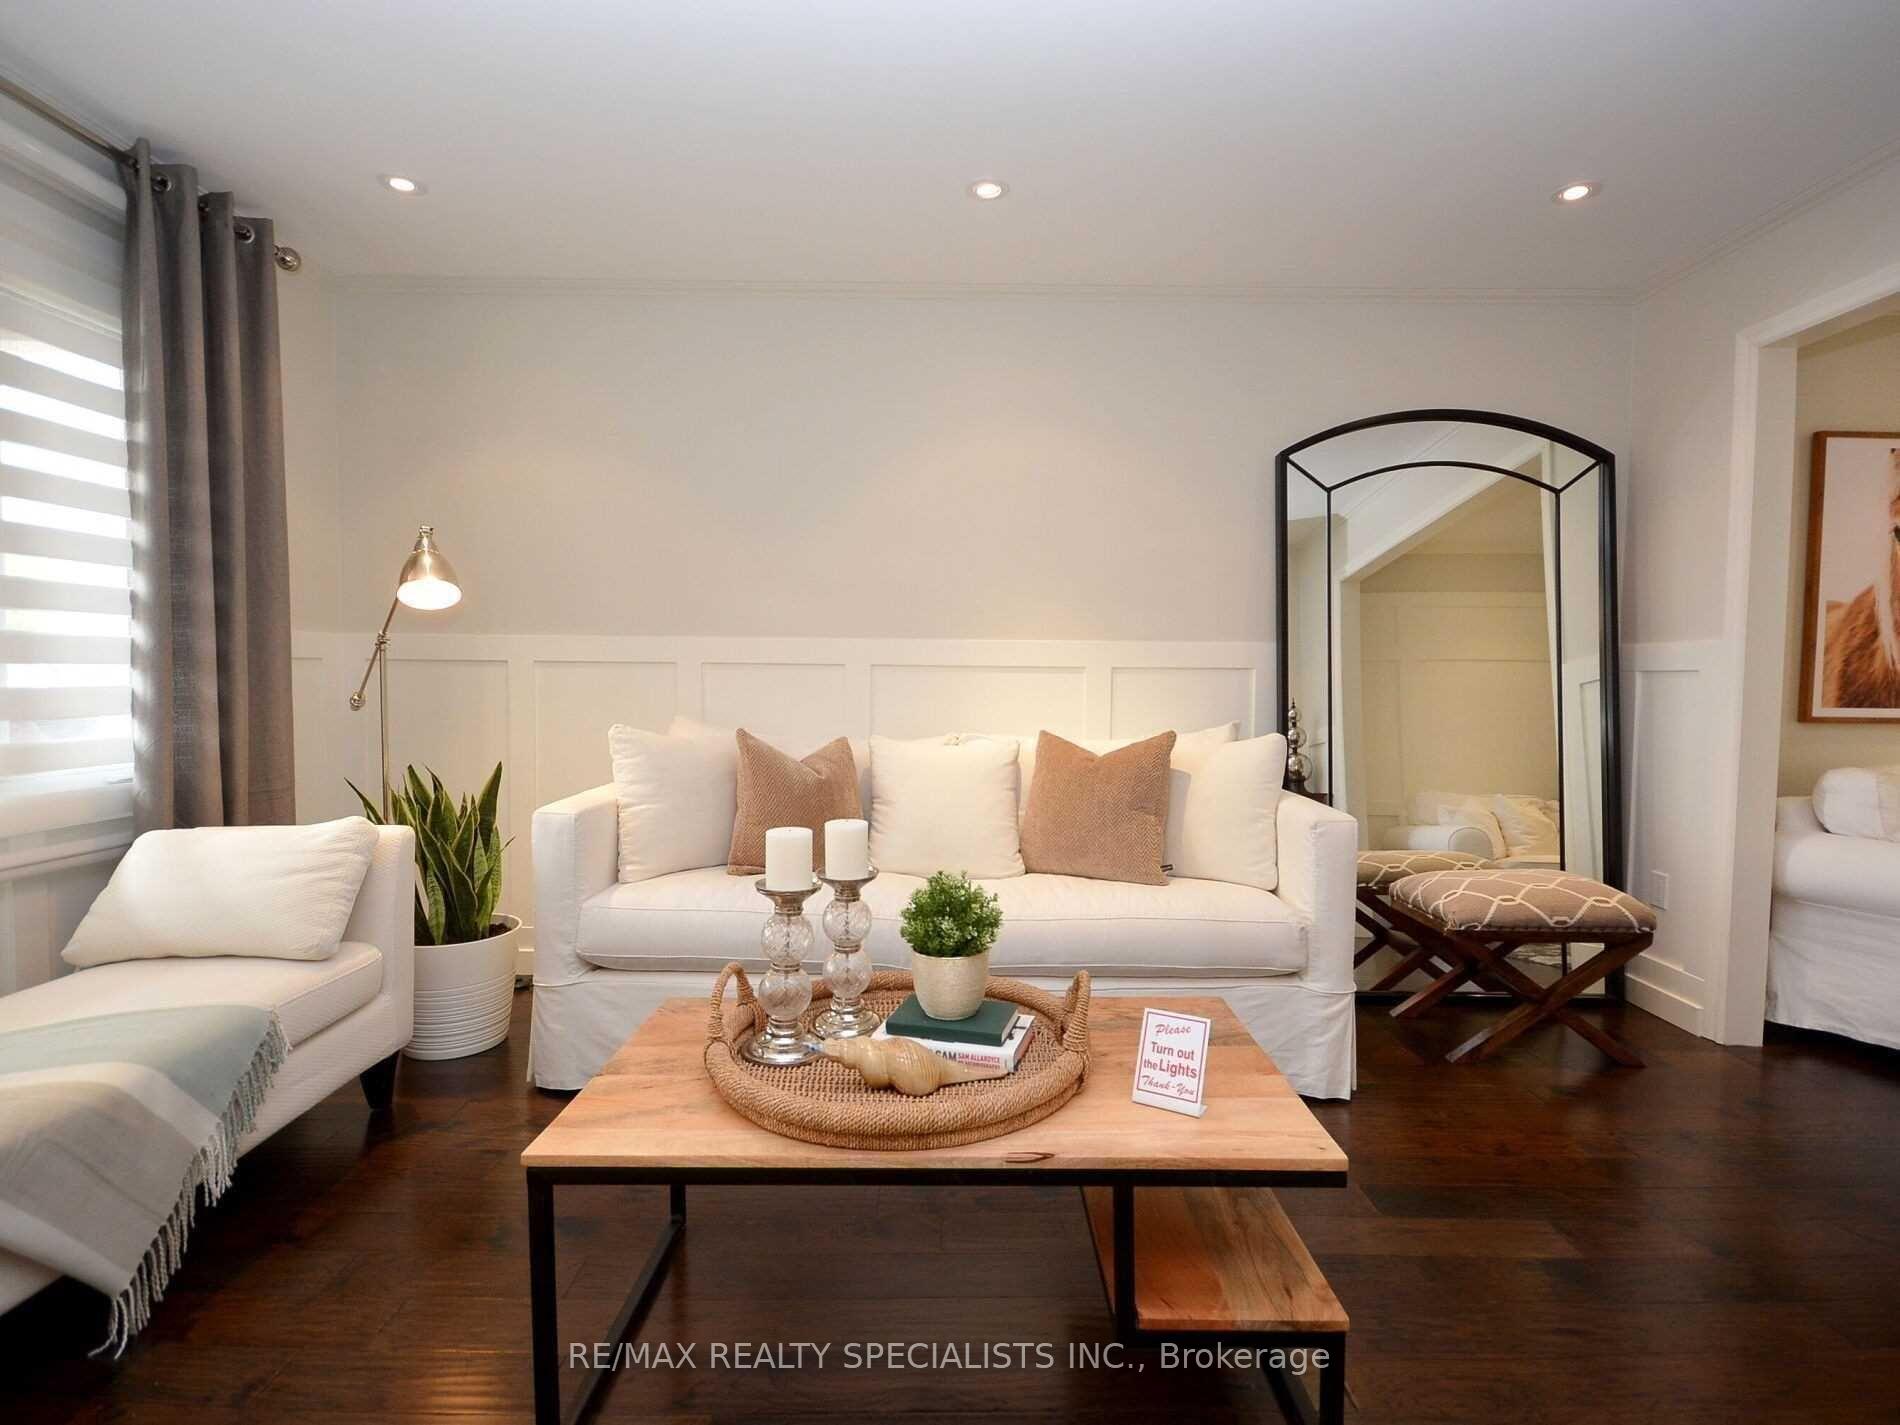
- Hardwood floors
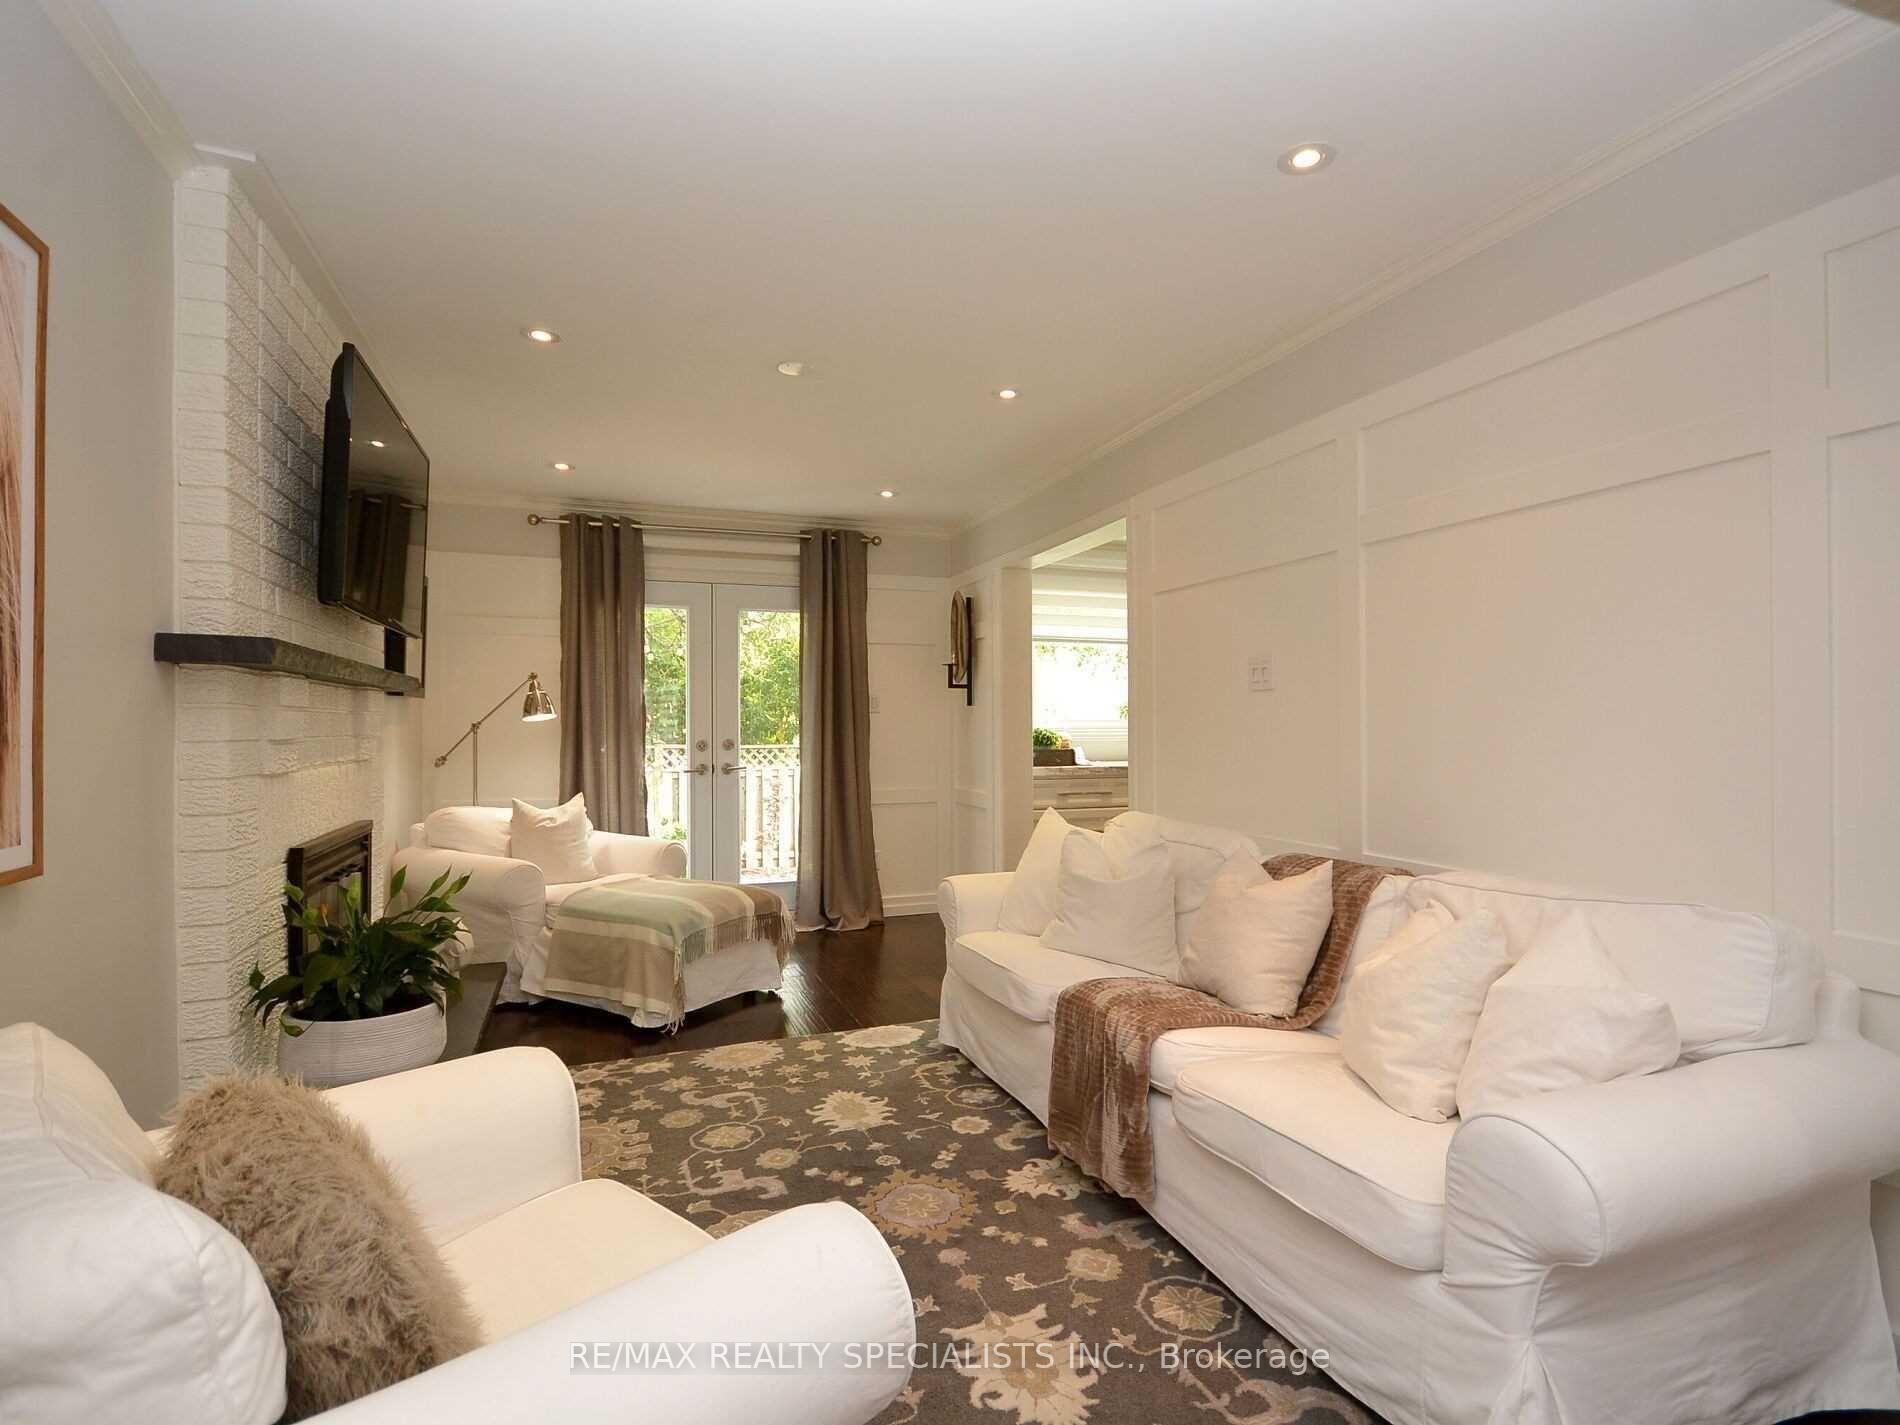
- Fireplace
- Central air
The homeDetached, 2-storey, Finished, full
- Type: Detached
- Style: 2-storey
- Basement: Finished, full
InsideFireplace Yes, Hardwood, Ceramic, Broadloom, Ensuite
- Fireplace: Yes
- Flooring: Hardwood, Ceramic, Broadloom
- Laundry: Ensuite
- Rooms above ground: 8
- Rooms in the basement: 2
- Bedrooms: 4 + 2 in the basement
- Bathrooms: 4
- Kitchens: 1
- Family room: Yes
Outside and lotBrick, Asphalt shingle, Poured concrete
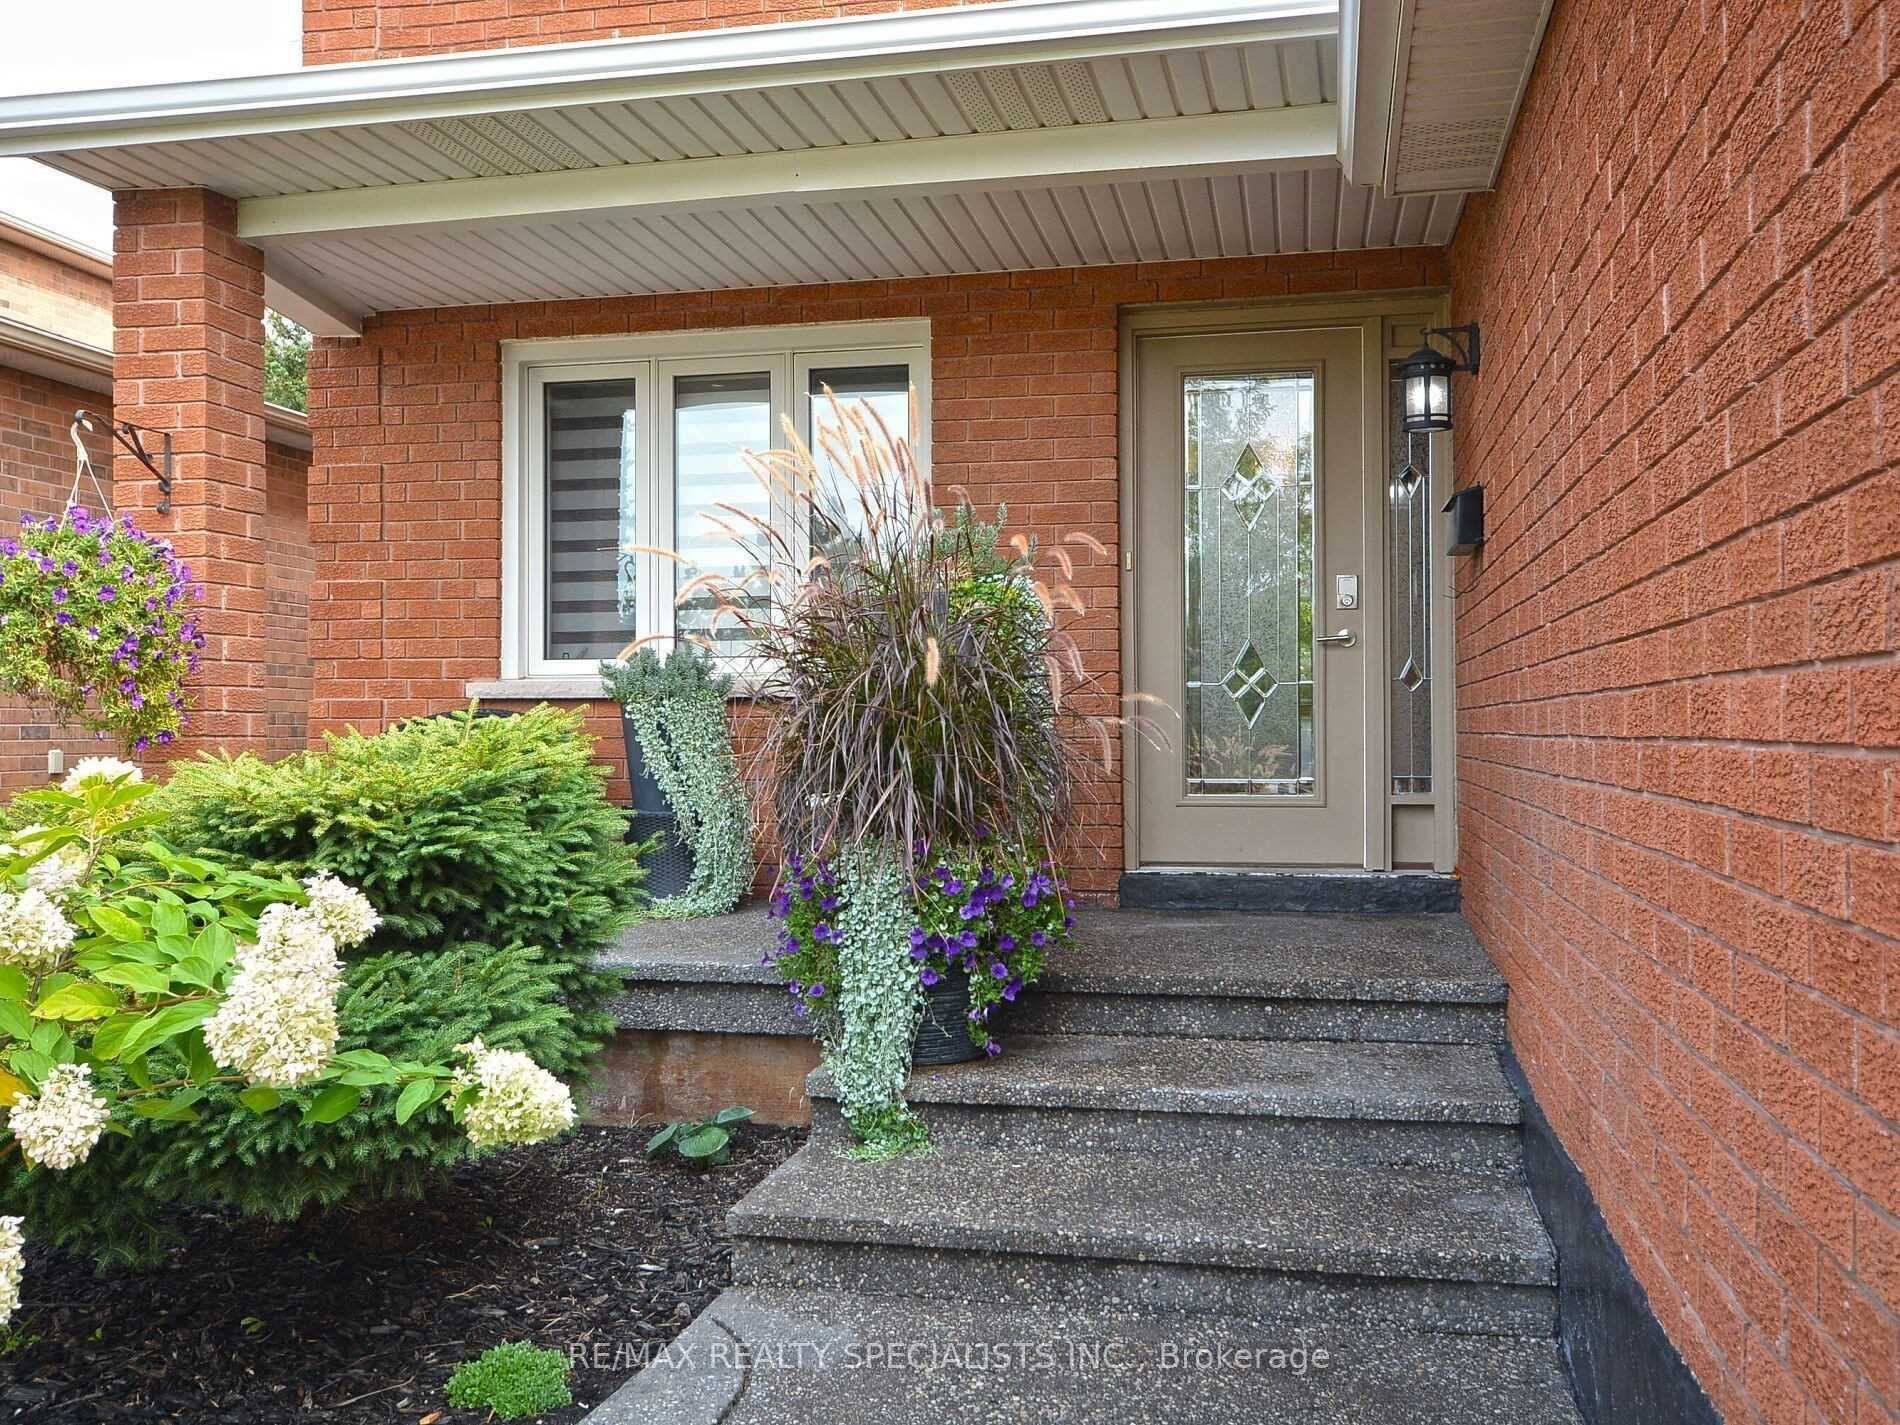
- Exterior: Brick
- Roof: Asphalt shingle
- Foundation: Poured concrete
Parking2 Garage, Built-in, Private
- Spaces: 2 Garage
- Garage: Built-in
- Driveway: Private
Heating, water and powerForced air, gas, Central air, Municipal water
- Heating: Forced air, gas
- Cooling: Central air
- Water: Municipal water
- Sewer: Municipal sewer
Rent and termsRent $4,750 a month, Entire property, Unfurnished
- Rent: $4,750 a month
- Space for rent: Entire property
- Furnished: Unfurnished
- Lease: 12 months
- Paid: Monthly
- Deposit: Required
- Credit check: Required
- Employment letter: Required
- Rental application: Required
- References: Required
- Rental items: Hot water tank
IncludedAll elf's fridge, stove, dishwasher, washer, dryer.
- Included: All elf's fridge, stove, dishwasher, washer, dryer.
Listing detailsW12021116, Rented, Mar 14, 2025
- MLS® number: W12021116
- Status: Rented
- Listed on: Mar 14, 2025
- Days on market: 39
- Updated: Apr 22, 2025
- Possession: 2025-05-01 / Flexible
- Occupied by: Owner
- Listing brokerage: RE/MAX REALTY SPECIALISTS INC.
About this home
2195 Green Orchard Place, Oakville (Wedgewood Creek), ON L6H 4V5
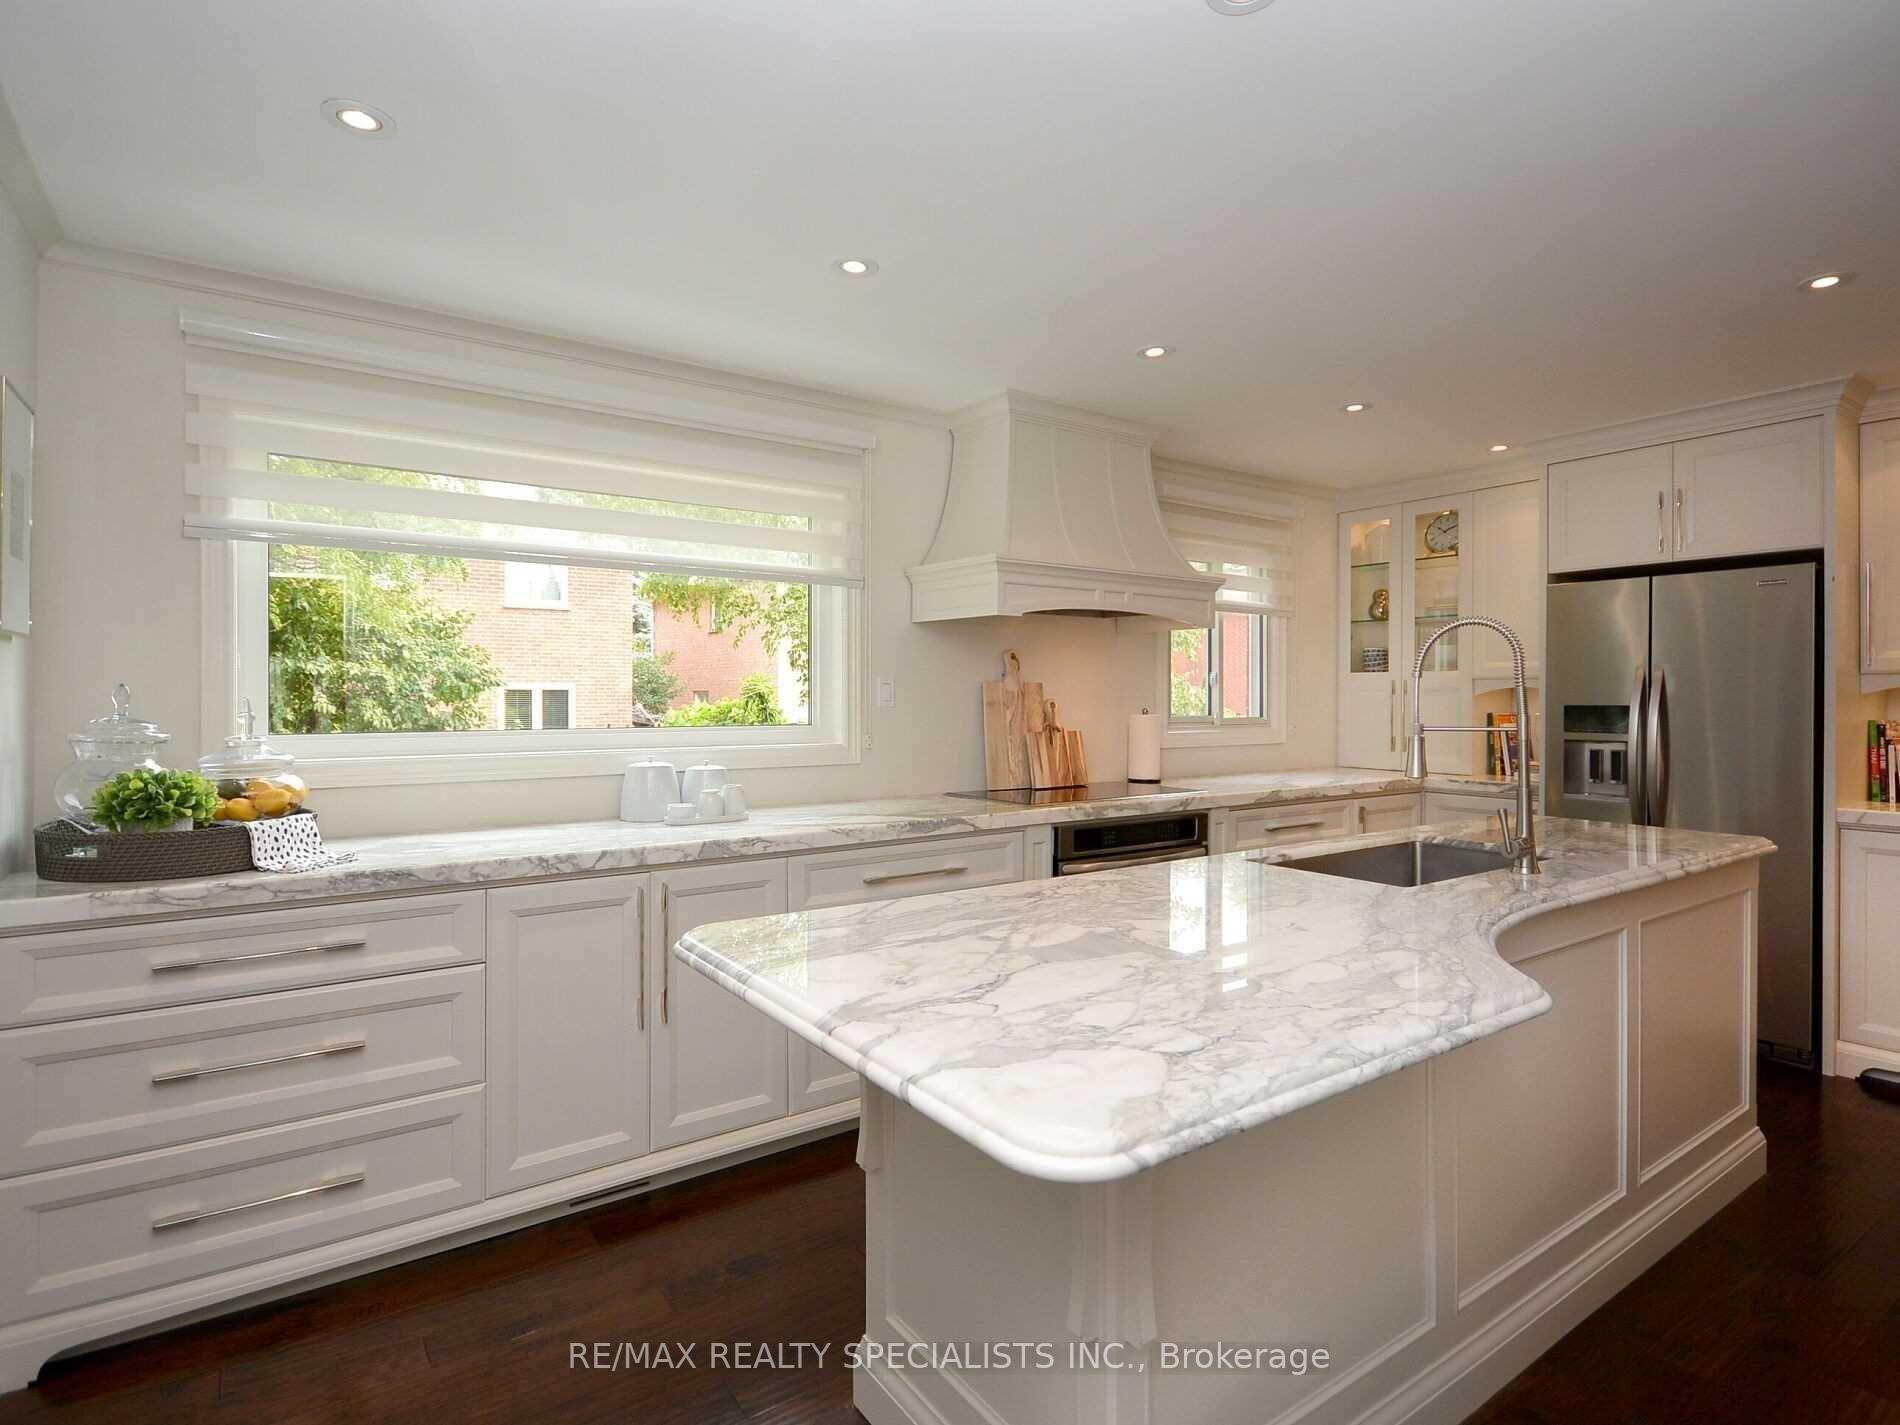
Gorgeous Detached Full House Including Finished Basement In High Demand Area with High Ranked Schools Neighbourhood, Separate Living, Dining And Family Rooms, Upgraded Kitchen With S/S Appliances,Oak Staircase. All Bedrooms Very Good Size. Very Well Kept & Lovingly Maintained. Very Hot Location. Close To Schools, Plaza, Transit, Parks, QEW, 403, Sheridan School
Read more
Ask about this home
A HOMEH agent will answer your questions about this home.
Ask a question
Around this home
Britannia Road/Ninth Line
Errands
Parks
Schools
Daily convenience, out of 100, from the distances below
ParkLaurelwood Park · 3 within 1 km3 min walk157 m
GroceryHasty Market11 min walk666 m
SchoolTrafalgar Ridge Montessori School12 min walk730 m
PharmacyOak City Pharmacy14 min walk881 m
Cafés & foodBurrito Masters · 15 within 1 km9 min walk575 m
Gym & rec centreGoodLife Fitness12 min walk763 m
LibraryOakville Public Library14 min walk834 m
WalkDriveStraight-line distance, open map data
Grocery0.7 km
Park0.2 km
Coffee0.7 km
Dining0.6 km
Gym0.8 km
Schools nearby
School rating, out of 10.
Trafalgar Ridge Montessori Schoolelementary · Private · 0.7 km
—
Iroquois Ridge High Schoolsecondary · Public · 0.9 km
9.3/10Excellent
Post's Corners Public Schoolelementary · Public · 1.0 km
7.8/10Good
Contact agent
Helpful calculators
Rent vs buy
Affordability
Mortgage
Down payment
Stress test
CMHC insurance
Your HOMEH agent

NimaHOMEH agent · Oakville
"I would see it this week."
Ask Nima