

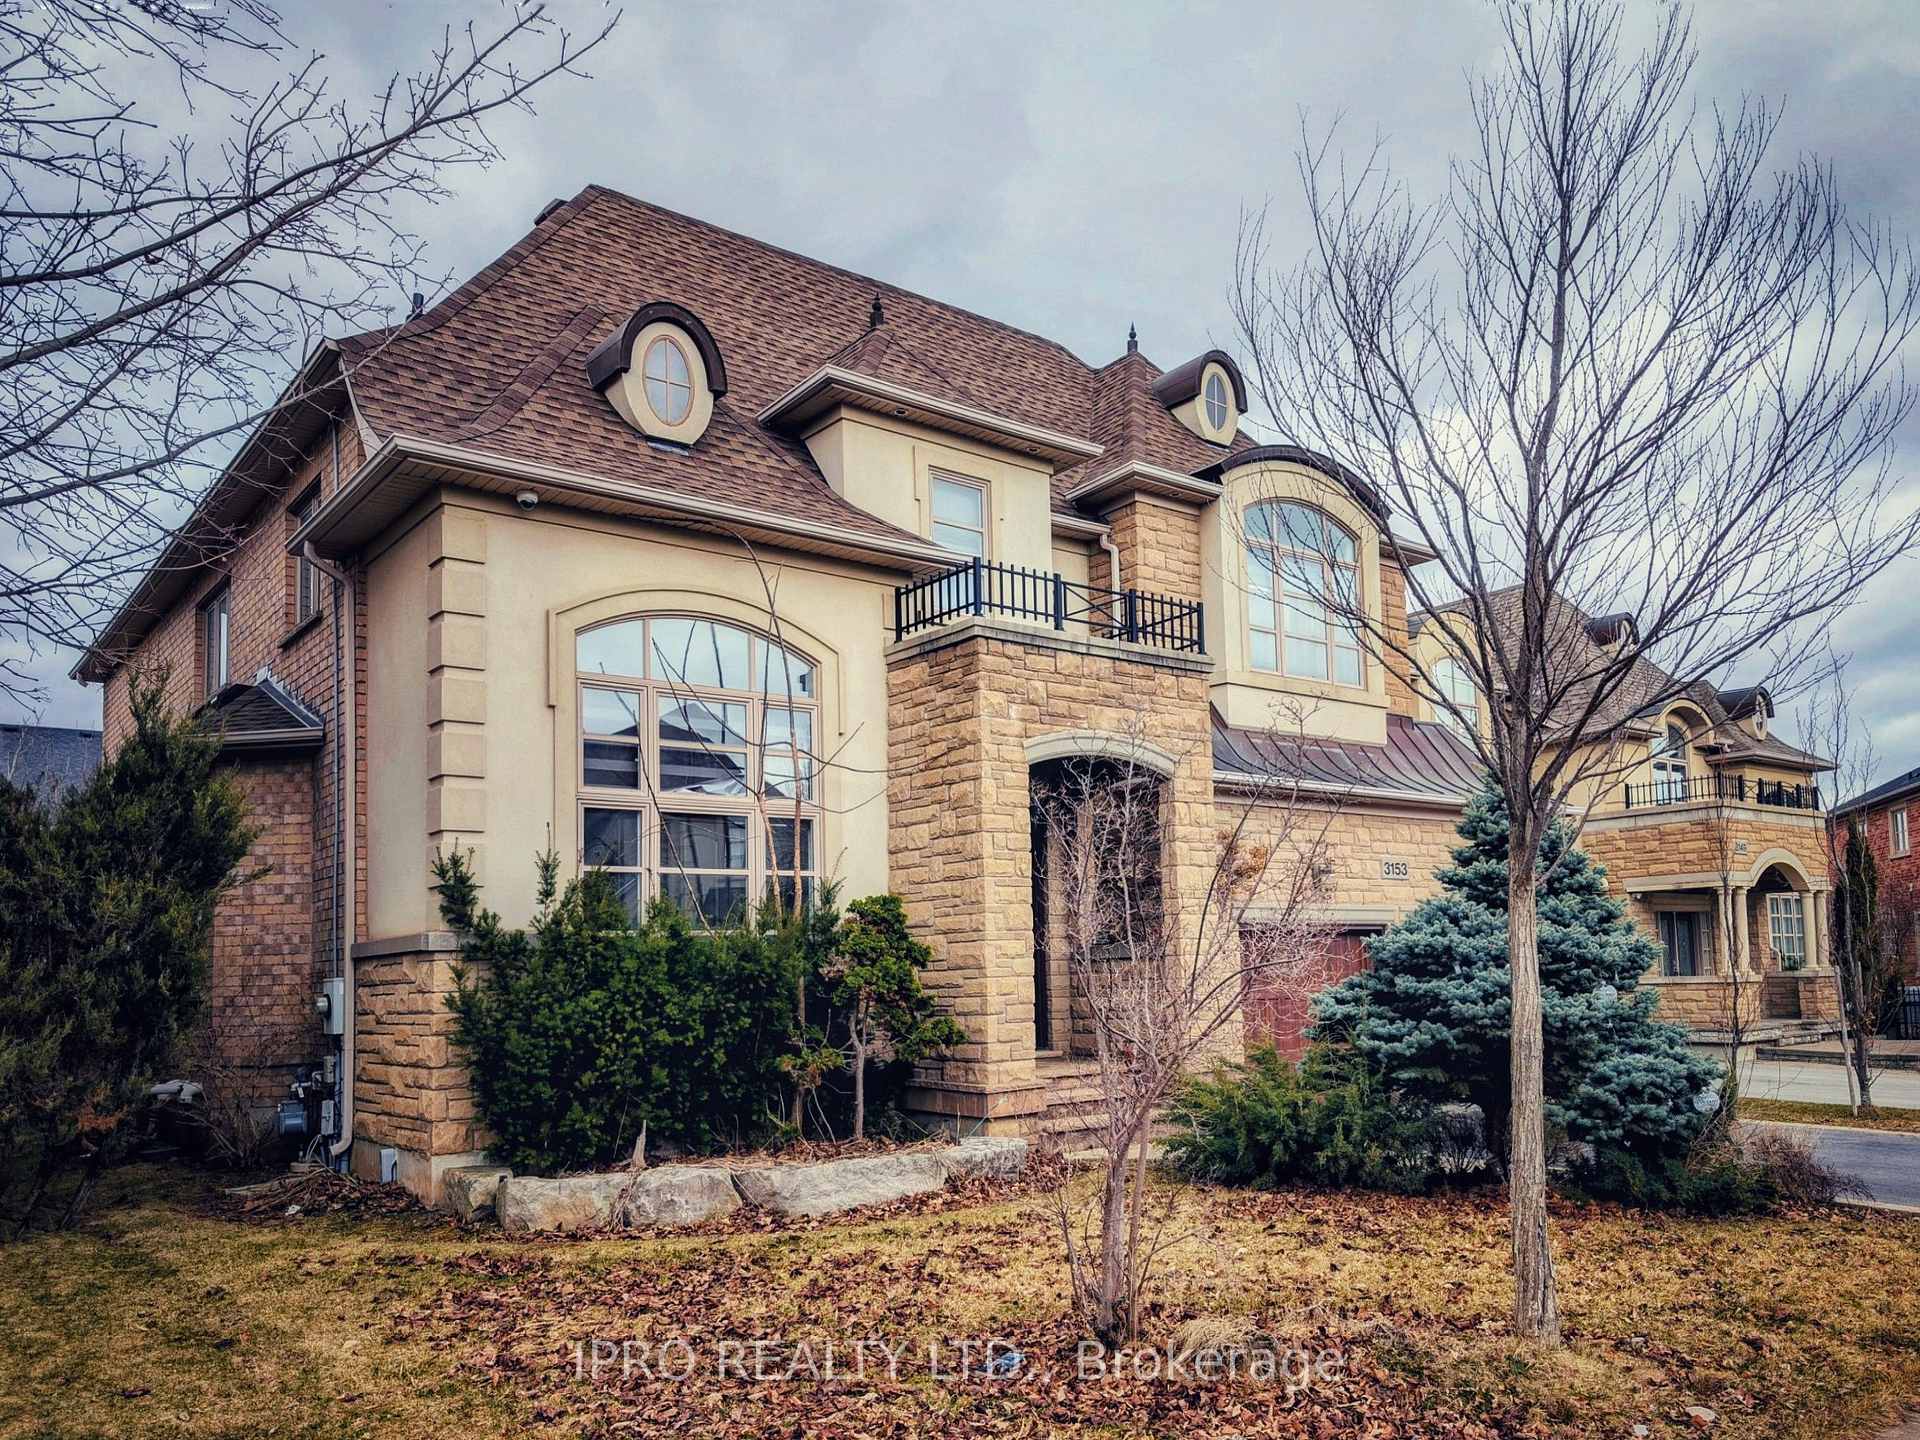
3153 Saddleworth Crescent
3153 Saddleworth Crescent
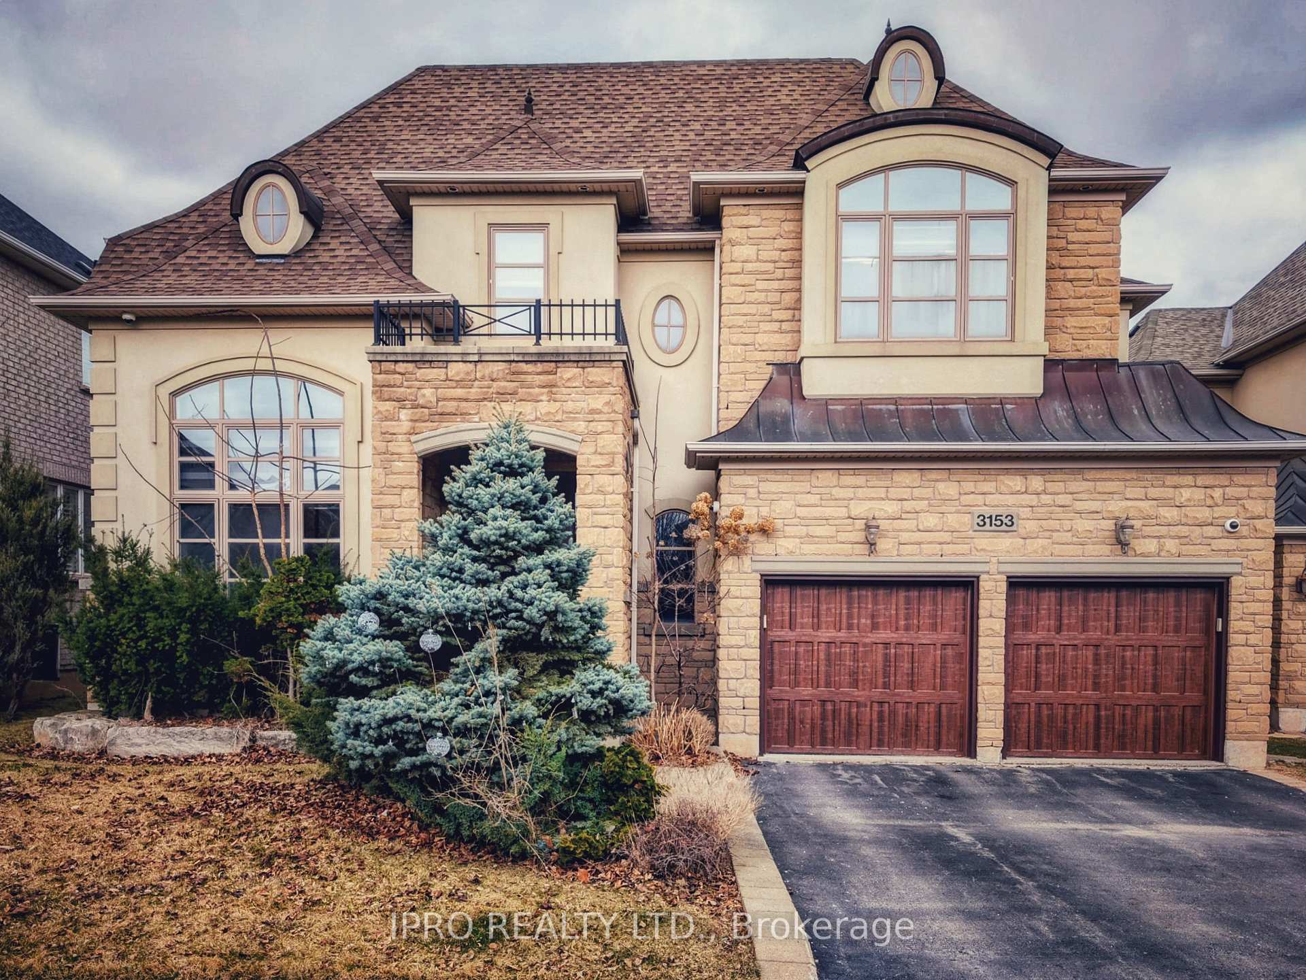
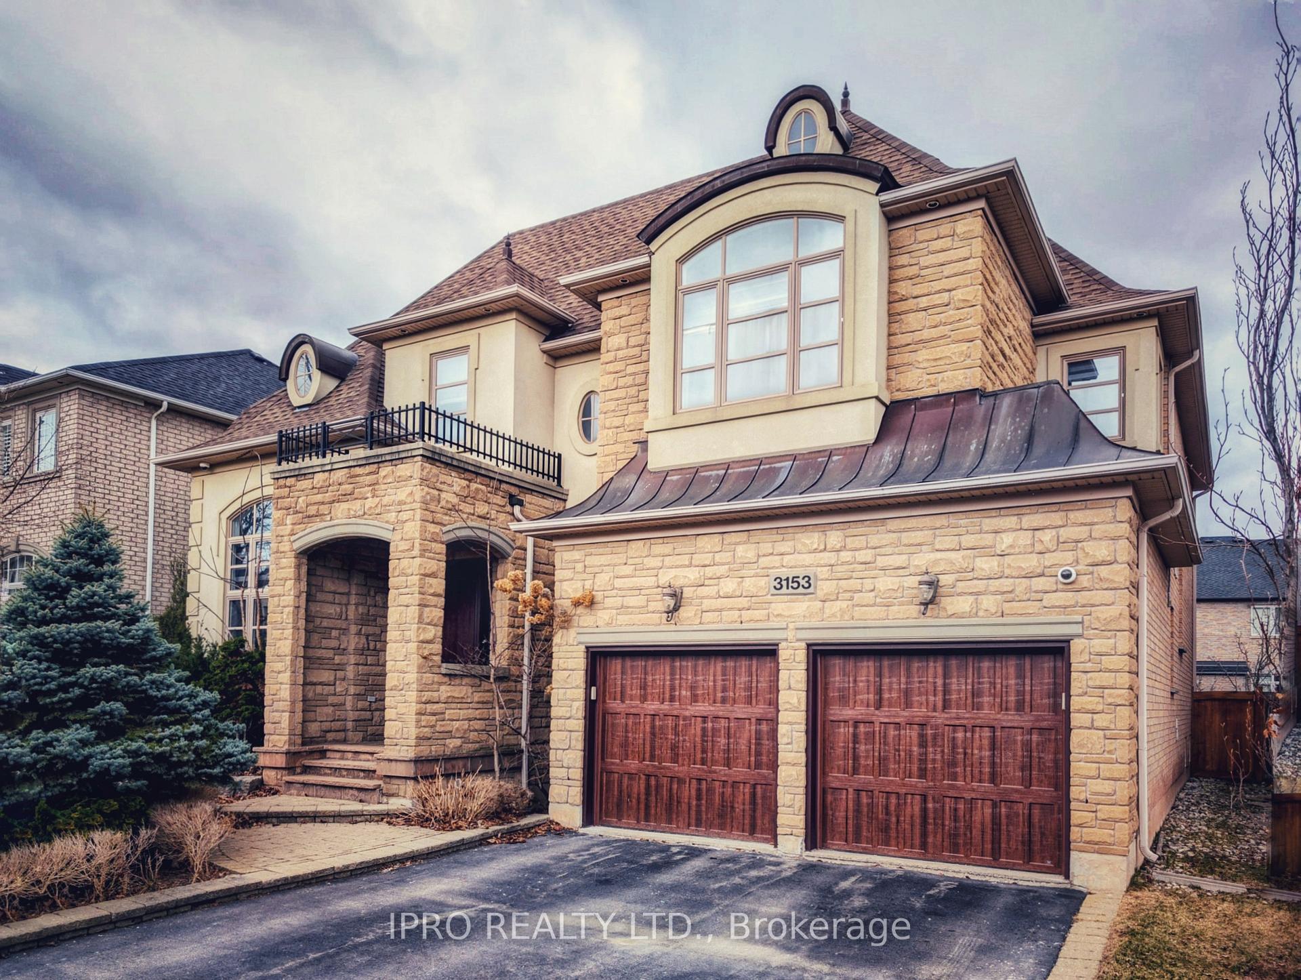
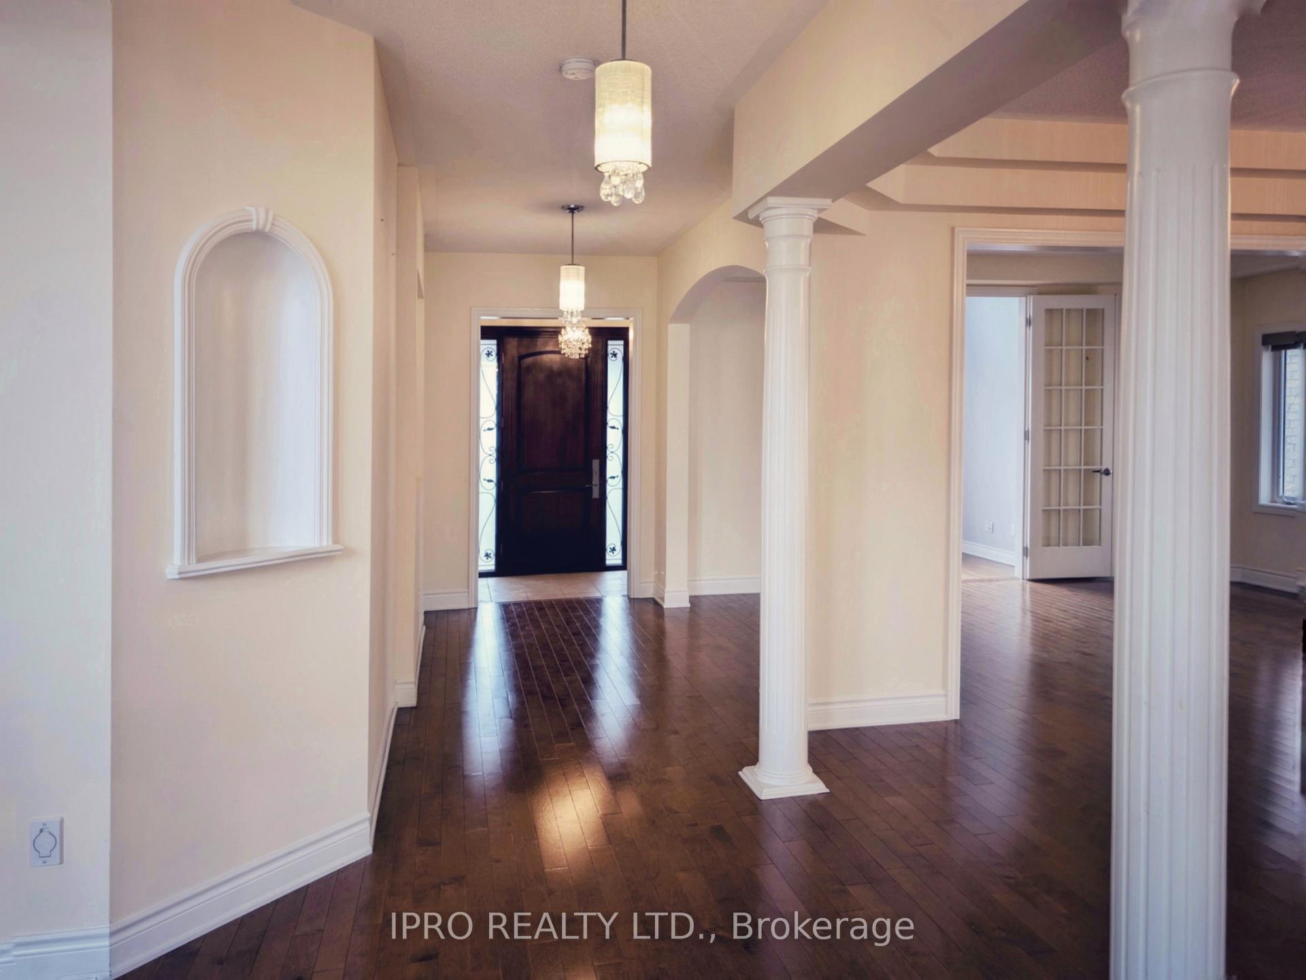
 See all 37 photos
Property history
Facts and features
- BasementFinished
- Lot size56 × 103 ft
- Lease term12 months
- FurnishedUnfurnished
- Hardwood floors
- Fireplace
- Central air
The homeDetached, 2-storey, 3,500–5,000 sq ft
- Type: Detached
- Style: 2-storey
- Living space: 3,500–5,000 sq ft
- Basement: Finished
InsideFireplace Yes, Hardwood, Ensuite
- Fireplace: Yes
- Flooring: Hardwood
- Laundry: Ensuite
- Features: In-law suite, sump pump, water heater
- Rooms above ground: 9
- Bedrooms: 4 + 2 in the basement
- Bathrooms: 5
- Kitchens: 1
- Family room: Yes
Outside and lotBrick, Asphalt shingle, Unknown
- Exterior: Brick
- Roof: Asphalt shingle
- Foundation: Unknown
- Features: Deck
- Other structures: Fence - full
- Size: 56.27 × 102.76 ft
Parking2 Garage, Attached, Available
- Spaces: 2 Garage
- Garage: Attached
- Driveway: Available
Heating, water and powerForced air, gas, Central air, Municipal water
- Heating: Forced air, gas
- Cooling: Central air
- Water: Municipal water
- Sewer: Municipal sewer
Rent and termsRent $5,850 a month, Entire property, Unfurnished
- Rent: $5,850 a month
- Space for rent: Entire property
- Furnished: Unfurnished
- Lease: 12 months
- Paid: Monthly
- Rent includes: Parking, central air conditioning
- Deposit: Required
- Credit check: Required
- Employment letter: Required
- Rental application: Required
- References: Required
IncludedAll appliances, window coverings, all light fixtures
- Included: All appliances, window coverings, all light fixtures
Listing detailsW12043095, Rented, Mar 26, 2025
- MLS® number: W12043095
- Status: Rented
- Listed on: Mar 26, 2025
- Days on market: 26
- Updated: Apr 21, 2025
- Possession: Immediate
- Occupied by: Vacant
- Listing brokerage: IPRO REALTY LTD.
About this home
3153 Saddleworth Crescent, Oakville (Bronte Creek), ON L6M 0A8
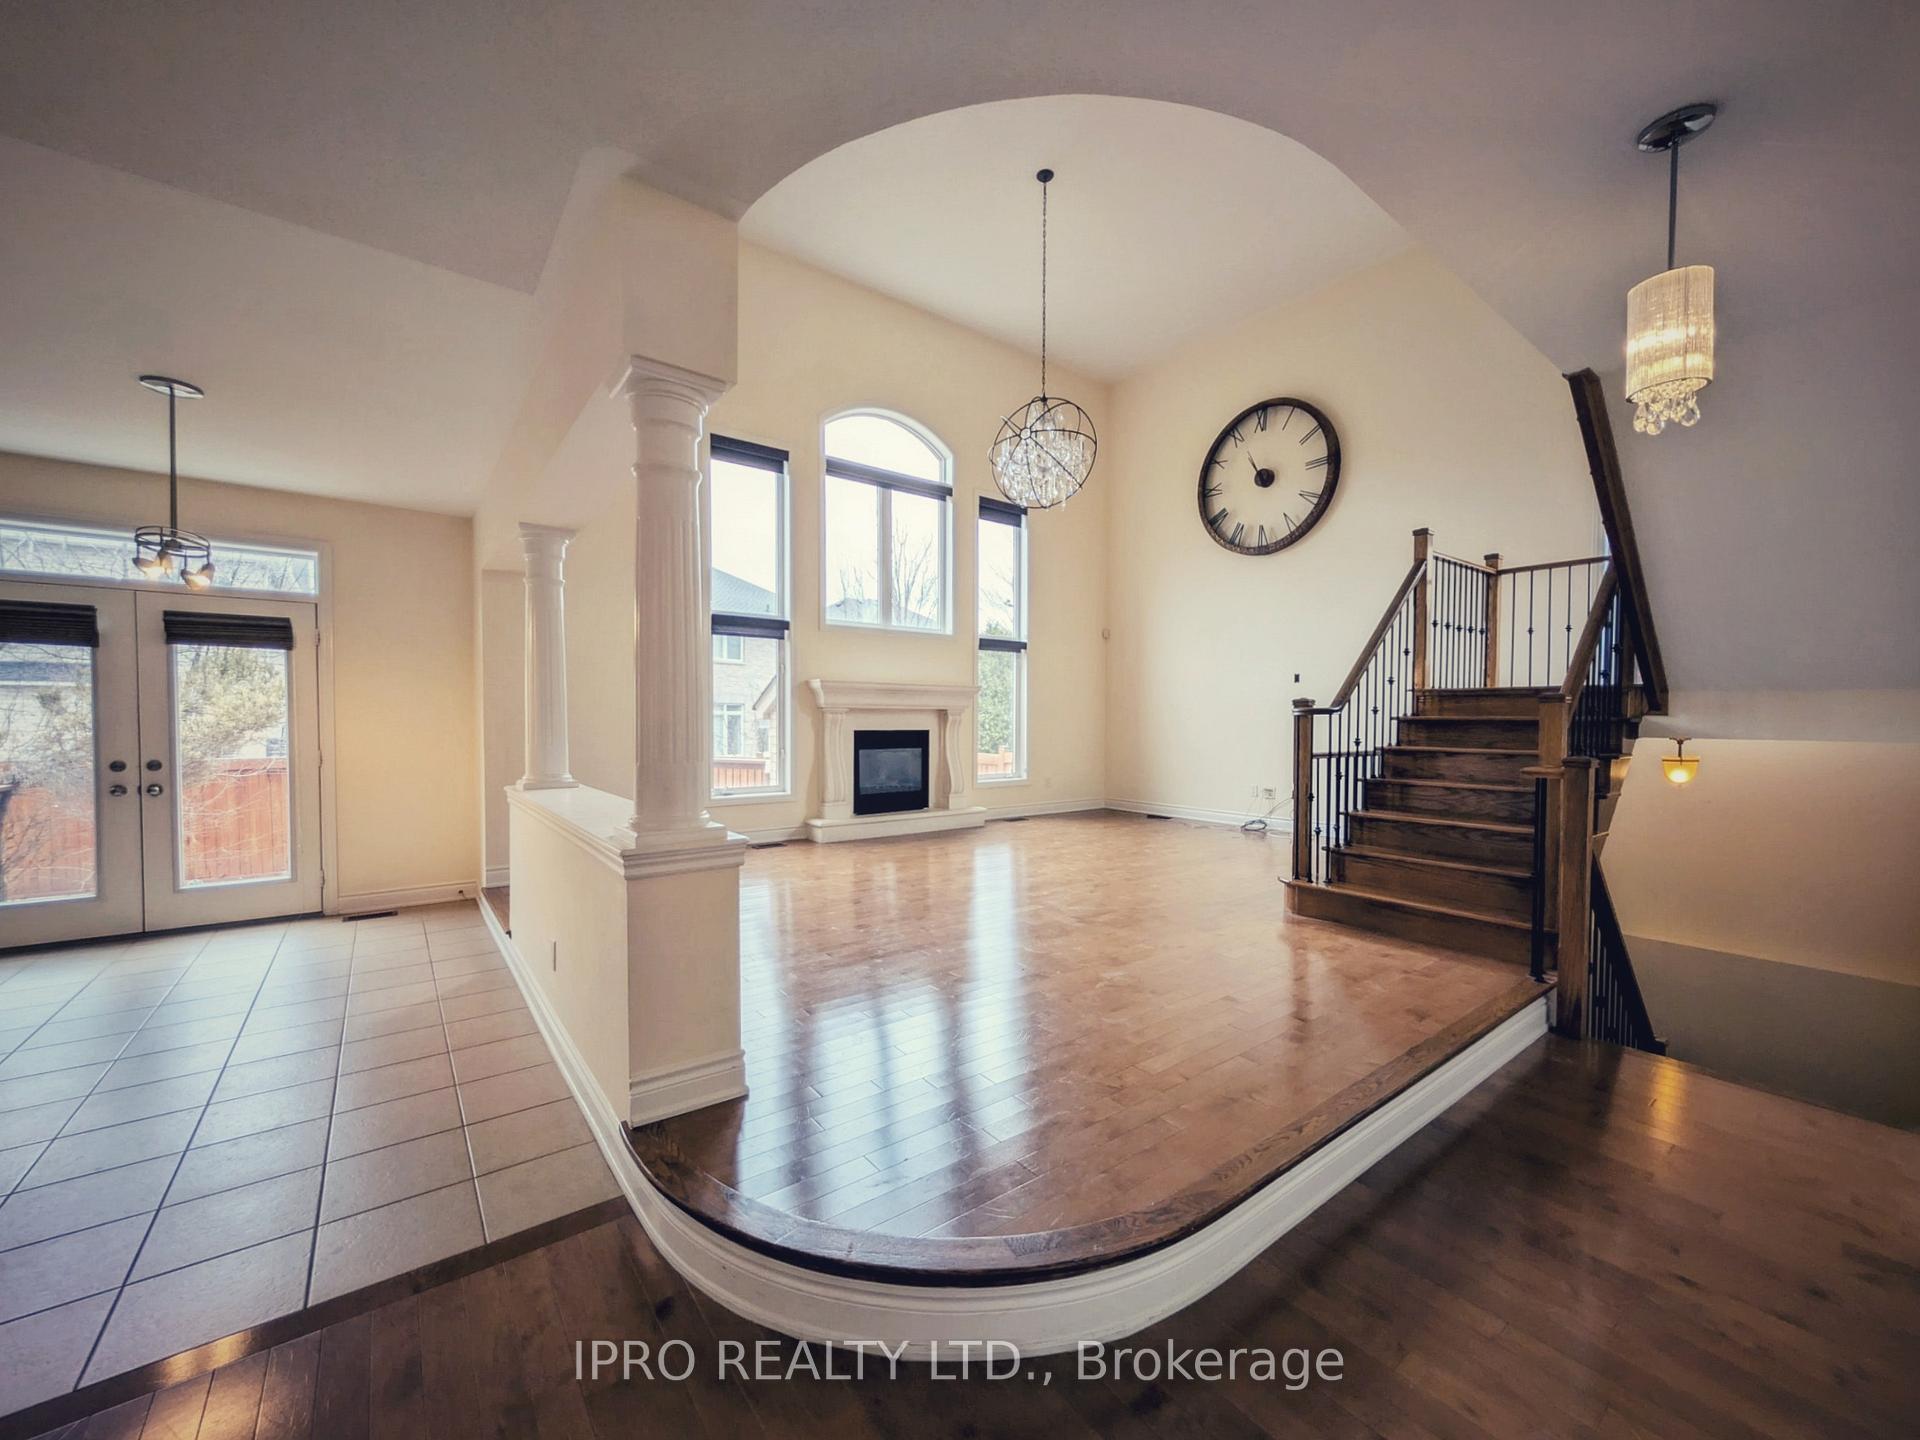
Gorgeous Executive Detached Home At Highly Desired Upscale Palermo West Neighborhood. with plenty of natural light, Finished Basement. Excellent Layout, 9-Ft Ceiling, main floor has an office and a spacious dining and living room, Breakfast area open to Generous Family Room With Gas Fireplace 18 Ft Ceilings, the 2nd floor has 4 spacious bedrooms the Prim Bedroom has His/Her Closets Ensuite With Large Soaker Tub And Glass Enclosed Shower. the other 3 spacious bedrooms with large closets, Fully Finished Basement wonderful recreation for entertainment and relaxation. The backyard has huge deck for a summer gathering with family and friends Close To Park, Public Transit, Schools, Golf Clubs, Bronte Provincial Park, Easy Access To Hwy 407/403/Qew.
Ask about this home
A HOMEH agent will answer your questions about this home.
Around this home
Daily convenience, out of 100, from the distances below
Schools nearby
School rating, out of 10.
Helpful calculators
Your HOMEH agent

"I would see it this week."