

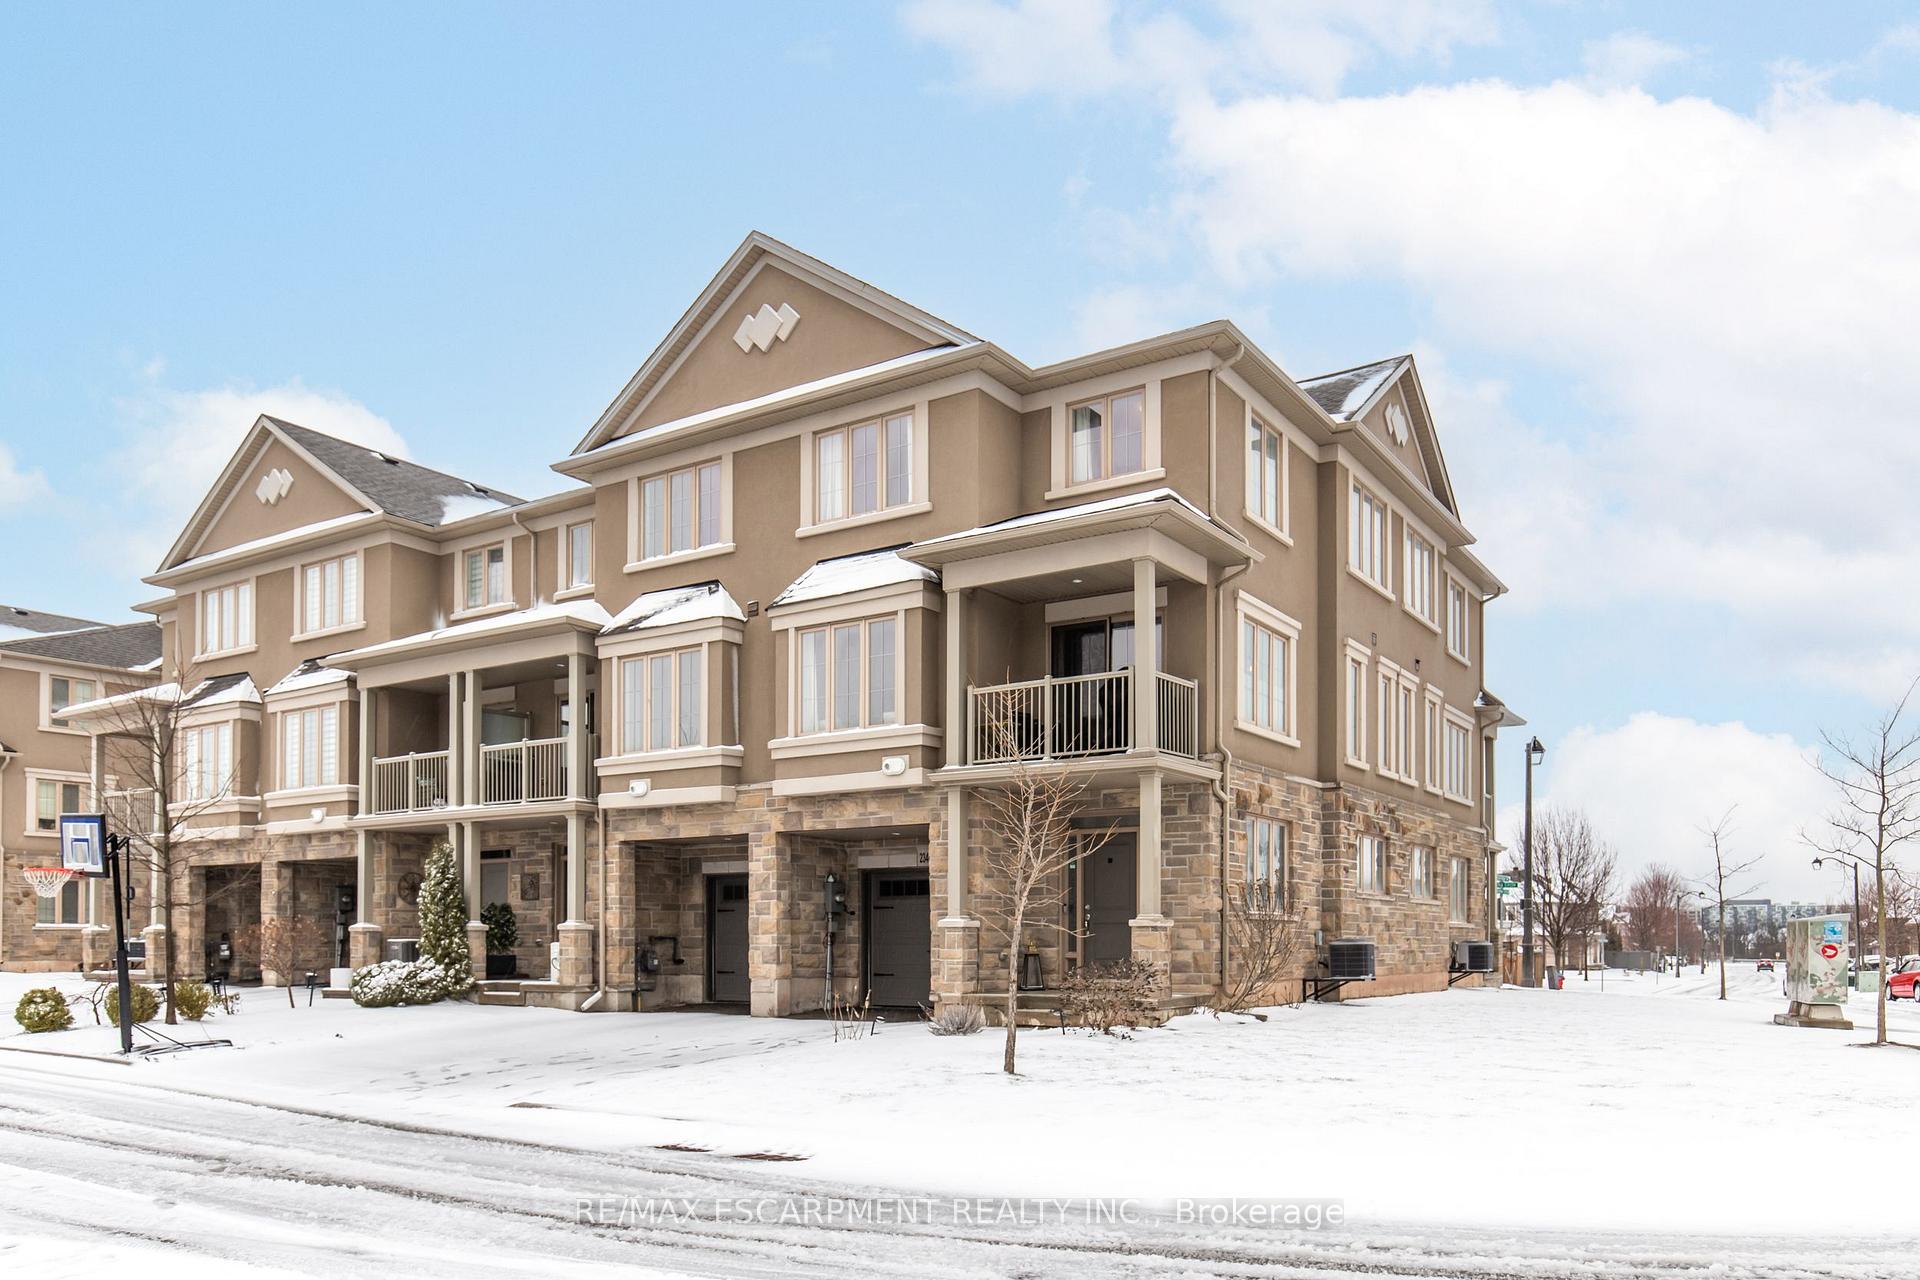
2347 Natasha Circle
2347 Natasha Circle
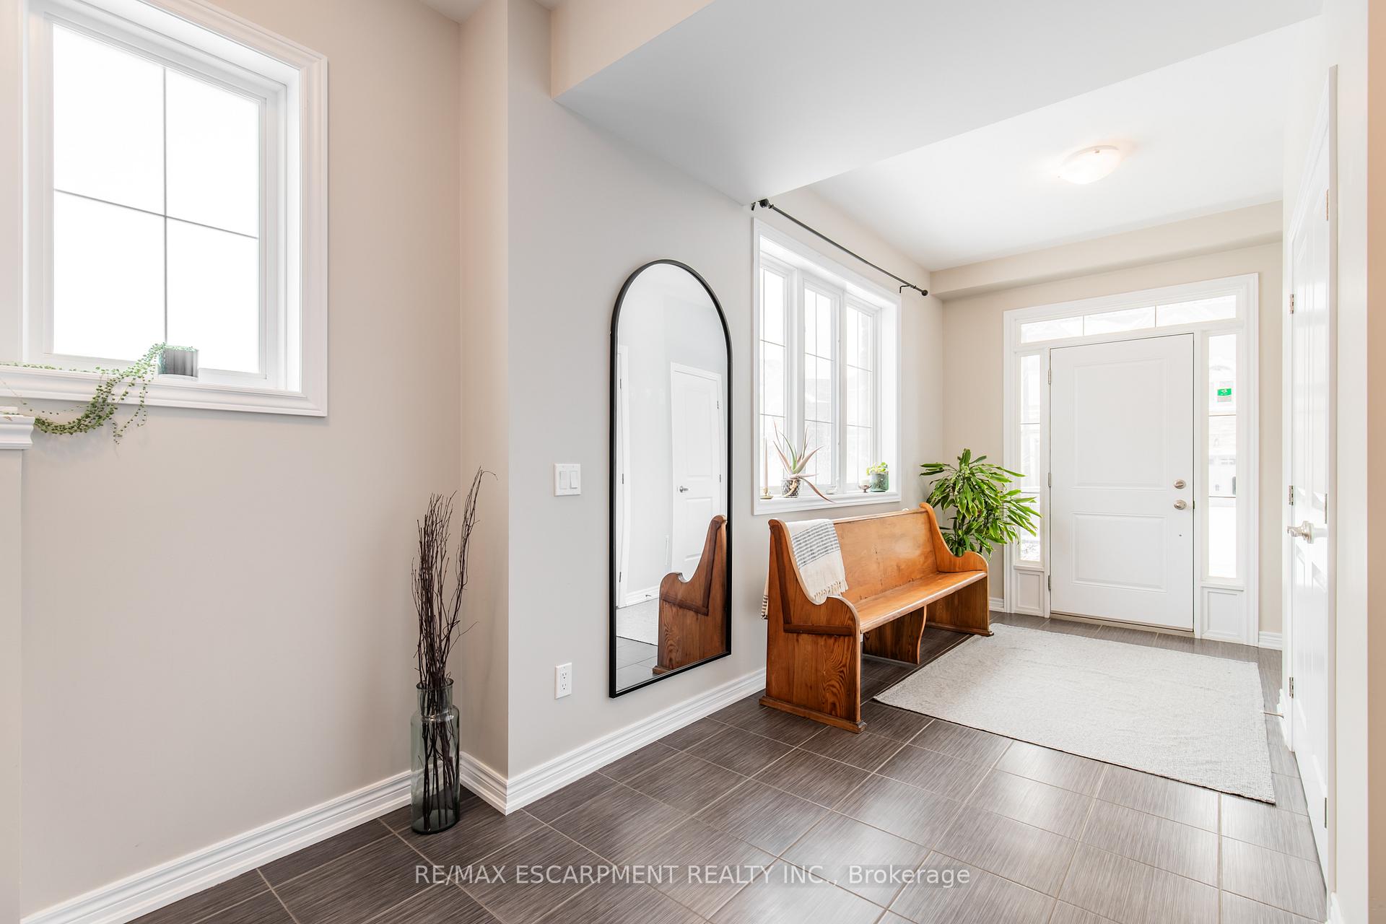
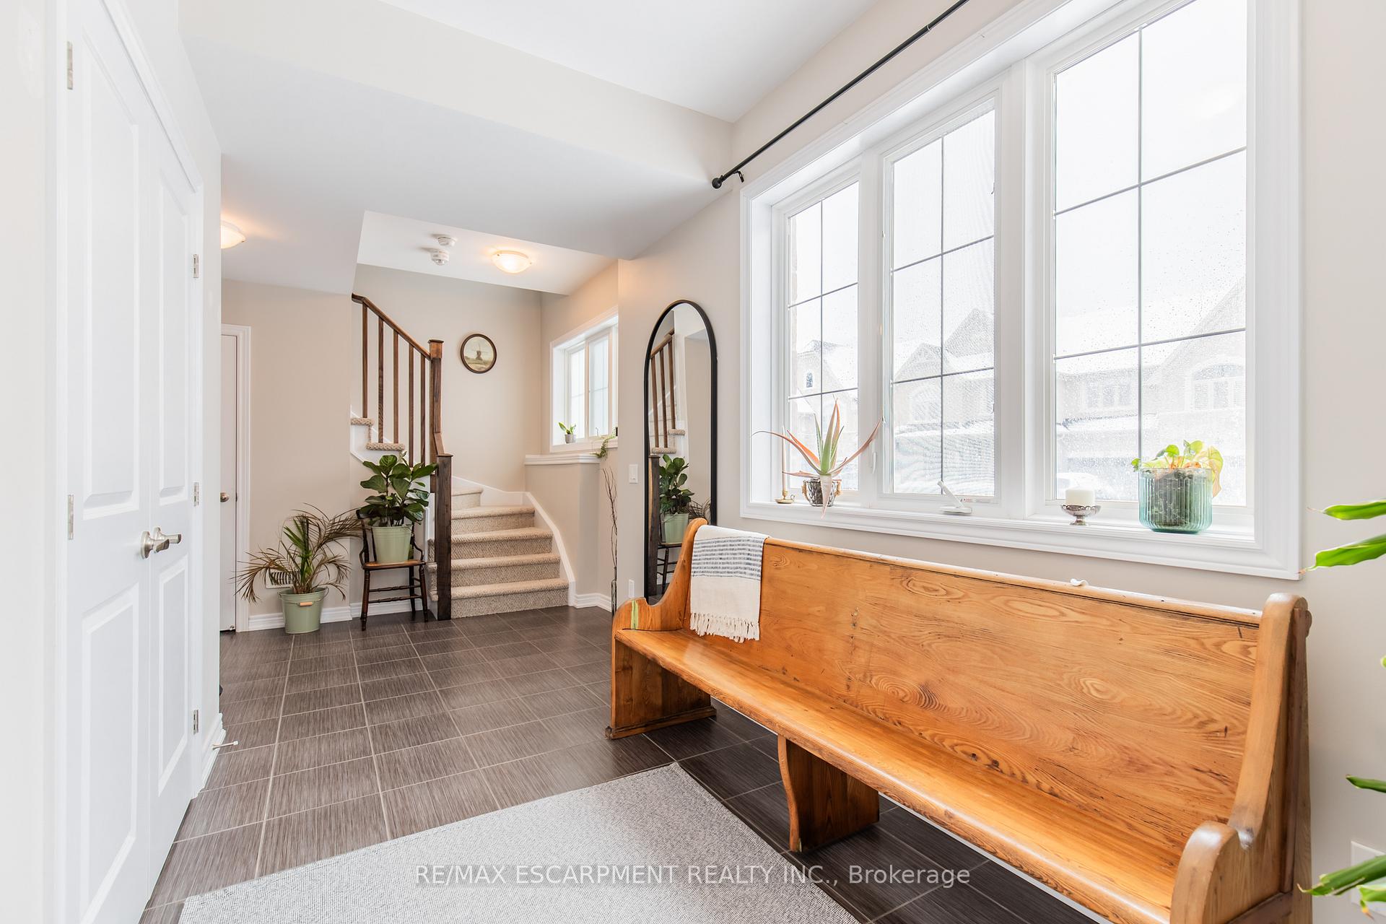
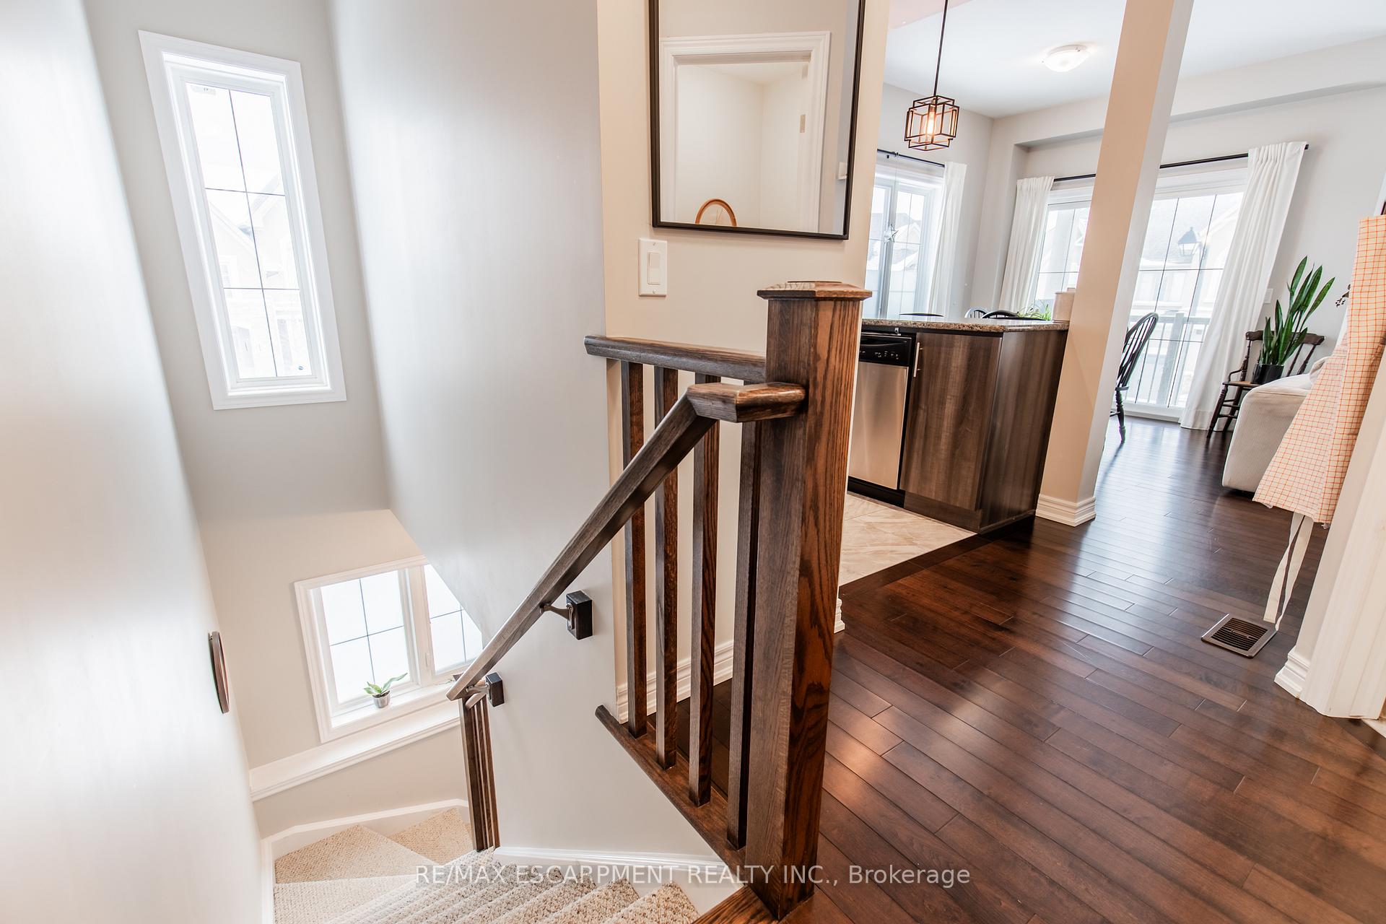
 See all 37 photos
Property history
Facts and features
- BasementNone
- Lot size41 × 42 ft
- Lease term12 months
- FurnishedUnfurnished
- Central air
The homeFreehold Townhouse, 3-storey, Age 6–15 years
- Type: Freehold Townhouse
- Style: 3-storey
- Age: 6–15 years
- Living space: 1,100–1,500 sq ft
- Basement: None
InsideIn-suite laundry, Water heater, carpet free, Smoke detector
- Laundry: In-suite laundry
- Features: Water heater, carpet free
- Security: Smoke detector
- Rooms above ground: 9
- Bedrooms: 3
- Bathrooms: 2
- Kitchens: 1
Outside and lotStone, stucco (plaster), Asphalt shingle, Poured concrete
- Exterior: Stone, stucco (plaster)
- Roof: Asphalt shingle
- Foundation: Poured concrete
- Size: 40.8 × 41.76 ft
Parking1 Garage, Attached, Private
- Spaces: 1 Garage
- Garage: Attached
- Driveway: Private
Heating, water and powerForced air, gas, Central air, Municipal water
- Heating: Forced air, gas
- Cooling: Central air
- Water: Municipal water
- Sewer: Municipal sewer
- Natural gas: Yes
- Hydro: Yes
- Cable: Yes
- Telephone: Yes
Rent and termsRent $3,250 a month, Entire property, Unfurnished
- Rent: $3,250 a month
- Space for rent: Entire property
- Furnished: Unfurnished
- Lease: 12 months
- Paid: Monthly
- Rent includes: Parking
- Deposit: Required
- Credit check: Required
- Employment letter: Required
- Rental application: Required
- References: Required
- Rental items: None
IncludedFridge; stove; over-the-range microwave; dishwasher; washer; dryer, Tenants belongings
- Included: Fridge; stove; over-the-range microwave; dishwasher; washer; dryer
- Not included: Tenants belongings
NearbyPark, greenbelt/conservation, hospital, library, rec./commun.centre, school
- Close to: Park, greenbelt/conservation, hospital, library, rec./commun.centre, school
Listing detailsW12066622, Rented, Apr 7, 2025
- MLS® number: W12066622
- Status: Rented
- Listed on: Apr 7, 2025
- Days on market: 14
- Updated: Apr 21, 2025
- Possession: 2025-06-15 / 30-59 days
- Occupied by: Tenant
- Listing brokerage: RE/MAX ESCARPMENT REALTY INC.
About this home
2347 Natasha Circle, Oakville (Bronte Creek), ON L6M 1N9
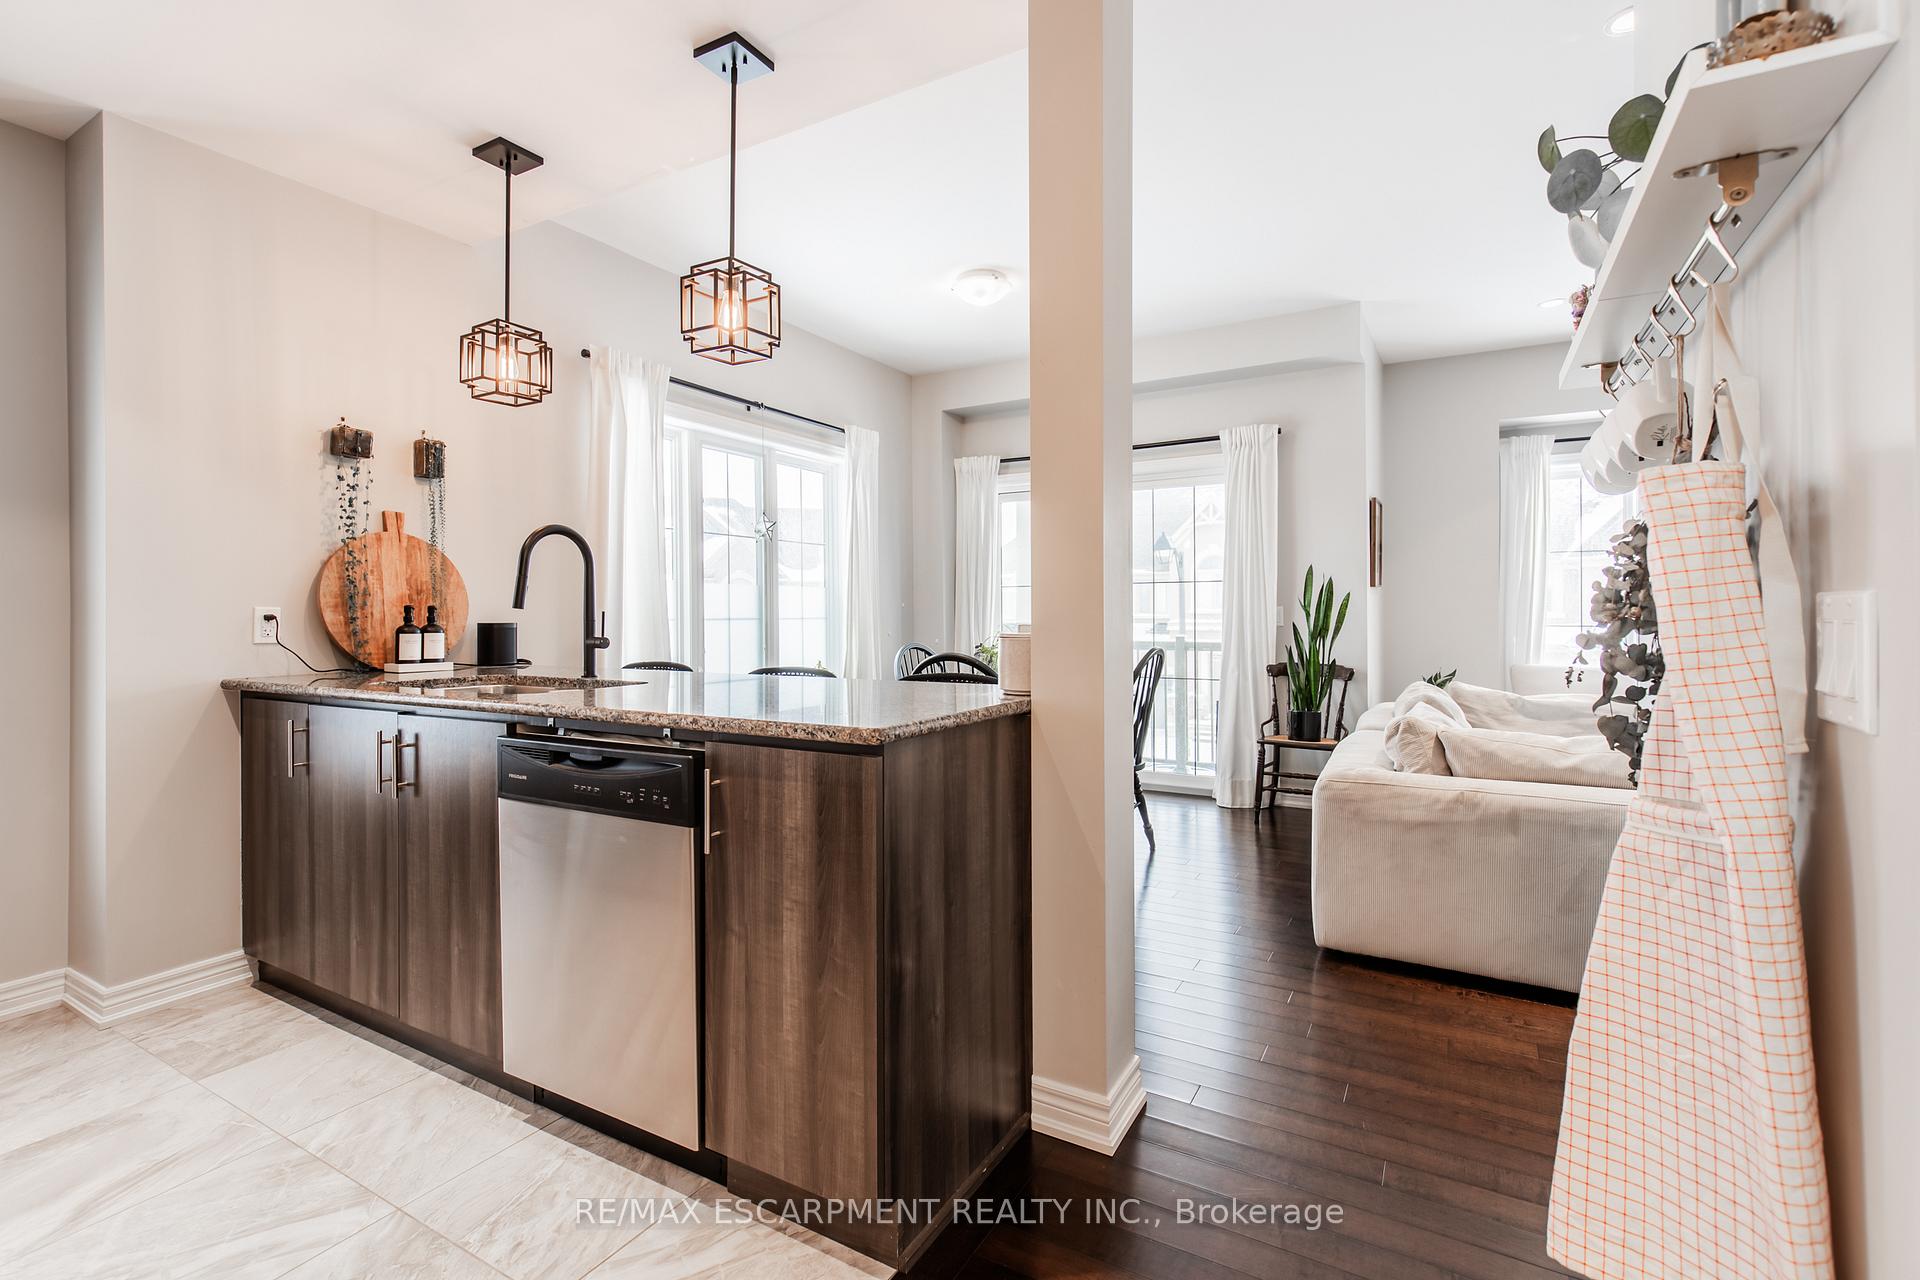
Come and experience this sun-drenched end-unit townhome in Bronte Creek. Natural light fills the beautifully designed open-concept living space through the large South West facing windows, creating a warm and inviting atmosphere. This three-story townhome in the safe family friendly Palermo neighbourhood may be the perfect place for you to grow, dream, work, and play. The kitchen includes upgraded finishes, stainless steel appliances, granite countertop and flooring, breakfast bar, upgraded kitchen pendant lights and pot lights throughout. The dining area features sliding doors that open to a balcony ideal for BBQs. The home includes three spacious bedrooms that provide room for everyone. The ground floor den offers the flexibility to create a home gym, office, or hobby room. You'll also appreciate the ample closet space for storage. The in-suite laundry includes large front loading washer and dryer. Parking for two vehicles is included, with a private driveway and a single-car garage. The property also features a lovely side yard that offers additional outdoor space and access to the Bronte Creek walking trails is nearby! The location is truly unbeatable, with shopping, schools, a hospital and highways nearby. Discover your new beginning right here on Natasha Circle.
Ask about this home
A HOMEH agent will answer your questions about this home.
Around this home
Daily convenience, out of 100, from the distances below
Schools nearby
School rating, out of 10.
Helpful calculators
Your HOMEH agent

"I would see it this week."