

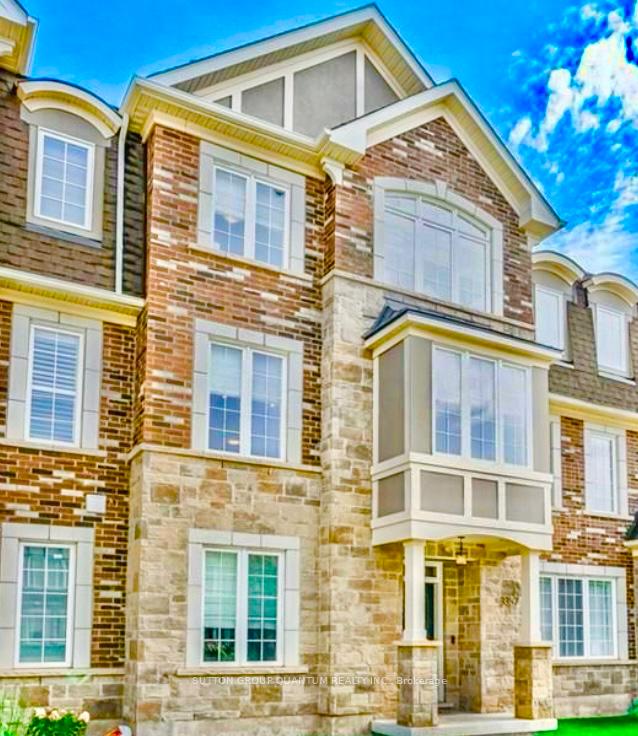
3357 Carding Mill Trail
3357 Carding Mill Trail
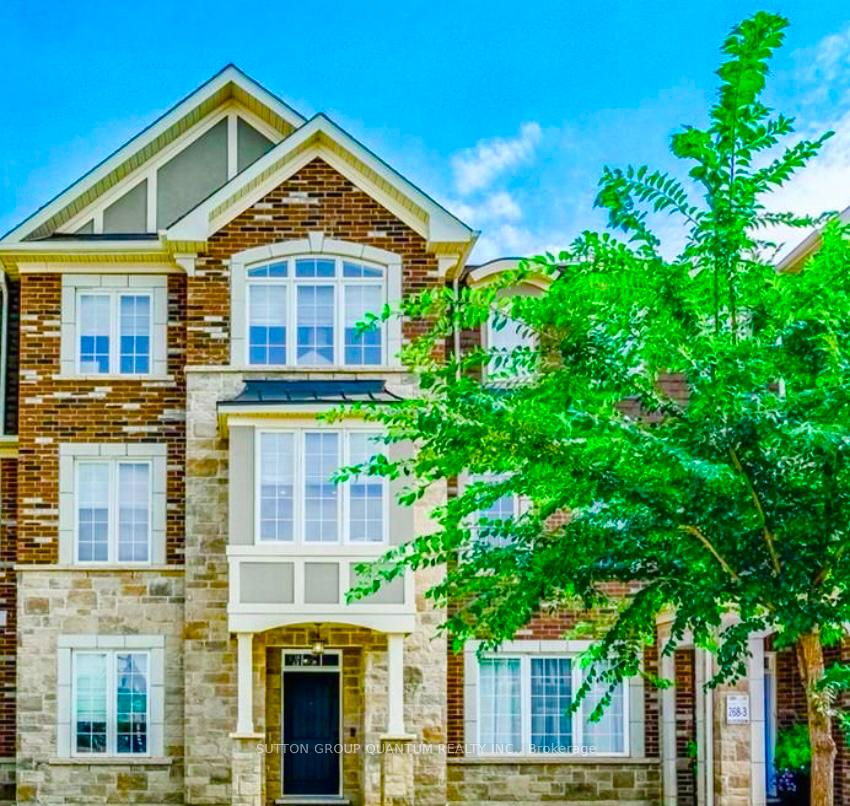
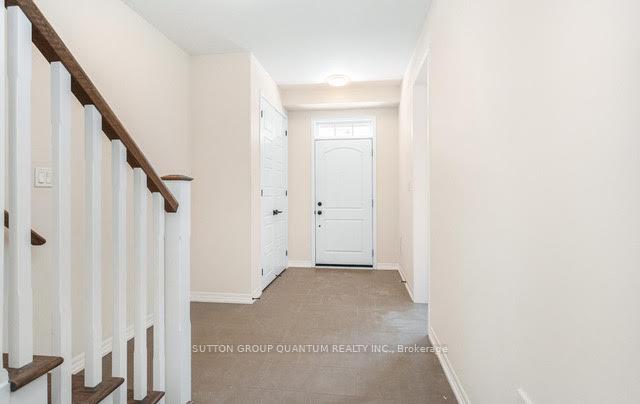
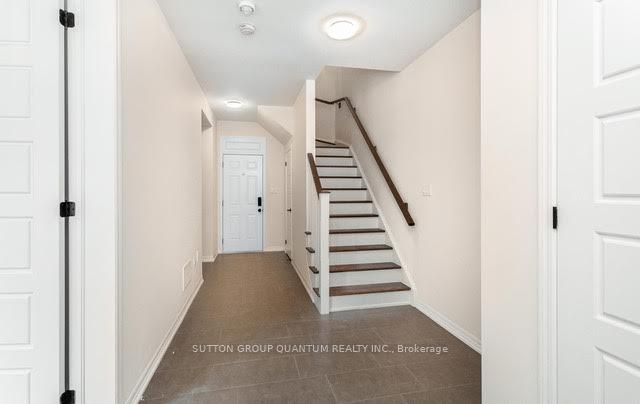
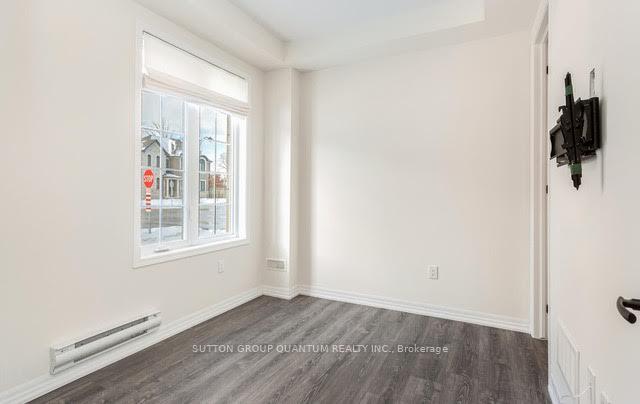 See all 29 photos
Property history
Facts and features
- BasementNone
- Lot size20 × 48 ft
- Lease term12 months
- FurnishedUnfurnished
- Central air
The homeFreehold Townhouse, 3-storey, Basement None
- Type: Freehold Townhouse
- Style: 3-storey
- Basement: None
InsideEnsuite, Other, Rooms above ground 13
- Laundry: Ensuite
- Features: Other
- Rooms above ground: 13
- Bedrooms: 4
- Bathrooms: 4
- Kitchens: 1
- Family room: Yes
Outside and lotBrick, Asphalt shingle, Concrete
- Exterior: Brick
- Roof: Asphalt shingle
- Foundation: Concrete
- Size: 20.01 × 48.1 ft
Parking2 Garage, Attached
- Spaces: 2 Garage
- Garage: Attached
Heating, water and powerForced air, gas, Central air, Municipal water
- Heating: Forced air, gas
- Cooling: Central air
- Water: Municipal water
- Sewer: Municipal sewer
Rent and termsRent $3,750 a month, Entire property, Unfurnished
- Rent: $3,750 a month
- Space for rent: Entire property
- Furnished: Unfurnished
- Lease: 12 months
- Paid: Monthly
- Rent includes: Parking
- Deposit: Required
- Credit check: Required
- Employment letter: Required
- Rental application: Required
- References: Required
IncludedDishwasher, dryer, other, refrigerator, stove, washer
- Included: Dishwasher, dryer, other, refrigerator, stove, washer
Listing detailsW11953775, Rented, Feb 3, 2025
- MLS® number: W11953775
- Status: Rented
- Listed on: Feb 3, 2025
- Days on market: 73
- Updated: Apr 17, 2025
- Possession: Immediately
- Occupied by: Vacant
- Listing brokerage: SUTTON GROUP QUANTUM REALTY INC.
About this home
3357 Carding Mill Trail, Oakville (Glenorchy), ON L6M 4K1
Welcome To This Stunning Townhome In A Highly Sought-after Oakville Neighbourhood available for lease, Offering Both Style And Comfort. The Open-concept Design, Enhanced By Modern Finishes, Creates A Bright And Spacious Living Area, Featuring A Custom-built Entertainment Unit With A Shiplap Backsplash. The Beautifully Updated Kitchen Boasts Elegant Tiles, Stainless Steel Appliances, And Quartz Countertops, Making It The Centerpiece Of The Home. It Seamlessly Leads To An Outdoor Patio With A Gas Bbq Hookup, Hand-powered Retractable Awning, And A Custom Privacy Balcony For Your Enjoyment. The Master Bedroom Includes A Luxurious Ensuite And A Generous Walk-In Closet, While Two Additional Bedrooms On The Same Level Offer Plenty Of Space For The Whole Family. A Ground-floor Bedroom With An Ensuite Is Perfect For Guests Or Extended Family. The Laundry Room Is Equipped With Custom Cabinetry For Added Convenience. The Elegant Oakwood Staircase Adds To The Charm Of This Home, Making It A True Gem in Oakville.
Ask about this home
A HOMEH agent will answer your questions about this home.
Around this home
Daily convenience, out of 100, from the distances below
Schools nearby
School rating, out of 10.
Helpful calculators
Your HOMEH agent

"I would see it this week."